$795,000
Cooperativa Azionaria A Nashville
- 4 Camere
- 4 Bagni
- 2,240 Sqft
- 9,148 Sqft lot
- Aggiornato: Oggi
- Fonte: Realtracs MLS#3541039
Informazioni sulla proprietà
La descrizione è stata tradotta automaticamente.
La descrizione viene visualizzata nella lingua originale.
Brand new in Charlotte Park, but anything but builder basic. This thoughtfully designed 4-bedroom, 3.5-bath home pairs warm, elevated finishes with a floor plan made for the way you actually live. From the moment you step inside, arched openings, natural textures, wide-plank hardwoods, statement lighting, and unexpected design moments give the home a custom feel throughout. The main living space i
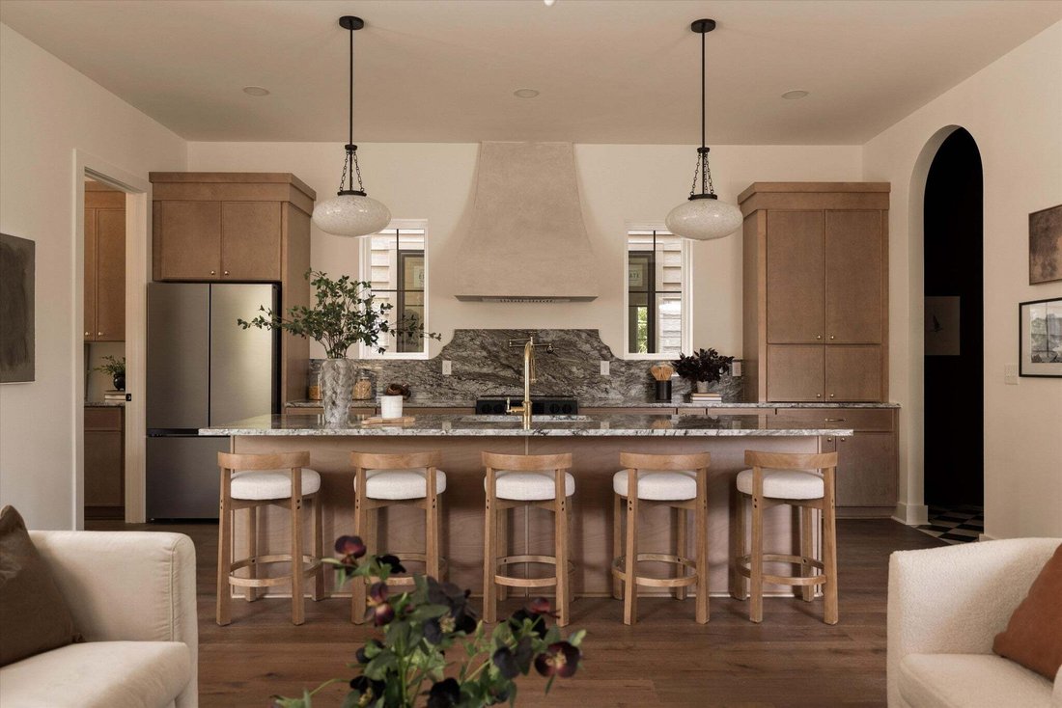
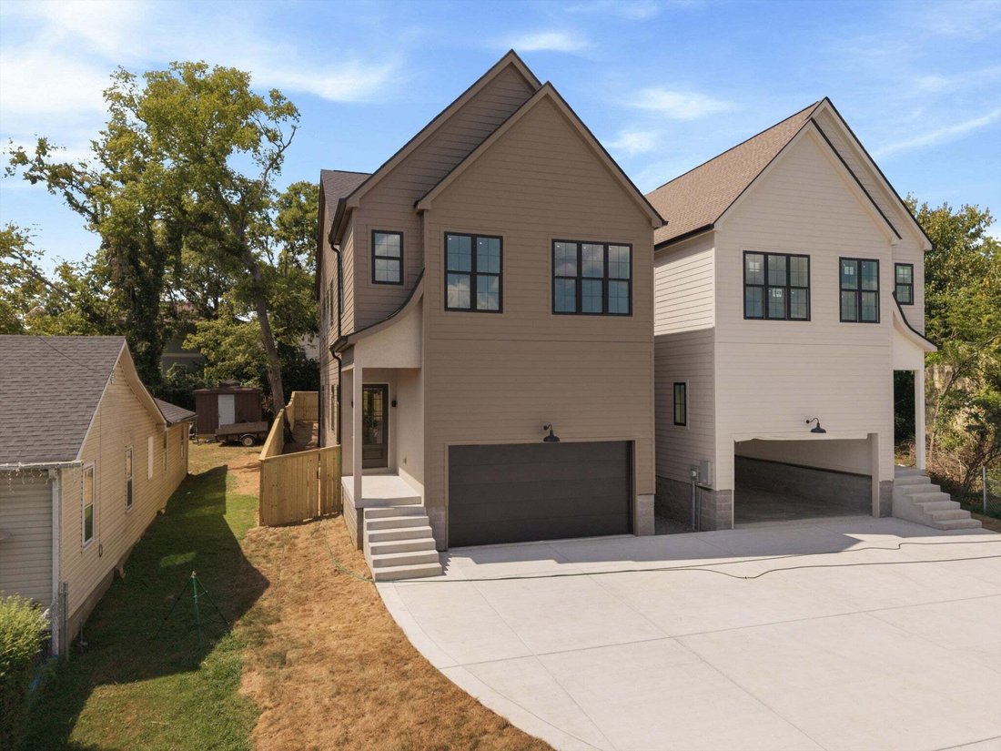
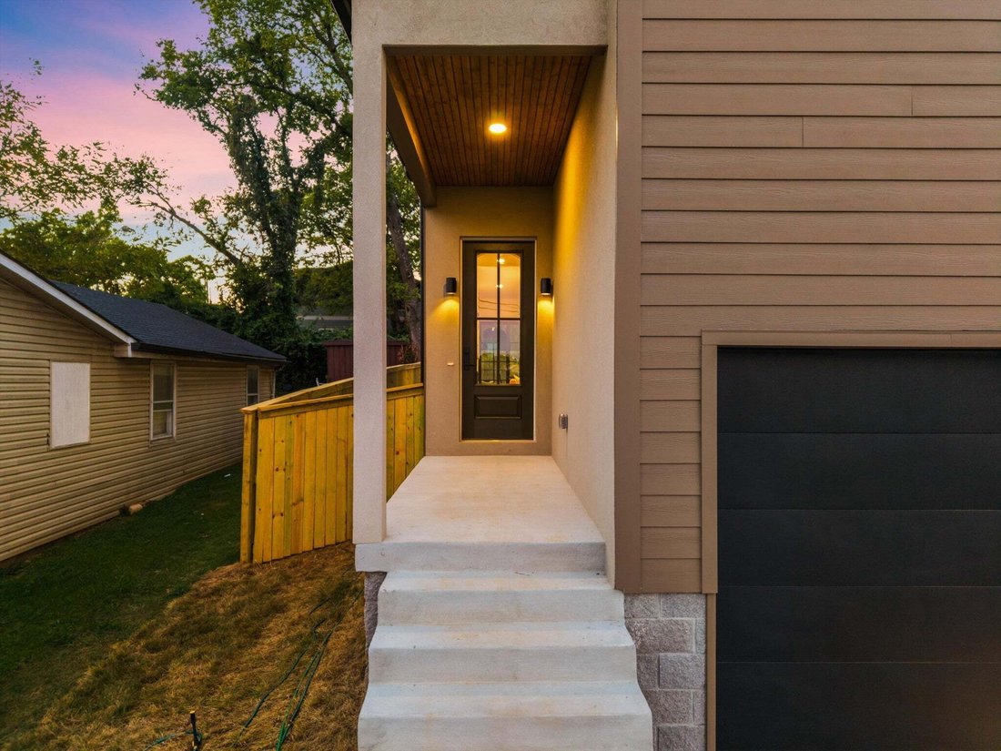
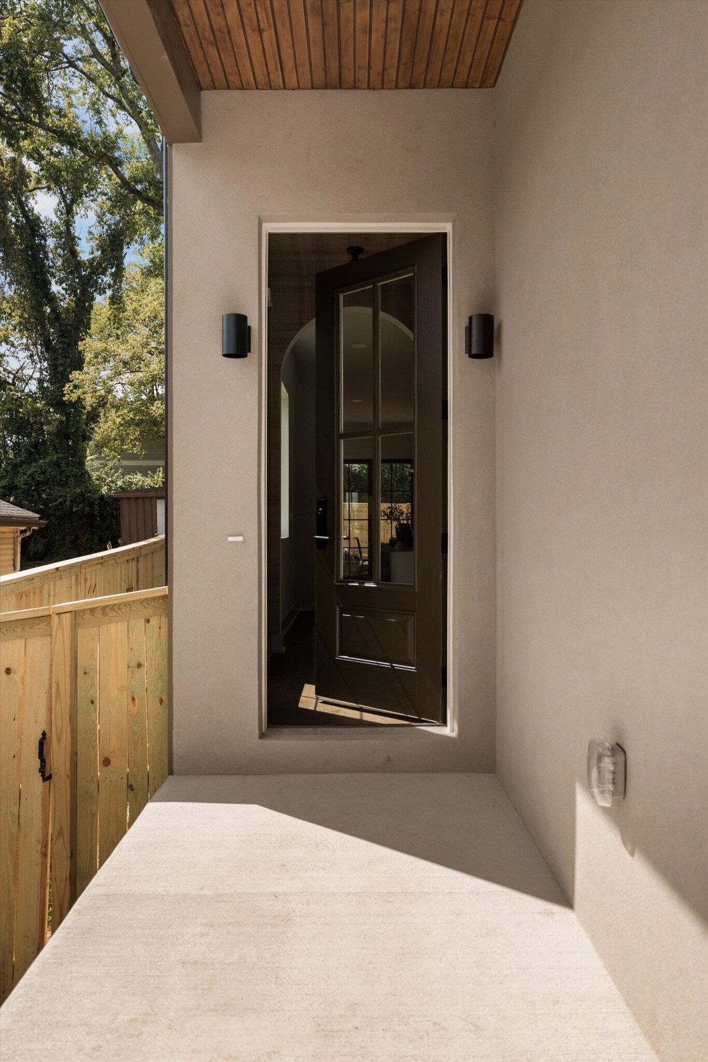
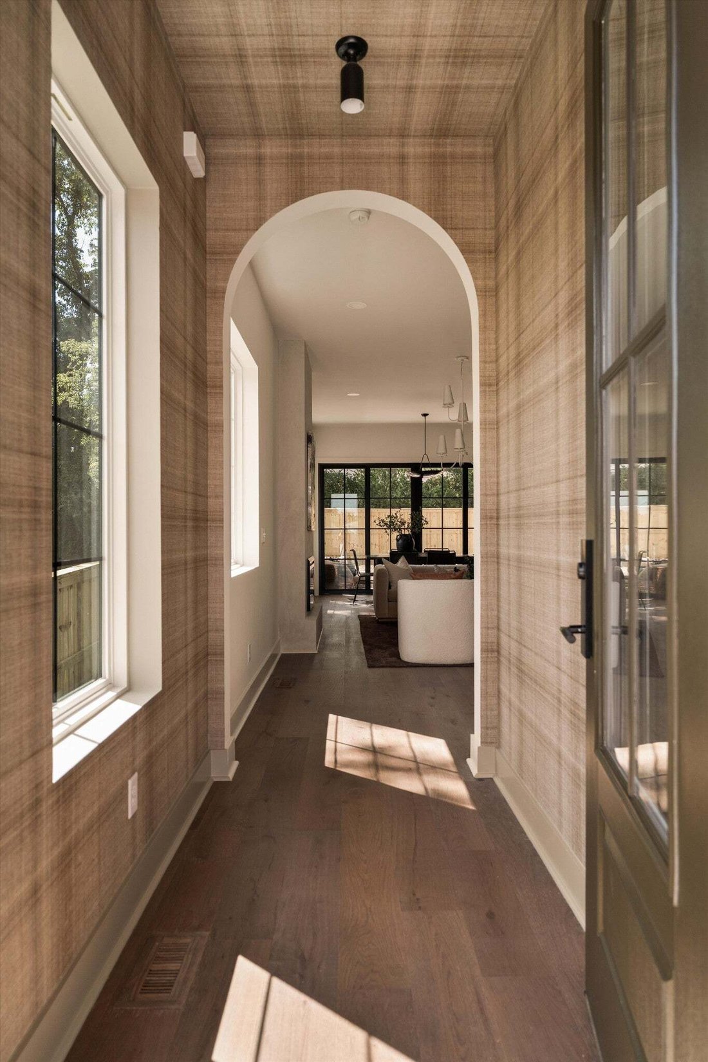
Brand new in Charlotte Park, but anything but builder basic. This thoughtfully designed 4-bedroom, 3.5-bath home pairs warm, elevated finishes with a floor plan made for the way you actually live. From the moment you step inside, arched openings, natural textures, wide-plank hardwoods, statement lighting, and unexpected design moments give the home a custom feel throughout. The main living space is open, bright, and made for entertaining, with a sleek fireplace, oversized windows, and dramatic black-framed sliding doors connecting the interior to a covered back patio and fully fenced yard. At the center of it all, the kitchen makes a statement with warm wood cabinetry, stone countertops and backsplash, brass accents, a custom plaster-style range hood, and an oversized island with seating for five. Just off the kitchen, a dedicated pantry provides an impressive amount of additional cabinetry, counter space, and storage. Upstairs, the spacious primary suite feels like a retreat with windows on multiple sides, a tray ceiling, and a beautifully finished bath featuring a large walk-in shower, double vanity, designer tile, and a seriously impressive custom walk-in closet. Three additional bedrooms offer flexibility for family, guests, or additional workspace, while a dedicated main-level office makes working from home easy. Even the functional spaces were given attention here — from the moody drop zone with built-in storage and checkerboard flooring to the designer powder bath, curated lighting, and thoughtful architectural details throughout. Outside, enjoy a covered patio overlooking the private fenced backyard, plus an attached garage and off-street parking. All of this in Charlotte Park, putting you minutes from The Nations, Rock Harbor Marina, the Cumberland River, West Nashville favorites, and an easy drive into Downtown.
-
Tipo di proprietà
Cooperativa
-
Piani
2
-
Anno di costruzione
2026
-
Prezzo/piede²
$354
Caratteristiche
- Garage
- Cabina armadio
- Camino
- Giardino
- Cucina aperta
- Nuove costruzioni
- Controsoffitti in pietra
- Parcheggio
- Ufficio
Caratteristiche
Lot
Interni
- Ufficio
- Camino
- Isola della cucina
- Cucina aperta
- Controsoffitti in pietra
- Cabina armadio
Outdoor
Esplora la zona
527 Elaine Ave, Nashville, Tennessee, Stati Uniti
Visualizza su Google Maps
Prezzo per sqft
Basso
Alto
Iscritto da 9 mesi
Hai chiesto informazioni su questa proprietà
L'agente La contatterà al più presto
Pubblicato da
13
Annunci
2025
Iscritto
Prenota una visita con the agent
Scegli una data e indica se preferisci un tour virtuale o di persona con l’agente.
Data preferita
Tipo di tour
Ultimo aggiornamento
Oggi
Prima pubblicazione
Sep 10
Riferimento annuncio
3541039
Stato dell'annuncio
Based on information submitted to the MLS GRID as of 2026. All data is obtained from various sources and may not have been verified by broker or MLS GRID. Supplied Open House Information is subject to change without notice. All information should be independently reviewed and verified for accuracy. Properties may or may not be listed by the office/agent presenting the information.
Proprietà simili nelle vicinanze
Nuovi annunci a Nashville


Esplora più immobili in vendita
tipi di proprietà Nashville, TN, Stati Uniti
Nashville, TN, Stati Uniti ricerche popolari
- Proprietà immobiliari con Garage a Nashville, TN, Stati Uniti
- Proprietà immobiliari con Giardino a Nashville, TN, Stati Uniti
- Proprietà immobiliari con Piscina a Nashville, TN, Stati Uniti
- Proprietà immobiliari con Balcone a Nashville, TN, Stati Uniti
- Proprietà immobiliari con Terrazza a Nashville, TN, Stati Uniti
- Proprietà immobiliari con Centro Fitness / Palestra a Nashville, TN, Stati Uniti
- Proprietà immobiliari Moderno a Nashville, TN, Stati Uniti
- Proprietà immobiliari Rinnovato a Nashville, TN, Stati Uniti
- Proprietà immobiliari Nuove costruzioni a Nashville, TN, Stati Uniti
- Proprietà immobiliari Vista Città a Nashville, TN, Stati Uniti
- Proprietà immobiliari con Ascensore a Nashville, TN, Stati Uniti
- Proprietà immobiliari Vista panoramica / Scenica a Nashville, TN, Stati Uniti
- Proprietà immobiliari con Campo da tennis a Nashville, TN, Stati Uniti
- Proprietà immobiliari con Sauna a Nashville, TN, Stati Uniti
- Proprietà immobiliari Comunità recintata a Nashville, TN, Stati Uniti
- Proprietà immobiliari con Libreria a Nashville, TN, Stati Uniti
- Proprietà immobiliari Vista sull'acqua a Nashville, TN, Stati Uniti
- Proprietà immobiliari Vista sulle montagne a Nashville, TN, Stati Uniti
- Proprietà immobiliari con Cinema a Nashville, TN, Stati Uniti
- Proprietà immobiliari Lungomare a Nashville, TN, Stati Uniti
- Proprietà immobiliari con Cantina a Nashville, TN, Stati Uniti
- Proprietà immobiliari Vista sul lago a Nashville, TN, Stati Uniti
- Proprietà immobiliari Vista Golf a Nashville, TN, Stati Uniti
- Proprietà immobiliari Equestre a Nashville, TN, Stati Uniti
- Proprietà immobiliari Residenza a Nashville, TN, Stati Uniti
- Proprietà immobiliari Alta quota a Nashville, TN, Stati Uniti
- Proprietà immobiliari Fronte mare a Nashville, TN, Stati Uniti
Nashville, TN, Stati Uniti Quartieri
Guide e storie correlate
La fiducia dei migliori broker del mondo
Gli agenti dietro le proprietà più straordinarie del mondo pubblicano su JamesEdition.
- Annunci di Sotheby's, Christie's, BARNES ed Engel & Völkers
- Ogni annuncio è verificato prima della pubblicazione
- Si metta in contatto diretto con agenti verificati
Continuando, accetta i nostri Termini e la nostra Informativa sulla privacy.
brokerages we
partnered with
partnered with