$569,900
Residenza Unifamiliare A Nashville
- 3 Camere
- 2 Bagni
- 1,947 Sqft
- 7,406 Sqft lot
- Aggiornato: Oggi
- Fonte: Realtracs MLS#3530690
Informazioni sulla proprietà
La descrizione è stata tradotta automaticamente.
La descrizione viene visualizzata nella lingua originale.
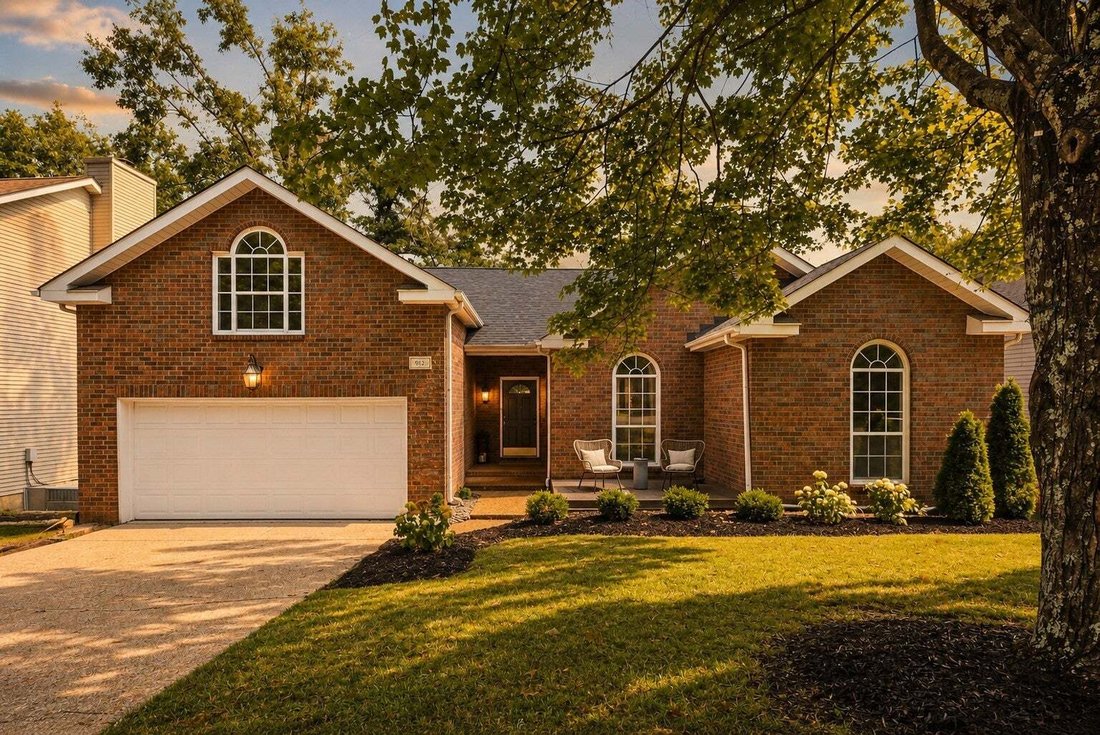
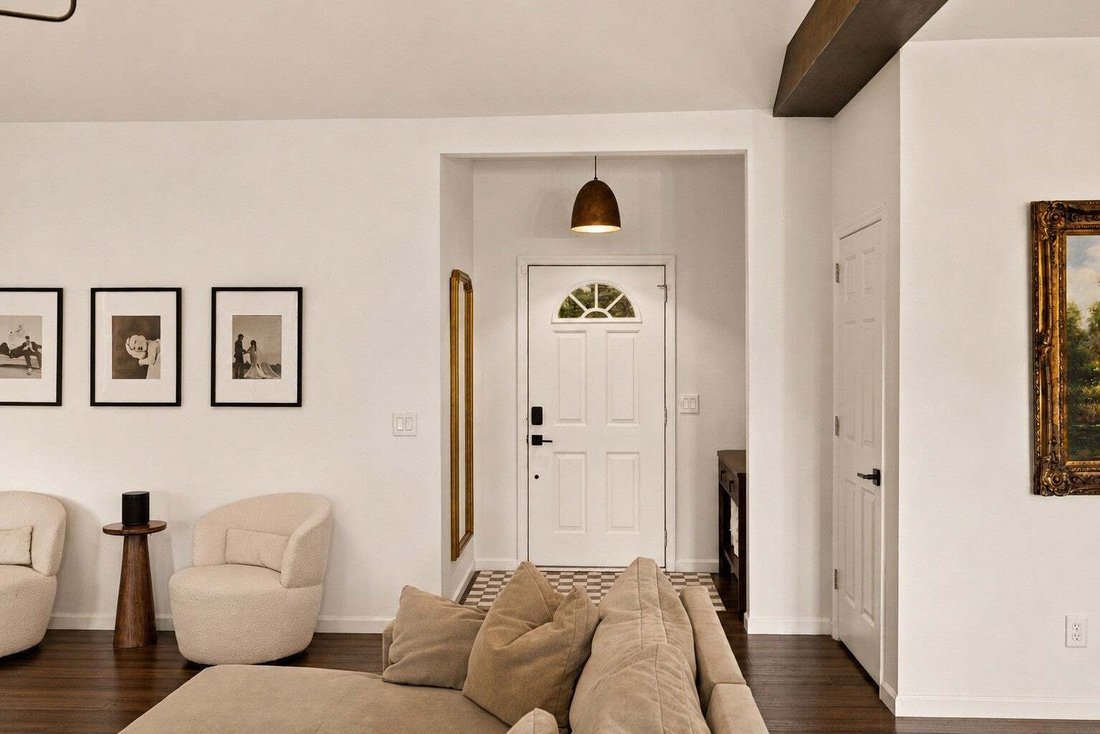
This one has been genuinely loved, not just lived in. Three bedrooms, two baths, plus a bonus room ready to become a fourth bedroom, home office, or media room. The layout is open and easy, with engineered hardwoods throughout and LVP flooring upstairs. The living room has a gas fireplace to gather around on cooler nights.
The primary bedroom is a real retreat, anchored by an electric fir
The primary bedroom is a real retreat, anchored by an electric fir
This one has been genuinely loved, not just lived in. Three bedrooms, two baths, plus a bonus room ready to become a fourth bedroom, home office, or media room. The layout is open and easy, with engineered hardwoods throughout and LVP flooring upstairs. The living room has a gas fireplace to gather around on cooler nights.
The primary bedroom is a real retreat, anchored by an electric fireplace wall added in 2025 that changes the whole feel of the room.
The kitchen got a smart gas range in 2023, and the smart washer and dryer were added the same year. Designer lighting and smart switches run throughout the house, plus a Nest thermostat for easy control. Systems have been taken care of too, with a new roof in November 2022 and new HVAC in 2024, so the next owner isn’t inheriting a to-do list.
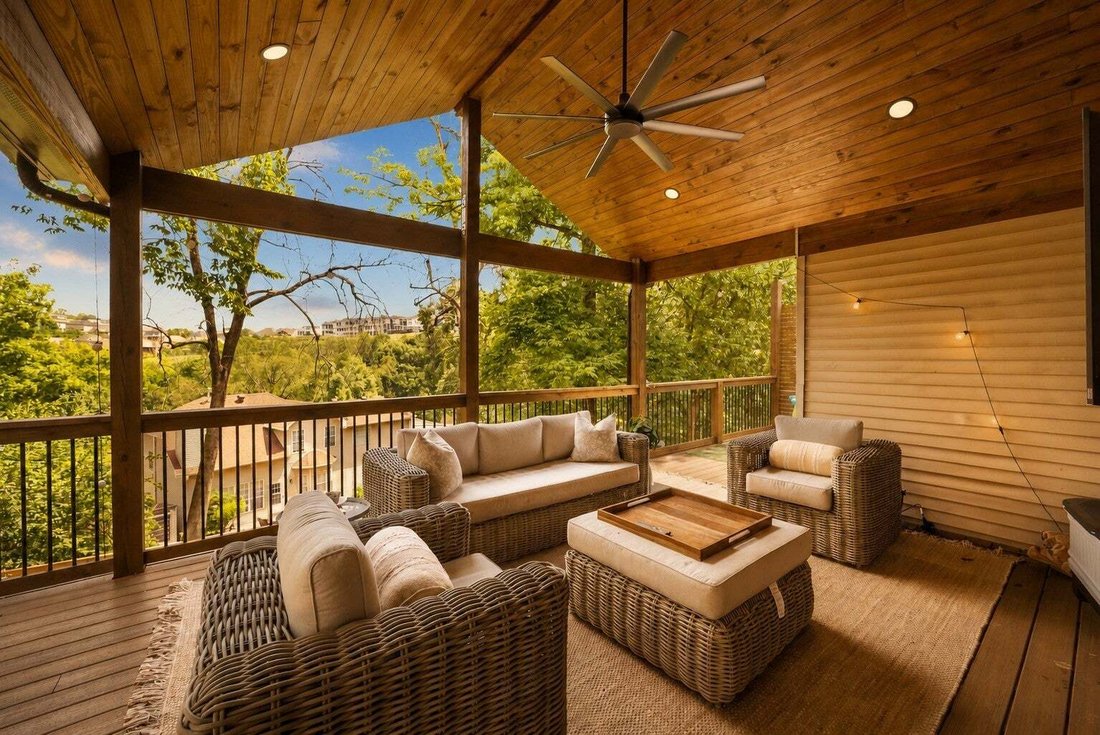
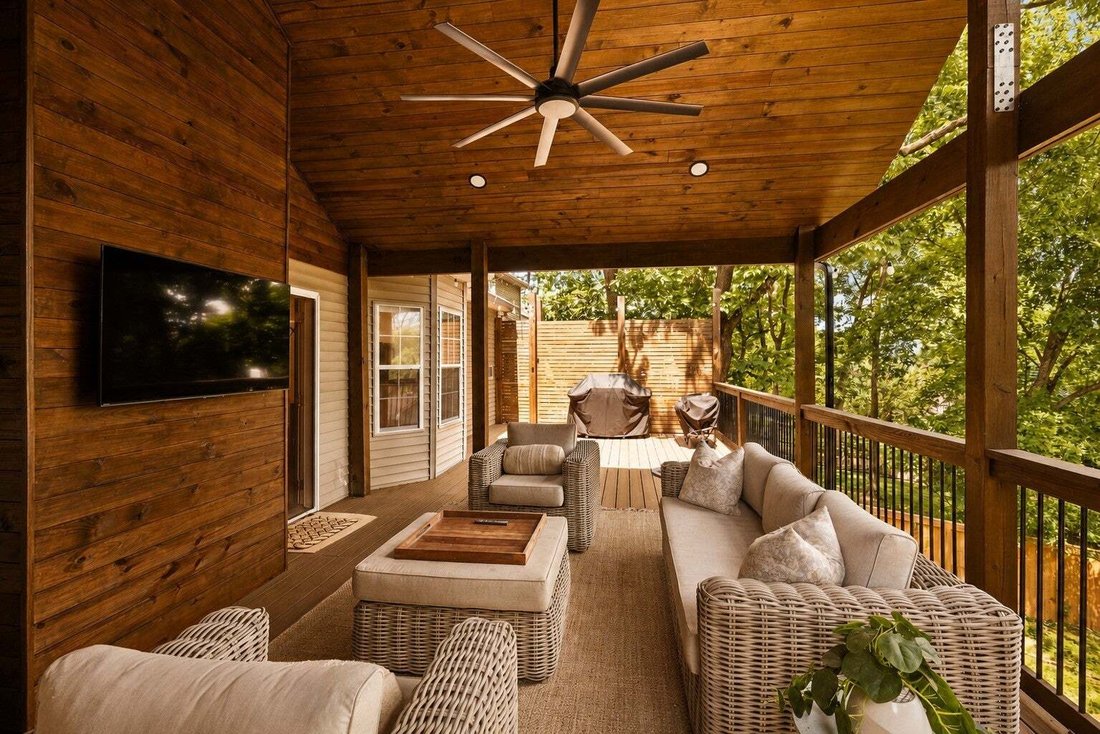
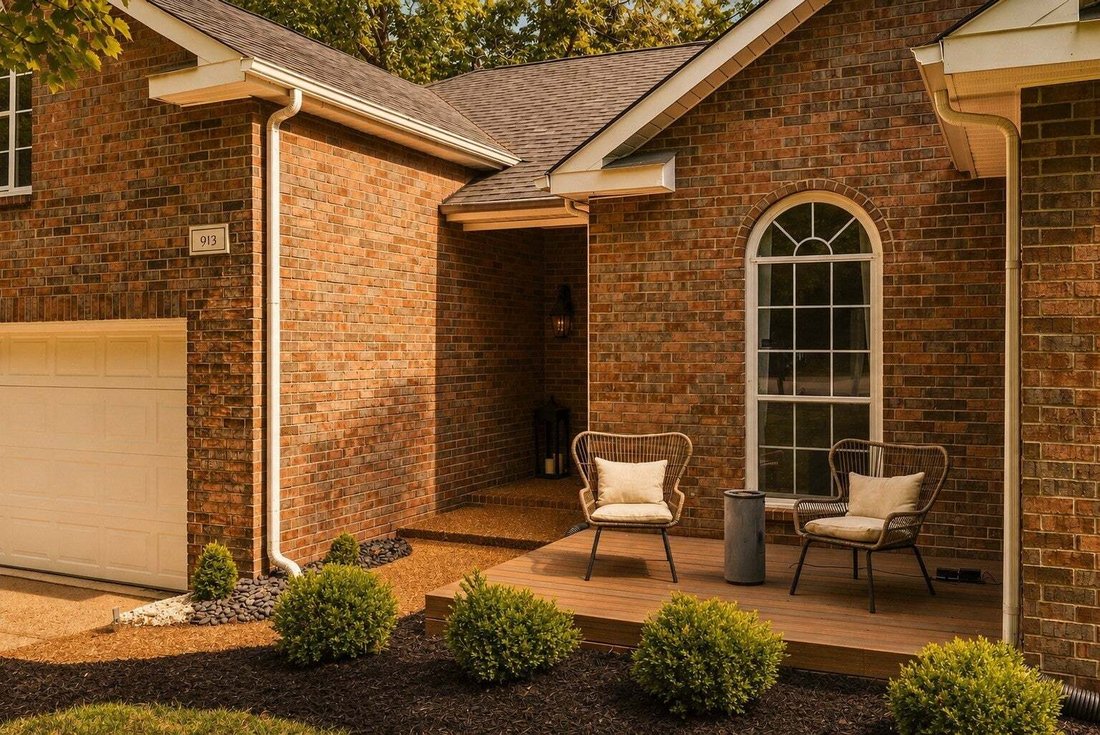
Outside, the back deck is the showstopper: 660 square feet with a gable roof and privacy walls on both sides, essentially a second living room outdoors. A second deck out front, added in 2023, gives mornings with coffee a spot of their own. A new 6’ privacy fence was installed in ’25 with gates on both sides of the home. Landscaping was upgraded in 2024, and there’s a poured slab in the crawlspace ready for a home gym.
This sits on one of the best streets in the neighborhood, tree lined and not a thru street, with a walking trail across the street leading to the highest elevation point in Davidson County. You’re minutes from Nippers Corner, Brentwood, and Maryland Farms, minutes to I-65, and just 17 minutes to downtown Nashville. Zoned for Granbery Elementary, with an HOA that actually invests in the community.
Solid bones, real upgrades, a location that’s hard to replicate.
The primary bedroom is a real retreat, anchored by an electric fireplace wall added in 2025 that changes the whole feel of the room.
The kitchen got a smart gas range in 2023, and the smart washer and dryer were added the same year. Designer lighting and smart switches run throughout the house, plus a Nest thermostat for easy control. Systems have been taken care of too, with a new roof in November 2022 and new HVAC in 2024, so the next owner isn’t inheriting a to-do list.
Outside, the back deck is the showstopper: 660 square feet with a gable roof and privacy walls on both sides, essentially a second living room outdoors. A second deck out front, added in 2023, gives mornings with coffee a spot of their own. A new 6’ privacy fence was installed in ’25 with gates on both sides of the home. Landscaping was upgraded in 2024, and there’s a poured slab in the crawlspace ready for a home gym.
This sits on one of the best streets in the neighborhood, tree lined and not a thru street, with a walking trail across the street leading to the highest elevation point in Davidson County. You’re minutes from Nippers Corner, Brentwood, and Maryland Farms, minutes to I-65, and just 17 minutes to downtown Nashville. Zoned for Granbery Elementary, with an HOA that actually invests in the community.
Solid bones, real upgrades, a location that’s hard to replicate.
-
Tipo di proprietà
Casa
-
Piani
2
-
Anno di costruzione
1993
-
Prezzo/piede²
$292
Caratteristiche
Esplora la zona
913 S Woodstone Ln, Nashville, Tennessee, Stati Uniti
Visualizza su Google Maps
Prezzo per sqft
Basso
Alto
Iscritto da 9 mesi
Hai chiesto informazioni su questa proprietà
L'agente La contatterà al più presto
Pubblicato da
200
Annunci
2025
Iscritto
Prenota una visita con the agent
Scegli una data e indica se preferisci un tour virtuale o di persona con l’agente.
Data preferita
Tipo di tour
Ultimo aggiornamento
Oggi
Prima pubblicazione
Sep 10
Riferimento annuncio
3530690
Stato dell'annuncio
Based on information submitted to the MLS GRID as of 2026. All data is obtained from various sources and may not have been verified by broker or MLS GRID. Supplied Open House Information is subject to change without notice. All information should be independently reviewed and verified for accuracy. Properties may or may not be listed by the office/agent presenting the information.
Proprietà simili nelle vicinanze
Nuovi annunci a Nashville


Esplora più immobili in vendita
tipi di proprietà Nashville, TN, Stati Uniti
Nashville, TN, Stati Uniti ricerche popolari
- Proprietà immobiliari con Garage a Nashville, TN, Stati Uniti
- Proprietà immobiliari con Giardino a Nashville, TN, Stati Uniti
- Proprietà immobiliari con Piscina a Nashville, TN, Stati Uniti
- Proprietà immobiliari con Balcone a Nashville, TN, Stati Uniti
- Proprietà immobiliari con Terrazza a Nashville, TN, Stati Uniti
- Proprietà immobiliari con Centro Fitness / Palestra a Nashville, TN, Stati Uniti
- Proprietà immobiliari Moderno a Nashville, TN, Stati Uniti
- Proprietà immobiliari Rinnovato a Nashville, TN, Stati Uniti
- Proprietà immobiliari Nuove costruzioni a Nashville, TN, Stati Uniti
- Proprietà immobiliari Vista Città a Nashville, TN, Stati Uniti
- Proprietà immobiliari con Ascensore a Nashville, TN, Stati Uniti
- Proprietà immobiliari Vista panoramica / Scenica a Nashville, TN, Stati Uniti
- Proprietà immobiliari con Campo da tennis a Nashville, TN, Stati Uniti
- Proprietà immobiliari con Sauna a Nashville, TN, Stati Uniti
- Proprietà immobiliari Comunità recintata a Nashville, TN, Stati Uniti
- Proprietà immobiliari con Libreria a Nashville, TN, Stati Uniti
- Proprietà immobiliari Vista sull'acqua a Nashville, TN, Stati Uniti
- Proprietà immobiliari Vista sulle montagne a Nashville, TN, Stati Uniti
- Proprietà immobiliari con Cinema a Nashville, TN, Stati Uniti
- Proprietà immobiliari Lungomare a Nashville, TN, Stati Uniti
- Proprietà immobiliari con Cantina a Nashville, TN, Stati Uniti
- Proprietà immobiliari Vista sul lago a Nashville, TN, Stati Uniti
- Proprietà immobiliari Vista Golf a Nashville, TN, Stati Uniti
- Proprietà immobiliari Equestre a Nashville, TN, Stati Uniti
- Proprietà immobiliari Residenza a Nashville, TN, Stati Uniti
- Proprietà immobiliari Alta quota a Nashville, TN, Stati Uniti
- Proprietà immobiliari Fronte mare a Nashville, TN, Stati Uniti
Nashville, TN, Stati Uniti Quartieri
Guide e storie correlate
La fiducia dei migliori broker del mondo
Gli agenti dietro le proprietà più straordinarie del mondo pubblicano su JamesEdition.
- Annunci di Sotheby's, Christie's, BARNES ed Engel & Völkers
- Ogni annuncio è verificato prima della pubblicazione
- Si metta in contatto diretto con agenti verificati
Continuando, accetta i nostri Termini e la nostra Informativa sulla privacy.
brokerages we
partnered with
partnered with