$899,995
Cooperativa Azionaria A Nashville
- 4 Camere
- 4 Bagni
- 3,080 Sqft
- 872 Sqft lot
- Aggiornato: Maggio 29
- Fonte: Realtracs MLS#3223792
Informazioni sulla proprietà
La descrizione è stata tradotta automaticamente.
La descrizione viene visualizzata nella lingua originale.
Set above the surrounding streetscape at one of the highest points in Charlotte Park, this beautifully designed new construction residence by award-winning Paragon Group blends timeless architecture with elevated modern living in West Nashville. Located minutes from The Nations, downtown Nashville, Sylvan Park, and shopping and dining destinations, the home offers both connectivity and the laid-ba
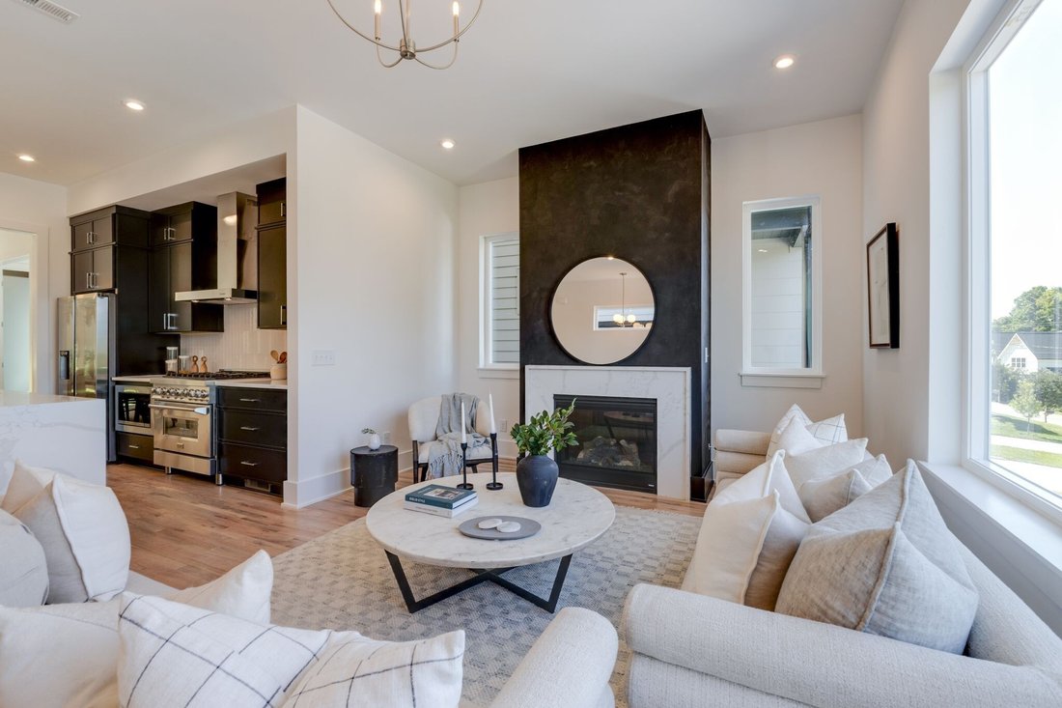
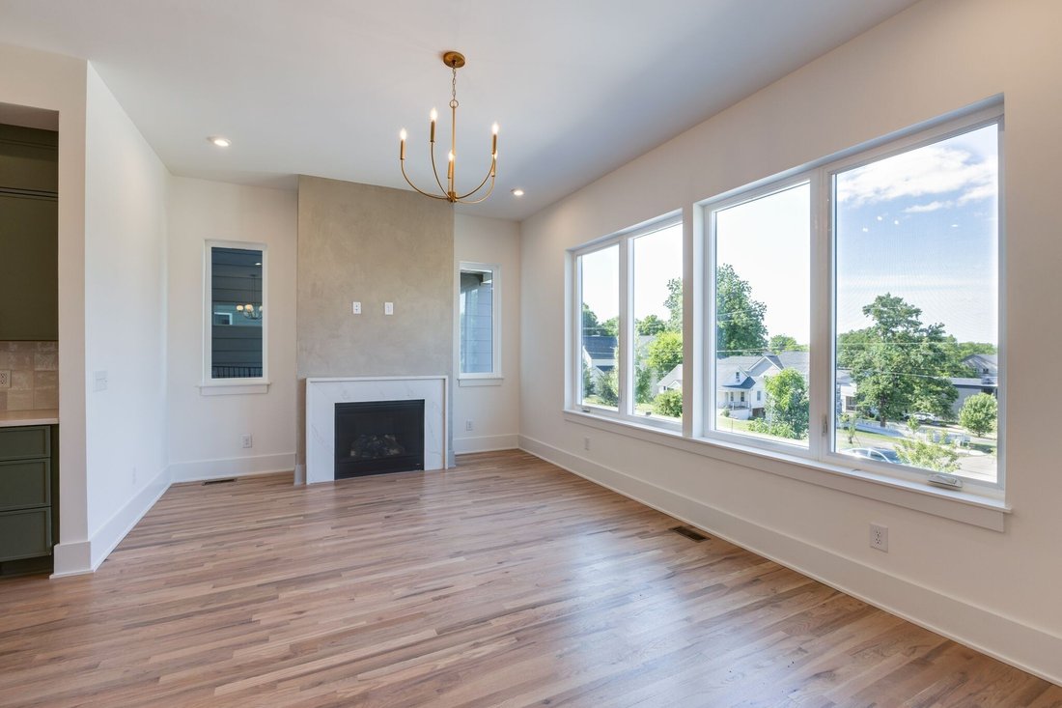
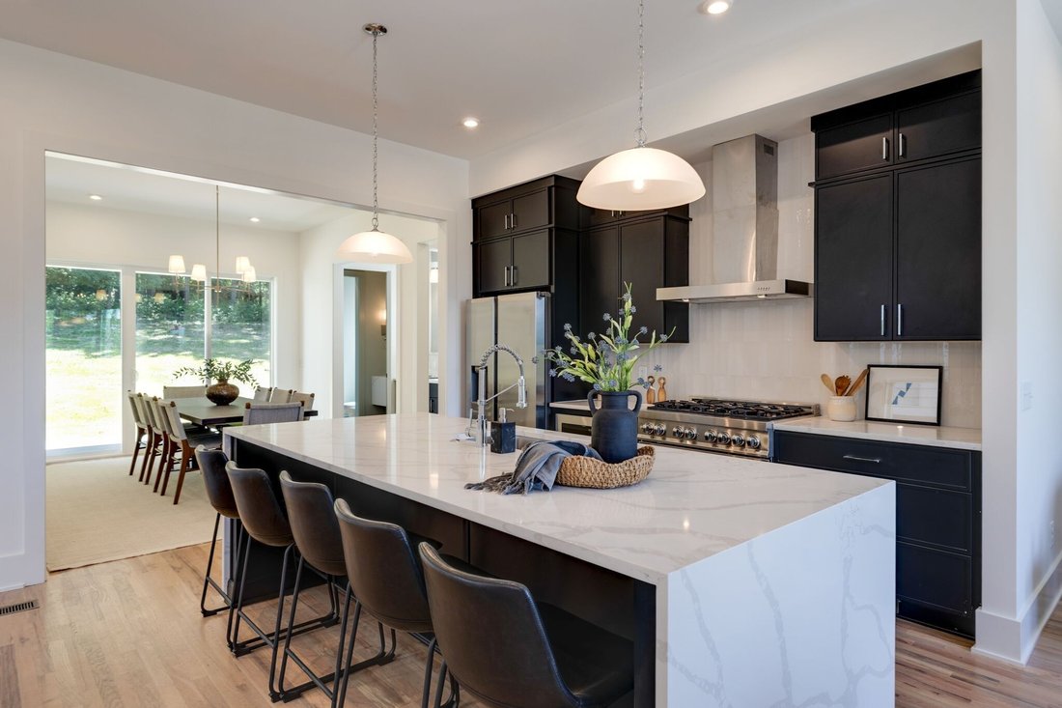
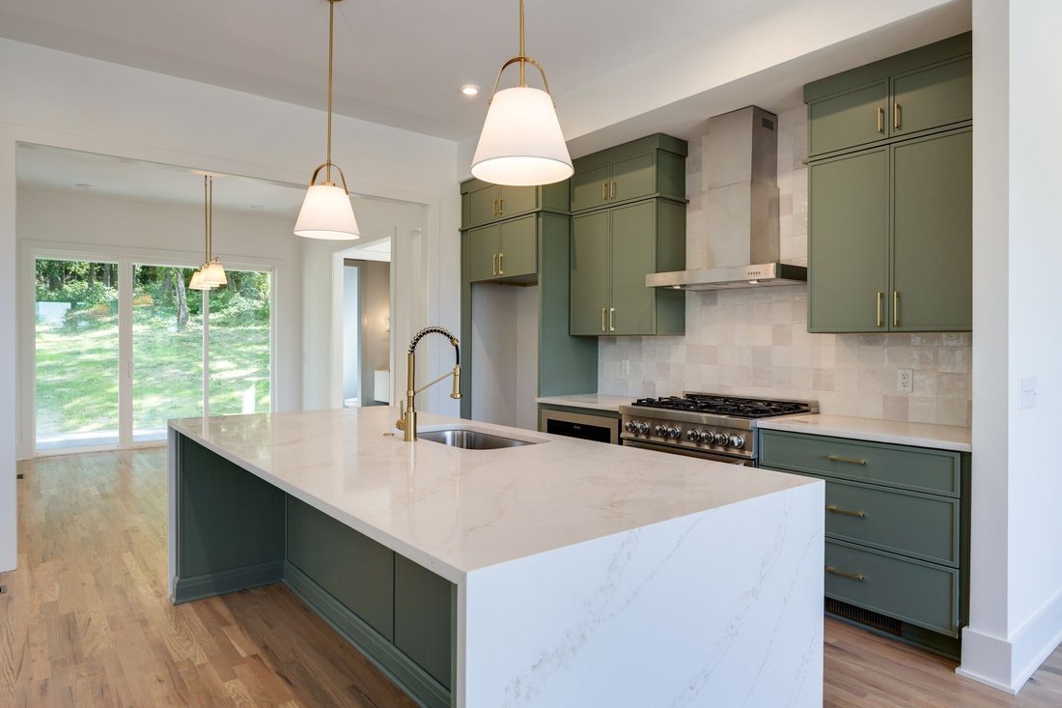
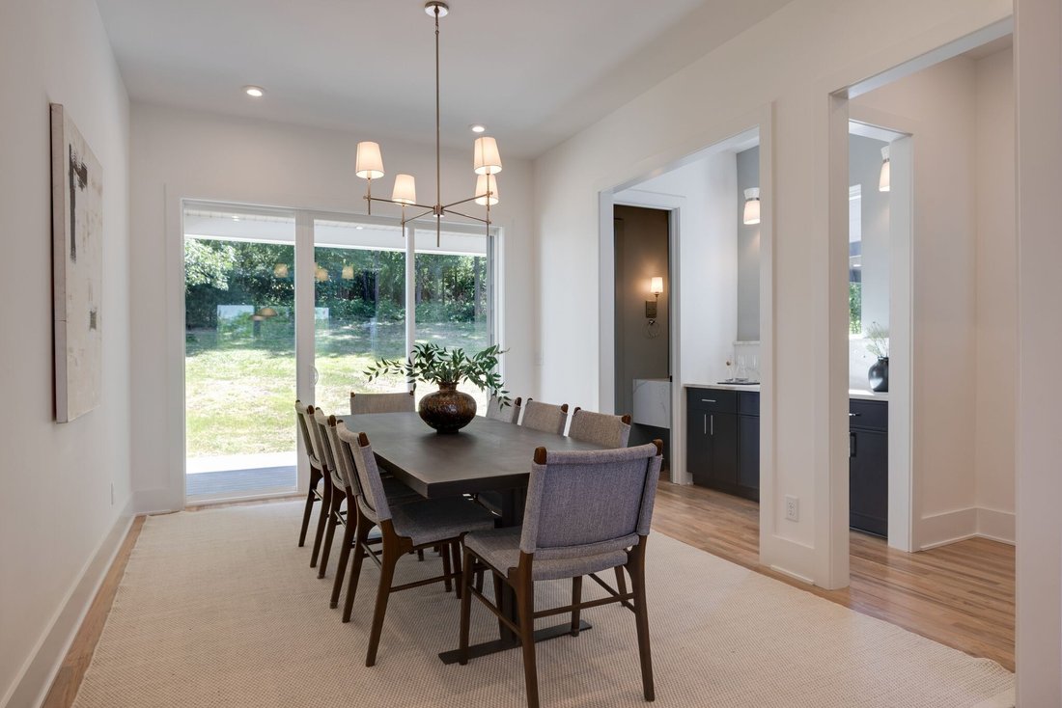
Set above the surrounding streetscape at one of the highest points in Charlotte Park, this beautifully designed new construction residence by award-winning Paragon Group blends timeless architecture with elevated modern living in West Nashville. Located minutes from The Nations, downtown Nashville, Sylvan Park, and shopping and dining destinations, the home offers both connectivity and the laid-back neighborhood atmosphere drawing buyers to Charlotte Park. Professionally measured at 3,080 square feet, the detached residence includes a private driveway and attached two-car garage. The interiors showcase a brighter, softer palette with layered textures, warm brass accents, and a refined transitional aesthetic throughout. The living spaces center around a gas fireplace with custom quartz surround, while the chef’s kitchen features upgraded appliances including a 36” dual-fuel range, designer lighting, quartz surfaces, and direct access to the covered rear patio for seamless entertaining. Built with an emphasis on quality and efficiency, the home includes full spray foam insulation and tankless water heaters for enhanced comfort and performance. Elevated craftsmanship is showcased throughout with custom trim detailing, built-in closet shelving, powder-coated steel railings, mudroom built-ins, and curated designer selections. Upstairs, a large bonus room with wet bar creates flexibility for entertaining, media, or guest accommodations. The primary suite delivers a spa-inspired retreat complete with a freestanding soaking tub, frameless glass shower, and thoughtfully selected finishes that create a calming atmosphere. Paragon Group continues raising the standard for new construction in Charlotte Park with homes defined by intentional design, livability, and long-term quality. *DISCLAIMER Professionally staged photos shown are from 5825 Maxon Ave. Unstaged photos are of this residence. Finishes, selections, and design details vary between homes within the Maxon collection.
-
Tipo di proprietà
Cooperativa
-
Piani
3
-
Anno di costruzione
2026
-
Prezzo/piede²
$292
Caratteristiche
- Garage
- Cabina armadio
- Camino
- Nuove costruzioni
- Bar
Esplora la zona
5901 Maxon Ave, Nashville, Tennessee, Stati Uniti
Visualizza su Google Maps
Prezzo per sqft
Basso
Alto
Iscritto da 10 mesi
Hai chiesto informazioni su questa proprietà
L'agente La contatterà al più presto
Pubblicato da
272
Annunci
2025
Iscritto
Prenota una visita con the agent
Scegli una data e indica se preferisci un tour virtuale o di persona con l’agente.
Data preferita
Tipo di tour
Ultimo aggiornamento
Maggio 29
Prima pubblicazione
Maggio 29
Riferimento annuncio
3223792
Stato dell'annuncio
Active under contract
Based on information submitted to the MLS GRID as of 2026. All data is obtained from various sources and may not have been verified by broker or MLS GRID. Supplied Open House Information is subject to change without notice. All information should be independently reviewed and verified for accuracy. Properties may or may not be listed by the office/agent presenting the information.
Proprietà simili nelle vicinanze
Nuovi annunci a Nashville

Esplora più immobili in vendita
tipi di proprietà Nashville, TN, Stati Uniti
Nashville, TN, Stati Uniti ricerche popolari
- Proprietà immobiliari con Garage a Nashville, TN, Stati Uniti
- Proprietà immobiliari con Giardino a Nashville, TN, Stati Uniti
- Proprietà immobiliari con Balcone a Nashville, TN, Stati Uniti
- Proprietà immobiliari con Piscina a Nashville, TN, Stati Uniti
- Proprietà immobiliari con Terrazza a Nashville, TN, Stati Uniti
- Proprietà immobiliari con Centro Fitness / Palestra a Nashville, TN, Stati Uniti
- Proprietà immobiliari Moderno a Nashville, TN, Stati Uniti
- Proprietà immobiliari Vista Città a Nashville, TN, Stati Uniti
- Proprietà immobiliari Rinnovato a Nashville, TN, Stati Uniti
- Proprietà immobiliari Nuove costruzioni a Nashville, TN, Stati Uniti
- Proprietà immobiliari con Ascensore a Nashville, TN, Stati Uniti
- Proprietà immobiliari Vista panoramica / Scenica a Nashville, TN, Stati Uniti
- Proprietà immobiliari con Sauna a Nashville, TN, Stati Uniti
- Proprietà immobiliari con Campo da tennis a Nashville, TN, Stati Uniti
- Proprietà immobiliari Vista sulle montagne a Nashville, TN, Stati Uniti
- Proprietà immobiliari Vista sull'acqua a Nashville, TN, Stati Uniti
- Proprietà immobiliari Comunità recintata a Nashville, TN, Stati Uniti
- Proprietà immobiliari con Libreria a Nashville, TN, Stati Uniti
- Proprietà immobiliari con Cinema a Nashville, TN, Stati Uniti
- Proprietà immobiliari con Cantina a Nashville, TN, Stati Uniti
- Proprietà immobiliari Lungomare a Nashville, TN, Stati Uniti
- Proprietà immobiliari Vista sul lago a Nashville, TN, Stati Uniti
- Proprietà immobiliari Vista Golf a Nashville, TN, Stati Uniti
- Proprietà immobiliari Equestre a Nashville, TN, Stati Uniti
- Proprietà immobiliari Residenza a Nashville, TN, Stati Uniti
- Proprietà immobiliari Fronte mare a Nashville, TN, Stati Uniti
- Proprietà immobiliari Alta quota a Nashville, TN, Stati Uniti
Nashville, TN, Stati Uniti Quartieri
Guide e storie correlate
La fiducia dei migliori broker del mondo
Gli agenti dietro le proprietà più straordinarie del mondo pubblicano su JamesEdition.
- Annunci di Sotheby's, Christie's, BARNES ed Engel & Völkers
- Ogni annuncio è verificato prima della pubblicazione
- Si metta in contatto diretto con agenti verificati
Continuando, accetta i nostri Termini e la nostra Informativa sulla privacy.
brokerages we
partnered with
partnered with