$1,075,000
Residenza Unifamiliare A Brentwood
- 4 Camere
- 3 Bagni
- 3,628 Sqft
- 12,197 Sqft lot
- Aggiornato: Oggi
- Fonte: Realtracs MLS#3611515
Informazioni sulla proprietà
La descrizione è stata tradotta automaticamente.
La descrizione viene visualizzata nella lingua originale.
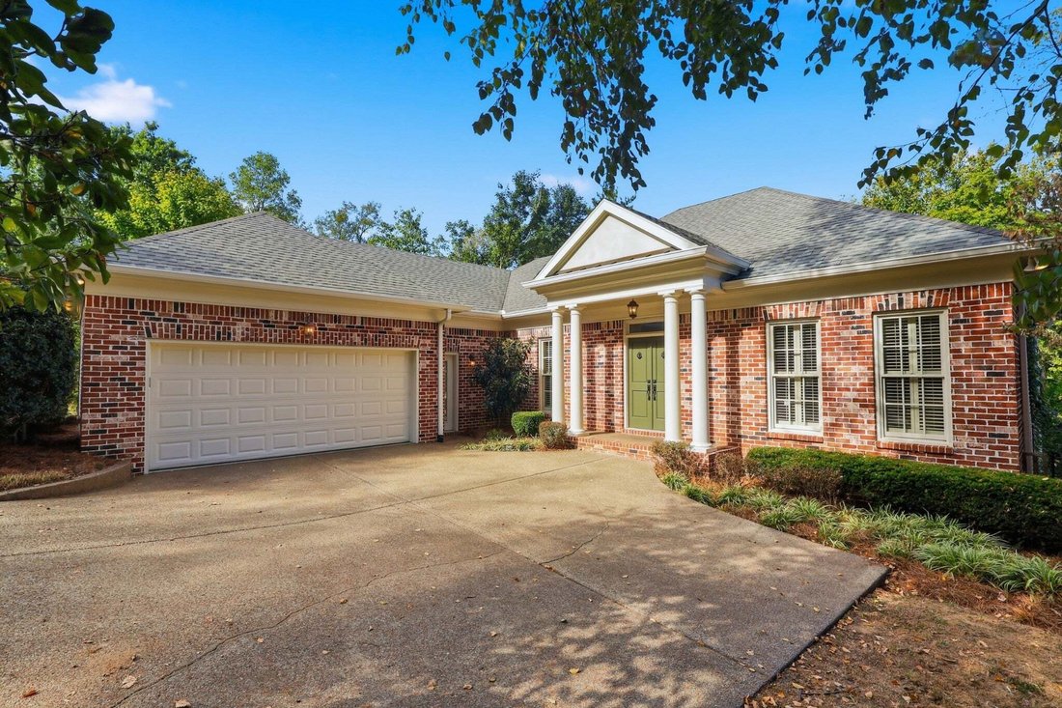
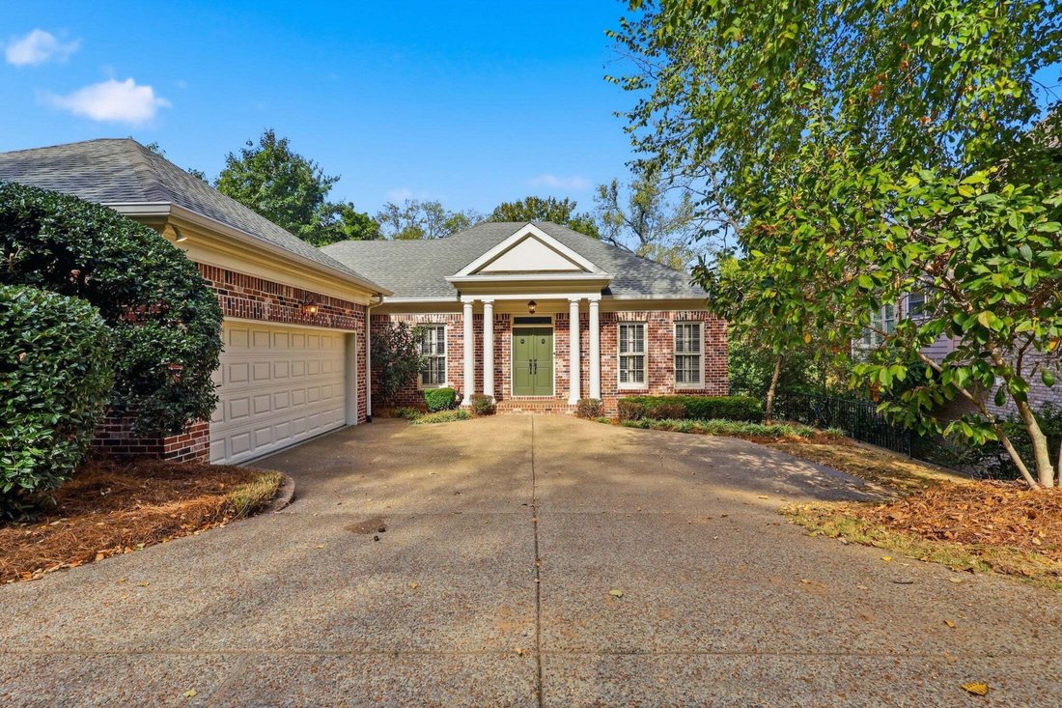
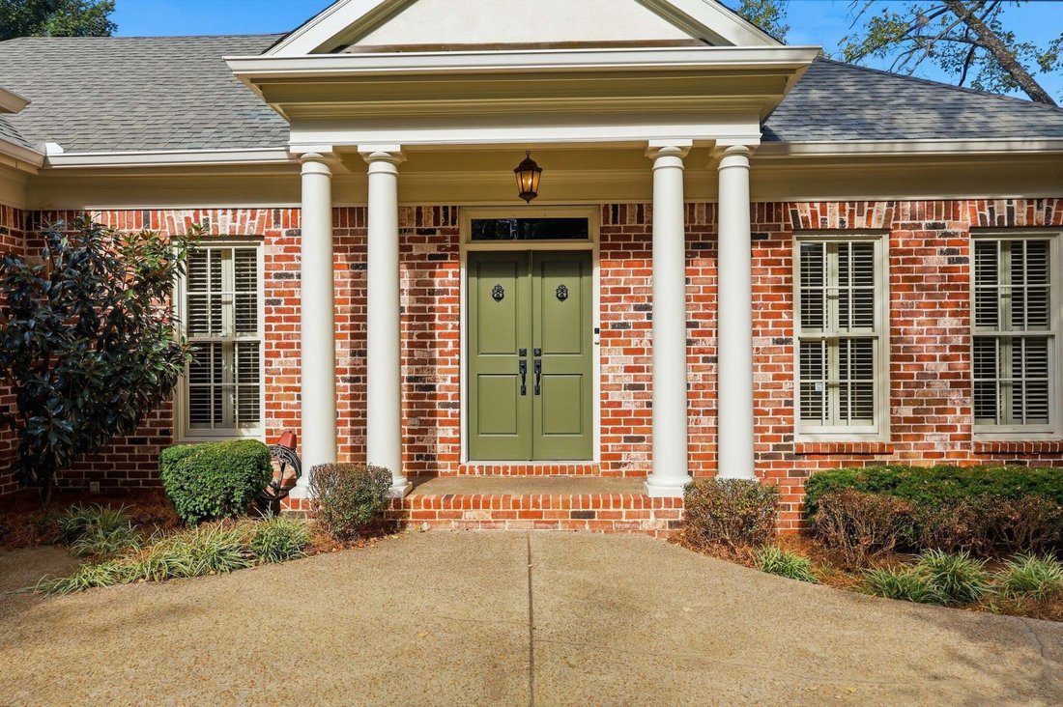
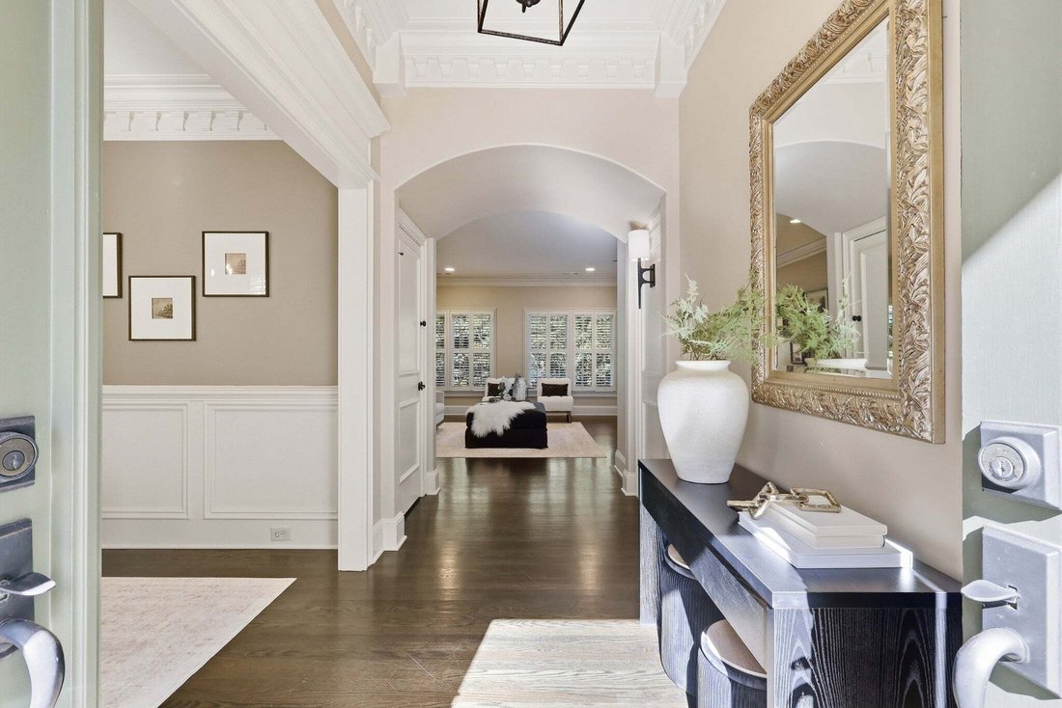
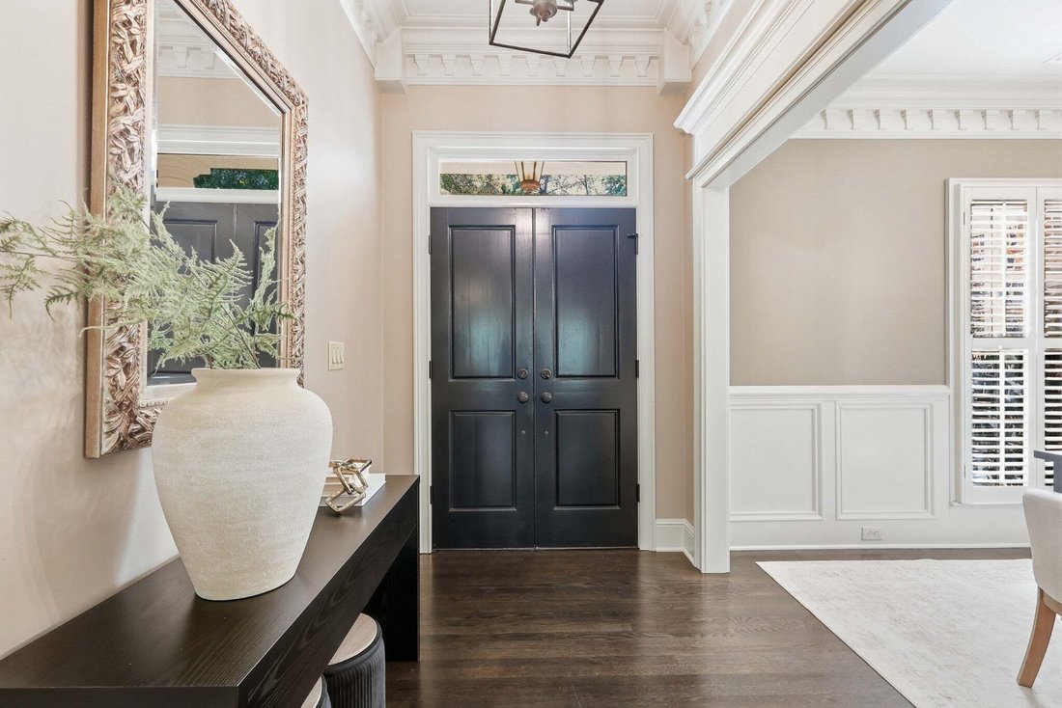
SPACE, FLEXIBILITY & A CREEKSIDE SETTING built by Stan Pope for his personal use. Zoned for sought-after GRANBERY ELEMENTARY! Convient to I-65, shopping at Seven Springs & Maryland Farms. THREE BEDROOMS ON THE MAIN LEVEL with 9ft ceilings and an expansive FINISHED LOWER LEVEL with 14ft ceilings . Detailed millwork, wainscoting, rich crown molding and plantation shutters add timeless charac
SPACE, FLEXIBILITY & A CREEKSIDE SETTING built by Stan Pope for his personal use. Zoned for sought-after GRANBERY ELEMENTARY! Convient to I-65, shopping at Seven Springs & Maryland Farms. THREE BEDROOMS ON THE MAIN LEVEL with 9ft ceilings and an expansive FINISHED LOWER LEVEL with 14ft ceilings . Detailed millwork, wainscoting, rich crown molding and plantation shutters add timeless character throughout. Main living area centers around a gas fireplace with built-in bookcases, while a wall of windows frames views of the backyard and brings the outdoors in. High-end kitchen features stainless steel appliances, double ovens, gas range, & pantry storage. Adjoining casual dining area with direct access to the UPPER DECK—ideal for morning coffee, grilling and outdoor dining. MAIN-LEVEL PRIMARY SUITE offers oversized windows, crown molding and a large walk-in closet with extensive custom built-ins. Primary bath includes a granite double vanity, walk-in shower, jetted soaking tub, private water closet and linen storage. Two additional bedrooms and a full bath complete the main level, creating an especially versatile floor plan for guests, family or working from home. Need an inlaw suite? FINISHED LOWER LEVEL delivers it with a spacious den featuring another wall of windows and French doors opening to the LOWER DECK, a spacious bonus & an oversized bedroom with fully renovated bath with walk-in shower, HOME OFFICE with floor-to-ceiling built-in shelving, exercise/hobby room & oversized utility/storage room. Outdoor setting may be the home’s best surprise. TWO LEVELS OF OUTDOOR LIVING overlook a FULLY FENCED BACKYARD extending toward the CREEK—offering a relaxing view with room for entertaining, pets, play and everyday outdoor living. Additional highlights include a main-level laundry room with new black-and-white tile flooring, updated lighting throughout and abundant storage, including two double-door garage storage closets.
-
Tipo di proprietà
Casa
-
Piani
2
-
Anno di costruzione
1999
-
Prezzo/piede²
$296
Caratteristiche
Esplora la zona
5436 Stone Box Ln, Nashville, Tennessee, Stati Uniti
Visualizza su Google Maps
Prezzo per sqft
Basso
Alto
Iscritto da 10 mesi
Hai chiesto informazioni su questa proprietà
L'agente La contatterà al più presto
Pubblicato da
106
Annunci
2025
Iscritto
Prenota una visita con the agent
Scegli una data e indica se preferisci un tour virtuale o di persona con l’agente.
Data preferita
Tipo di tour
Ultimo aggiornamento
Oggi
Prima pubblicazione
Ottobre 10
Riferimento annuncio
3611515
Stato dell'annuncio
Based on information submitted to the MLS GRID as of 2026. All data is obtained from various sources and may not have been verified by broker or MLS GRID. Supplied Open House Information is subject to change without notice. All information should be independently reviewed and verified for accuracy. Properties may or may not be listed by the office/agent presenting the information.
Proprietà simili nelle vicinanze
Nuovi annunci a Nashville

Esplora più immobili in vendita
tipi di proprietà Nashville, TN, Stati Uniti
Nashville, TN, Stati Uniti ricerche popolari
- Proprietà immobiliari con Garage a Nashville, TN, Stati Uniti
- Proprietà immobiliari con Giardino a Nashville, TN, Stati Uniti
- Proprietà immobiliari con Balcone a Nashville, TN, Stati Uniti
- Proprietà immobiliari con Piscina a Nashville, TN, Stati Uniti
- Proprietà immobiliari con Terrazza a Nashville, TN, Stati Uniti
- Proprietà immobiliari con Centro Fitness / Palestra a Nashville, TN, Stati Uniti
- Proprietà immobiliari Moderno a Nashville, TN, Stati Uniti
- Proprietà immobiliari Vista Città a Nashville, TN, Stati Uniti
- Proprietà immobiliari Rinnovato a Nashville, TN, Stati Uniti
- Proprietà immobiliari Nuove costruzioni a Nashville, TN, Stati Uniti
- Proprietà immobiliari con Ascensore a Nashville, TN, Stati Uniti
- Proprietà immobiliari Vista panoramica / Scenica a Nashville, TN, Stati Uniti
- Proprietà immobiliari con Sauna a Nashville, TN, Stati Uniti
- Proprietà immobiliari con Campo da tennis a Nashville, TN, Stati Uniti
- Proprietà immobiliari Vista sulle montagne a Nashville, TN, Stati Uniti
- Proprietà immobiliari Vista sull'acqua a Nashville, TN, Stati Uniti
- Proprietà immobiliari Comunità recintata a Nashville, TN, Stati Uniti
- Proprietà immobiliari con Libreria a Nashville, TN, Stati Uniti
- Proprietà immobiliari con Cinema a Nashville, TN, Stati Uniti
- Proprietà immobiliari con Cantina a Nashville, TN, Stati Uniti
- Proprietà immobiliari Lungomare a Nashville, TN, Stati Uniti
- Proprietà immobiliari Vista sul lago a Nashville, TN, Stati Uniti
- Proprietà immobiliari Vista Golf a Nashville, TN, Stati Uniti
- Proprietà immobiliari Equestre a Nashville, TN, Stati Uniti
- Proprietà immobiliari Residenza a Nashville, TN, Stati Uniti
- Proprietà immobiliari Fronte mare a Nashville, TN, Stati Uniti
- Proprietà immobiliari Alta quota a Nashville, TN, Stati Uniti
Nashville, TN, Stati Uniti Quartieri
Guide e storie correlate
La fiducia dei migliori broker del mondo
Gli agenti dietro le proprietà più straordinarie del mondo pubblicano su JamesEdition.
- Annunci di Sotheby's, Christie's, BARNES ed Engel & Völkers
- Ogni annuncio è verificato prima della pubblicazione
- Si metta in contatto diretto con agenti verificati
Continuando, accetta i nostri Termini e la nostra Informativa sulla privacy.
brokerages we
partnered with
partnered with