$1,900,000
Residenza Unifamiliare a Nashville
- 4 Camere
- 3 Bagni
- 3,460 Sqft
- 1.61 Ac lot
- Aggiornato: Novembre 12
- Fonte: Realtracs MLS#3626899
Informazioni sulla proprietà
La descrizione è stata tradotta automaticamente.
La descrizione viene visualizzata nella lingua originale.
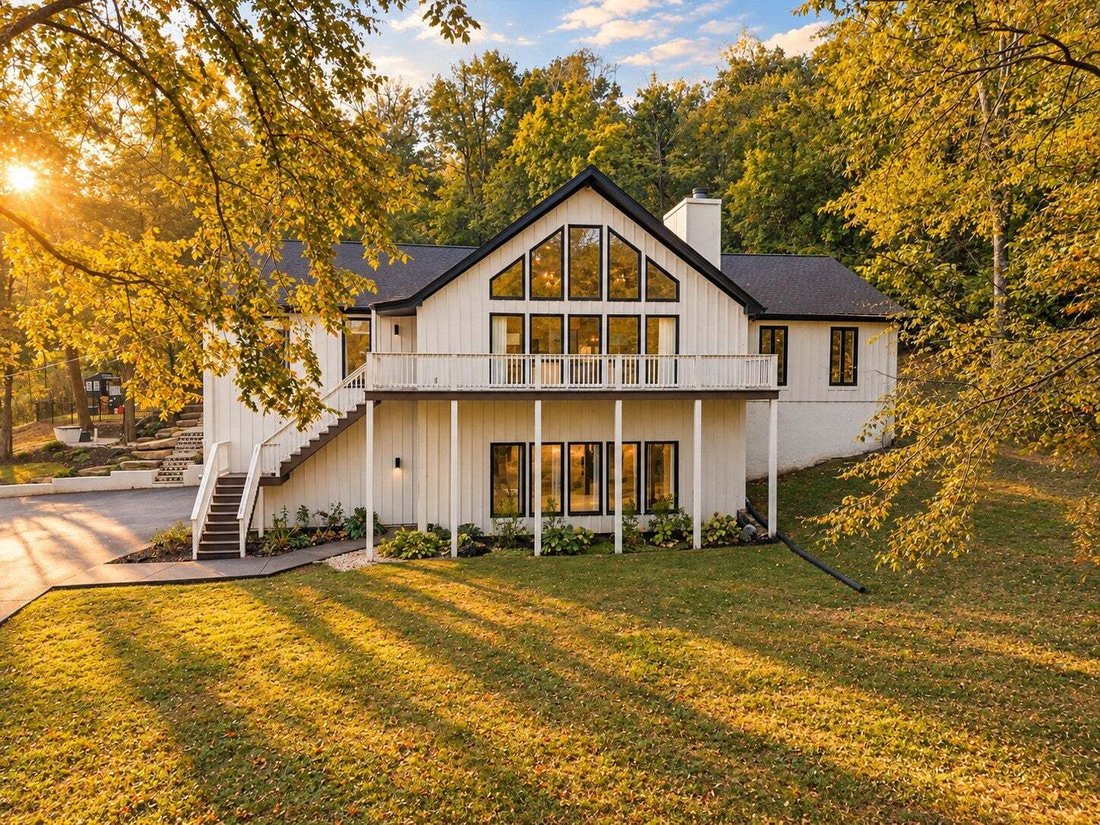
This redesigned 1984 A-frame sits on a wooded lot backing up to Radnor Lake, with easy access to Green Hills, Brentwood, and downtown Nashville. It offers 4 bedrooms, 3 full baths, and 3,460 finished square feet on two levels, plus a two-car garage and large unfinished storage room.
A steep gabled roofline, white board-and-batten siding, and a wall of black-framed windows rising to the peak gi
A steep gabled roofline, white board-and-batten siding, and a wall of black-framed windows rising to the peak gi
This redesigned 1984 A-frame sits on a wooded lot backing up to Radnor Lake, with easy access to Green Hills, Brentwood, and downtown Nashville. It offers 4 bedrooms, 3 full baths, and 3,460 finished square feet on two levels, plus a two-car garage and large unfinished storage room.
A steep gabled roofline, white board-and-batten siding, and a wall of black-framed windows rising to the peak give the home a modern, cabin-in-the-woods presence that’s rare in Nashville.
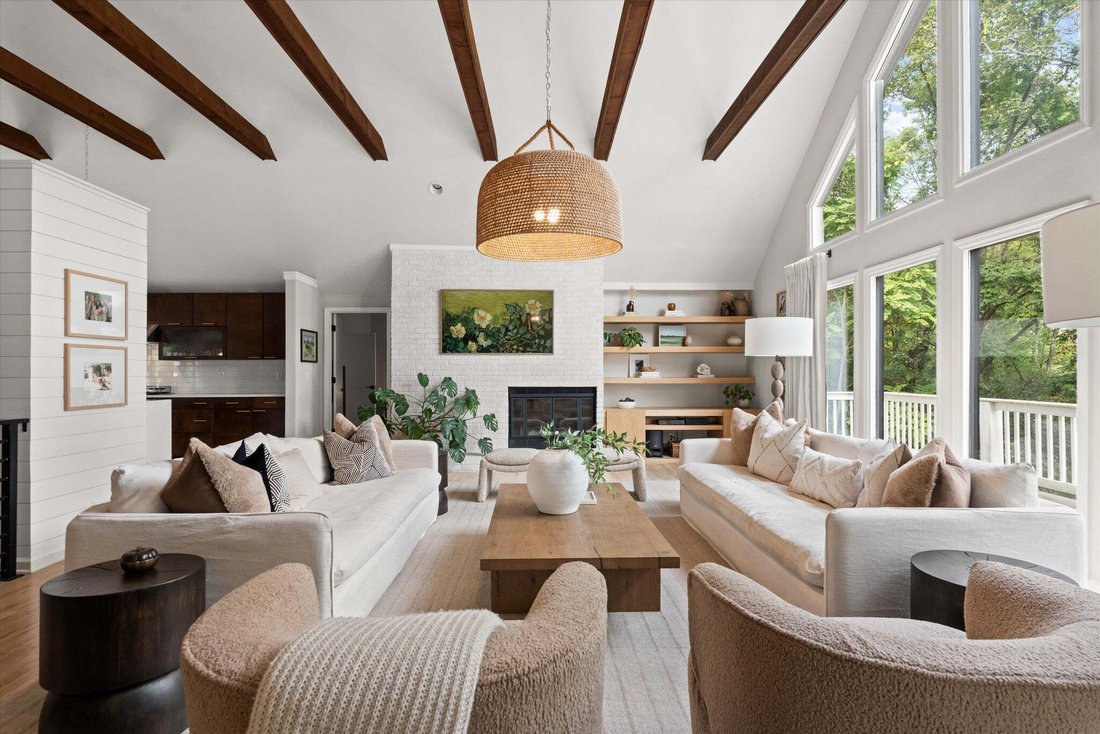
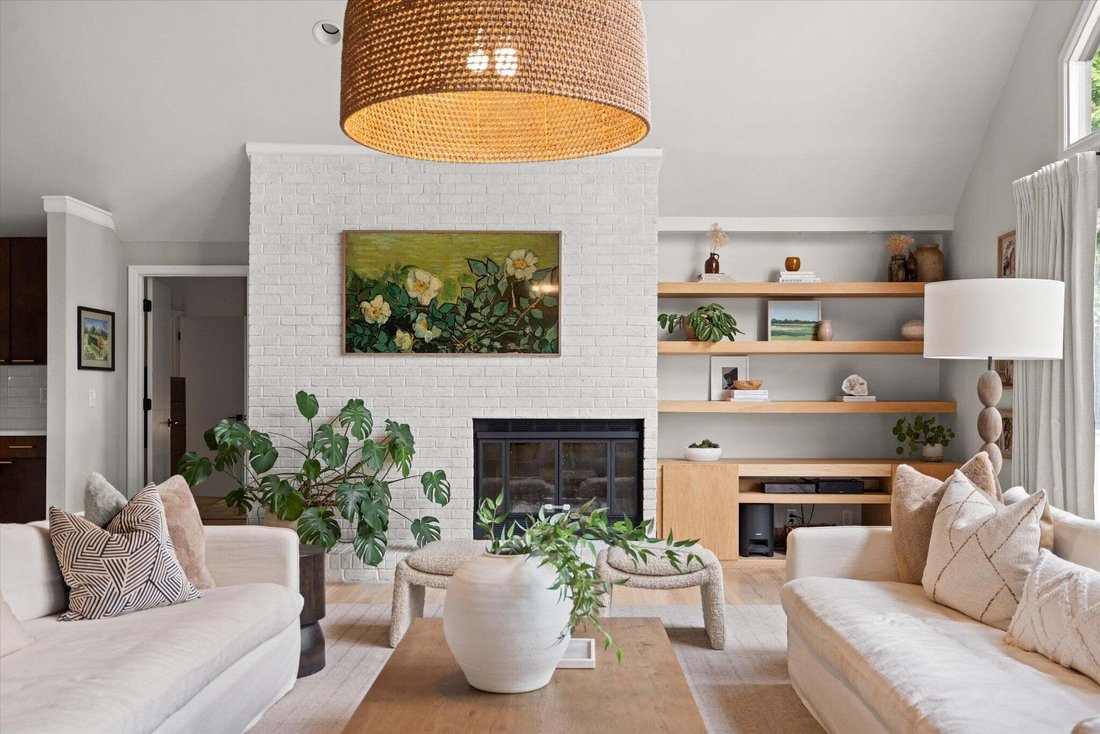
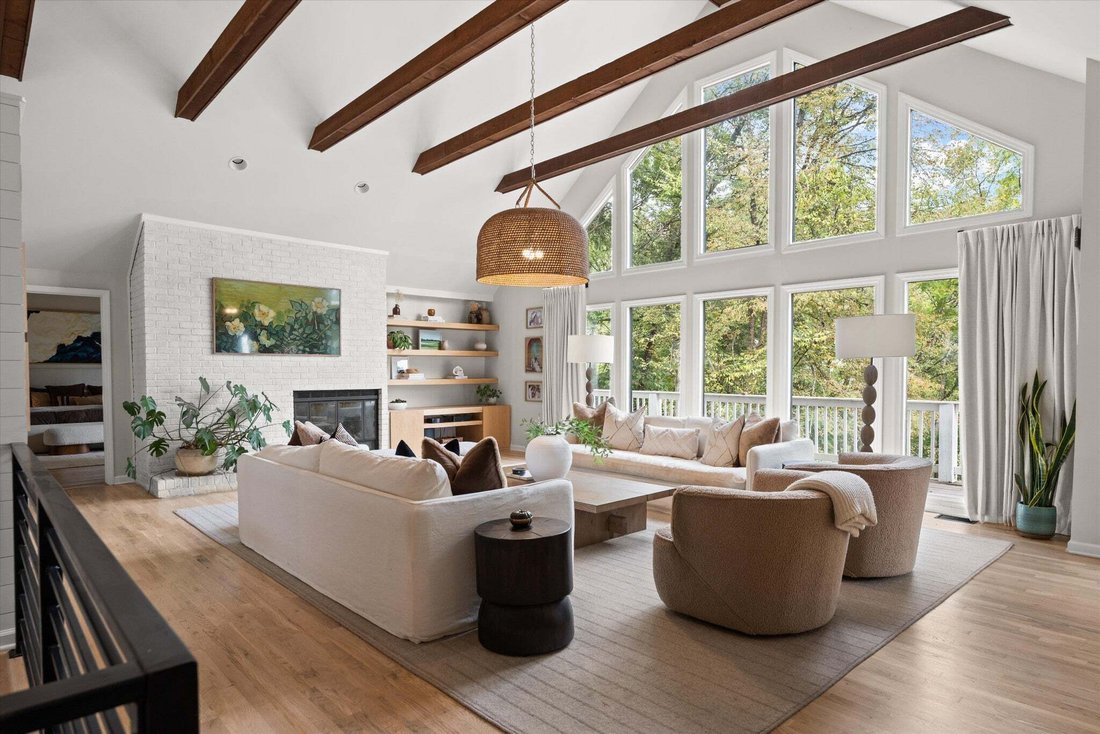
Inside, the A-frame window wall is the showpiece, filling the living room with light and framing nothing but treetops and sky. Vaulted, beamed ceilings and hardwood floors run through the open living, dining, and kitchen areas. The living room centers on a painted brick fireplace. The kitchen has a quartz waterfall island with built-in dining seating, two dishwashers, and a professional-style gas range, and the dining area opens to the back deck. The primary suite includes two walk-in closets and a spa-like bath with a double vanity, soaking tub, glass shower, and backyard access. Two more bedrooms with walk-in closets share a tiled full bath. Laundry is on this level.
The lower level offers a second living room with a fireplace, built-in bar, and wall of windows, plus a wellness room with a sauna and French doors to the outside, a fourth bedroom, and a stone-tiled full bath.
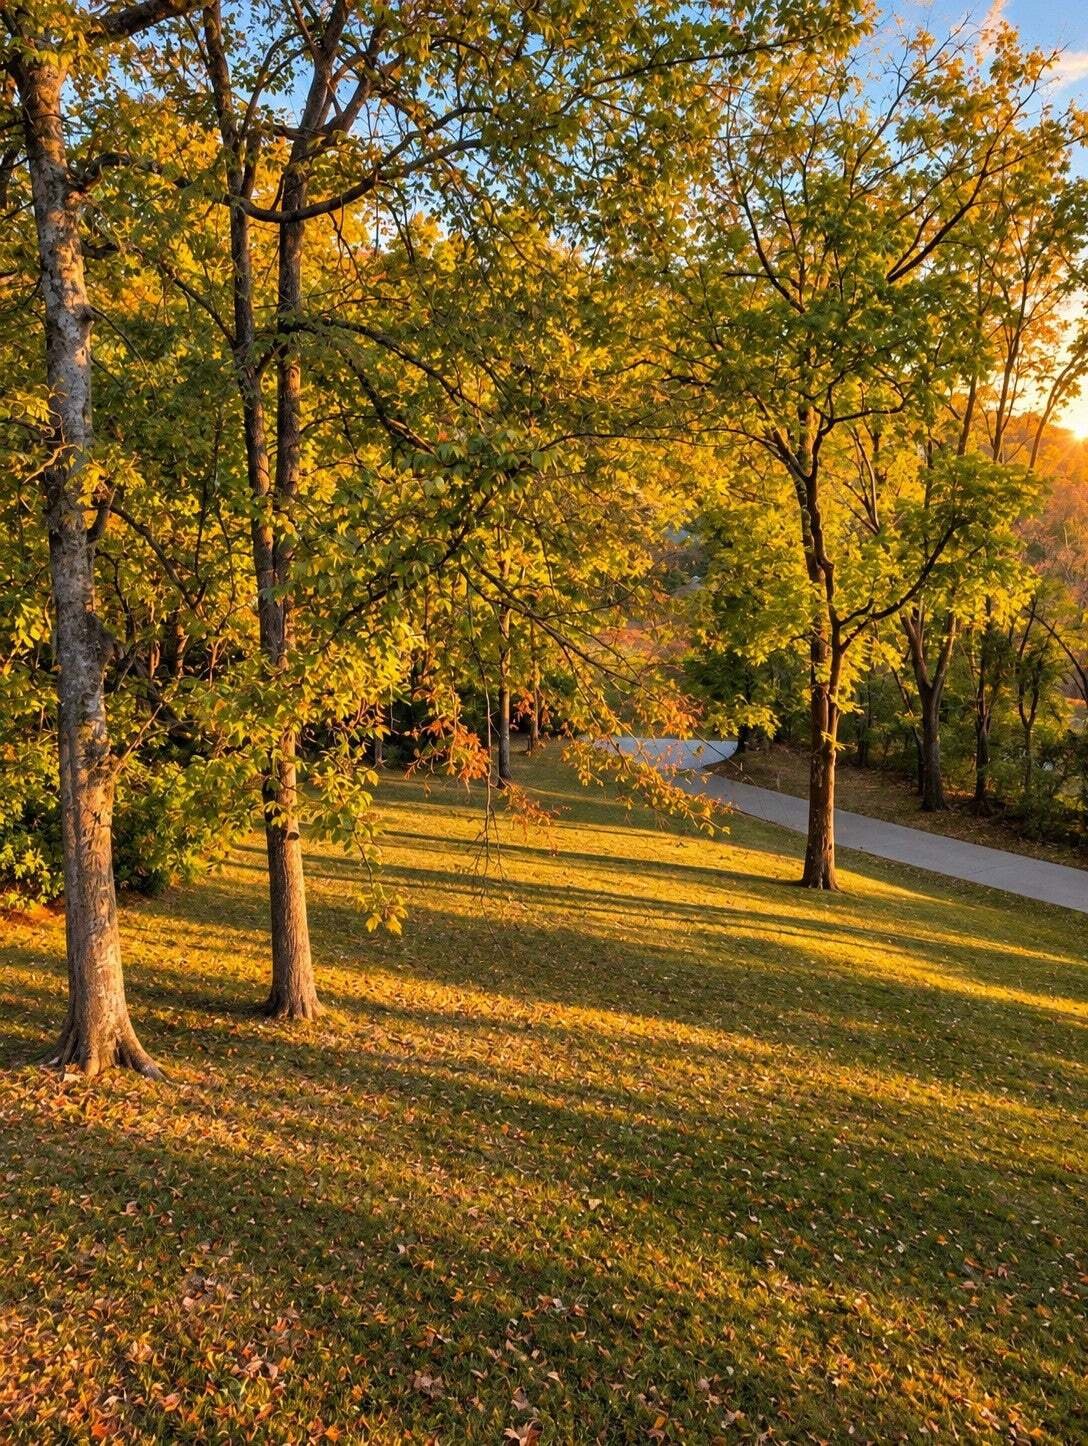
Outside, a large composite deck with cable railings connects to a covered pavilion with a ceiling fan, with plenty of room for outdoor dining. Below, a level lawn is framed by white tiered retaining walls and lush plantings, with stone steps winding into the wooded hillside and a fenced section of yard beneath mature hardwoods.
A steep gabled roofline, white board-and-batten siding, and a wall of black-framed windows rising to the peak give the home a modern, cabin-in-the-woods presence that’s rare in Nashville.
Inside, the A-frame window wall is the showpiece, filling the living room with light and framing nothing but treetops and sky. Vaulted, beamed ceilings and hardwood floors run through the open living, dining, and kitchen areas. The living room centers on a painted brick fireplace. The kitchen has a quartz waterfall island with built-in dining seating, two dishwashers, and a professional-style gas range, and the dining area opens to the back deck. The primary suite includes two walk-in closets and a spa-like bath with a double vanity, soaking tub, glass shower, and backyard access. Two more bedrooms with walk-in closets share a tiled full bath. Laundry is on this level.
The lower level offers a second living room with a fireplace, built-in bar, and wall of windows, plus a wellness room with a sauna and French doors to the outside, a fourth bedroom, and a stone-tiled full bath.
Outside, a large composite deck with cable railings connects to a covered pavilion with a ceiling fan, with plenty of room for outdoor dining. Below, a level lawn is framed by white tiered retaining walls and lush plantings, with stone steps winding into the wooded hillside and a fenced section of yard beneath mature hardwoods.
-
Tipo di proprietà
Casa
-
Piani
2
-
Anno di costruzione
1984
-
Prezzo/piede²
$549
Caratteristiche
- Garage
- Cabina armadio
- Camino
- Giardino
- Vista sul lago
- Sauna
- Cucina aperta
- Piscina
- Terrazza
Caratteristiche
Lot
Interni
- Soffitto alto
- Camino
- Isola della cucina
- Piano cottura a gas
- Bar
- Lavanderia
- Sauna
- Cucina aperta
- Controsoffitti in pietra
- Cabina armadio
Outdoor
Esplora la zona
857 Lakemont Dr, Nashville, Tennessee, Stati Uniti
Visualizza su Google Maps
Prezzo per sqft
Basso
Alto
Iscritto da 11 mesi
Hai chiesto informazioni su questa proprietà
L'agente La contatterà al più presto
Pubblicato da
126
Annunci
2025
Iscritto
Prenota una visita con the agent
Scegli una data e indica se preferisci un tour virtuale o di persona con l’agente.
Data preferita
Tipo di tour
Ultimo aggiornamento
Novembre 12
Prima pubblicazione
Novembre 12
Riferimento annuncio
3626899
Stato dell'annuncio
Based on information submitted to the MLS GRID as of 2026. All data is obtained from various sources and may not have been verified by broker or MLS GRID. Supplied Open House Information is subject to change without notice. All information should be independently reviewed and verified for accuracy. Properties may or may not be listed by the office/agent presenting the information.
La fiducia dei migliori broker del mondo
Gli agenti dietro le proprietà più straordinarie del mondo pubblicano su JamesEdition.
- Annunci di Sotheby's, Christie's, BARNES ed Engel & Völkers
- Ogni annuncio è verificato prima della pubblicazione
- Si metta in contatto diretto con agenti verificati
Continuando, accetta i nostri Termini e la nostra Informativa sulla privacy.
Brokerages we
partnered with
partnered with