$6,199,999
Residenza Unifamiliare A Nashville
- 6 Camere
- 10 Bagni
- 8,867 Sqft
- 1.37 Ac lot
- Aggiornato: Oggi
- Fonte: Realtracs MLS#3528915
Informazioni sulla proprietà
La descrizione è stata tradotta automaticamente.
La descrizione viene visualizzata nella lingua originale.
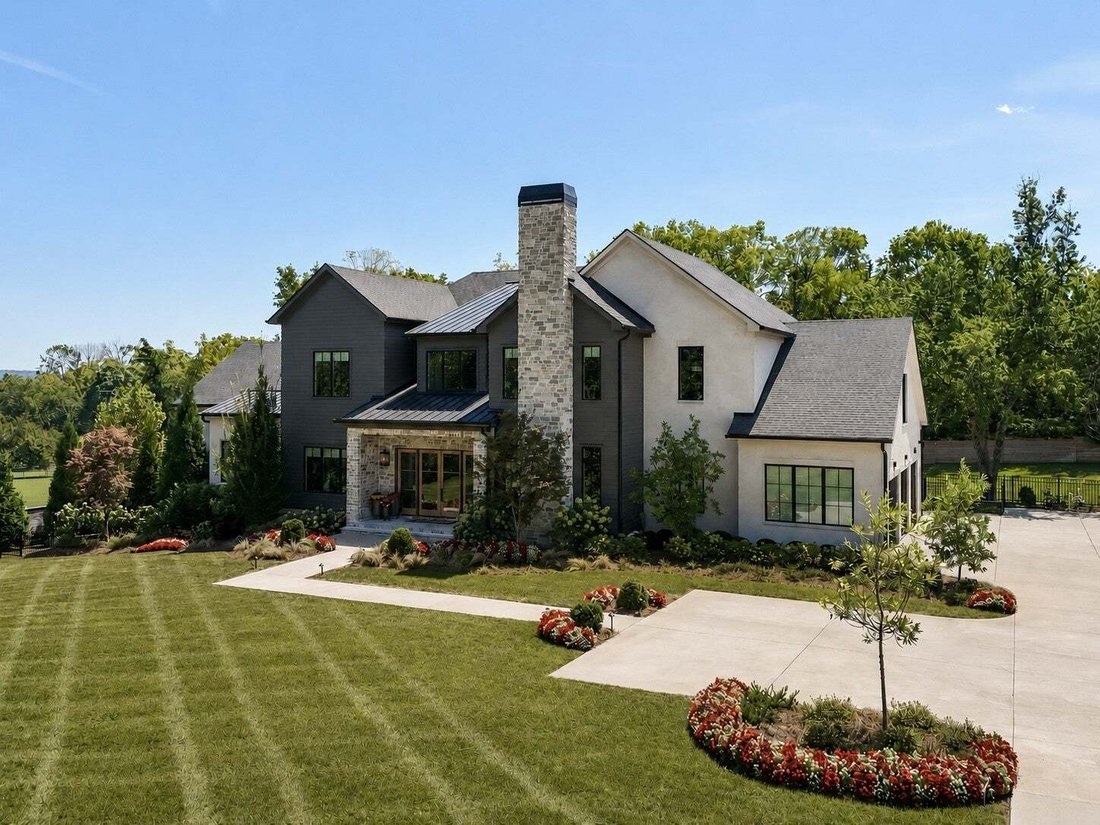
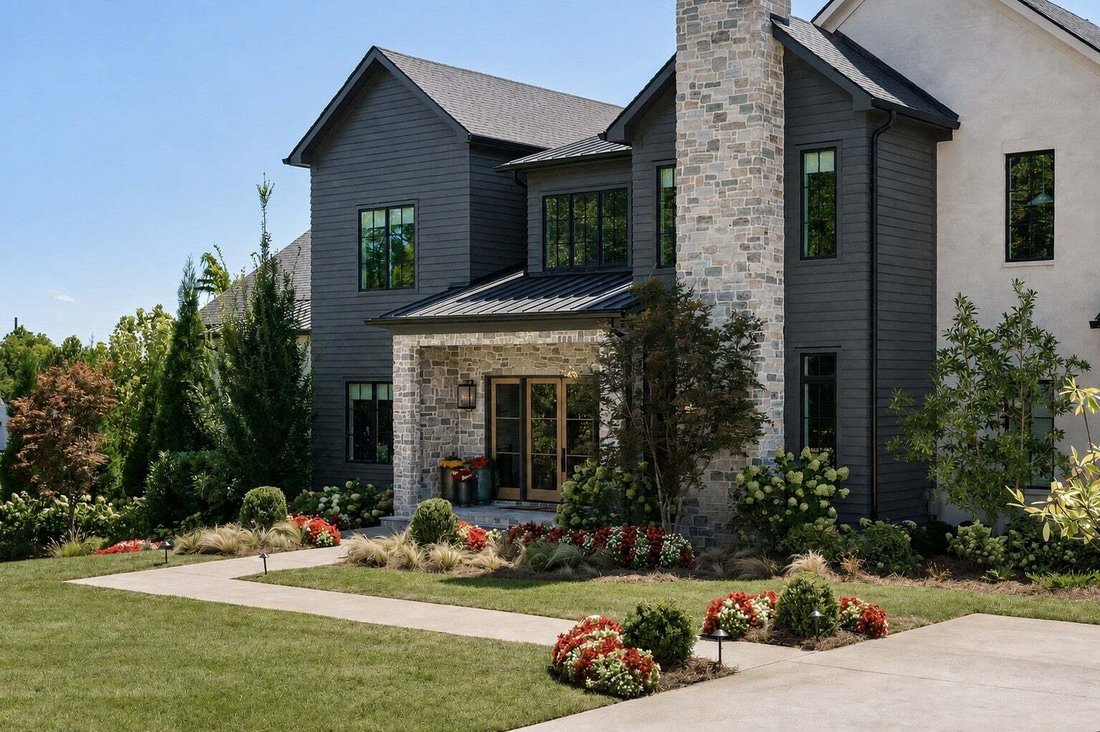
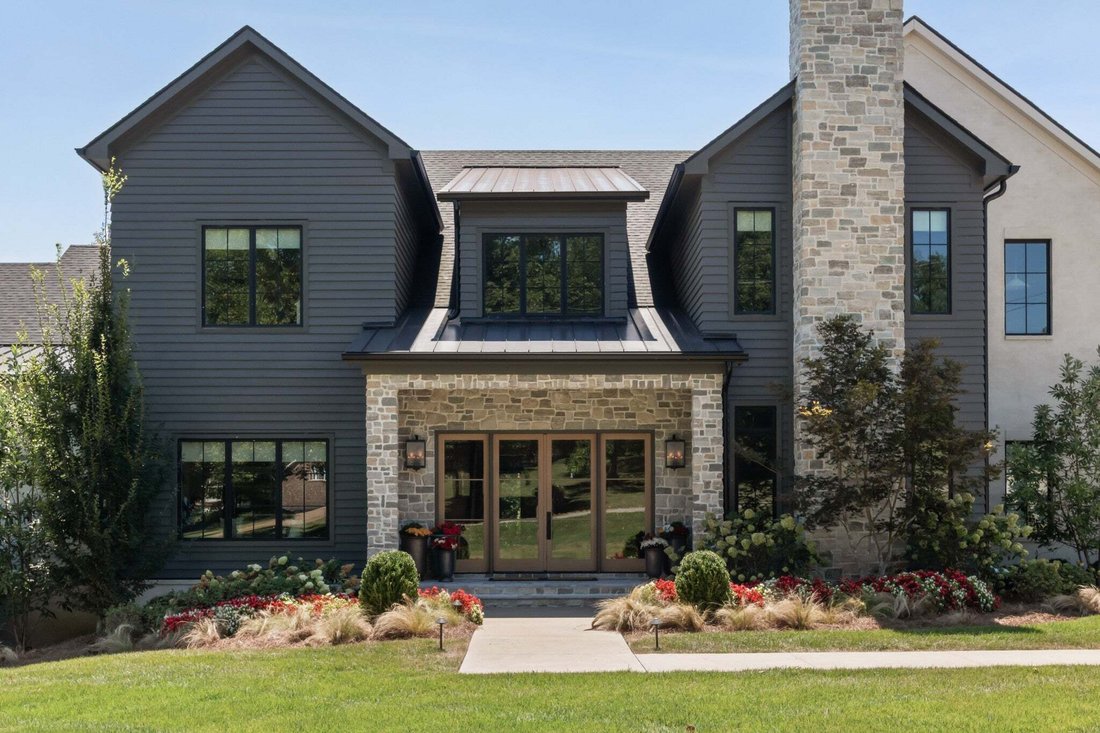
Exceptional design meets effortless living in this nearly new Oak Hill residence, privately situated on almost 1.5 acres. Designed by JFY, the home makes an immediate impression with a soaring two-story foyer wrapped in white oak paneling, a statement chandelier, and dramatic staircase. White oak floors continue throughout the main level, where generous proportions and thoughtful sightlines create
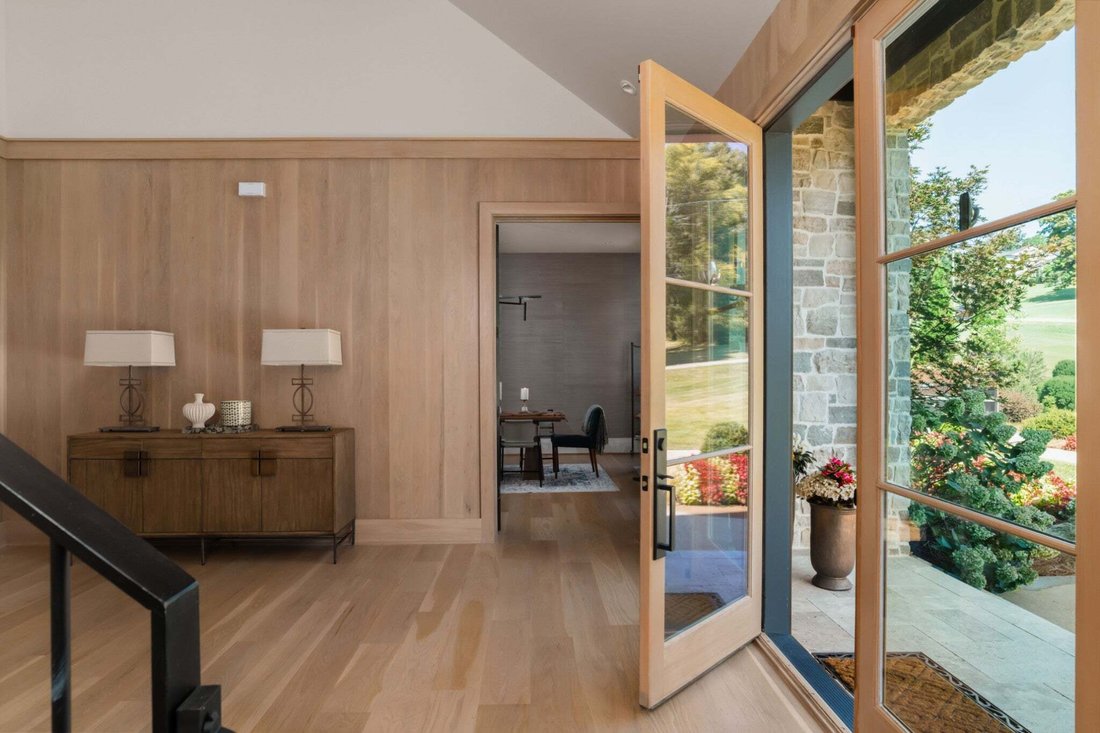
Exceptional design meets effortless living in this nearly new Oak Hill residence, privately situated on almost 1.5 acres. Designed by JFY, the home makes an immediate impression with a soaring two-story foyer wrapped in white oak paneling, a statement chandelier, and dramatic staircase. White oak floors continue throughout the main level, where generous proportions and thoughtful sightlines create a seamless flow for everyday living and entertaining.
At the heart of the home, the chef’s kitchen features a 48” Thermador range, paneled 60” refrigerator and freezer, oversized island, and expansive scullery. The kitchen opens to the dining area and great room with custom built-ins and fireplace, while panoramic sliding doors connect the interior to a covered upper terrace with retractable screens, outdoor kitchen, and fireplace overlooking the pool and private grounds.
The main-level primary suite is a retreat of its own, with a vaulted ceiling accented by stained wood and beams, spa-inspired bath, and an extraordinary custom closet with island and extensive built-ins. A guest suite, dedicated study with stacked-stone fireplace, mudroom, and laundry complete the main level.
Upstairs are three en-suite bedrooms, a second laundry, bonus room with wet bar, media room, and additional storage. The lower level expands the home’s entertaining and guest spaces with another bedroom suite, multiple flex rooms, large bonus room with wet bar, and direct access to the covered pool terrace with fireplace and full pool bath.
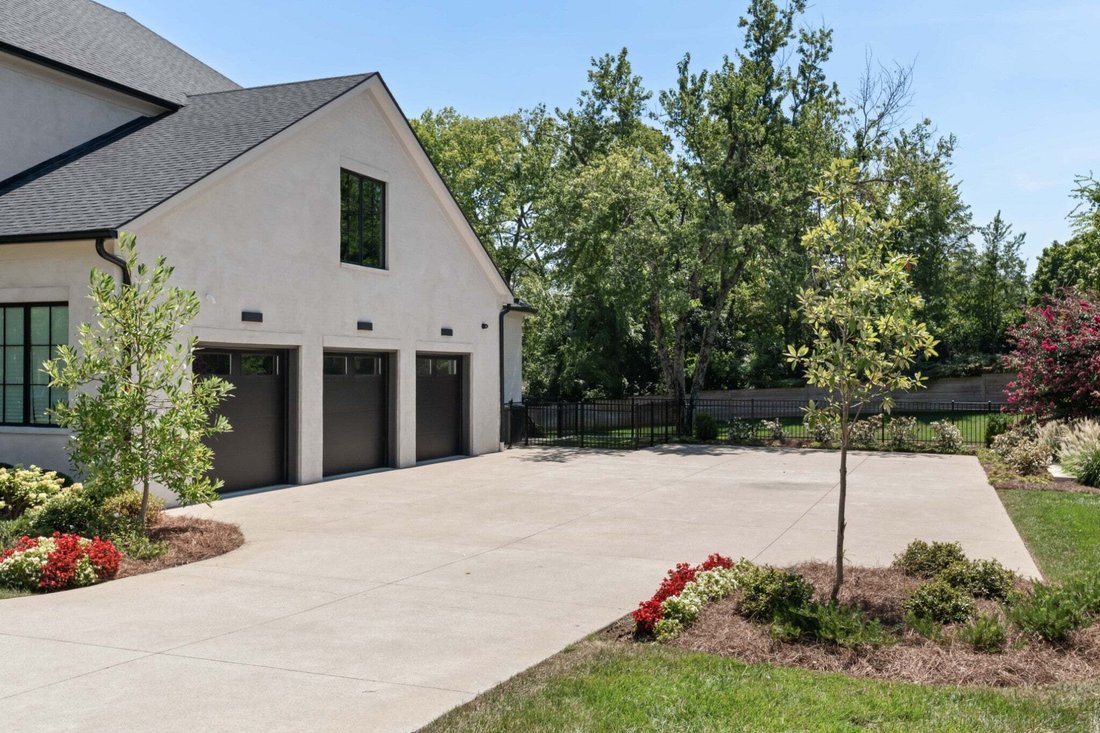
Outside, the pool is surrounded by a beautifully landscaped and fenced backyard with an expansive lawn offering room for a playset or future pickleball court. A turfed dog run, whole-house generator, three-car garage with epoxy floors and dedicated heating and cooling, and exceptional storage complete this remarkable Oak Hill property.
At the heart of the home, the chef’s kitchen features a 48” Thermador range, paneled 60” refrigerator and freezer, oversized island, and expansive scullery. The kitchen opens to the dining area and great room with custom built-ins and fireplace, while panoramic sliding doors connect the interior to a covered upper terrace with retractable screens, outdoor kitchen, and fireplace overlooking the pool and private grounds.
The main-level primary suite is a retreat of its own, with a vaulted ceiling accented by stained wood and beams, spa-inspired bath, and an extraordinary custom closet with island and extensive built-ins. A guest suite, dedicated study with stacked-stone fireplace, mudroom, and laundry complete the main level.
Upstairs are three en-suite bedrooms, a second laundry, bonus room with wet bar, media room, and additional storage. The lower level expands the home’s entertaining and guest spaces with another bedroom suite, multiple flex rooms, large bonus room with wet bar, and direct access to the covered pool terrace with fireplace and full pool bath.
Outside, the pool is surrounded by a beautifully landscaped and fenced backyard with an expansive lawn offering room for a playset or future pickleball court. A turfed dog run, whole-house generator, three-car garage with epoxy floors and dedicated heating and cooling, and exceptional storage complete this remarkable Oak Hill property.
-
Tipo di proprietà
Casa
-
Piani
3
-
Anno di costruzione
2024
-
Prezzo/piede²
$699
Caratteristiche
Esplora la zona
809 Brentview Dr, Nashville, Tennessee, Stati Uniti
Visualizza su Google Maps
Prezzo per sqft
Basso
Alto
Iscritto da 9 mesi
Hai chiesto informazioni su questa proprietà
L'agente La contatterà al più presto
Pubblicato da
361
Annunci
2025
Iscritto
Prenota una visita con the agent
Scegli una data e indica se preferisci un tour virtuale o di persona con l’agente.
Data preferita
Tipo di tour
Ultimo aggiornamento
Oggi
Prima pubblicazione
Aug 29
Riferimento annuncio
3528915
Stato dell'annuncio
Based on information submitted to the MLS GRID as of 2026. All data is obtained from various sources and may not have been verified by broker or MLS GRID. Supplied Open House Information is subject to change without notice. All information should be independently reviewed and verified for accuracy. Properties may or may not be listed by the office/agent presenting the information.
Proprietà simili nelle vicinanze
Nuovi annunci a Nashville

Esplora più immobili in vendita
tipi di proprietà Nashville, TN, Stati Uniti
Nashville, TN, Stati Uniti ricerche popolari
- Proprietà immobiliari con Garage a Nashville, TN, Stati Uniti
- Proprietà immobiliari con Giardino a Nashville, TN, Stati Uniti
- Proprietà immobiliari con Piscina a Nashville, TN, Stati Uniti
- Proprietà immobiliari con Balcone a Nashville, TN, Stati Uniti
- Proprietà immobiliari con Centro Fitness / Palestra a Nashville, TN, Stati Uniti
- Proprietà immobiliari con Terrazza a Nashville, TN, Stati Uniti
- Proprietà immobiliari Moderno a Nashville, TN, Stati Uniti
- Proprietà immobiliari Rinnovato a Nashville, TN, Stati Uniti
- Proprietà immobiliari Nuove costruzioni a Nashville, TN, Stati Uniti
- Proprietà immobiliari Vista Città a Nashville, TN, Stati Uniti
- Proprietà immobiliari con Ascensore a Nashville, TN, Stati Uniti
- Proprietà immobiliari Vista panoramica / Scenica a Nashville, TN, Stati Uniti
- Proprietà immobiliari con Campo da tennis a Nashville, TN, Stati Uniti
- Proprietà immobiliari con Sauna a Nashville, TN, Stati Uniti
- Proprietà immobiliari Comunità recintata a Nashville, TN, Stati Uniti
- Proprietà immobiliari con Libreria a Nashville, TN, Stati Uniti
- Proprietà immobiliari Vista sull'acqua a Nashville, TN, Stati Uniti
- Proprietà immobiliari Vista sulle montagne a Nashville, TN, Stati Uniti
- Proprietà immobiliari con Cinema a Nashville, TN, Stati Uniti
- Proprietà immobiliari Lungomare a Nashville, TN, Stati Uniti
- Proprietà immobiliari con Cantina a Nashville, TN, Stati Uniti
- Proprietà immobiliari Vista sul lago a Nashville, TN, Stati Uniti
- Proprietà immobiliari Vista Golf a Nashville, TN, Stati Uniti
- Proprietà immobiliari Equestre a Nashville, TN, Stati Uniti
- Proprietà immobiliari Residenza a Nashville, TN, Stati Uniti
- Proprietà immobiliari Alta quota a Nashville, TN, Stati Uniti
- Proprietà immobiliari Costiera a Nashville, TN, Stati Uniti
- Proprietà immobiliari con Aeroporto Privato a Nashville, TN, Stati Uniti
- Proprietà immobiliari Fronte mare a Nashville, TN, Stati Uniti
Nashville, TN, Stati Uniti Quartieri
Guide e storie correlate
La fiducia dei migliori broker del mondo
Gli agenti dietro le proprietà più straordinarie del mondo pubblicano su JamesEdition.
- Annunci di Sotheby's, Christie's, BARNES ed Engel & Völkers
- Ogni annuncio è verificato prima della pubblicazione
- Si metta in contatto diretto con agenti verificati
Continuando, accetta i nostri Termini e la nostra Informativa sulla privacy.
brokerages we
partnered with
partnered with