$3,975,000
Single Family Residence In Nashville
- 4 Camere
- 7 Bagni
- 6,348 Sqft
- 41,818 Sqft lot
- Aggiornato: Oggi
- Fonte: Realtracs MLS#3527586
Informazioni sulla proprietà
La descrizione è stata tradotta automaticamente.
La descrizione viene visualizzata nella lingua originale.
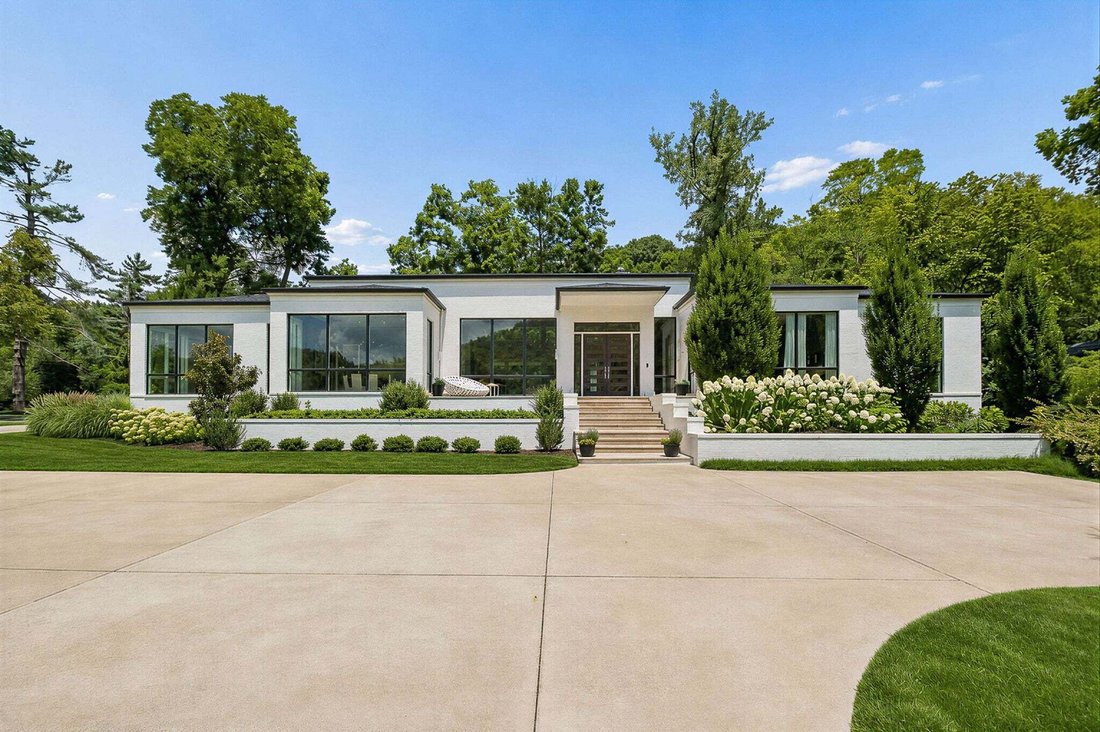
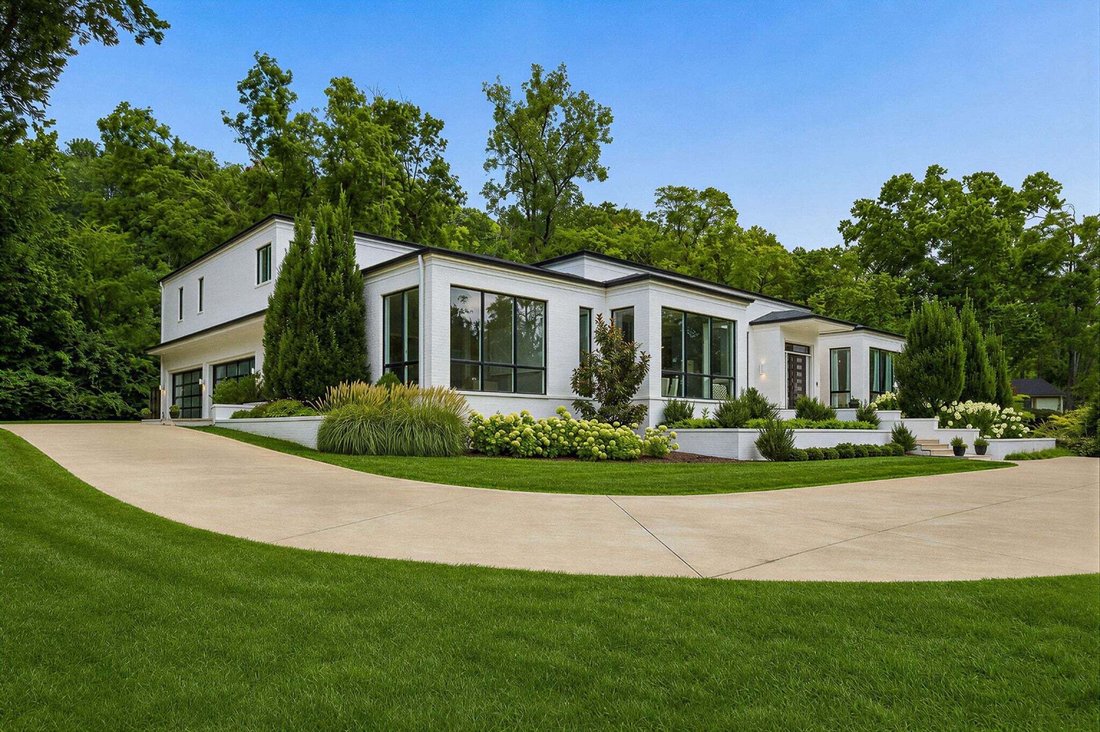
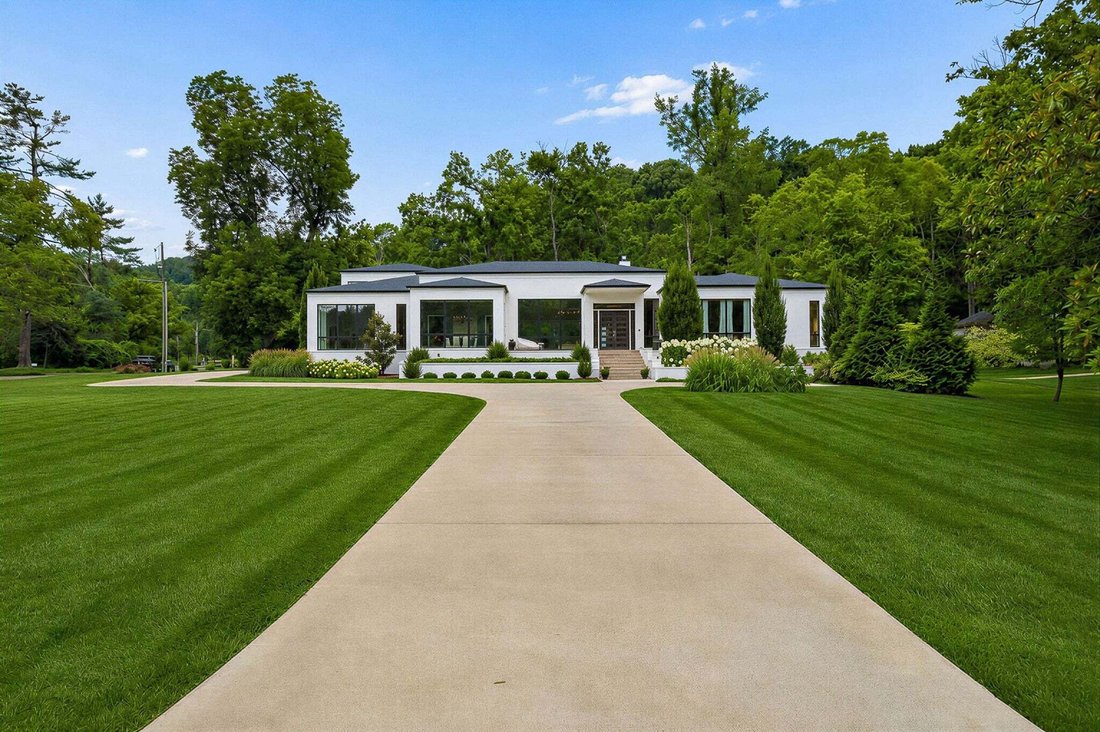
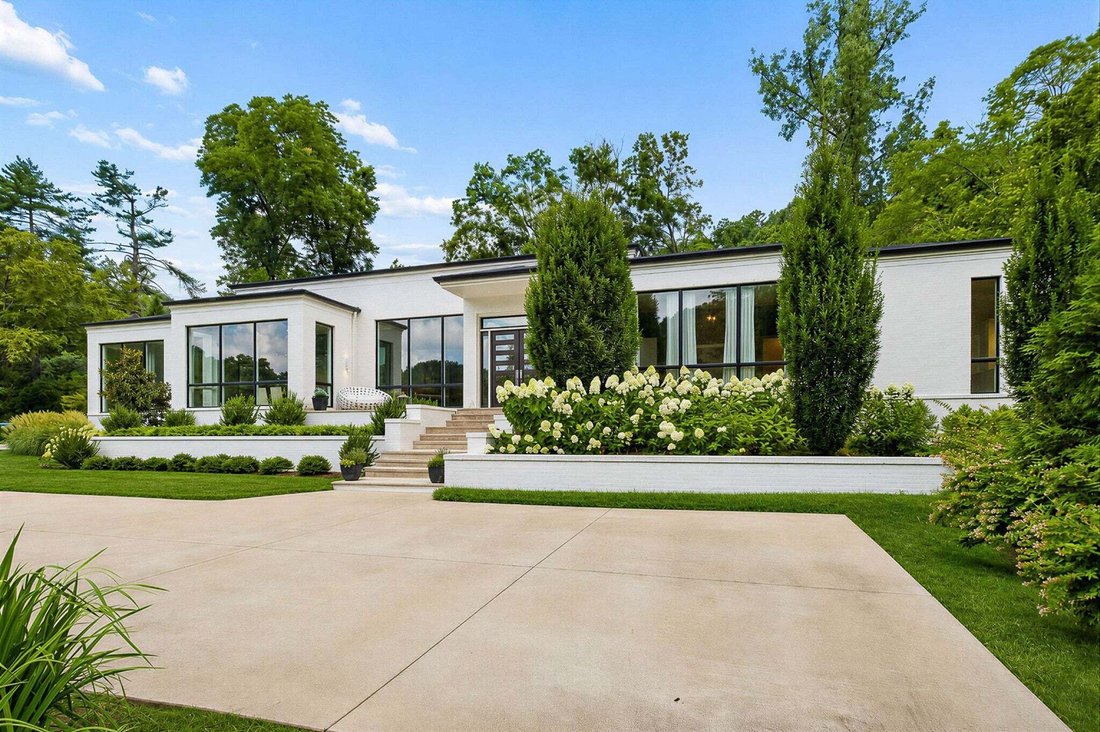
Better than new construction, this thoughtfully designed one level luxury home is nestled on almost an acre lot in the highly sought after West Meade/Hillwood area. Its architectural elegance, generously proportioned rooms and floor to ceiling windows bring a contemporary feel, making this 4 bedroom home like an escape worlds away, yet you are only minutes from Belle Meade, Percy Warner Park, Bout
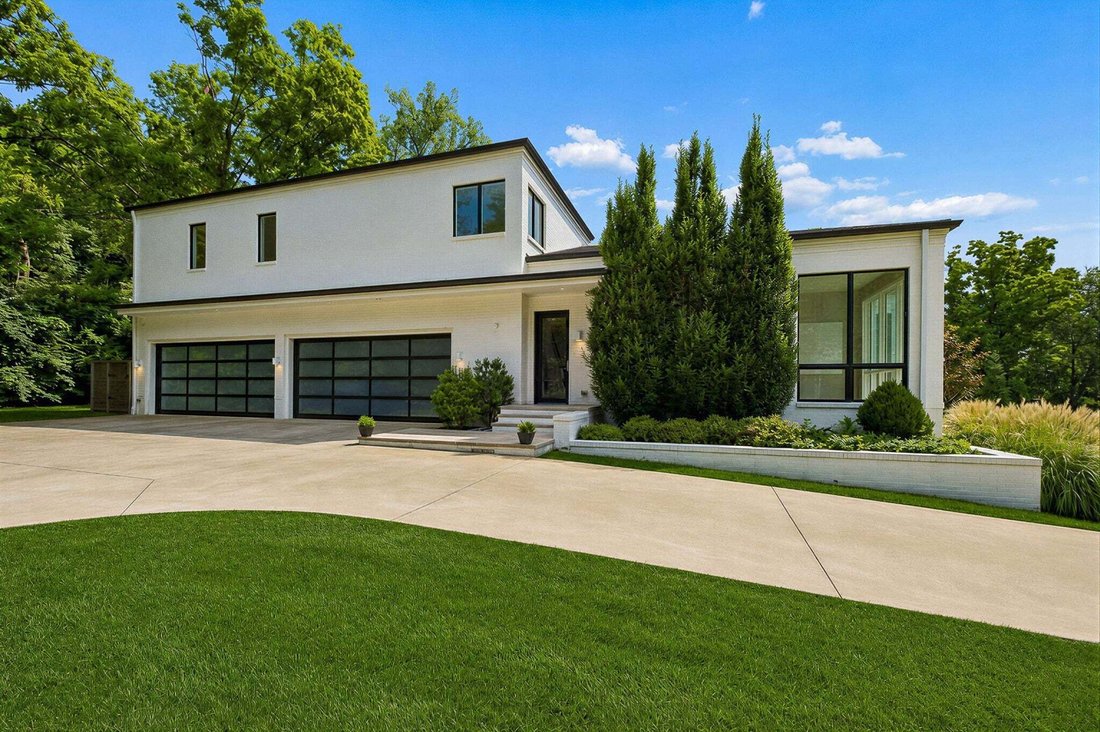
Better than new construction, this thoughtfully designed one level luxury home is nestled on almost an acre lot in the highly sought after West Meade/Hillwood area. Its architectural elegance, generously proportioned rooms and floor to ceiling windows bring a contemporary feel, making this 4 bedroom home like an escape worlds away, yet you are only minutes from Belle Meade, Percy Warner Park, Boutique shops, restaurants, & top rated schools. Designed with effortless indoor outdoor living, the wall of windows across the family room with gas fireplace & soaring ceilings open to a covered patio, perfect for entertaining or enjoying your own backyard retreat for privacy. The Primary Suite has its own wing, with a stunning bathroom with separate tub/ shower, two extra large walk-in closets, and an office off of the bedroom for convenience & privacy, tucked away without disruptions. Every bedroom has an ensuite bathroom and walk-in closet, with beautiful expansive windows that bring outdoors in. The Chef’s kitchen has top of the line stainless steel appliances, Advantium oven, two additional ovens, ice maker, large built-in wine frig, with a walk-in pantry & extra full size refrigerator. The dining room has floor to ceiling windows as well, & another smaller family room off the kitchen, which is a perfect space for breakfast table & keeping room, or second den. Additional features to this wonderful home are the oversized 4 car garage with EV charger, which also has an additional 1111sq ft expansive bonus room, connected with the back staircase in the house. It has a full bathroom, workout room, large bonus room & closet with access to walk-in attic space, and could easily be converted to an in-law suite or studio space. The architectural lines, sophisticated finishes, & abundant natural light are designed to connect you with the beauty outside, to create an atmosphere that is simultaneously elegant & inviting. It is more than a home - it is a lifestyle.
-
Tipo di proprietà
Casa
-
Piani
2
-
Anno di costruzione
2022
-
Prezzo/piede²
$626
Caratteristiche
Esplora la zona
6532 Jocelyn Hollow Rd, Nashville, Tennessee, Stati Uniti
Visualizza su Google Maps
Prezzo per sqft
Basso
Alto
Iscritto da 9 mesi
Hai chiesto informazioni su questa proprietà
L'agente La contatterà al più presto
Pubblicato da
185
Annunci
2025
Iscritto
Prenota una visita con the agent
Scegli una data e indica se preferisci un tour virtuale o di persona con l’agente.
Data preferita
Tipo di tour
Ultimo aggiornamento
Oggi
Prima pubblicazione
Aug 29
Riferimento annuncio
3527586
Stato dell'annuncio
Based on information submitted to the MLS GRID as of 2026. All data is obtained from various sources and may not have been verified by broker or MLS GRID. Supplied Open House Information is subject to change without notice. All information should be independently reviewed and verified for accuracy. Properties may or may not be listed by the office/agent presenting the information.
Proprietà simili nelle vicinanze
Nuovi annunci a Nashville


Esplora più immobili in vendita
tipi di proprietà Nashville, TN, Stati Uniti
Nashville, TN, Stati Uniti ricerche popolari
- Proprietà immobiliari con Garage a Nashville, TN, Stati Uniti
- Proprietà immobiliari con Giardino a Nashville, TN, Stati Uniti
- Proprietà immobiliari con Piscina a Nashville, TN, Stati Uniti
- Proprietà immobiliari con Balcone a Nashville, TN, Stati Uniti
- Proprietà immobiliari con Centro Fitness / Palestra a Nashville, TN, Stati Uniti
- Proprietà immobiliari con Terrazza a Nashville, TN, Stati Uniti
- Proprietà immobiliari Moderno a Nashville, TN, Stati Uniti
- Proprietà immobiliari Rinnovato a Nashville, TN, Stati Uniti
- Proprietà immobiliari Nuove costruzioni a Nashville, TN, Stati Uniti
- Proprietà immobiliari Vista Città a Nashville, TN, Stati Uniti
- Proprietà immobiliari con Ascensore a Nashville, TN, Stati Uniti
- Proprietà immobiliari Vista panoramica / Scenica a Nashville, TN, Stati Uniti
- Proprietà immobiliari con Campo da tennis a Nashville, TN, Stati Uniti
- Proprietà immobiliari con Sauna a Nashville, TN, Stati Uniti
- Proprietà immobiliari Comunità recintata a Nashville, TN, Stati Uniti
- Proprietà immobiliari con Libreria a Nashville, TN, Stati Uniti
- Proprietà immobiliari Vista sull'acqua a Nashville, TN, Stati Uniti
- Proprietà immobiliari Vista sulle montagne a Nashville, TN, Stati Uniti
- Proprietà immobiliari con Cinema a Nashville, TN, Stati Uniti
- Proprietà immobiliari Lungomare a Nashville, TN, Stati Uniti
- Proprietà immobiliari con Cantina a Nashville, TN, Stati Uniti
- Proprietà immobiliari Vista sul lago a Nashville, TN, Stati Uniti
- Proprietà immobiliari Vista Golf a Nashville, TN, Stati Uniti
- Proprietà immobiliari Equestre a Nashville, TN, Stati Uniti
- Proprietà immobiliari Residenza a Nashville, TN, Stati Uniti
- Proprietà immobiliari Alta quota a Nashville, TN, Stati Uniti
- Proprietà immobiliari Costiera a Nashville, TN, Stati Uniti
- Proprietà immobiliari con Aeroporto Privato a Nashville, TN, Stati Uniti
- Proprietà immobiliari Fronte mare a Nashville, TN, Stati Uniti
Nashville, TN, Stati Uniti Quartieri
Guide e storie correlate
La fiducia dei migliori broker del mondo
Gli agenti dietro le proprietà più straordinarie del mondo pubblicano su JamesEdition.
- Annunci di Sotheby's, Christie's, BARNES ed Engel & Völkers
- Ogni annuncio è verificato prima della pubblicazione
- Si metta in contatto diretto con agenti verificati
Continuando, accetta i nostri Termini e la nostra Informativa sulla privacy.
brokerages we
partnered with
partnered with