$781,061
Spaziosa Casa Familiare Giardino Viale Privato Garage Doppio E 2 Posti Auto Nantes Hauts
- 5 Camere
- 1 Bagni
- 2,584 Sqft
- 3,187 Sqft lot
- Aggiornato: Novembre 5
Informazioni sulla proprietà
La descrizione è stata tradotta automaticamente.
La descrizione viene visualizzata nella lingua originale.
Abriculteurs is pleased to present this house for sale in Nantes (44000).
A spacious family home in the heart of the Hauts-Pavés district, offering up to 240 m² of potential
The property currently offers 178 m² of living space, plus 62 m² of loft space that has already been insulated. A few renovation works, including the installation of electric radiators, would make it possible
A spacious family home in the heart of the Hauts-Pavés district, offering up to 240 m² of potential
The property currently offers 178 m² of living space, plus 62 m² of loft space that has already been insulated. A few renovation works, including the installation of electric radiators, would make it possible
Abriculteurs is pleased to present this house for sale in Nantes (44000).
A spacious family home in the heart of the Hauts-Pavés district, offering up to 240 m² of potential
The property currently offers 178 m² of living space, plus 62 m² of loft space that has already been insulated. A few renovation works, including the installation of electric radiators, would make it possible to enjoy a total surface area of 240 m².
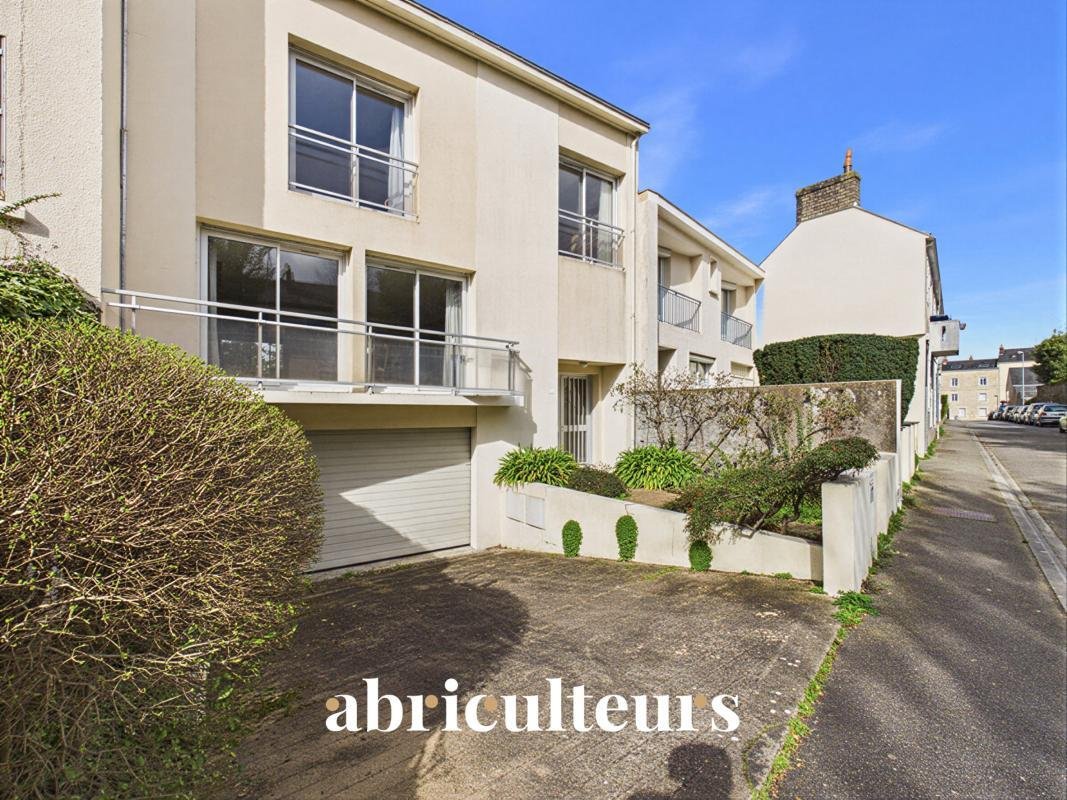
Located on a particularly peaceful private avenue in the sought-after Hauts-Pavés district, this house offers an exceptional quality of life. It combines a peaceful setting, excellent natural light and quick access to the city centre, schools and public transport.
As soon as you enter, the generous proportions and flow between the rooms become apparent. The entrance hall leads to a cloakroom and separate toilet, keeping the reception areas private.
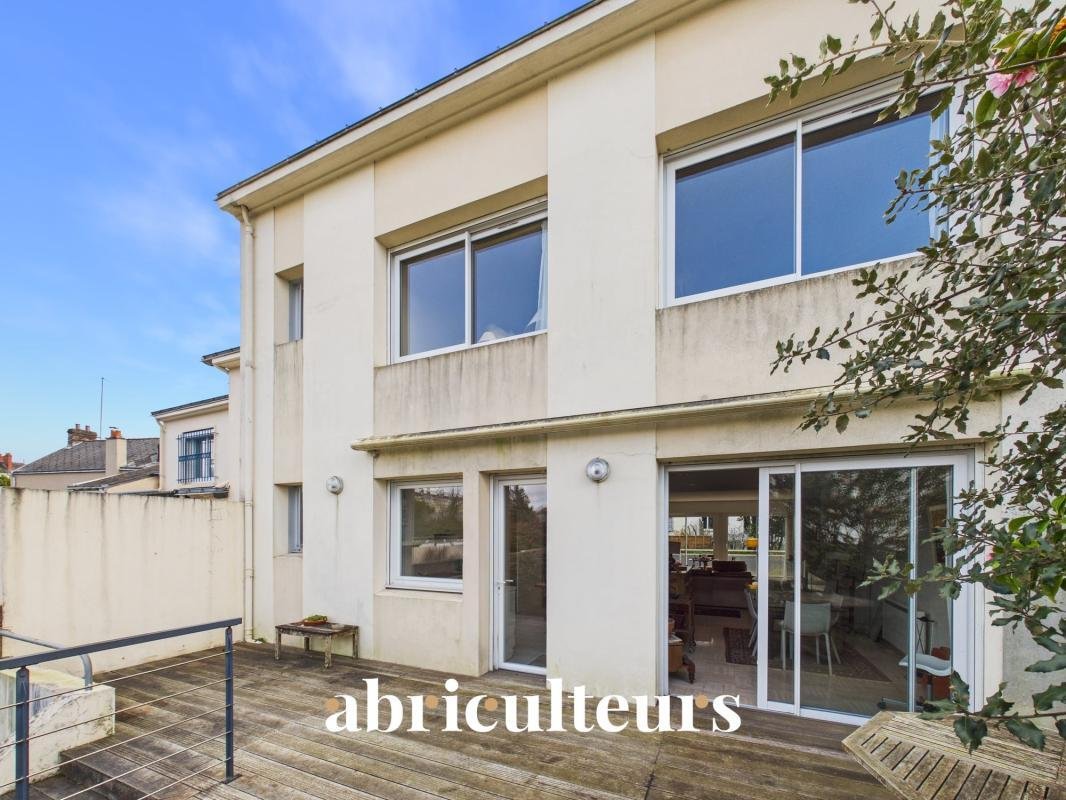
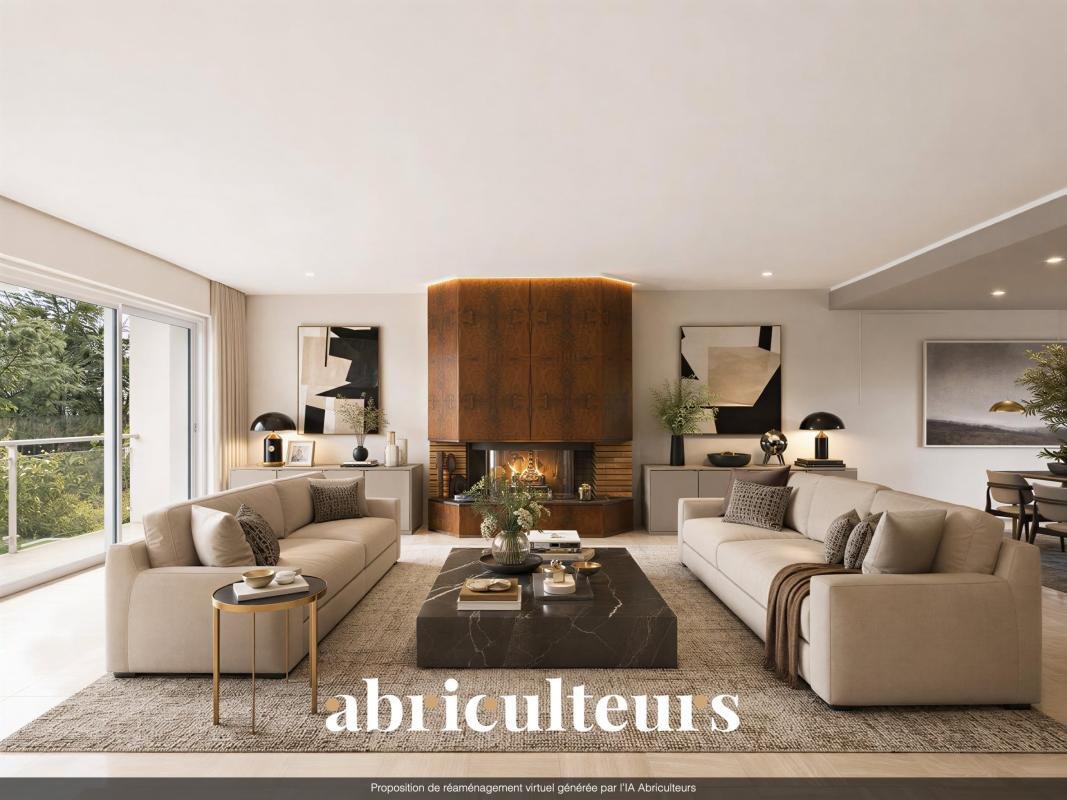
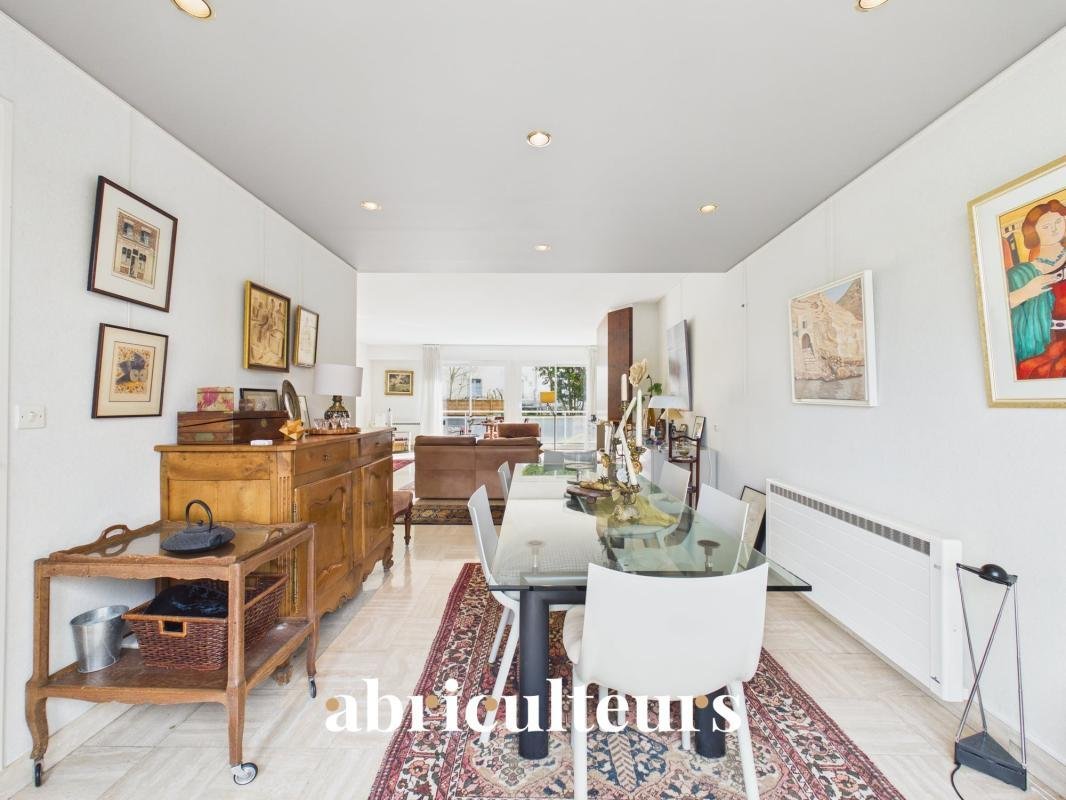
The spacious 60 m² living and dining room, with a south-east-facing aspect, is filled with natural light. Its fireplace adds to the room’s warm character. Large openings provide direct access to the garden and its wooden terrace, an ideal setting for outdoor dining and relaxing.
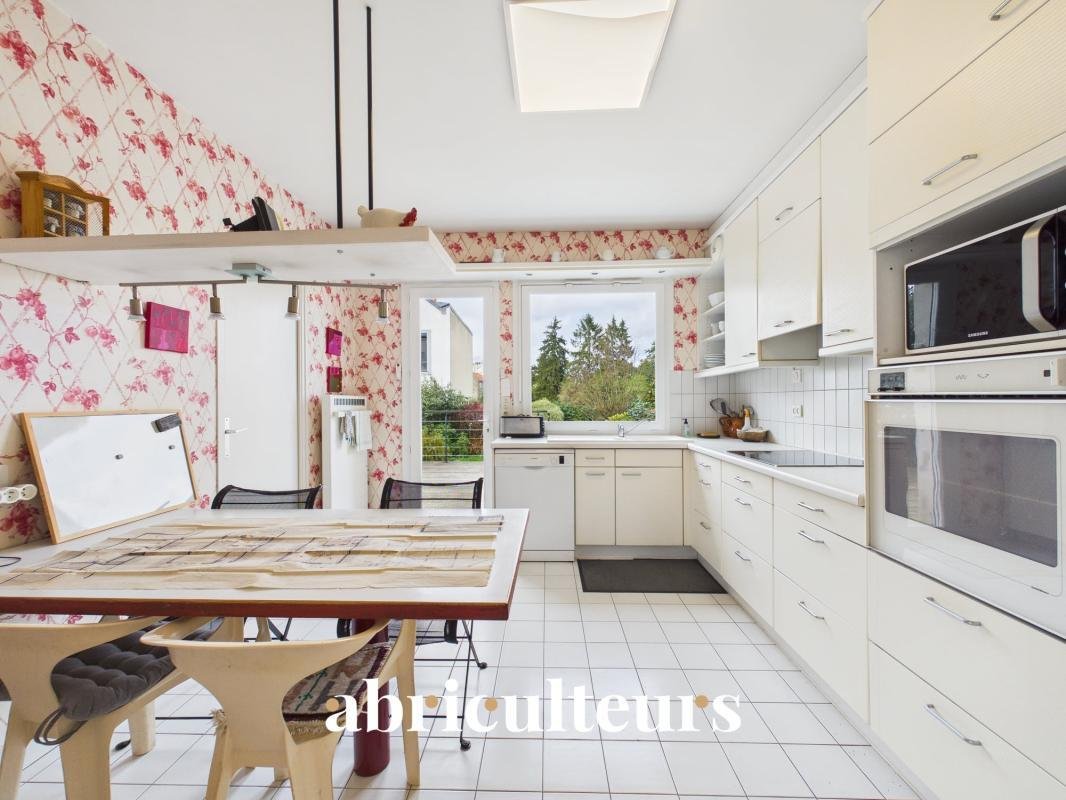
Extending from this space, the kitchen opens onto the dining room and also has access to the terrace. This practical layout makes everyday life easier and encourages time spent together.
The first floor has four comfortable bedrooms, including one with its own bathroom and toilet. A second shower room with toilet and a spacious laundry room complete this floor.
On the upper level, you will find approximately 62 m² of loft space, already insulated and offering numerous conversion possibilities. It could, in particular, accommodate a large principal suite. The necessary water supply and drainage connections are already in place, making this project easier to carry out.
For parking, the property has two private spaces on the avenue, as well as an exceptional 78 m² basement garage. It can accommodate two cars while still leaving ample room for storage. Additional storage space is also available beneath the terrace.
The outdoor area also benefits from several useful features, including a lighting system and an awning, allowing you to enjoy the terrace in comfort.
Public schools: -Léon Say Primary School -Gaston Serpette School (nursery, primary and middle school)
Private schools: -Saint-Jean-XXIII Primary School -Notre-Dame-de-Toutes-Joies School
The advantages of this house:
-Its sought-after location on a secure private avenue
-Its natural light
-Its generous proportions across several floors
-Its 60 m² reception room with fireplace
-Its 78 m² garage and two outdoor parking spaces
-Its potential for five bedrooms if the loft is converted
-Its good energy rating: DPE C
Standard energy consumption (kWhEP/m²/year): 179 (C)
Estimated emissions (kg CO₂/m²/year): 7 (B)
Estimated annual energy costs for standard use: between €2,467 and €3,115 per year.
Final energy consumption: N/A
Please note:
-Property tax: €4,275 in 2025
Sale price: €699,000 including tax, of which €27,960 in fees payable by the buyer, representing 4% of the sale price
Information about the risks to which this property is exposed is available on the Géorisques website: ***
This property may not be affected by any such risk.
Listing prepared under the editorial responsibility of Mr François LAGABRIELLE, commercial agent (EI), registered with the Nantes Trade and Companies Register (RSAC) under No. 2023AC00268, who does not hold funds and is acting on behalf of SARL Abriculteurs immobilier, with share capital of €5,000, registered under SIREN No. [hidden information], holder of professional licence No. CPI [hidden information] issued by the Paris Île-de-France Chamber of Commerce and Industry, whose legal representative is Mr Adrien Piot.
Le informazioni sui rischi a cui è esposta questa proprietà sono disponibili sul sito web di Géorisques: https://www.georisques.gouv.fr/
A spacious family home in the heart of the Hauts-Pavés district, offering up to 240 m² of potential
The property currently offers 178 m² of living space, plus 62 m² of loft space that has already been insulated. A few renovation works, including the installation of electric radiators, would make it possible to enjoy a total surface area of 240 m².
Located on a particularly peaceful private avenue in the sought-after Hauts-Pavés district, this house offers an exceptional quality of life. It combines a peaceful setting, excellent natural light and quick access to the city centre, schools and public transport.
As soon as you enter, the generous proportions and flow between the rooms become apparent. The entrance hall leads to a cloakroom and separate toilet, keeping the reception areas private.
The spacious 60 m² living and dining room, with a south-east-facing aspect, is filled with natural light. Its fireplace adds to the room’s warm character. Large openings provide direct access to the garden and its wooden terrace, an ideal setting for outdoor dining and relaxing.
Extending from this space, the kitchen opens onto the dining room and also has access to the terrace. This practical layout makes everyday life easier and encourages time spent together.
The first floor has four comfortable bedrooms, including one with its own bathroom and toilet. A second shower room with toilet and a spacious laundry room complete this floor.
On the upper level, you will find approximately 62 m² of loft space, already insulated and offering numerous conversion possibilities. It could, in particular, accommodate a large principal suite. The necessary water supply and drainage connections are already in place, making this project easier to carry out.
For parking, the property has two private spaces on the avenue, as well as an exceptional 78 m² basement garage. It can accommodate two cars while still leaving ample room for storage. Additional storage space is also available beneath the terrace.
The outdoor area also benefits from several useful features, including a lighting system and an awning, allowing you to enjoy the terrace in comfort.
Public schools: -Léon Say Primary School -Gaston Serpette School (nursery, primary and middle school)
Private schools: -Saint-Jean-XXIII Primary School -Notre-Dame-de-Toutes-Joies School
The advantages of this house:
-Its sought-after location on a secure private avenue
-Its natural light
-Its generous proportions across several floors
-Its 60 m² reception room with fireplace
-Its 78 m² garage and two outdoor parking spaces
-Its potential for five bedrooms if the loft is converted
-Its good energy rating: DPE C
Standard energy consumption (kWhEP/m²/year): 179 (C)
Estimated emissions (kg CO₂/m²/year): 7 (B)
Estimated annual energy costs for standard use: between €2,467 and €3,115 per year.
Final energy consumption: N/A
Please note:
-Property tax: €4,275 in 2025
Sale price: €699,000 including tax, of which €27,960 in fees payable by the buyer, representing 4% of the sale price
Information about the risks to which this property is exposed is available on the Géorisques website: ***
This property may not be affected by any such risk.
Listing prepared under the editorial responsibility of Mr François LAGABRIELLE, commercial agent (EI), registered with the Nantes Trade and Companies Register (RSAC) under No. 2023AC00268, who does not hold funds and is acting on behalf of SARL Abriculteurs immobilier, with share capital of €5,000, registered under SIREN No. [hidden information], holder of professional licence No. CPI [hidden information] issued by the Paris Île-de-France Chamber of Commerce and Industry, whose legal representative is Mr Adrien Piot.
Le informazioni sui rischi a cui è esposta questa proprietà sono disponibili sul sito web di Géorisques: https://www.georisques.gouv.fr/
-
Tipo di proprietà
Casa
-
Piani
3
-
Anno di costruzione
1984
-
Prezzo/piede²
$302
-
Emissioni
B
-
Consumo
C
Caratteristiche
- Giardino
- Terrazza
- Garage
- Camino
- Cucina aperta
- Planimetria 2D
- Seminterrato
- Spazio di vita all'aperto
- Piano cottura a gas
Caratteristiche
Interni
- Camino
- Piano cottura a gas
- Lavanderia
- Cucina aperta
- Seminterrato
Outdoor
- Terrazza
- Balcone
- Parcheggio
- Garage
- Spazio di vita all'aperto
- Giardino
Esplora la zona
14, Avenue Emile Matignon, Nantes, Paesi della Loira, Francia
Visualizza su Google Maps
Prezzo per sqft
Basso
Alto
Iscritto da 4 anni
Hai chiesto informazioni su questa proprietà
L'agente La contatterà al più presto
Pubblicato da
93
Annunci
2022
Iscritto
Prenota una visita con the agent
Scegli una data e indica se preferisci un tour virtuale o di persona con l’agente.
Data preferita
Tipo di tour
Ultimo aggiornamento
Novembre 5
Prima pubblicazione
Ottobre 16
Riferimento annuncio
ZAZN9536
La fiducia dei migliori broker del mondo
Gli agenti dietro le proprietà più straordinarie del mondo pubblicano su JamesEdition.
- Annunci di Sotheby's, Christie's, BARNES ed Engel & Völkers
- Ogni annuncio è verificato prima della pubblicazione
- Si metta in contatto diretto con agenti verificati
Continuando, accetta i nostri Termini e la nostra Informativa sulla privacy.