$2,223,622
An Elegant Residence Dating Back To 1890 With A Walled Garden And A Half Timbered House, Nestled
- 6 Camere
- 2 Bagni
- 3,897 Sqft
- 5,210 Sqft lot
- Aggiornato: Oggi
Informazioni sulla proprietà
La descrizione è stata tradotta automaticamente.
La descrizione viene visualizzata nella lingua originale.
An elegant residence dating back to 1890 with a walled garden and a half-timbered house, nestled in the city of Nantes. The residence was built in around 1890. It is set back from the street, on a plot of nearly 500m². A covered passageway runs through the ground floor and leads to a walled garden, where a privet and palm trees, among other plants, grow in peace. A second house stands at the far e
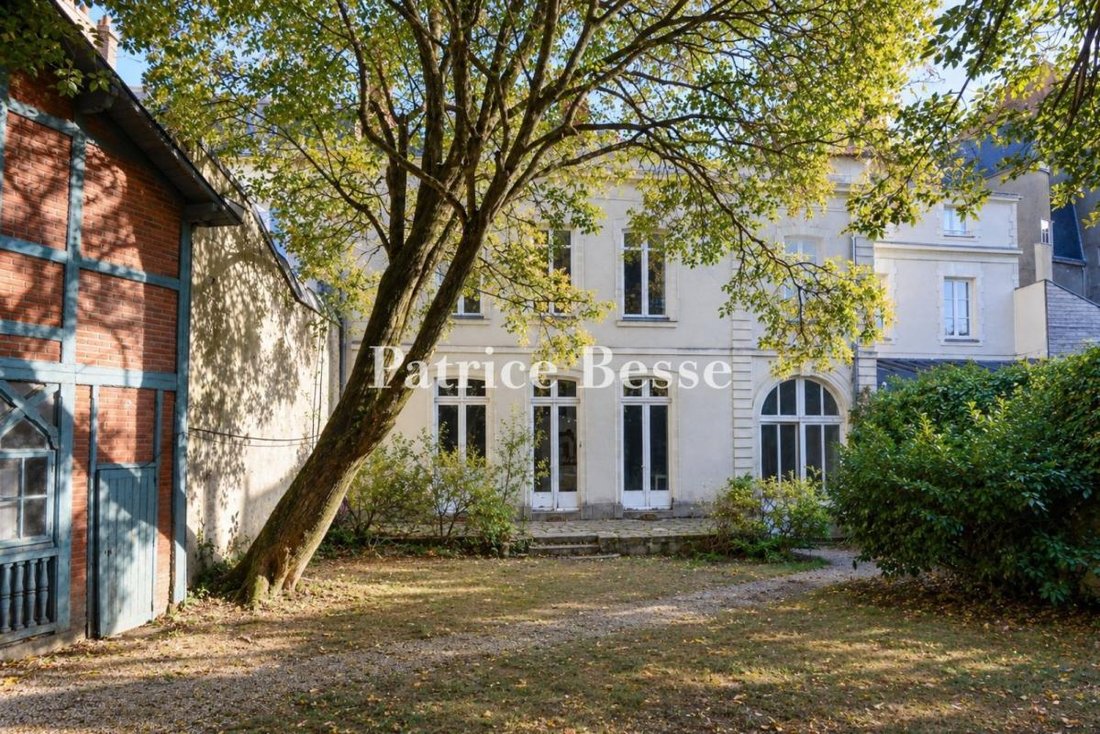
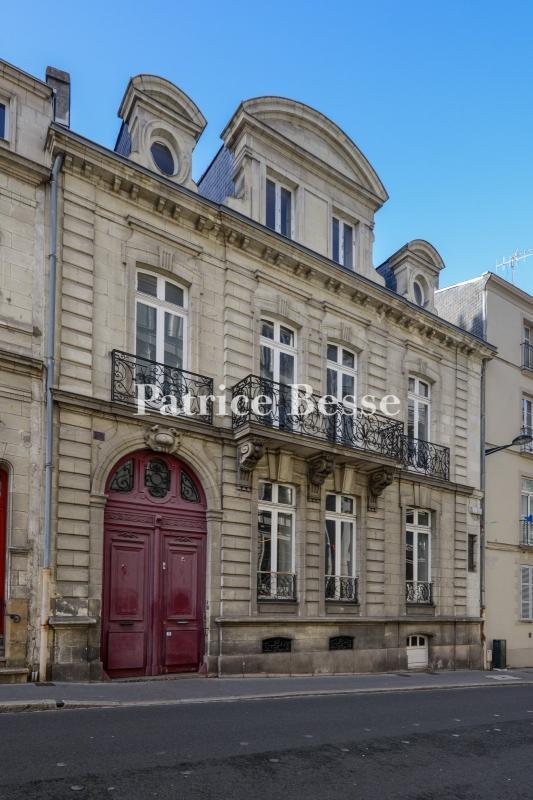
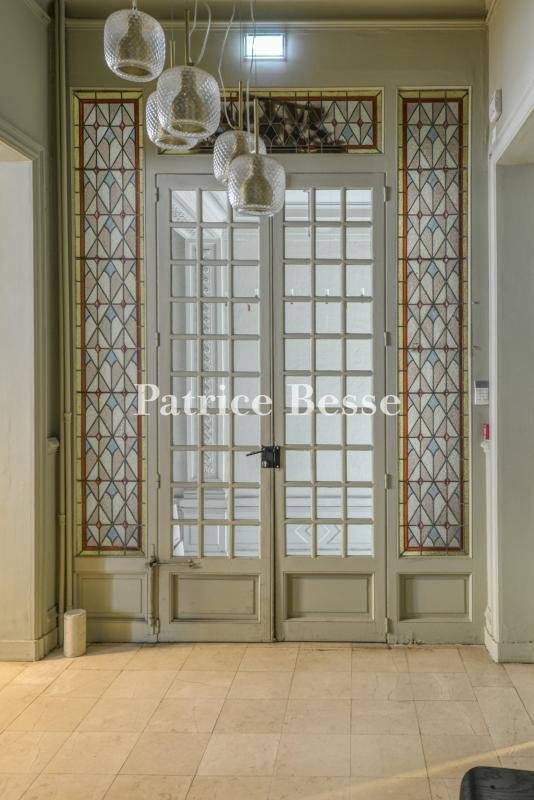
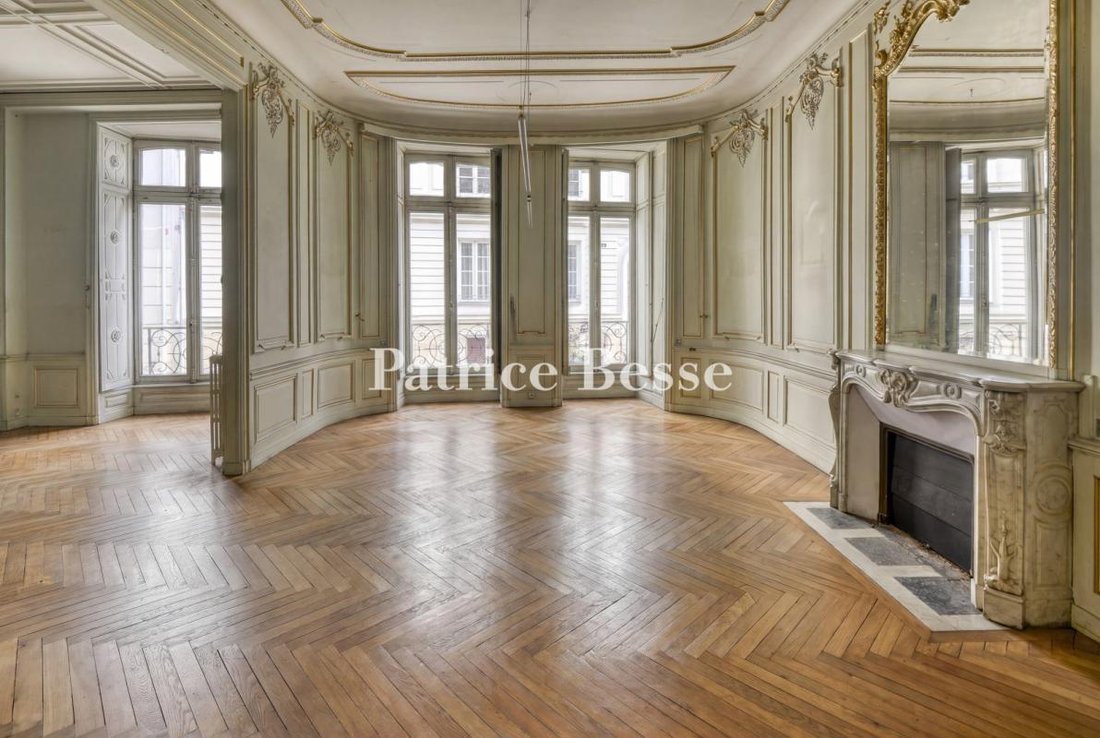
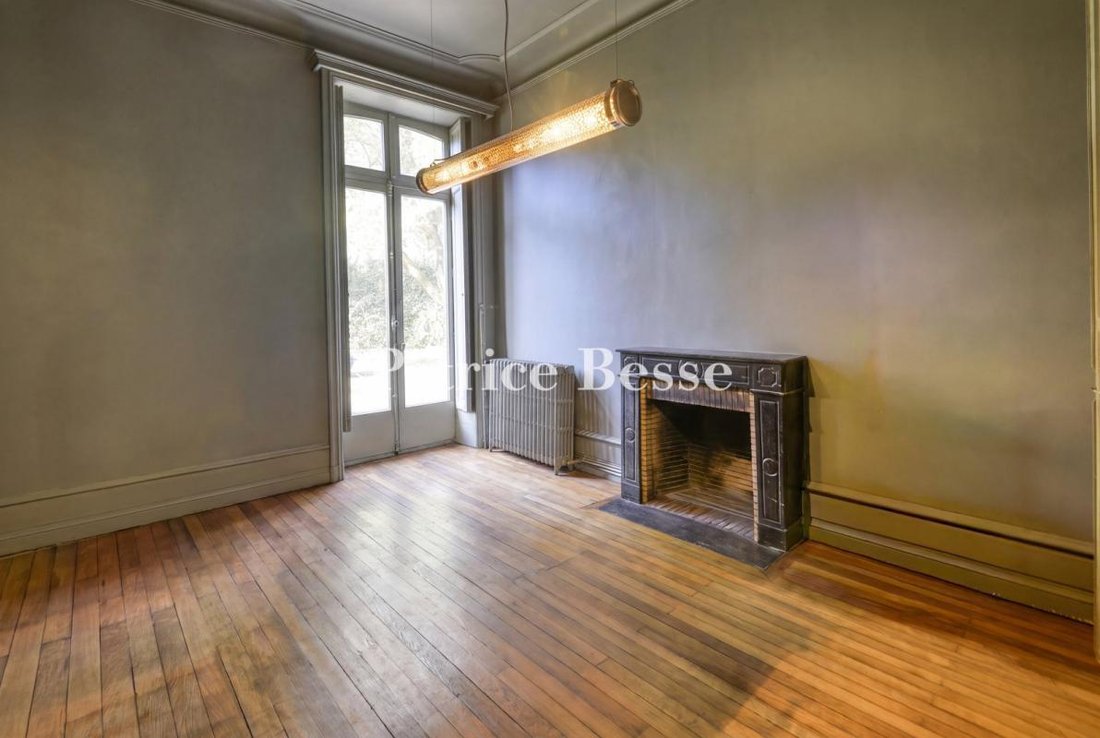
An elegant residence dating back to 1890 with a walled garden and a half-timbered house, nestled in the city of Nantes. The residence was built in around 1890. It is set back from the street, on a plot of nearly 500m². A covered passageway runs through the ground floor and leads to a walled garden, where a privet and palm trees, among other plants, grow in peace. A second house stands at the far end of the plot. The street-facing facade, built of dressed stone with grooves, has four bays. The building has a raised ground floor, a first floor and a second floor in the roof space beneath slate tiles. A semicircular-arched carriage entrance beneath a sculpted keystone takes up the first bay. On the first floor, a balcony supported by corbels connects the two central windows, flanked by two smaller balconies. Three dormers stand upon the roof: a central dormer with two windows and a curved pediment is flanked with two bull’s-eye window dormers. On the garden side, a rendered elevation is punctuated with string courses and tuffeau-stone surrounds. Three sets of French windows lead straight out onto a paved terrace. The second house, which needs to be renovated, combines painted half-timbering with brickwork. It offers a floor area of nearly 100m², spread over two levels. The residence offers around 360m² of liveable floor area, spread over three levels, and a basement extending beneath the entire edifice. There are three reception rooms and six bedrooms.
Le informazioni sui rischi a cui è esposta questa proprietà sono disponibili sul sito web di Géorisques: https://www.georisques.gouv.fr/
Le informazioni sui rischi a cui è esposta questa proprietà sono disponibili sul sito web di Géorisques: https://www.georisques.gouv.fr/
-
Tipo di proprietà
Casa
-
Prezzo/piede²
$570
-
Emissioni
D
-
Consumo
D
Esplora la zona
Centre Ville, Nantes, Francia
Visualizza su Google Maps
Prezzo per sqft
Basso
Alto
Iscritto da 3 anni
Hai chiesto informazioni su questa proprietà
L'agente La contatterà al più presto
Pubblicato da
735
Annunci
2023
Iscritto
Prenota una visita con the agent
Scegli una data e indica se preferisci un tour virtuale o di persona con l’agente.
Data preferita
Tipo di tour
Ultimo aggiornamento
Oggi
Prima pubblicazione
Novembre 7
Riferimento annuncio
924770_JE
Proprietà simili nelle vicinanze
Nuovi annunci a Centre Ville


Esplora più immobili in vendita
tipi di proprietà Centre Ville, Nantes, Francia
Centre Ville, Nantes, Francia ricerche popolari
- Proprietà immobiliari Vista panoramica / Scenica a Centre Ville, Nantes, Francia
- Proprietà immobiliari con Terrazza a Centre Ville, Nantes, Francia
- Proprietà immobiliari con Bar a Centre Ville, Nantes, Francia
- Proprietà immobiliari con Sala giochi a Centre Ville, Nantes, Francia
- Proprietà immobiliari con Ufficio a Centre Ville, Nantes, Francia
- Proprietà immobiliari con Ascensore a Centre Ville, Nantes, Francia
- Proprietà immobiliari con Giardino a Centre Ville, Nantes, Francia
- Proprietà immobiliari con Cucina esterna a Centre Ville, Nantes, Francia
- Proprietà immobiliari Duplex a Centre Ville, Nantes, Francia
- Proprietà immobiliari Privacy a Centre Ville, Nantes, Francia
- Proprietà immobiliari Moderno a Centre Ville, Nantes, Francia
- Proprietà immobiliari Equestre a Centre Ville, Nantes, Francia
- Proprietà immobiliari con Centro Fitness / Palestra a Centre Ville, Nantes, Francia
- Proprietà immobiliari con Libreria a Centre Ville, Nantes, Francia
- Proprietà immobiliari con Aria condizionata a Centre Ville, Nantes, Francia
- Proprietà immobiliari con Cantina a Centre Ville, Nantes, Francia
- Proprietà immobiliari con Idromassaggio a Centre Ville, Nantes, Francia
- Proprietà immobiliari con Camino a Centre Ville, Nantes, Francia
- Proprietà immobiliari con Piscina a Centre Ville, Nantes, Francia
- Proprietà immobiliari con Garage a Centre Ville, Nantes, Francia
- Proprietà immobiliari con Balcone a Centre Ville, Nantes, Francia
- Proprietà immobiliari con Campo da tennis a Centre Ville, Nantes, Francia
- Proprietà immobiliari Residenza a Centre Ville, Nantes, Francia
- Proprietà immobiliari con Cucina aperta a Centre Ville, Nantes, Francia
- Proprietà immobiliari Rinnovato a Centre Ville, Nantes, Francia
- Proprietà immobiliari con Cinema a Centre Ville, Nantes, Francia
- Proprietà immobiliari con Piscina coperta a Centre Ville, Nantes, Francia
- Proprietà immobiliari Vista sull'acqua a Centre Ville, Nantes, Francia
Guide e storie correlate
La fiducia dei migliori broker del mondo
Gli agenti dietro le proprietà più straordinarie del mondo pubblicano su JamesEdition.
- Annunci di Sotheby's, Christie's, BARNES ed Engel & Völkers
- Ogni annuncio è verificato prima della pubblicazione
- Si metta in contatto diretto con agenti verificati
Continuando, accetta i nostri Termini e la nostra Informativa sulla privacy.