

$957,078
Prezzo diminuito di $219,565 il Oct 06, 2026
Un'accogliente Casa Del XVIII Secolo Con Un Antico Complesso Agricolo, Una Piscina E Oltre 1,2 Ettari DI
- 5 Camere
- 2 Bagni
- 2,691 Sqft
- 130 Sqft lot
- Aggiornato: Ieri
- 2
Informazioni sulla proprietà
La descrizione è stata tradotta automaticamente.
La descrizione viene visualizzata nella lingua originale.
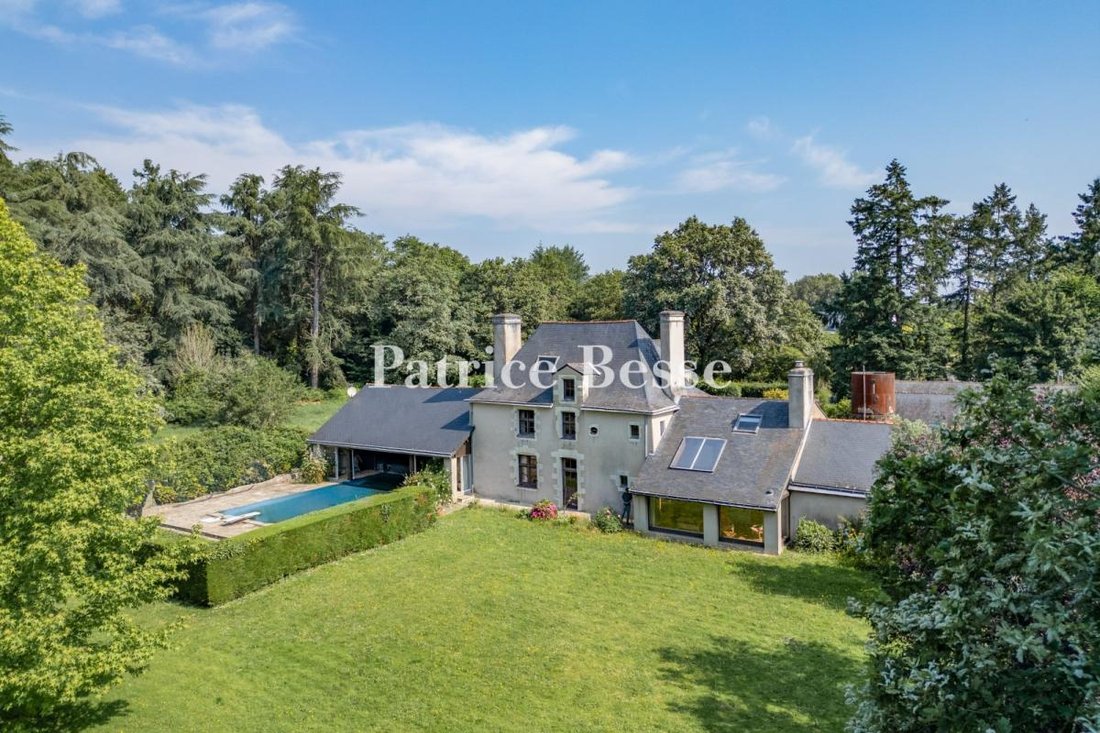
Un’accogliente casa del XVIII secolo con un antico complesso agricolo e oltre un ettaro di terreno vicino al fiume Erdre e a Nantes, in Francia. Una recinzione bianca in stile normanno costeggia una strada tranquilla su entrambi i lati di un cancello elettrico: l’ingresso della proprietà. Oltre questo cancello si trova un cortile erboso separato da pareti e due pilastri ricoperti da rampicanti del
A cosy 18th-century house with an old farm complex, a swimming pool and over 1.2 hectares of grounds, tucked away near the city of Nantes. A white Norman-style fence runs alongside a quiet road on both sides of an electric gate: the property’s entrance. Beyond this gate lies a grassy court separated by walls and two pillars covered with Virginia creeper. This court forms a transitional area leadin
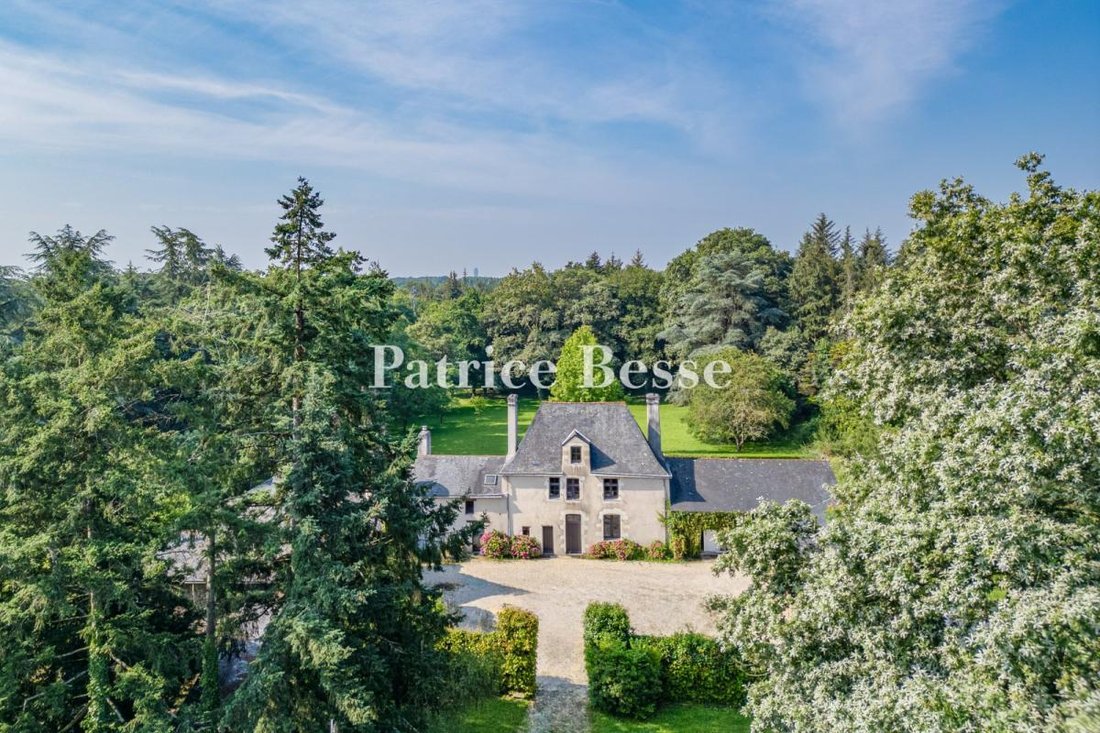
Un’accogliente casa del XVIII secolo con un antico complesso agricolo e oltre un ettaro di terreno vicino al fiume Erdre e a Nantes, in Francia. Una recinzione bianca in stile normanno costeggia una strada tranquilla su entrambi i lati di un cancello elettrico: l’ingresso della proprietà. Oltre questo cancello si trova un cortile erboso separato da pareti e due pilastri ricoperti da rampicanti della Virginia. Questa corte forma un’area di transizione che conduce dalla strada agli edifici. Vi porta nel cortile principale, che è racchiuso dagli annessi, da un vecchio complesso agricolo e dalla casa. Attorno ai lati e sul retro degli edifici si estendono vasti terreni punteggiati da alberi secolari. Questi vasti terreni coprono più di un ettaro. Una mulattiera ne costeggia il bordo e segna il confine con la proprietà vicina.
Gli edifici e i terreni formavano un tempo un complesso agricolo appartenente a un vicino castello che svetta sulla riva del fiume Erdre. La proprietà storica del castello è stata smembrata: la proprietà odierna è nata da questa divisione. L’abitazione principale è rettangolare con una sezione centrale estesa su entrambi i lati con due ali nello stesso stile. La sezione centrale è costruita con macerie rese con un rivestimento di sabbia della Loira. Ha un piano terra, un primo piano e un secondo piano nello spazio sul tetto. Le ali sono sezioni a un piano. Le finestre della facciata sono incorniciate da cornici in tufo con sommità ad archi ribassati. Sono disposti in modo asimmetrico. Le loro cornici in legno richiamano vecchie finestre a bifora. Il tetto a padiglione in ardesia ha un abbaino su ogni lato. Da esso si ergono due ciminiere. Una delle ali ospita uno spazio di accoglienza e si affaccia sul rigoglioso parco attraverso ampie finestre panoramiche. L’altra ala ospita uno spazio dedicato alla piscina.
Un complesso di vecchi edifici agricoli intorno al cortile fiancheggia la casa su entrambi i lati. Queste strutture sono realizzate in scisto di macerie e coronate da tetti in ardesia. Formano una collezione completa di edifici: un fienile, garage, officine, magazzini e rifugi aperti.
Le informazioni sui rischi a cui è esposta questa proprietà sono disponibili sul sito web di Géorisques: https://www.georisques.gouv.fr/
Gli edifici e i terreni formavano un tempo un complesso agricolo appartenente a un vicino castello che svetta sulla riva del fiume Erdre. La proprietà storica del castello è stata smembrata: la proprietà odierna è nata da questa divisione. L’abitazione principale è rettangolare con una sezione centrale estesa su entrambi i lati con due ali nello stesso stile. La sezione centrale è costruita con macerie rese con un rivestimento di sabbia della Loira. Ha un piano terra, un primo piano e un secondo piano nello spazio sul tetto. Le ali sono sezioni a un piano. Le finestre della facciata sono incorniciate da cornici in tufo con sommità ad archi ribassati. Sono disposti in modo asimmetrico. Le loro cornici in legno richiamano vecchie finestre a bifora. Il tetto a padiglione in ardesia ha un abbaino su ogni lato. Da esso si ergono due ciminiere. Una delle ali ospita uno spazio di accoglienza e si affaccia sul rigoglioso parco attraverso ampie finestre panoramiche. L’altra ala ospita uno spazio dedicato alla piscina.
Un complesso di vecchi edifici agricoli intorno al cortile fiancheggia la casa su entrambi i lati. Queste strutture sono realizzate in scisto di macerie e coronate da tetti in ardesia. Formano una collezione completa di edifici: un fienile, garage, officine, magazzini e rifugi aperti.
Le informazioni sui rischi a cui è esposta questa proprietà sono disponibili sul sito web di Géorisques: https://www.georisques.gouv.fr/
A cosy 18th-century house with an old farm complex, a swimming pool and over 1.2 hectares of grounds, tucked away near the city of Nantes. A white Norman-style fence runs alongside a quiet road on both sides of an electric gate: the property’s entrance. Beyond this gate lies a grassy court separated by walls and two pillars covered with Virginia creeper. This court forms a transitional area leading from the road to the buildings. It takes you into the main courtyard, which enclosed by the outbuildings, an old farm complex and the house. Around the sides and rear of the buildings, vast grounds extend, dotted with age-old trees. These extensive grounds cover more than a hectare. A bridle path runs around the edge of them, marking the boundary with the neighbouring property.
The buildings and grounds once formed a farm complex belonging to a nearby chateau that towers on the bank of the River Erdre. The chateau’s historical estate was carved up: today’s property was born of this division. The main dwelling is rectangular with a central section extended on both sides with two wings in the same style. The central section is built of rubble stone rendered with a coating of Loire sand. It has a ground floor, a first floor and a second floor in the roof space. The wings are single-storey sections. The windows in the facade are set in tuffeau-stone surrounds with segmental arch tops. They are arranged asymmetrically. Their timber frames recall old mullioned windows. The hipped slate roof has a dormer on each side. Two chimney stacks rise up from it. One of the wings houses a reception space and looks out at the lush grounds through broad picture windows. The other wing houses a space dedicated to the swimming pool.
A complex of old farm buildings around the courtyard flanks the house on both sides. These structures are made of rubble schist and crowned with slate roofs. They form a comprehensive collection of buildings: a barn, garages, workshops, storerooms and open-sided shelters.
Le informazioni sui rischi a cui è esposta questa proprietà sono disponibili sul sito web di Géorisques: https://www.georisques.gouv.fr/
The buildings and grounds once formed a farm complex belonging to a nearby chateau that towers on the bank of the River Erdre. The chateau’s historical estate was carved up: today’s property was born of this division. The main dwelling is rectangular with a central section extended on both sides with two wings in the same style. The central section is built of rubble stone rendered with a coating of Loire sand. It has a ground floor, a first floor and a second floor in the roof space. The wings are single-storey sections. The windows in the facade are set in tuffeau-stone surrounds with segmental arch tops. They are arranged asymmetrically. Their timber frames recall old mullioned windows. The hipped slate roof has a dormer on each side. Two chimney stacks rise up from it. One of the wings houses a reception space and looks out at the lush grounds through broad picture windows. The other wing houses a space dedicated to the swimming pool.
A complex of old farm buildings around the courtyard flanks the house on both sides. These structures are made of rubble schist and crowned with slate roofs. They form a comprehensive collection of buildings: a barn, garages, workshops, storerooms and open-sided shelters.
Le informazioni sui rischi a cui è esposta questa proprietà sono disponibili sul sito web di Géorisques: https://www.georisques.gouv.fr/
-
Tipo di proprietà
Casa
-
Prezzo/piede²
$355
-
Emissioni
E
-
Consumo
E
Esplora la zona
Centre Ville, Nantes, Francia
Visualizza su Google Maps
Prezzo per sqft
Basso
Alto
Iscritto da 3 anni
Hai chiesto informazioni su questa proprietà
L'agente La contatterà al più presto
Pubblicato da
744
Annunci
2023
Iscritto
Prenota una visita con the agent
Scegli una data e indica se preferisci un tour virtuale o di persona con l’agente.
Data preferita
Tipo di tour
Ultimo aggiornamento
Ieri
Prima pubblicazione
Dicembre 11, 2023
Riferimento annuncio
926517_JE
Proprietà simili nelle vicinanze
Nuovi annunci a Centre Ville


Esplora più immobili in vendita
tipi di proprietà Centre Ville, Nantes, Francia
Centre Ville, Nantes, Francia ricerche popolari
- Proprietà immobiliari Vista panoramica / Scenica a Centre Ville, Nantes, Francia
- Proprietà immobiliari con Terrazza a Centre Ville, Nantes, Francia
- Proprietà immobiliari con Bar a Centre Ville, Nantes, Francia
- Proprietà immobiliari con Sala giochi a Centre Ville, Nantes, Francia
- Proprietà immobiliari con Ufficio a Centre Ville, Nantes, Francia
- Proprietà immobiliari Vista sul fiume a Centre Ville, Nantes, Francia
- Proprietà immobiliari con Ascensore a Centre Ville, Nantes, Francia
- Proprietà immobiliari con Giardino a Centre Ville, Nantes, Francia
- Proprietà immobiliari con Cucina esterna a Centre Ville, Nantes, Francia
- Proprietà immobiliari Duplex a Centre Ville, Nantes, Francia
- Proprietà immobiliari Privacy a Centre Ville, Nantes, Francia
- Proprietà immobiliari Moderno a Centre Ville, Nantes, Francia
- Proprietà immobiliari Equestre a Centre Ville, Nantes, Francia
- Proprietà immobiliari con Centro Fitness / Palestra a Centre Ville, Nantes, Francia
- Proprietà immobiliari con Libreria a Centre Ville, Nantes, Francia
- Proprietà immobiliari con Aria condizionata a Centre Ville, Nantes, Francia
- Proprietà immobiliari con Cantina a Centre Ville, Nantes, Francia
- Proprietà immobiliari con Idromassaggio a Centre Ville, Nantes, Francia
- Proprietà immobiliari con Camino a Centre Ville, Nantes, Francia
- Proprietà immobiliari con Piscina a Centre Ville, Nantes, Francia
- Proprietà immobiliari con Garage a Centre Ville, Nantes, Francia
- Proprietà immobiliari con Balcone a Centre Ville, Nantes, Francia
- Proprietà immobiliari con Campo da tennis a Centre Ville, Nantes, Francia
- Proprietà immobiliari con Vigneto / Azienda vinicola a Centre Ville, Nantes, Francia
- Proprietà immobiliari Residenza a Centre Ville, Nantes, Francia
- Proprietà immobiliari con Cucina aperta a Centre Ville, Nantes, Francia
- Proprietà immobiliari Rinnovato a Centre Ville, Nantes, Francia
- Proprietà immobiliari con Cinema a Centre Ville, Nantes, Francia
- Proprietà immobiliari con Piscina coperta a Centre Ville, Nantes, Francia
- Proprietà immobiliari Vista sull'acqua a Centre Ville, Nantes, Francia
Guide e storie correlate
La fiducia dei migliori broker del mondo
Gli agenti dietro le proprietà più straordinarie del mondo pubblicano su JamesEdition.
- Annunci di Sotheby's, Christie's, BARNES ed Engel & Völkers
- Ogni annuncio è verificato prima della pubblicazione
- Si metta in contatto diretto con agenti verificati
Continuando, accetta i nostri Termini e la nostra Informativa sulla privacy.