$1,042,088
Maison De Maître Con Giardino E Garage
- 5 Camere
- 2 Bagni
- 2,412 Sqft
- 5,199 Sqft lot
- Aggiornato: Oggi
Informazioni sulla proprietà
La descrizione è stata tradotta automaticamente.
La descrizione viene visualizzata nella lingua originale.
Nancy, rue Jeanne d’Arc - For sale: master house with five bedrooms, garden, and garage.
This ready-to-live family home, which has fully preserved its architectural identity, offers about 224 m² of living space on a 483 m² plot.
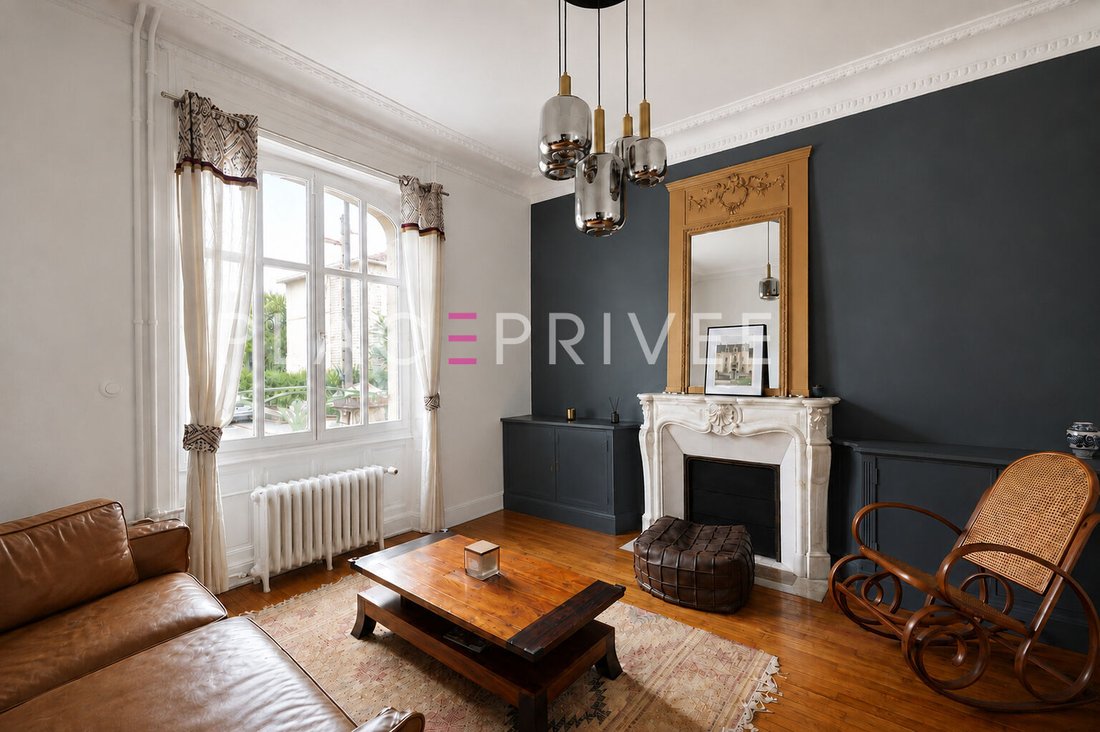
Behind its detailed facade and wrought iron with plant motifs, it has retained elements characteristic of its era: parquet floors, moldings, fireplaces,
This ready-to-live family home, which has fully preserved its architectural identity, offers about 224 m² of living space on a 483 m² plot.
Behind its detailed facade and wrought iron with plant motifs, it has retained elements characteristic of its era: parquet floors, moldings, fireplaces,
Nancy, rue Jeanne d’Arc - For sale: master house with five bedrooms, garden, and garage.
This ready-to-live family home, which has fully preserved its architectural identity, offers about 224 m² of living space on a 483 m² plot.
Behind its detailed facade and wrought iron with plant motifs, it has retained elements characteristic of its era: parquet floors, moldings, fireplaces, woodwork, and original doors. The renovation gives these features a modern interpretation, with bold decorative choices and completely redesigned bathrooms.
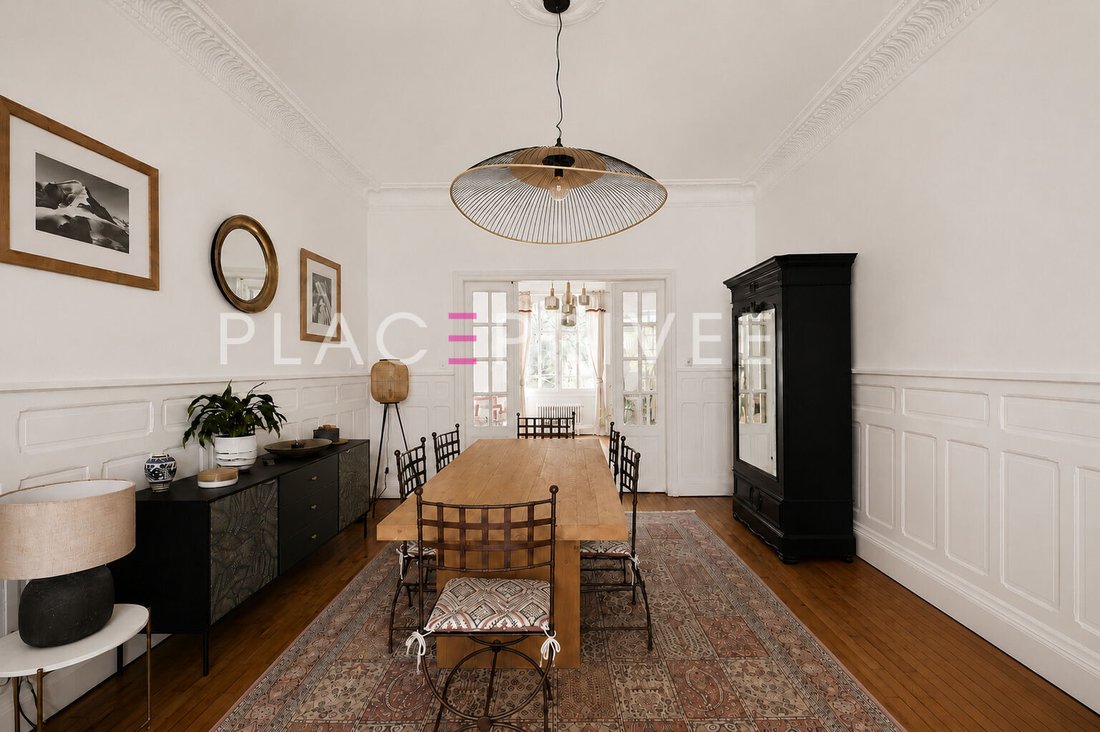
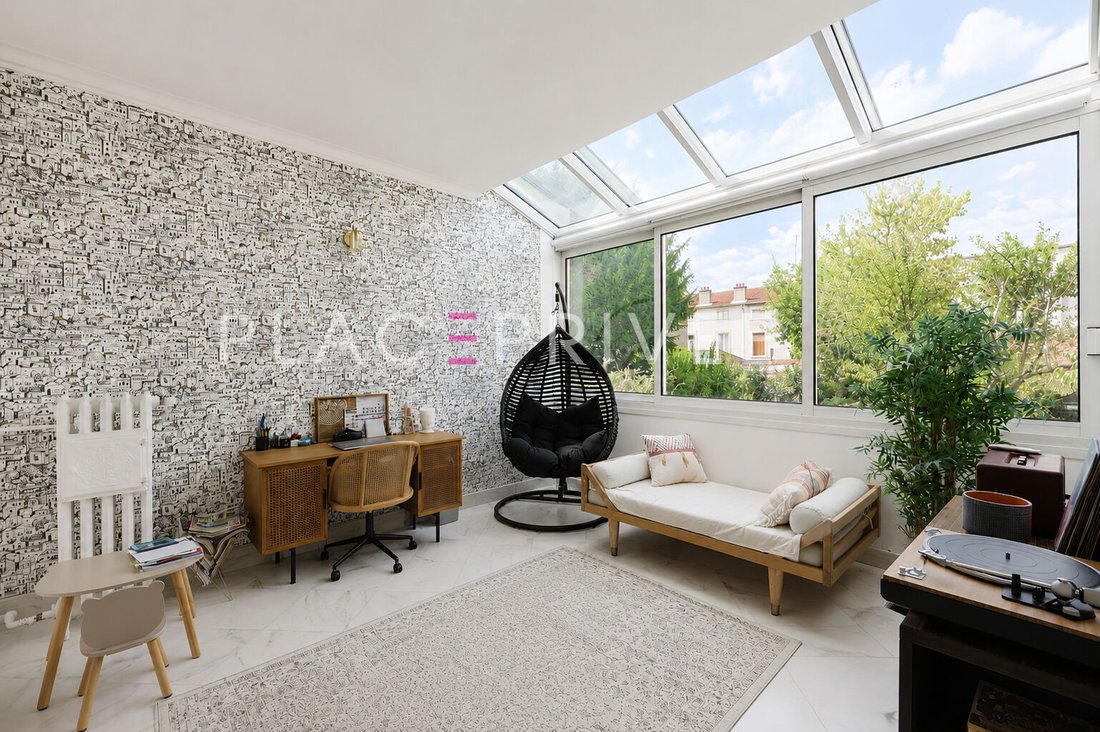
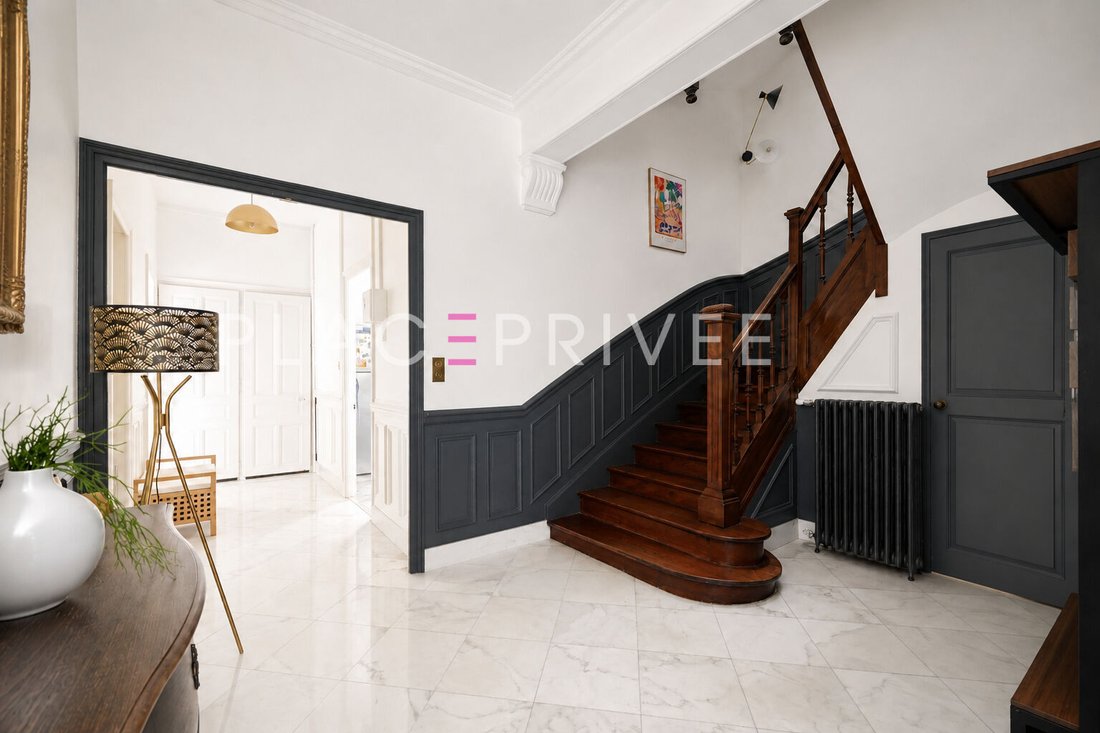
The entrance immediately reveals the scale of the house, with its woodwork and wooden staircase. The ground floor includes an office that can also serve as a TV room or bedroom, followed by three connected reception areas. The living room, dining room, and veranda succeed one another, giving this space a particularly pleasant depth, extending to views of the garden.
The contemporary, fully equipped kitchen has its own access to a terrace for outdoor dining during nice weather. Breakfast, lunch, or dinner naturally extend outside, with direct access to the garden. A pantry, storage spaces, and separate toilets complete this level.
On the first floor, the master bedroom benefits from a private terrace facing outward. This level also includes a bathroom with contemporary finishes, a shower room, an additional bedroom, a room that can be used as a dressing room or bedroom, and separate toilets.
The second floor houses two more bedrooms and a shower room with WC. An attic adds further storage possibilities.
The basement includes a cellar, laundry room, storage areas, and a workshop space to meet the daily needs of a house of this size.
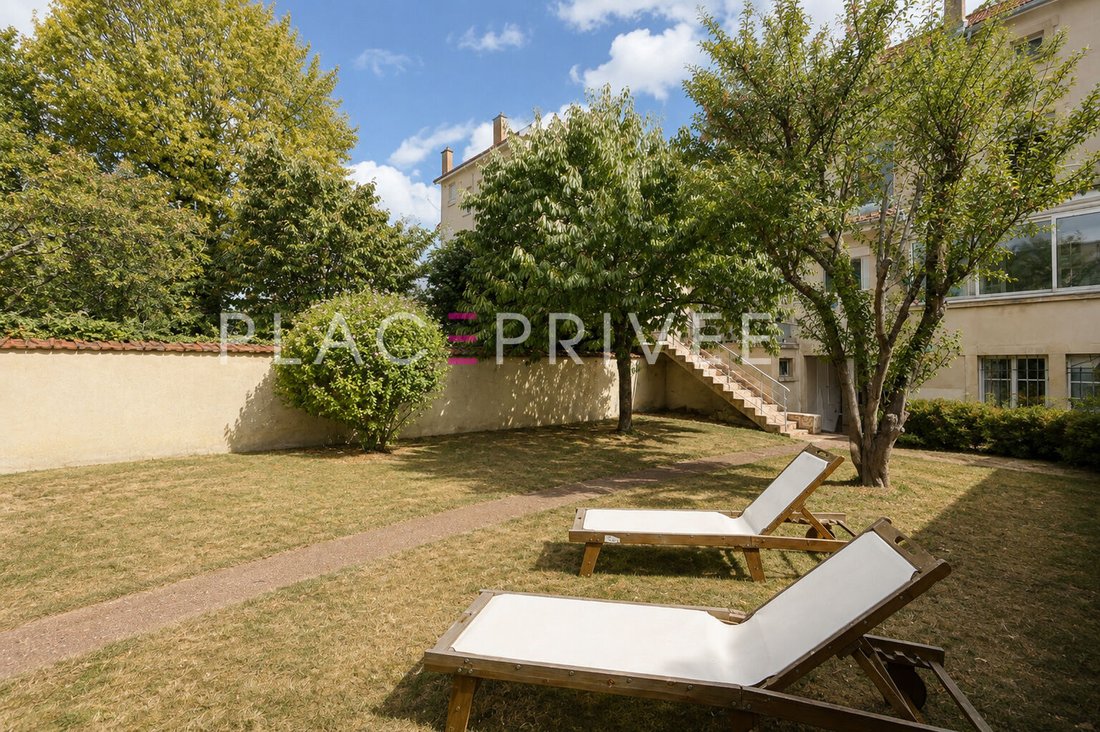
The wooded garden is a natural extension of the living spaces. With the terrace accessible from the kitchen and the one reserved for the master bedroom, the outdoor areas accompany different moments of the day. The entire property sits on a 483 m² plot. Three enclosed parking spaces complete the property.
Double-glazed windows, recently replaced gas boiler, careful renovation.
Shops, schools, and highway access are quickly reachable.
An exclusive listing by Place Privée.
Information on risks to which this property is exposed is available on the Géorisques website: [hidden information]
Le informazioni sui rischi a cui è esposta questa proprietà sono disponibili sul sito web di Géorisques: https://www.georisques.gouv.fr/
This ready-to-live family home, which has fully preserved its architectural identity, offers about 224 m² of living space on a 483 m² plot.
Behind its detailed facade and wrought iron with plant motifs, it has retained elements characteristic of its era: parquet floors, moldings, fireplaces, woodwork, and original doors. The renovation gives these features a modern interpretation, with bold decorative choices and completely redesigned bathrooms.
The entrance immediately reveals the scale of the house, with its woodwork and wooden staircase. The ground floor includes an office that can also serve as a TV room or bedroom, followed by three connected reception areas. The living room, dining room, and veranda succeed one another, giving this space a particularly pleasant depth, extending to views of the garden.
The contemporary, fully equipped kitchen has its own access to a terrace for outdoor dining during nice weather. Breakfast, lunch, or dinner naturally extend outside, with direct access to the garden. A pantry, storage spaces, and separate toilets complete this level.
On the first floor, the master bedroom benefits from a private terrace facing outward. This level also includes a bathroom with contemporary finishes, a shower room, an additional bedroom, a room that can be used as a dressing room or bedroom, and separate toilets.
The second floor houses two more bedrooms and a shower room with WC. An attic adds further storage possibilities.
The basement includes a cellar, laundry room, storage areas, and a workshop space to meet the daily needs of a house of this size.
The wooded garden is a natural extension of the living spaces. With the terrace accessible from the kitchen and the one reserved for the master bedroom, the outdoor areas accompany different moments of the day. The entire property sits on a 483 m² plot. Three enclosed parking spaces complete the property.
Double-glazed windows, recently replaced gas boiler, careful renovation.
Shops, schools, and highway access are quickly reachable.
An exclusive listing by Place Privée.
Information on risks to which this property is exposed is available on the Géorisques website: [hidden information]
Le informazioni sui rischi a cui è esposta questa proprietà sono disponibili sul sito web di Géorisques: https://www.georisques.gouv.fr/
-
Tipo di proprietà
Villa
-
Prezzo/piede²
$432
Esplora la zona
Nancy, Grande Est, Francia
Visualizza su Google Maps
Prezzo per sqft
Basso
Alto
Iscritto da 1 anno
Hai chiesto informazioni su questa proprietà
L'agente La contatterà al più presto
Pubblicato da
29
Annunci
2025
Iscritto
Prenota una visita con the agent
Scegli una data e indica se preferisci un tour virtuale o di persona con l’agente.
Data preferita
Tipo di tour
Ultimo aggiornamento
Oggi
Prima pubblicazione
Aug 28
Riferimento annuncio
3374
La fiducia dei migliori broker del mondo
Gli agenti dietro le proprietà più straordinarie del mondo pubblicano su JamesEdition.
- Annunci di Sotheby's, Christie's, BARNES ed Engel & Völkers
- Ogni annuncio è verificato prima della pubblicazione
- Si metta in contatto diretto con agenti verificati
Continuando, accetta i nostri Termini e la nostra Informativa sulla privacy.