


$715,935
«Nach Oben Open Lichtdurchflutet!»
- 3 Camere
- 1 Bagni
- 1,395 Sqft
- 4,973 Sqft lot
- Aggiornato: Ottobre 16
Informazioni sulla proprietà
La descrizione è stata tradotta automaticamente.
La descrizione viene visualizzata nella lingua originale.
Sensational semi-detached house with bright living space and a private garden!
We have found this charming corner semi-detached house with a private garden in a quiet edge-of-town location in Münchendorf for you. Here, you can expect spacious living across three levels, a well-thought-out layout, and a special living atmosphere.
A house with an extraordinary living experience
We have found this charming corner semi-detached house with a private garden in a quiet edge-of-town location in Münchendorf for you. Here, you can expect spacious living across three levels, a well-thought-out layout, and a special living atmosphere.
A house with an extraordinary living experience
Sensational semi-detached house with bright living space and a private garden!
We have found this charming corner semi-detached house with a private garden in a quiet edge-of-town location in Münchendorf for you. Here, you can expect spacious living across three levels, a well-thought-out layout, and a special living atmosphere.
A house with an extraordinary living experience
Built about 26 years ago on a roughly 462 m² corner plot, the property impresses with its solid brick construction and architectural features.
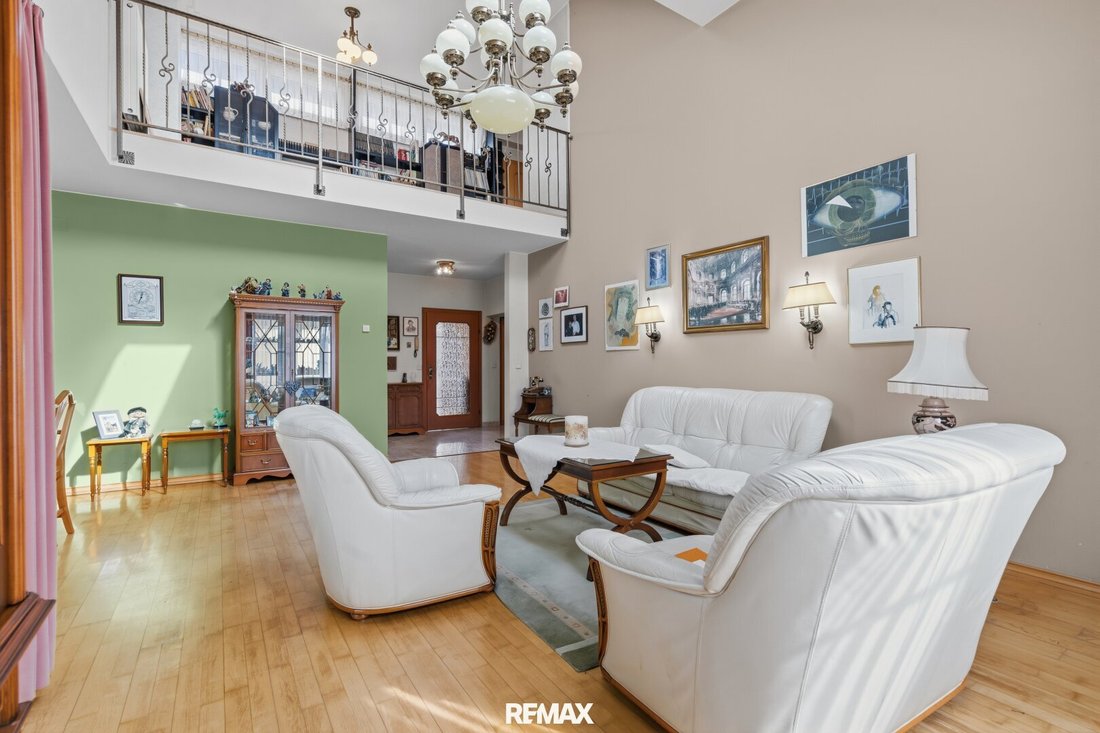
The absolute centerpiece of the approximately 130 m² living area is the impressive, open-to-the-ceiling living room. The living area, reaching up to the ceiling, conveys a unique sense of spaciousness and is especially highlighted by natural lighting.
The protected entrance area with a windbreak already offers a pleasant sense of privacy. Through the security entrance door, you enter the foyer, from which you can access the spacious living room and the adjacent dining room.
From the living and dining area, there is access to the south-facing terrace and the lovingly designed, private garden – the ideal place to enjoy sunny hours in a relaxed atmosphere.
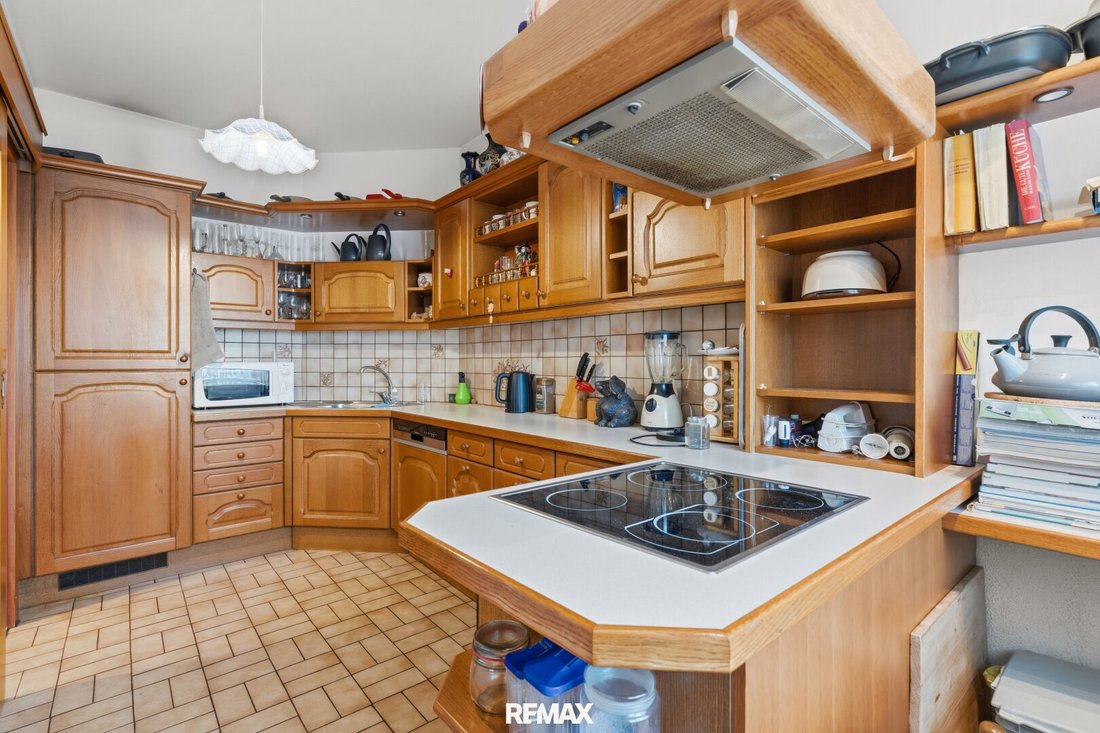
The separate, fully equipped kitchen offers a view of the house entrance area.
Comfort and spaciousness in detail
The large bathroom leaves little to be desired. It features a corner bathtub, a separate shower, a double washbasin, a bidet, and a towel dryer.
The staircase, clad with elegant natural stone, connects the three living levels in a refined way and emphasizes the high-quality character of the house.
The upper floor – living with a view
The upper floor is flooded with natural daylight through roof windows. From the gallery, you enjoy a charming view into the open-to-the-ceiling living room below.
Besides the spacious feeling, this floor offers another bedroom, a separate dressing room, and additional storage space in the sloping roof.
The basement – versatile and exceptionally spacious
The basement also surprises with a versatile range of rooms and additional possibilities for individual use.
A large cellar room, clad in solid wood, creates a particularly cozy atmosphere. This level is complemented by a guest room, a sauna, a spacious workshop, a laundry room, and a heating room.
A gas condensing boiler with a hot water buffer tank provides comfortable heating and hot water.
Your private garden paradise
A special highlight is the level garden facing south to southwest.
Thanks to the nearly four-meter-high thuja hedges, you enjoy an exceptional level of privacy here. The garden is completely secluded and also offers pleasant wind protection.
Whether cozy hours on the terrace, relaxing afternoons in the greenery, or sociable evenings with family and friends – here you will find your personal retreat.
The garden irrigation is supplied by the house’s own well. A lawn robot takes care of regular lawn maintenance, providing additional comfort.
Practical and well connected
A garage with a remote-controlled garage door is available for your vehicle.
The location is also convincing: the property is situated on the quiet edge of Münchendorf. Public transport connections are good, and important daily necessities are within easy walking distance.
A home with many advantages
This special semi-detached house combines spacious living, architectural charm, a versatile basement area, and a protected garden into an attractive overall package.
A house for those who appreciate generous spaces, privacy, and a special living experience and are ready to give this gem new shine with attention to detail.
Asking price: €639,000 *)
Important note on the purchase price: *) The stated purchase price is a guideline price. The final purchase price is defined by a purchase offer submitted by the interested party and may exceed the stated guideline price depending on demand. Acceptance of a purchase offer is only made by the seller through countersignature.
The agent acts as a dual agent.
-
Tipo di proprietà
Casa
-
Anno di costruzione
2000
-
Prezzo/piede²
$513
Caratteristiche
Esplora la zona
Münchendorf, Bassa Austria, Austria
Visualizza su Google Maps
Prezzo per sqft
Basso
Alto
Iscritto da 1 mese
Hai chiesto informazioni su questa proprietà
L'agente La contatterà al più presto
Pubblicato da
122
Annunci
2026
Iscritto
Prenota una visita con the agent
Scegli una data e indica se preferisci un tour virtuale o di persona con l’agente.
Data preferita
Tipo di tour
Ultimo aggiornamento
Ottobre 16
Prima pubblicazione
Ottobre 16
Riferimento annuncio
1626/29447
La fiducia dei migliori broker del mondo
Gli agenti dietro le proprietà più straordinarie del mondo pubblicano su JamesEdition.
- Annunci di Sotheby's, Christie's, BARNES ed Engel & Völkers
- Ogni annuncio è verificato prima della pubblicazione
- Si metta in contatto diretto con agenti verificati
Continuando, accetta i nostri Termini e la nostra Informativa sulla privacy.