Exklusive Seevilla | Doppelgrund
- 6 Camere
- 2 Bagni
- 3,900 Sqft
- 10,560 Sqft lot
- Aggiornato: Oggi
- 4
Informazioni sulla proprietà
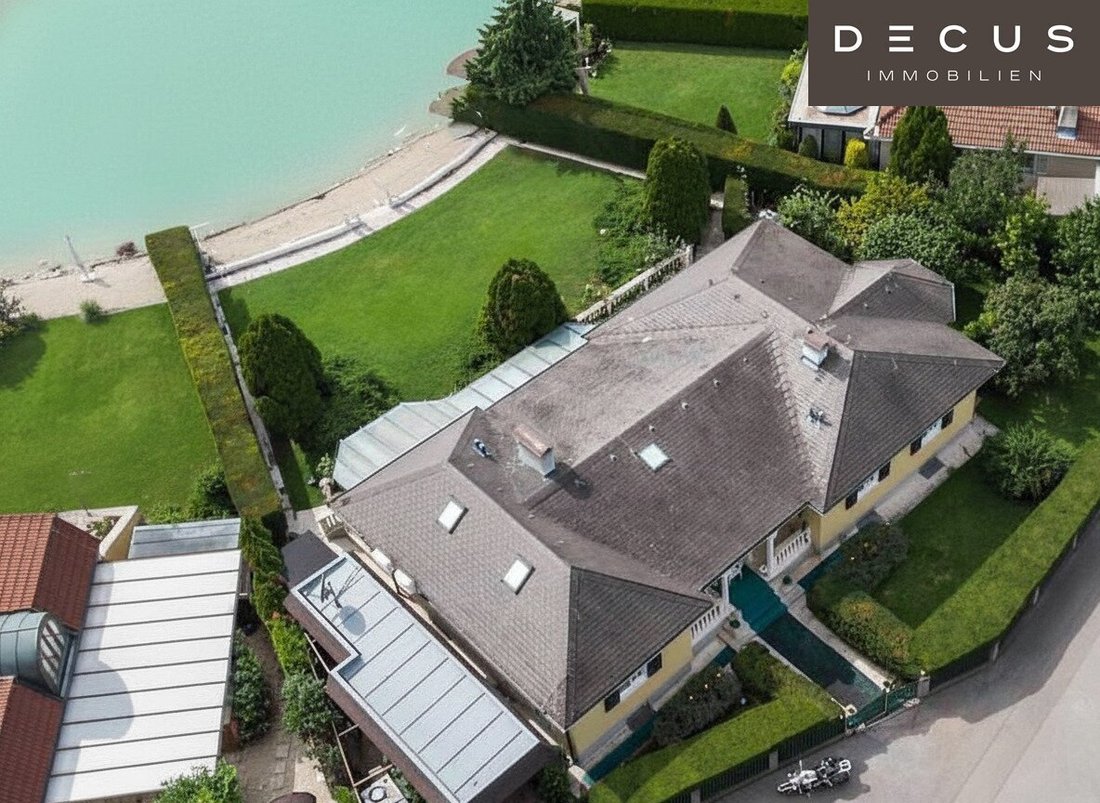
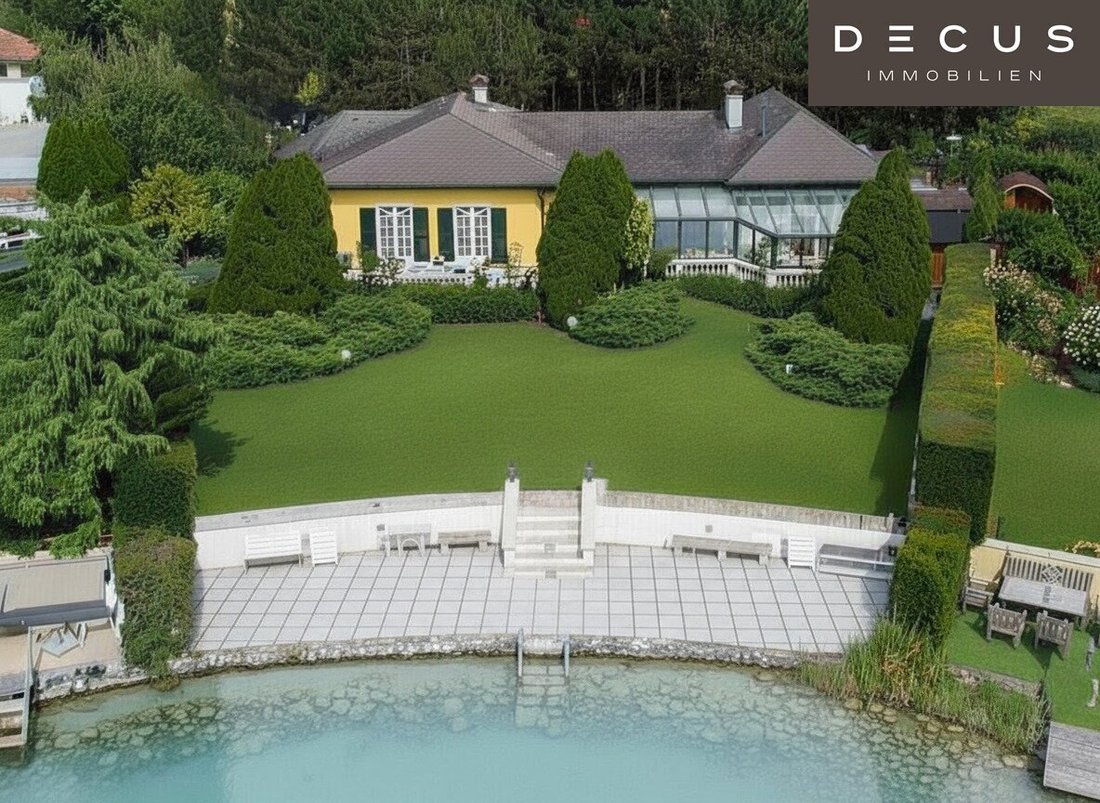
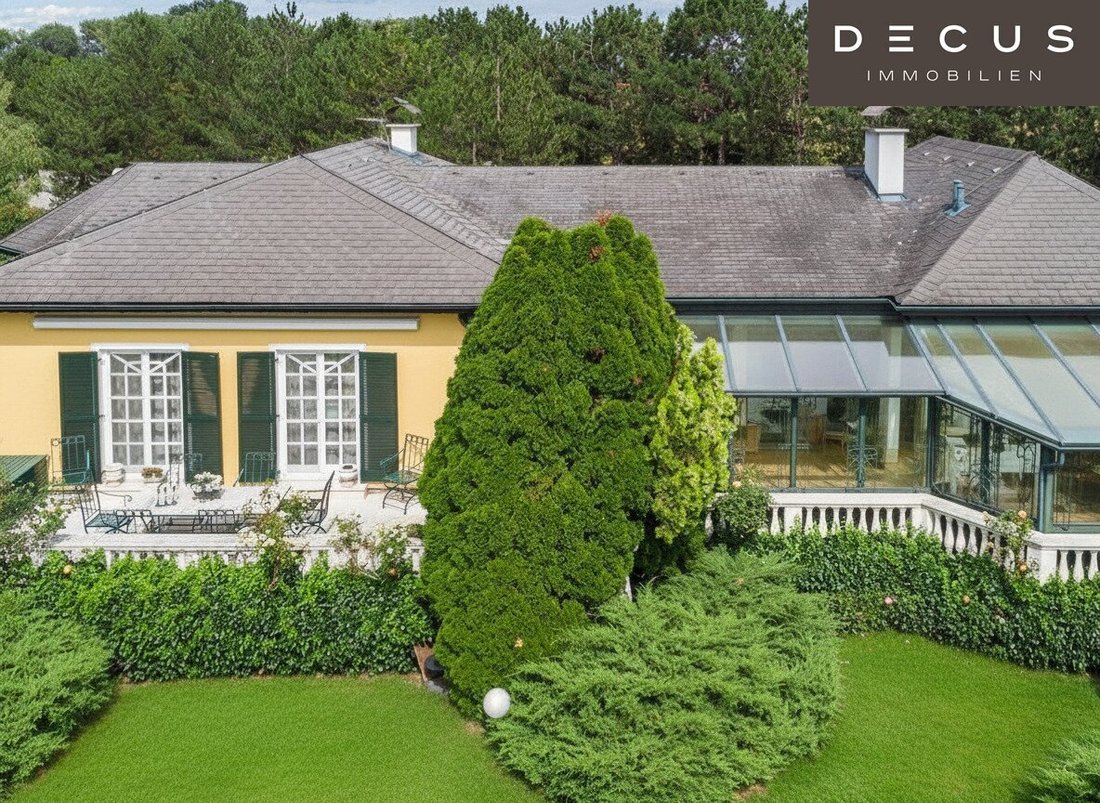
Upon arrival, you are greeted by the classic villa with its distinctive, sunny Schönbrunner yellow and the well-maintained front garden. The property is arguably the most beautiful on the entire Babenbergersee due to its ideal southwest location, size, and spaciousness (double plot). Additional parking spaces are available on the open area in front. Through the green garden gate, you reach the
Upon arrival, you are greeted by the classic villa with its distinctive, sunny Schönbrunner yellow and the well-maintained front garden. The property is arguably the most beautiful on the entire Babenbergersee due to its ideal southwest location, size, and spaciousness (double plot). Additional parking spaces are available on the open area in front. Through the green garden gate, you reach the covered entrance area.
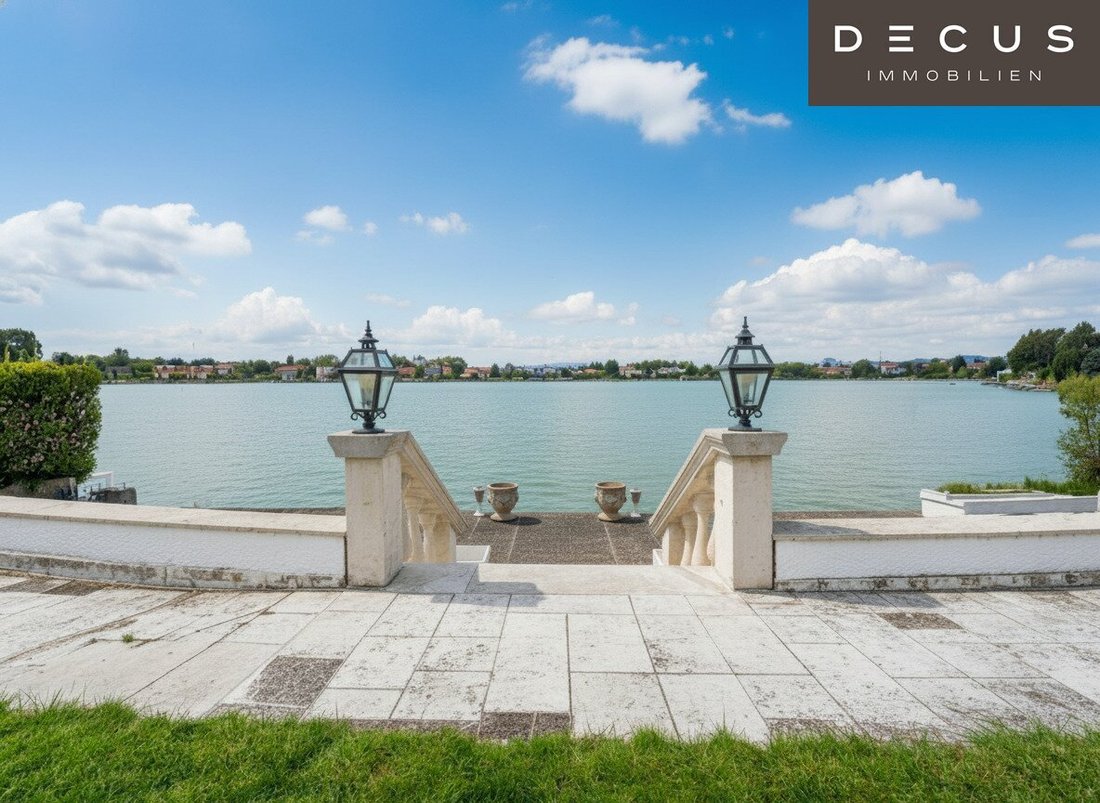
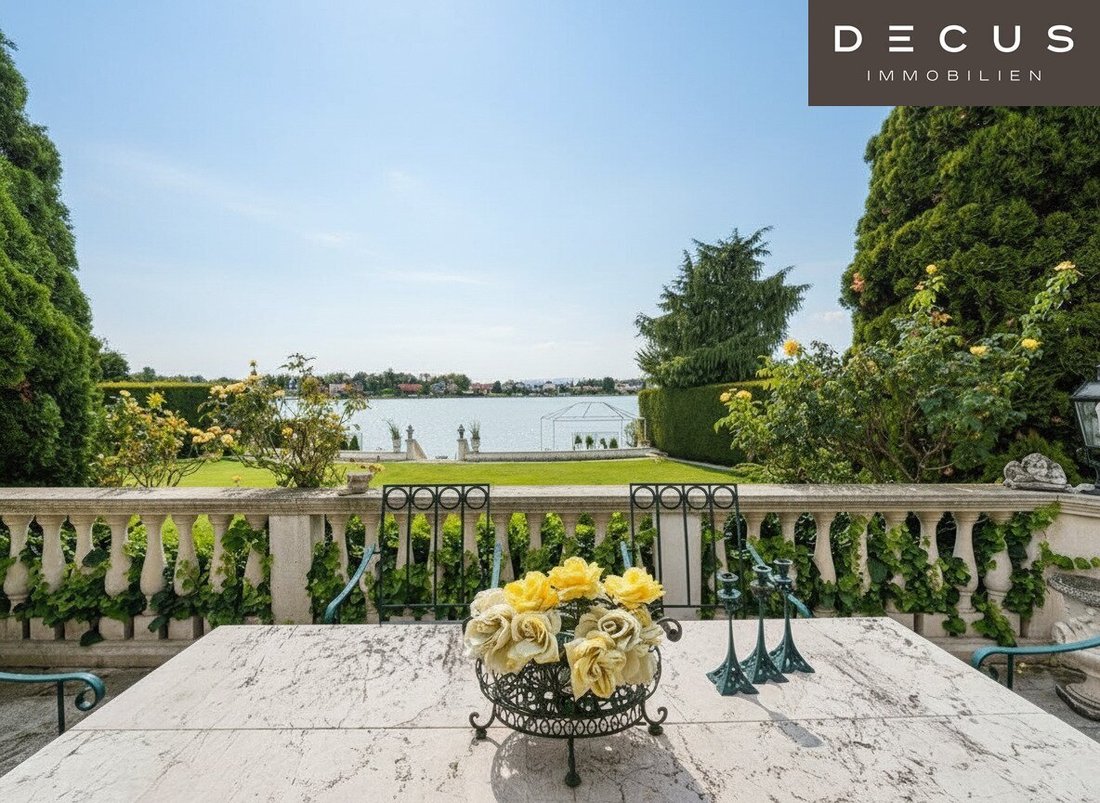
The private lake access with its expansive shoreline terrace, sunbathing areas, and on clear days views all the way to the Schneeberg makes this property a true rarity—a place for sunbathing, swimming, paddling, or romantic ice skating in winter.
A large conservatory, a separate granny flat, two Versace bathrooms, a sauna area heated with real beechwood logs, a wine cellar, and an atmospheric cellar lounge provide comfort and character at the highest level.
The entire building is alarm-secured and features numerous details that will delight lovers of high-quality architecture.
Features & Layout
Ground Floor – Living in sunny spaciousness
Through the inviting vestibule, you enter the central hallway. To the right is a representative living and dining area with an open fireplace and magnificent views of the park garden. The adjoining kitchen with a built-in additional stove becomes the culinary heart of the house.
A bedroom with an elegant wardrobe and a stylish en suite Versace bathroom forms the private retreat.
Utility rooms and a practical storage room complete the comfort zone.
To the left of the hallway is the charming granny flat—ideal for guests, au pair, office, or multi-generational living. From here, you access the spacious, fully air-conditioned conservatory, which is not included in the living area but functions as a full additional living space.
Ground floor living area: 157.82 m²
Ground floor usable area: 256 m²
(including conservatory 31 m² + 29 m² terrace, carport 24 m², bathing hut 15 m²)
Basement – Wellness, work & cozy gatherings
The basement of Lake Villa Elisabeth offers exceptionally spacious and versatile uses. The basement is a fully usable living area.
• Sauna & fitness room (wood sauna with real log fire)
• Workshop and technical rooms
• Office plus two additional guest/bedrooms
• Atmospheric cellar lounge for all kinds of celebrations
• Air-conditioned wine cellar for special vintages
Basement area: 164.38 m²
Outdoor Area
- Garden equipment and bathing house serve both to store all tools, equipment, and loungers, and as a changing area for guests enjoying the outdoors.
- Carport for parking one vehicle.
- Street-side enclosure with double-wing entrance and electrically operated gate.
- High-quality plants and hedge areas and a beautifully designed garden with seating and relaxation areas by the lake.
- Electrically operated large awning for shading the terrace.
Construction (Interior finishes)
Doors
Main entrance doors: high-quality lacquered with glass panels.
Interior doors: partly wooden double-leaf doors with polished faceted glass, partly framed and paneled doors, all high-quality with expensive fittings.
Windows
High-quality wooden windows, white lacquered with insulated glazing and shutters.
Interior window sills partly real wood, partly ceramic tiles; window sills in the dining area made of marble.
Floor coverings
Predominantly marble floors (entire living area),
wet rooms with high-quality ceramic tiles,
all floors generally equipped with underfloor heating.
Walls
Wet rooms (toilet, bathroom) with high-quality ceramic tile coverings,
all living rooms plastered and finished with colored mineral paint,
partly with high-quality ceiling coves.
Construction (Shell)
Foundation
18 cm foundation slab on gravel base with horizontal insulation.
Exterior walls basement
Concrete block walls with external thermal insulation and vertical moisture barrier.
Roof
High-quality shingle roofing.
Summary
The Lake Residence Elisabeth is a lakefront villa where Mediterranean lightness, Viennese elegance, and lake romance come together. A property that evokes emotions:
Sun reflections on the water, dinners in the conservatory, evenings by the fireplace, and walks through the park-like lakeside landscape.
Note on the photos:
Since the house is currently occupied, some photos have been edited to retouch private items. The photos were taken at different times, so furnishings and equipment may vary. The brochure includes only a selection of the many rooms in the house. Additional photos are available upon request. The photos do not guarantee the actual condition of the property.
Please note that there is a familial or economic close relationship between the agent and the third party to be brokered.
The agent acts as a dual agent.
DECUS Immobilien GmbH – We bring spaces to life
For further information and viewings, Ms. Mag. Susanne Funcke is gladly available at mobile number +43 [hidden information] and by email at [hidden information].
Important Information
Please note that as of June 13, 2014, a new directive for distance and off-premises contracts has come into effect.
From July 1, 2023, the first client principle applies to residential rental contracts, except for service/natural/work apartments. According to § 17 of the Real Estate Agent Act, we point out that we waive dual agency according to § 5 of the Real Estate Agent Act for residential rental contracts and act only unilaterally (not for other types of brokerage) and have an economic close relationship with our clients.
In case of a contract conclusion with you or a third party named by you, or by mutual agreement, our commission (according to the fee regulation for real estate agents) is 2 gross monthly rents (GMR) for service/natural/work apartments and search assignments, 3 GMR for commercial, car, cellar, and storage rental contracts, and 3% of the purchase price plus statutory VAT for purchase objects.
This property is offered without obligation and subject to change. The above information is based on data and documents from the owner and is provided without guarantee.
Further information as well as our terms and conditions and the ancillary cost overview can be found on our website [hidden information] under ”Service” - ”Legal information on FAGG” and in the attachment of the sent property exposés!
Lake Villa Elisabeth is located in one of the most exclusive yet hidden locations a few kilometers south of Vienna—directly on the chalk-blue, freshwater-fed Babenbergersee. This private, fenced lake area is accessible only through three secured entrance gates and offers a tranquility otherwise found only in international resort destinations. The surroundings are characterized by well-maintained villas, attentive and sophisticated neighbors, and a natural idyll unique so close to the capital.
Nearby, the village offers daily necessities such as Billa, Spar, bank, and post office, as well as about three kindergartens, a primary school, and childcare for toddlers.
Leisure opportunities around the villa are exceptionally extensive and high-quality.
Within a short driving distance are numerous renowned golf clubs, including:
Golfclub Richardhof (Gumpoldskirchen), Golfclub Fontana (Oberwaltersdorf) – one of Austria’s most exclusive courses, Colony Club Gutenhof (Himberg) – 36-hole championship course, Golfclub Schloss Ebreichsdorf, and more.
Equestrian enthusiasts also have many opportunities nearby, such as:
Reitclub Windhof, Münchendorf – large club operation, well-equipped riding facility, ideal for leisure and competitive riders.
Reitstall First View, Münchendorf – modern private stable, well-maintained facility, suitable for boarders and ambitious riders.
Reitsportzentrum Magna Racino, Ebreichsdorf – one of Austria’s largest equestrian centers, offering diverse training and competition options.
For passionate nature and water lovers, the local fishing club offers a well-managed fishing area, while the Münchendorf tennis club invites you to enjoy sports on well-maintained clay courts. Additional tennis courts are directly adjacent to the property for residents.
Moreover, the location impresses with its international orientation:
Proximity to Hungary and the Neusiedler See, a UNESCO World Heritage Site, opens up numerous cultural, culinary, and sporting excursion opportunities.
The transport connections are also excellent:
Besides the A2, A3, and A4 motorways, which provide quick access to Vienna and Schwechat Airport, Münchendorf has its own ÖBB train station offering convenient and fast connections to Vienna Mitte and the main station.
A location that uniquely combines privacy, nature, culture, leisure luxury, and urban proximity.
-
Tipo di proprietà
Villa
-
Piani
1
-
Anno di costruzione
1984
-
Prezzo/piede²
$919
Caratteristiche
Esplora la zona
L'agente La contatterà al più presto
Pubblicato da
Prenota una visita con the agent
Scegli una data e indica se preferisci un tour virtuale o di persona con l’agente.
La fiducia dei migliori broker del mondo
Gli agenti dietro le proprietà più straordinarie del mondo pubblicano su JamesEdition.
- Annunci di Sotheby's, Christie's, BARNES ed Engel & Völkers
- Ogni annuncio è verificato prima della pubblicazione
- Si metta in contatto diretto con agenti verificati
Continuando, accetta i nostri Termini e la nostra Informativa sulla privacy.