$2,767,894
Spaziosa Casa Bifamiliare Pronta Per Essere Abitata Con Ascensore E Giardino Esposto A Sud
- 4 Camere
- 3 Bagni
- 2,282 Sqft
- 3,983 Sqft lot
- Aggiornato: Giugno 18
-
44
Visualizzazioni degli ultimi 30 giorni
- 10
Informazioni sulla proprietà
La descrizione è stata tradotta automaticamente.
La descrizione viene visualizzata nella lingua originale.
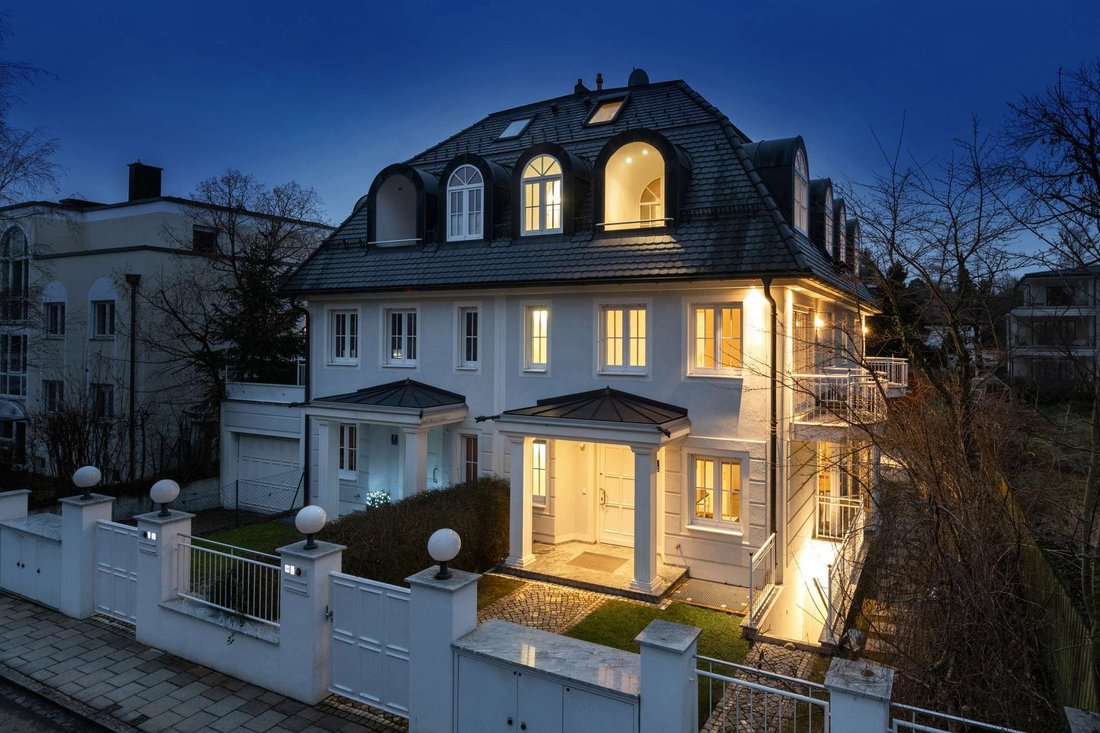
Sophisticated architecture, an exceptional abundance of light and the quiet, green and family-friendly prime location in Harlaching, just a few steps from Perlacher Forst, characterize this ready-to-occupy townhouse. Built in 2006/07 in the classic villa style, the façade with white lattice windows, plaster flaps and a charming columned portal conveys a timelessly elegant ambience that is continue
Sophisticated architecture, an exceptional abundance of light and the quiet, green and family-friendly prime location in Harlaching, just a few steps from Perlacher Forst, characterize this ready-to-occupy townhouse. Built in 2006/07 in the classic villa style, the façade with white lattice windows, plaster flaps and a charming columned portal conveys a timelessly elegant ambience that is continued inside the house.
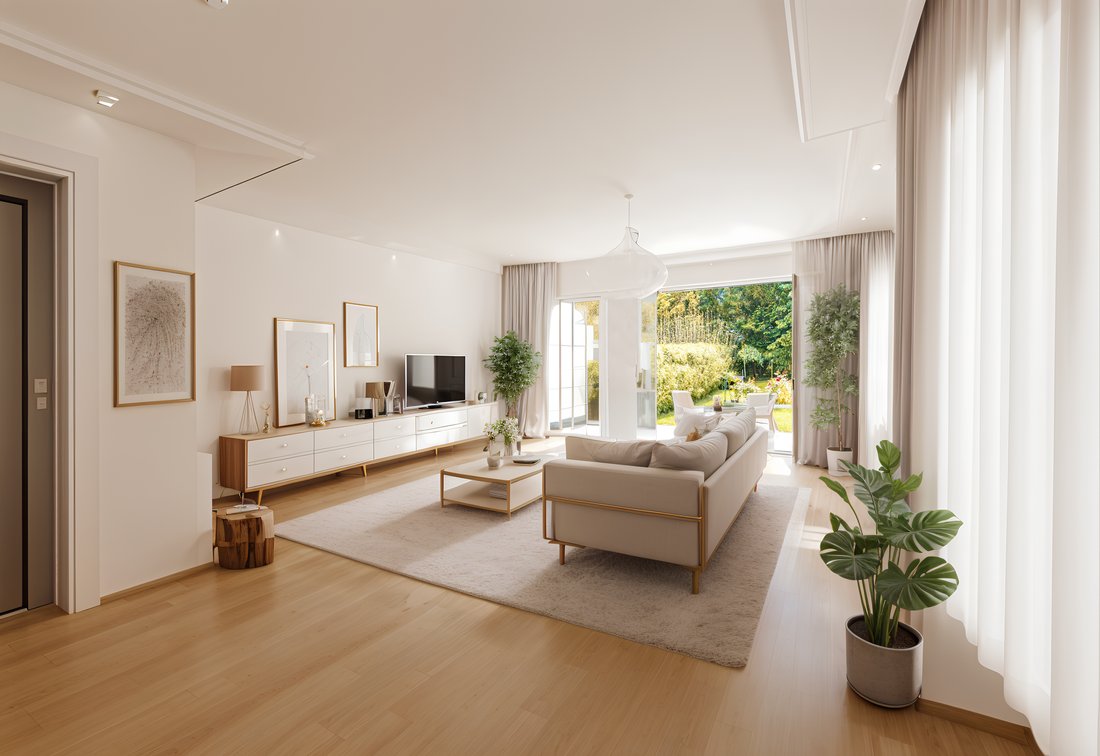
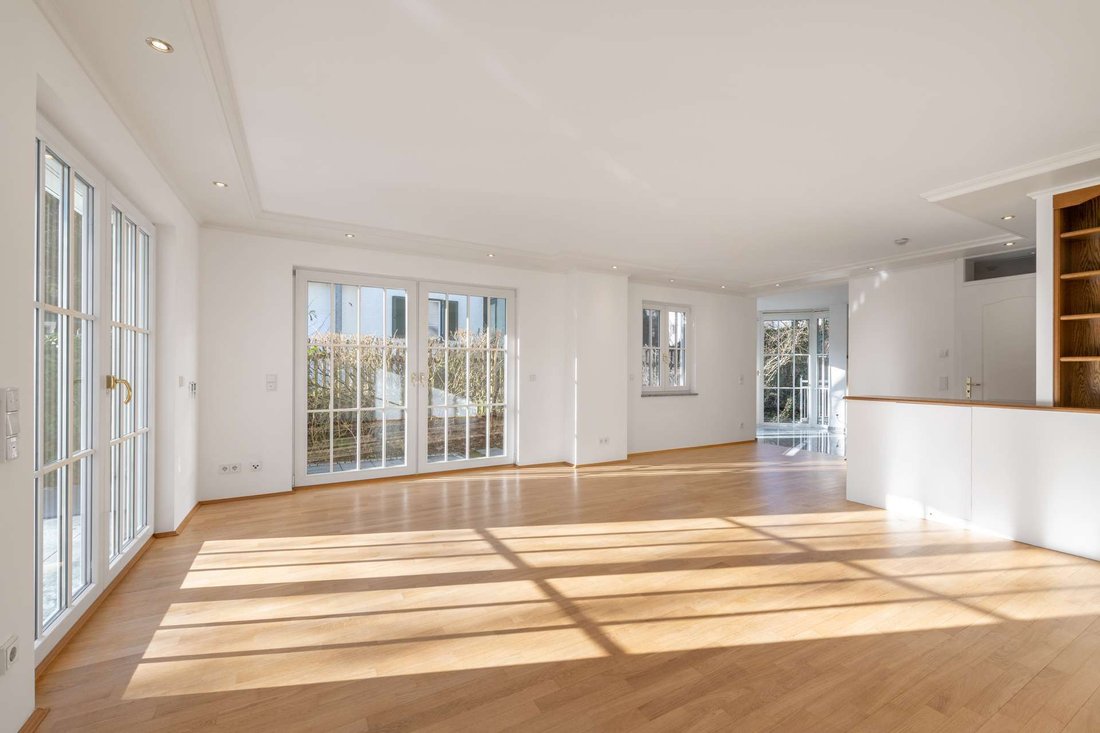
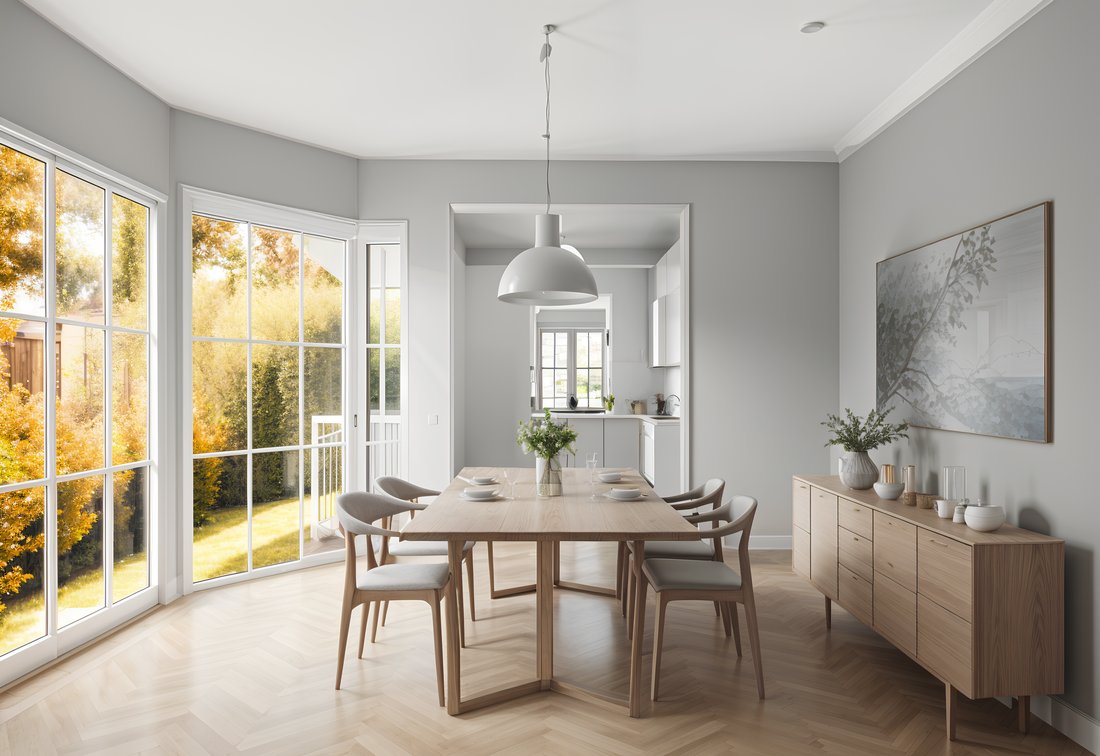
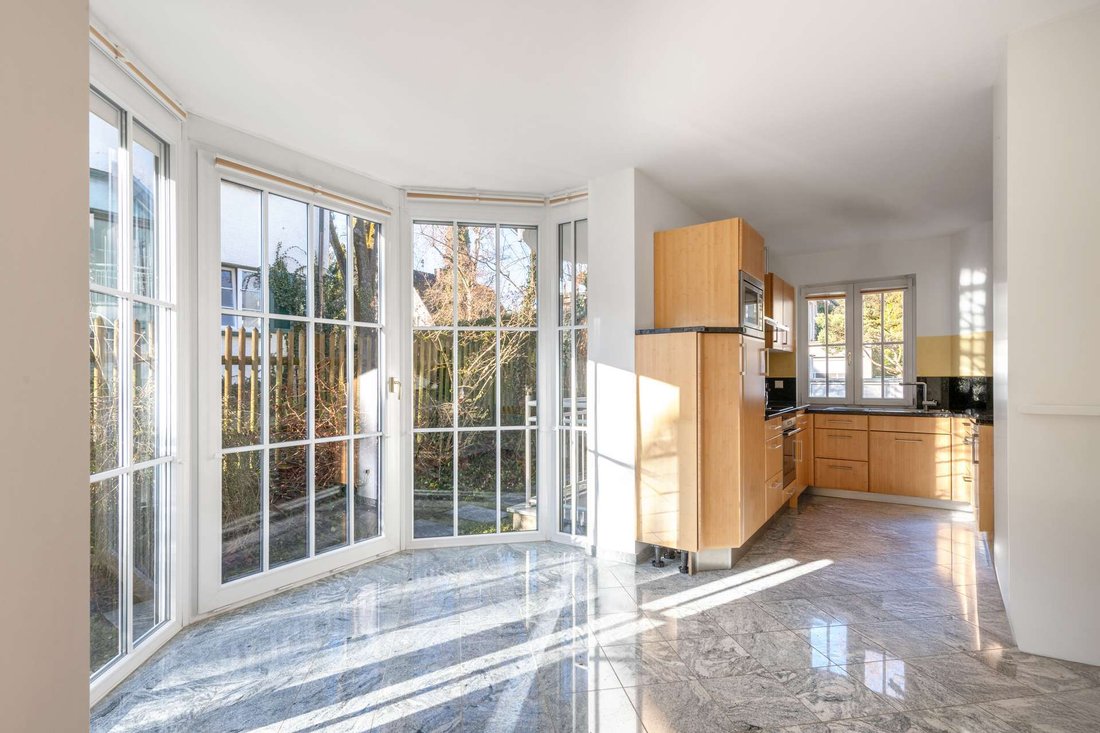
The available space extends over approx. 212 m² and includes a beautiful living/dining area with a glass bay window and conservatory flair, a kitchen, four (bedrooms), three bathrooms and a guest WC. The top floor offers further flexible areas. In the basement, there is a wellness area with sauna connection and shower room as well as utility, hobby and storage areas. Behind the house is a charming south-facing garden, which enjoys sun all day long and provides a wonderful setting for outdoor living.
In addition to the extremely desirable, quiet Harlaching location close to Perlacher Forst, the well-maintained furnishings should be emphasized. A convenient passenger elevator connects all floors. Oak strip parquet flooring with underfloor heating, a fully fitted kitchen, white coffered doors and numerous recessed spotlights create an attractive living environment. Two individual underground parking spaces make this charming home perfect.
The available space extends over approx. 212 m² and includes a beautiful living/dining area with a glass bay window and conservatory flair, a kitchen, four (bedrooms), three bathrooms and a guest WC. The top floor offers further flexible areas. In the basement, there is a wellness area with sauna connection and shower room as well as utility, hobby and storage areas. Behind the house is a charming south-facing garden, which enjoys sun all day long and provides a wonderful setting for outdoor living.
In addition to the extremely desirable, quiet Harlaching location close to Perlacher Forst, the well-maintained furnishings should be emphasized. A convenient passenger elevator connects all floors. Oak strip parquet flooring with underfloor heating, a fully fitted kitchen, white coffered doors and numerous recessed spotlights create an attractive living environment. Two individual underground parking spaces make this charming home perfect.
-
Tipo di proprietà
Casa
-
Anno di costruzione
2007
-
Prezzo/piede²
$1,212
-
Consumo
C
Caratteristiche
- Ascensore
- Giardino
- Sauna
- Cancello
- Seminterrato
- Parcheggio
- Balcone
Esplora la zona
Monaco di Baviera, Baviera, Germania
Visualizza su Google Maps
Prezzo per sqft
Basso
Alto

Iscritto da 6 anni
Hai chiesto informazioni su questa proprietà
L'agente La contatterà al più presto
Pubblicato da
12
Annunci
2025
Iscritto
Prenota una visita con Sandra Lipowy
Scegli una data e indica se preferisci un tour virtuale o di persona con l’agente.
Data preferita
Tipo di tour

RIEDEL was founded in 1982 by Heiner Riedel, an experienced real estate expert and Ingrid Riedel his wife. Since t
RIEDEL was founded in 1982 by Heiner Riedel, an experienced real estate expert and Ingrid Riedel his wife. Since then, the company has grown steadily into a successful, leading family business, specializing in high-quality real estate within the Munich metropolitan region. The second generation of the management team includes Markus Riedel, a business graduate and son of the founders, his wife Anne-Sophie Riedel, and business graduates Ralf Heidemann and Maximilian Riedel, both nephews of Heiner and Ingrid Riedel. With their excellent qualifications and experience, they are all experts in their field. More than 60 employees across five offices in and around Munich also provide their expertise. Since October 2023 all marketing activities are consolidated in the newly established RIEDEL Marketing Studio offering a 360° real estate marketing. This continuity and specializing offers security and builds trust. Particularly in the purchase or sale of property, values play a significant role - assets that secure our future and enhance our lives. These also include ideal assets that shape attitudes, actions, and relationships. Achieving a perfect balance leads to a successful outcome for both parties. Therefore, RIEDEL is a discreet confidant who recognizes what truly matters and genuinely lives by their self-formulated values.
Ultimo aggiornamento
Giugno 18
Prima pubblicazione
Dec 3, 2025
Riferimento annuncio
property_HS 1669
Proprietà simili nelle vicinanze
Nuovi annunci a Untergiesing-Harlaching


Esplora più immobili in vendita
tipi di proprietà Untergiesing-Harlaching, Germania
Untergiesing-Harlaching, Germania ricerche popolari
- Proprietà immobiliari con Sauna a Untergiesing-Harlaching, Germania
- Proprietà immobiliari con Cucina aperta a Untergiesing-Harlaching, Germania
- Proprietà immobiliari Vista panoramica / Scenica a Untergiesing-Harlaching, Germania
- Proprietà immobiliari con Cantina a Untergiesing-Harlaching, Germania
- Proprietà immobiliari con Bagno turco a Untergiesing-Harlaching, Germania
- Proprietà immobiliari con Centro Fitness / Palestra a Untergiesing-Harlaching, Germania
- Proprietà immobiliari Duplex a Untergiesing-Harlaching, Germania
- Proprietà immobiliari con Aria condizionata a Untergiesing-Harlaching, Germania
Guide e storie correlate
La fiducia dei migliori broker del mondo
Gli agenti dietro le proprietà più straordinarie del mondo pubblicano su JamesEdition.
- Annunci di Sotheby's, Christie's, BARNES ed Engel & Völkers
- Ogni annuncio è verificato prima della pubblicazione
- Si metta in contatto diretto con agenti verificati
Continuando, accetta i nostri Termini e la nostra Informativa sulla privacy.