Prezzo su richiesta
Lussuosa Villa Progettata Da Un Architetto Con Estetica Moderna, Ascensore, Spa, Palestra E Piscina All'aperto
- 5 Camere
- 6 Bagni
- 6,233 Sqft
- 19,645 Sqft lot
- Aggiornato: Luglio 14
- 36
Informazioni sulla proprietà
La descrizione è stata tradotta automaticamente.
La descrizione viene visualizzata nella lingua originale.
I locali si estendono su circa 579 m². Il soggiorno, la sala da pranzo e la cucina, compresa una cucina laterale, sono stati interpretati al massimo livello e si trovano al primo piano. Il piano superiore è composto da quattro camere da letto per bambini, tre bagni e un’area di lavoro, mentre l’ultimo piano è stato progettato come un lussuoso piano principale. Il seminterrato offre un’area benesse
The premises extend over approx. 579 m². Living, dining and cooking, including a side kitchen, have been interpreted at the highest level and are located on the first floor. The upper floor comprises four children’s bedrooms, three bathrooms and a work area, while the top floor has been designed as a luxurious master floor. The basement offers a spa area including a sauna and steam bath, a gym, a
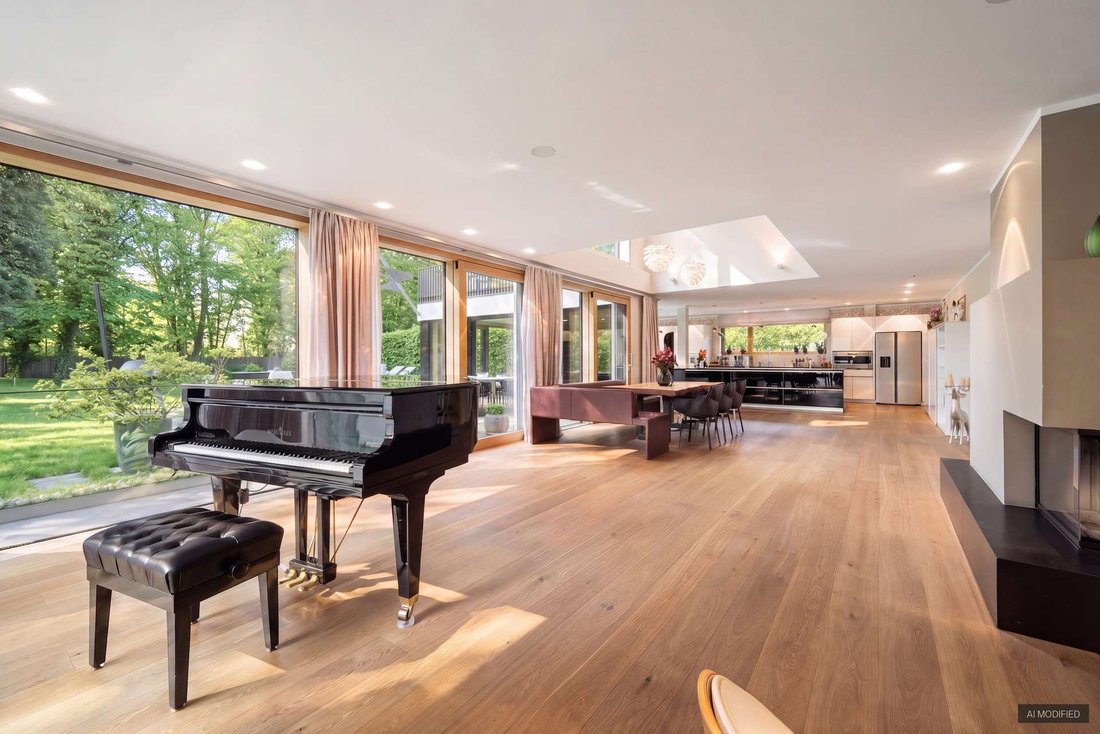
I locali si estendono su circa 579 m². Il soggiorno, la sala da pranzo e la cucina, compresa una cucina laterale, sono stati interpretati al massimo livello e si trovano al primo piano. Il piano superiore è composto da quattro camere da letto per bambini, tre bagni e un’area di lavoro, mentre l’ultimo piano è stato progettato come un lussuoso piano principale. Il seminterrato offre un’area benessere con sauna e bagno turco, una palestra, una sala vini e aree di servizio e di stoccaggio.
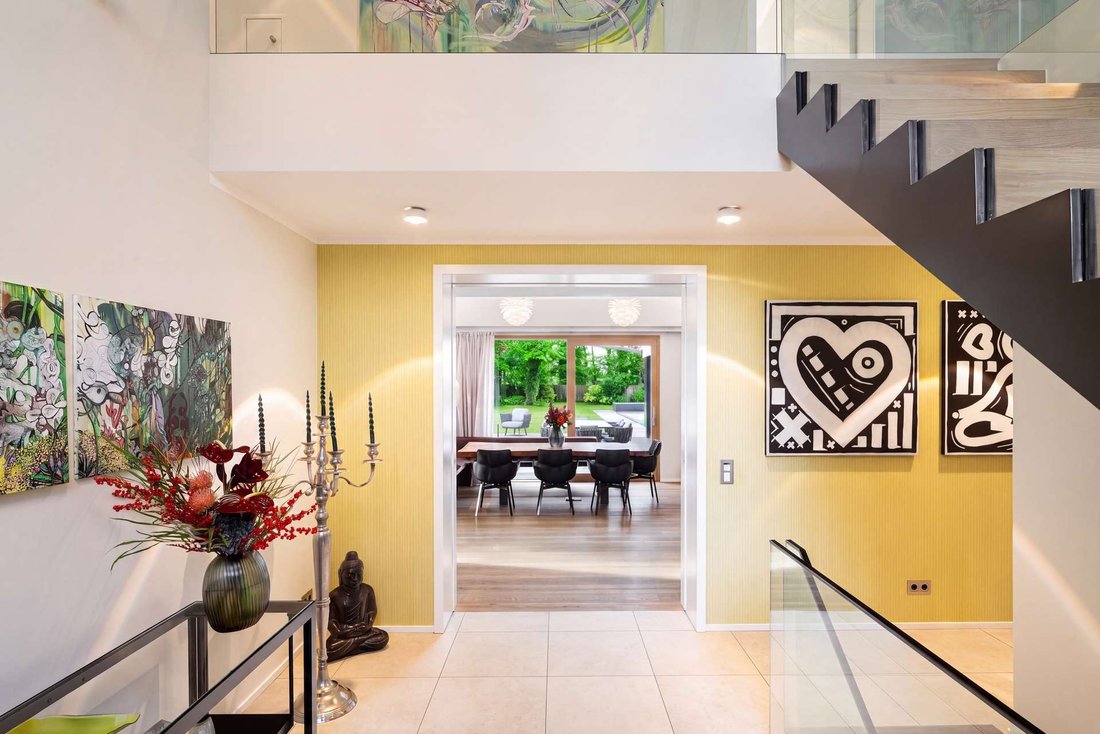
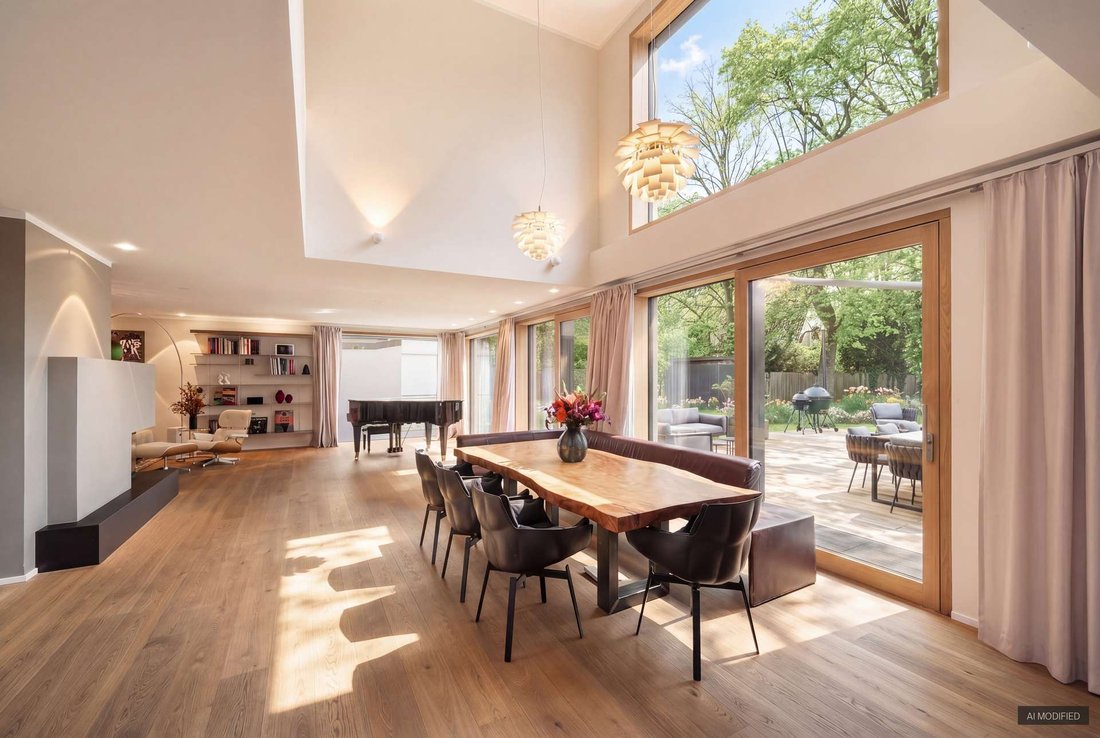
I materiali selezionati con uno speciale senso dello stile e gli squisiti accessori su misura trasmettono una stravaganza senza pretese e un tocco cosmopolita. Gli infissi e gli accessori su tutti e quattro i piani riflettono un gusto squisito e la massima attenzione alla qualità; i servizi dell’edificio, tra cui impianto audio, sistema BUS, energia solare termica e sistema di allarme, non sono in alcun modo inferiori. Un elegante pavimento in parquet, un sistema di illuminazione Occhio, un caminetto panoramico, cavi di rete e uno scivolo per la lavanderia offrono un ulteriore comfort. Infissi e accessori su misura e una cucina del produttore italiano premium Molteni&C sottolineano gli elevati standard di progettazione della villa. Le facciate in vetro mozzafiato con vista sul giardino forniscono un’abbondanza di luce.
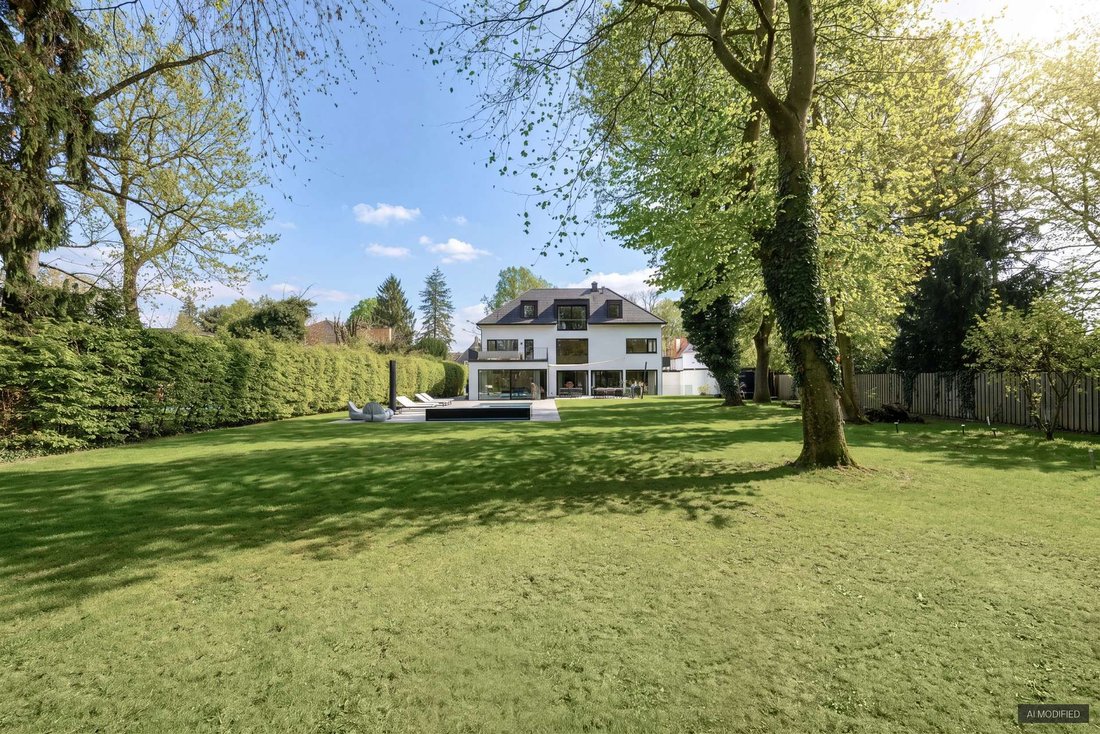
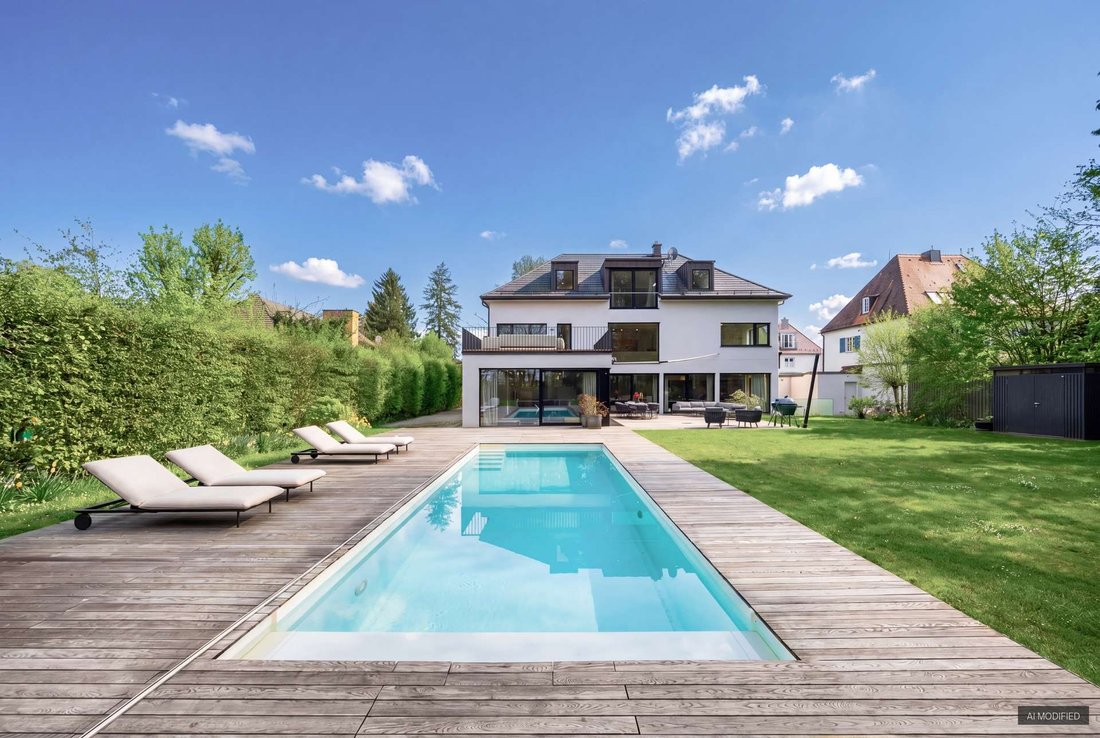
Un ampio ascensore collega tutti e quattro i livelli senza gradini. Nel giardino, una piscina riscaldata vi invita a fare esercizio e rilassarvi.
I materiali selezionati con uno speciale senso dello stile e gli squisiti accessori su misura trasmettono una stravaganza senza pretese e un tocco cosmopolita. Gli infissi e gli accessori su tutti e quattro i piani riflettono un gusto squisito e la massima attenzione alla qualità; i servizi dell’edificio, tra cui impianto audio, sistema BUS, energia solare termica e sistema di allarme, non sono in alcun modo inferiori. Un elegante pavimento in parquet, un sistema di illuminazione Occhio, un caminetto panoramico, cavi di rete e uno scivolo per la lavanderia offrono un ulteriore comfort. Infissi e accessori su misura e una cucina del produttore italiano premium Molteni&C sottolineano gli elevati standard di progettazione della villa. Le facciate in vetro mozzafiato con vista sul giardino forniscono un’abbondanza di luce.
Un ampio ascensore collega tutti e quattro i livelli senza gradini. Nel giardino, una piscina riscaldata vi invita a fare esercizio e rilassarvi.
The premises extend over approx. 579 m². Living, dining and cooking, including a side kitchen, have been interpreted at the highest level and are located on the first floor. The upper floor comprises four children’s bedrooms, three bathrooms and a work area, while the top floor has been designed as a luxurious master floor. The basement offers a spa area including a sauna and steam bath, a gym, a wine room as well as utility and storage areas.
Materials selected with a special sense of style and exquisite bespoke fittings convey unpretentious extravagance and cosmopolitan flair. The fixtures and fittings on all four floors reflect exquisite taste and the highest quality awareness; the building services, including sound system, BUS system, solar thermal energy and alarm system, are in no way inferior. Elegant parquet flooring, an Occhio lighting concept, a panoramic fireplace, network cabling and a laundry chute provide additional comfort. Custom-made fixtures and fittings and a kitchen from the Italian premium manufacturer Molteni&C underline the villa’s high design standards. Breathtaking glass fronts with garden views provide an abundance of light.
A spacious elevator connects all four levels without steps. In the garden, a heated pool invites you to exercise and relax.
Materials selected with a special sense of style and exquisite bespoke fittings convey unpretentious extravagance and cosmopolitan flair. The fixtures and fittings on all four floors reflect exquisite taste and the highest quality awareness; the building services, including sound system, BUS system, solar thermal energy and alarm system, are in no way inferior. Elegant parquet flooring, an Occhio lighting concept, a panoramic fireplace, network cabling and a laundry chute provide additional comfort. Custom-made fixtures and fittings and a kitchen from the Italian premium manufacturer Molteni&C underline the villa’s high design standards. Breathtaking glass fronts with garden views provide an abundance of light.
A spacious elevator connects all four levels without steps. In the garden, a heated pool invites you to exercise and relax.
-
Tipo di proprietà
Villa
-
Piani
4
-
Anno di costruzione
1960
-
Consumo
C
Caratteristiche
Caratteristiche
Lot
Interni
- Soffitto alto
- Camino
- Isola della cucina
- Sauna
- Cantina
- Ascensore
- Controsoffitti in pietra
- Bagno turco
- Centro Fitness / Palestra
Outdoor
Esplora la zona
Monaco di Baviera, Baviera, Germania
Visualizza su Google Maps
Prezzo per sqft
Basso
Alto

Iscritto da 10 mesi
Hai chiesto informazioni su questa proprietà
L'agente La contatterà al più presto
Pubblicato da
2
Annunci
2025
Iscritto
Prenota una visita con Sonja Becker
Scegli una data e indica se preferisci un tour virtuale o di persona con l’agente.
Data preferita
Tipo di tour

RIEDEL was founded in 1982 by Heiner Riedel, an experienced real estate expert and Ingrid Riedel his wife. Since t
RIEDEL was founded in 1982 by Heiner Riedel, an experienced real estate expert and Ingrid Riedel his wife. Since then, the company has grown steadily into a successful, leading family business, specializing in high-quality real estate within the Munich metropolitan region. The second generation of the management team includes Markus Riedel, a business graduate and son of the founders, his wife Anne-Sophie Riedel, and business graduates Ralf Heidemann and Maximilian Riedel, both nephews of Heiner and Ingrid Riedel. With their excellent qualifications and experience, they are all experts in their field. More than 60 employees across five offices in and around Munich also provide their expertise. Since October 2023 all marketing activities are consolidated in the newly established RIEDEL Marketing Studio offering a 360° real estate marketing. This continuity and specializing offers security and builds trust. Particularly in the purchase or sale of property, values play a significant role - assets that secure our future and enhance our lives. These also include ideal assets that shape attitudes, actions, and relationships. Achieving a perfect balance leads to a successful outcome for both parties. Therefore, RIEDEL is a discreet confidant who recognizes what truly matters and genuinely lives by their self-formulated values.
Ultimo aggiornamento
Luglio 14
Prima pubblicazione
Jul 14
Riferimento annuncio
HS 1842
Proprietà simili nelle vicinanze
Nuovi annunci a Untergiesing-Harlaching


Esplora più immobili in vendita
tipi di proprietà Untergiesing-Harlaching, Germania
Untergiesing-Harlaching, Germania ricerche popolari
- Proprietà immobiliari con Sauna a Untergiesing-Harlaching, Germania
- Proprietà immobiliari con Cucina aperta a Untergiesing-Harlaching, Germania
- Proprietà immobiliari Vista panoramica / Scenica a Untergiesing-Harlaching, Germania
- Proprietà immobiliari con Centro Fitness / Palestra a Untergiesing-Harlaching, Germania
- Proprietà immobiliari con Cantina a Untergiesing-Harlaching, Germania
- Proprietà immobiliari Duplex a Untergiesing-Harlaching, Germania
- Proprietà immobiliari con Bagno turco a Untergiesing-Harlaching, Germania
Guide e storie correlate
La fiducia dei migliori broker del mondo
Gli agenti dietro le proprietà più straordinarie del mondo pubblicano su JamesEdition.
- Annunci di Sotheby's, Christie's, BARNES ed Engel & Völkers
- Ogni annuncio è verificato prima della pubblicazione
- Si metta in contatto diretto con agenti verificati
Continuando, accetta i nostri Termini e la nostra Informativa sulla privacy.