$812,330
Mouxy Vefa T4 103m² Con Giardino Privato DI 438m² Vista Sulle Montagne Nuova Residenza
- 3 Camere
- 1 Bagni
- Aggiornato: Ieri
Informazioni sulla proprietà
La descrizione è stata tradotta automaticamente.
La descrizione viene visualizzata nella lingua originale.
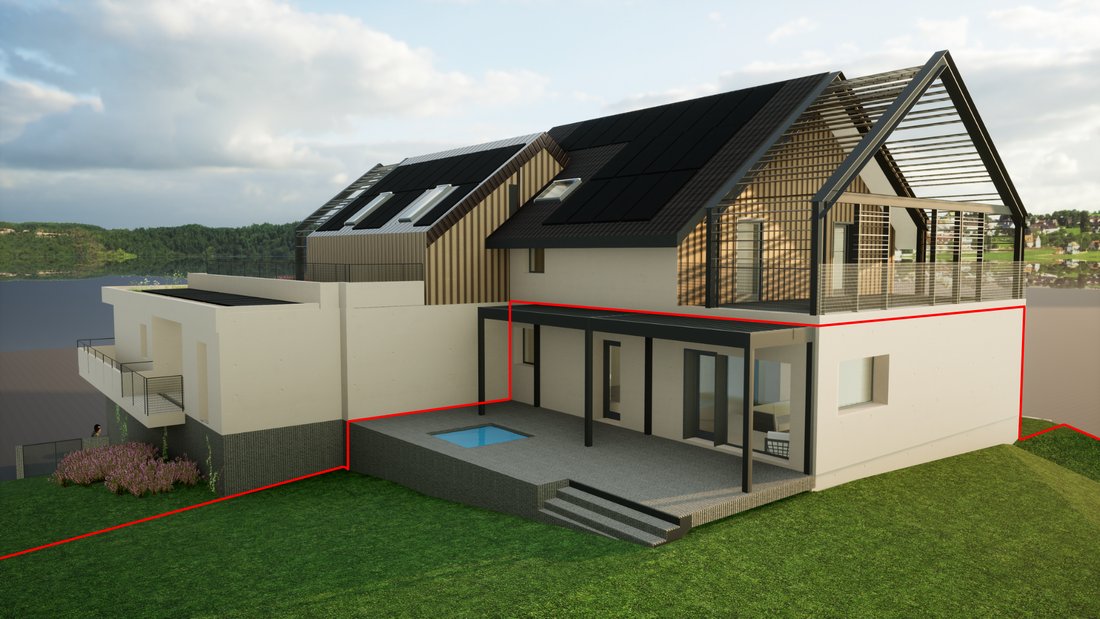
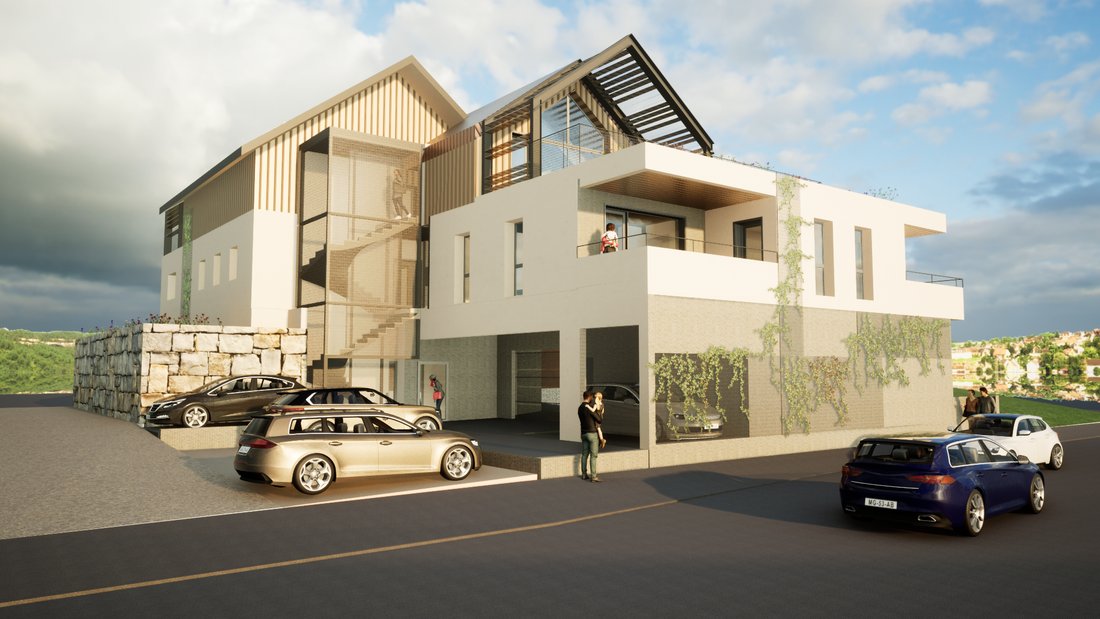
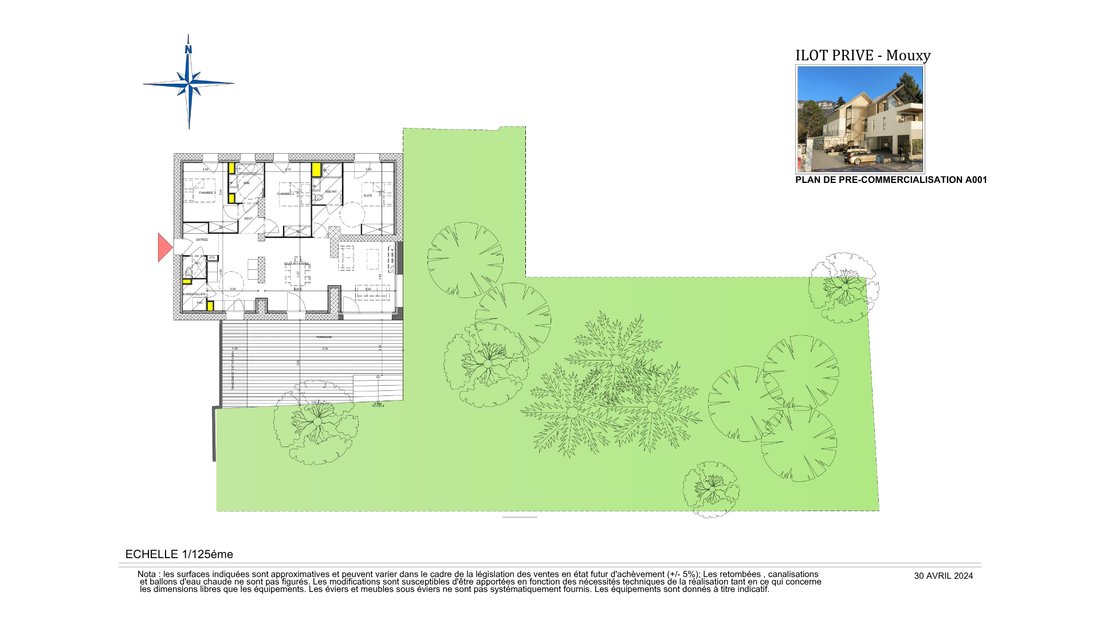
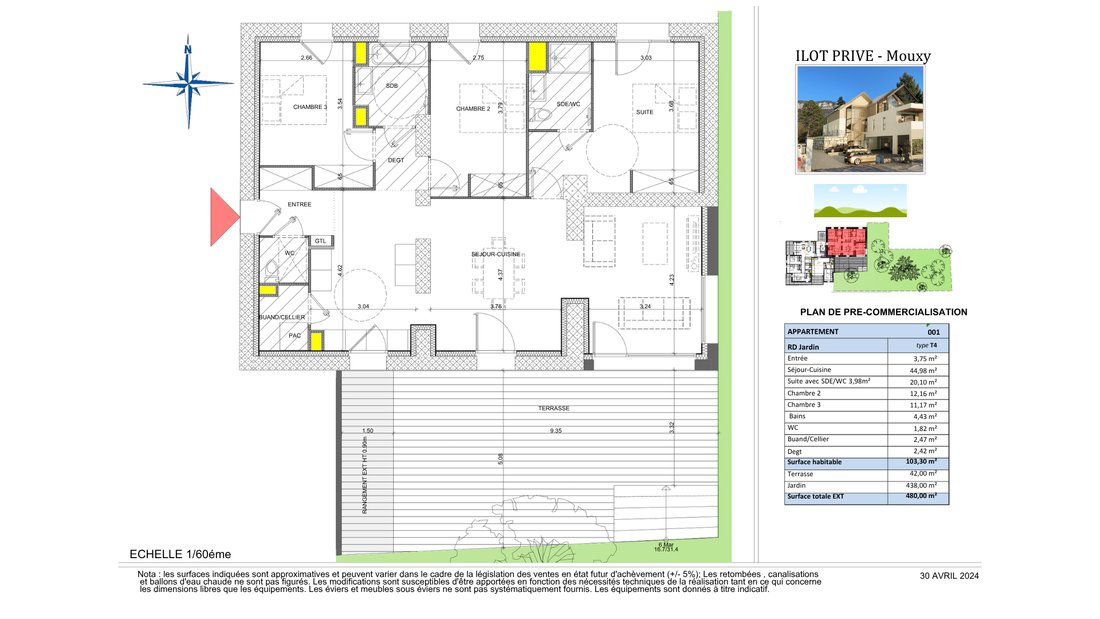
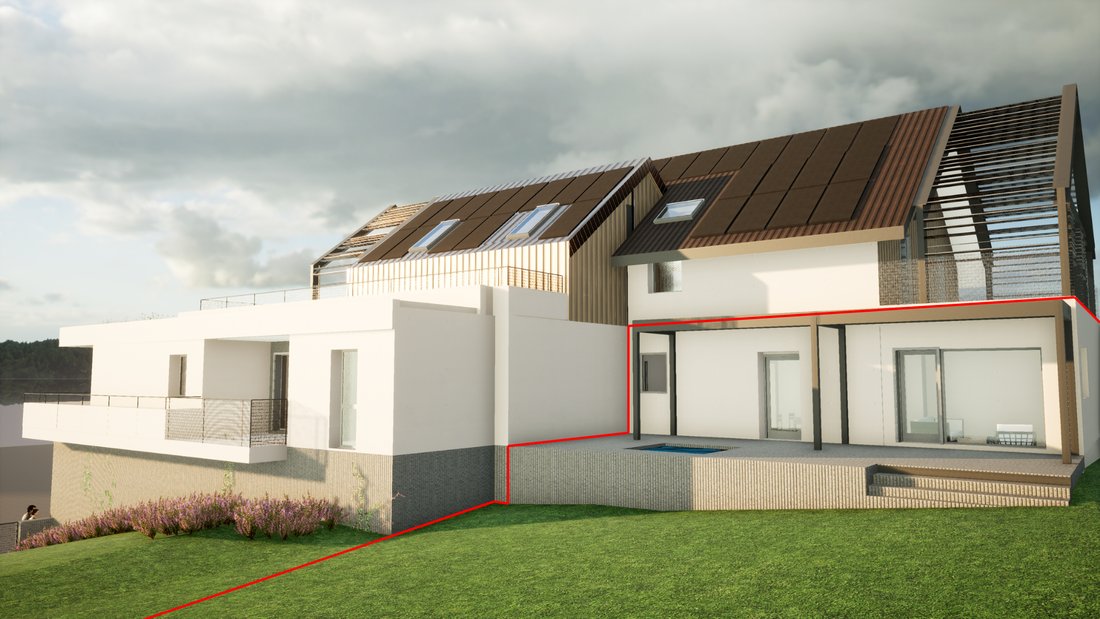
Within the ”Îlot Privé” residence, an intimate development of only 4 homes designed by Atelier Chaneac Architecture, we offer this T4 of 103.30 m² of living space on the garden level, with a private garden of 438 m² and a terrace of 42 m². The entrance to the apartment is on the 1st floor, served by an elevator, while the accommodation itself opens directly onto its private garden at the garden le
Within the ”Îlot Privé” residence, an intimate development of only 4 homes designed by Atelier Chaneac Architecture, we offer this T4 of 103.30 m² of living space on the garden level, with a private garden of 438 m² and a terrace of 42 m². The entrance to the apartment is on the 1st floor, served by an elevator, while the accommodation itself opens directly onto its private garden at the garden level. You thus benefit from the comfort of elevator access and the feeling of a garden-level apartment. Located in Mouxy, close to all amenities (bakery, pharmacy, nursery, doctor...) and just a few minutes from the city center of Aix-les-Bains, Lake Bourget, and the motorway access to Annecy, Geneva, and Chambéry, this property offers an unobstructed view of the mountains, in a landscaped and preserved setting. The property consists of an entrance, a spacious living-kitchen area of 44.98 m² opening onto the terrace and garden, a master suite with private shower room and WC, two bedrooms with closets, a bathroom, a separate WC, and a storage room. High-end features: heating and cooling via underfloor heating with an individual reversible heat pump (comfort in summer and winter), individual hot water production, reinforced double glazing compliant with acoustic regulations, electric roller shutters, NOBILI Metropolitan bathroom and shower room, 60 x 60 stoneware tiles. Residence compliant with RE2020, equipped with photovoltaic panels on the roof whose production supplies the common and private areas, with an elevator serving all levels. A storage room of 23.79 m² is included in the sale price. Two underground garages are available at an additional cost (16,000 € including tax each). Sale in the future state of completion (VEFA) – Expected delivery at the end of 2028. Financial guarantee of completion. Payment in installments according to the progress of the work. Reduced notary fees. Sale price: 699,000 € including tax (apartment + storage room + agency fees included). Indicative surfaces, subject to variation within 5% in accordance with the legislation on sales in the future state of completion. Contact: Arnaud Laperrière – Agence des Bains [hidden information] – [hidden information]
Le informazioni sui rischi a cui è esposta questa proprietà sono disponibili sul sito web di Géorisques: https://www.georisques.gouv.fr/
Le informazioni sui rischi a cui è esposta questa proprietà sono disponibili sul sito web di Géorisques: https://www.georisques.gouv.fr/
-
Tipo di proprietà
Appartamento
Caratteristiche
- Giardino
- Terrazza
- Vista sulle montagne
- Ascensore
- Nuove costruzioni
- Vista sull'acqua
- Balcone
Esplora la zona
Mouxy, Auvergne-Rodano-Alpi, Francia
Visualizza su Google Maps
Prezzo per sqft
Basso
Alto
Iscritto da 11 mesi
Hai chiesto informazioni su questa proprietà
L'agente La contatterà al più presto
Pubblicato da
8
Annunci
2025
Iscritto
Prenota una visita con the agent
Scegli una data e indica se preferisci un tour virtuale o di persona con l’agente.
Data preferita
Tipo di tour
Ultimo aggiornamento
Ieri
Prima pubblicazione
Sep 7
Riferimento annuncio
1816-1
Tutte le informazioni sugli immobili sono mostrate sulla base dei dati più accurati a nostra disposizione al momento della pubblicazione. I dettagli su come raccogliamo e verifichiamo questi dati sono disponibili nella sezione 5 dei nostri Termini e Condizioni.
Proprietà simili nelle vicinanze
Nuovi annunci a Mouxy


Esplora più immobili in vendita
tipi di proprietà Mouxy, Auvergne-Rodano-Alpi, Francia
Mouxy, Auvergne-Rodano-Alpi, Francia ricerche popolari
- Proprietà immobiliari Vista panoramica / Scenica a Mouxy, Auvergne-Rodano-Alpi, Francia
- Proprietà immobiliari Equestre a Mouxy, Auvergne-Rodano-Alpi, Francia
- Proprietà immobiliari Nuove costruzioni a Mouxy, Auvergne-Rodano-Alpi, Francia
- Proprietà immobiliari con Centro Fitness / Palestra a Mouxy, Auvergne-Rodano-Alpi, Francia
- Proprietà immobiliari con Cucina aperta a Mouxy, Auvergne-Rodano-Alpi, Francia
Guide e storie correlate
La fiducia dei migliori broker del mondo
Gli agenti dietro le proprietà più straordinarie del mondo pubblicano su JamesEdition.
- Annunci di Sotheby's, Christie's, BARNES ed Engel & Völkers
- Ogni annuncio è verificato prima della pubblicazione
- Si metta in contatto diretto con agenti verificati
Continuando, accetta i nostri Termini e la nostra Informativa sulla privacy.