$1,150,000
Prezzo diminuito di $135,000 il Sep 26, 2026
Casa Modello Squisita Con Splendidi Dettagli Architettonici
- 4 Camere
- 4 Bagni
- 3,579 Sqft
- Aggiornato: Settembre 26
- MLS#NJBL2118560
Informazioni sulla proprietà
La descrizione è stata tradotta automaticamente.
La descrizione viene visualizzata nella lingua originale.
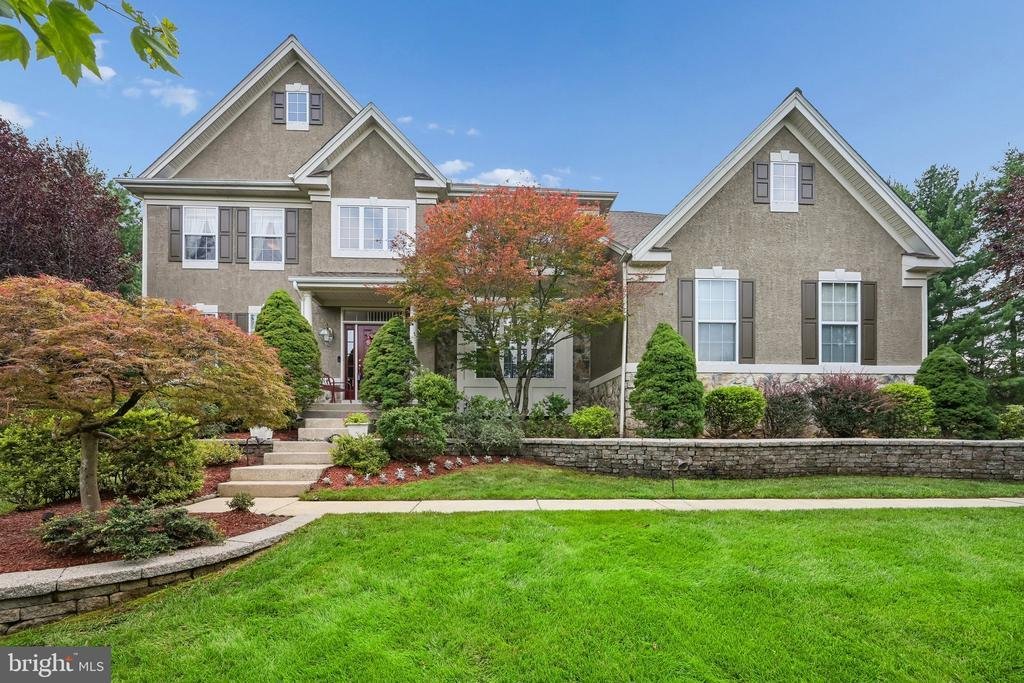
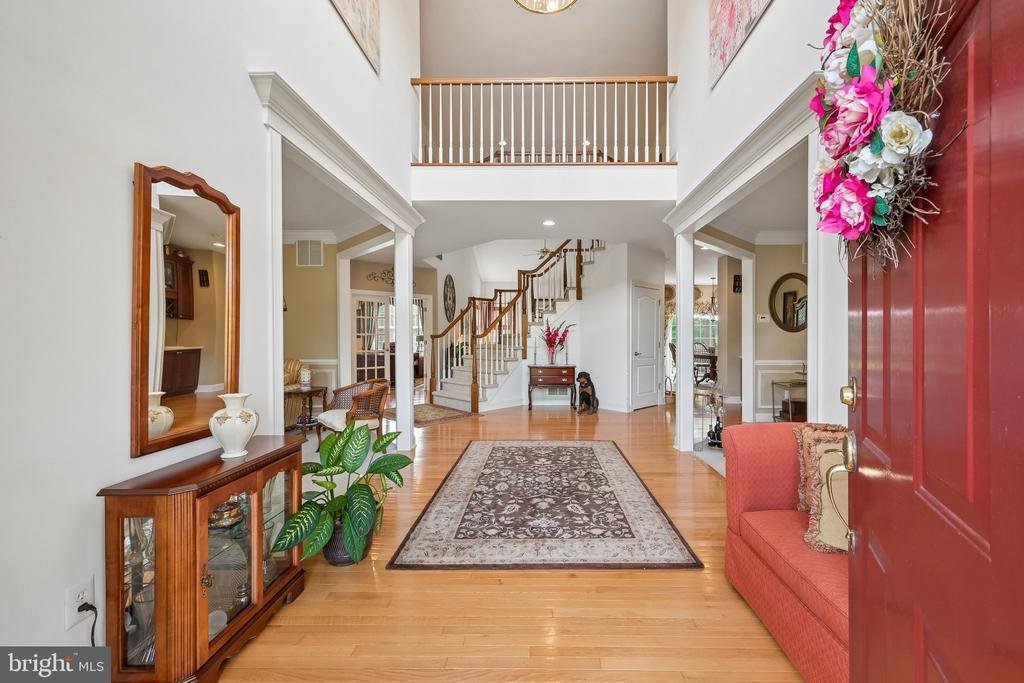
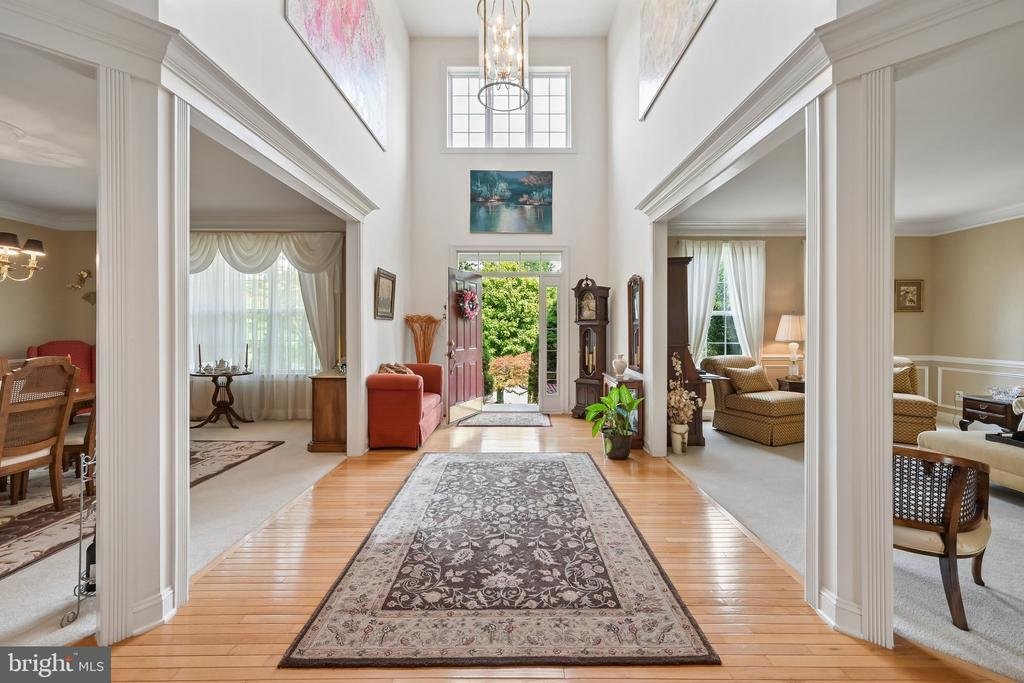
From the moment you turn into the development and 1 Rolling Glen Court comes into view, this originally selected model home immediately stands out. Manicured, professionally landscaped grounds, lush green lawn, and thoughtfully placed exterior lighting set a warm welcoming glow as day fades into evening. The stately three-car, side-turned garage and handsome facade hint at the space and craftsmans
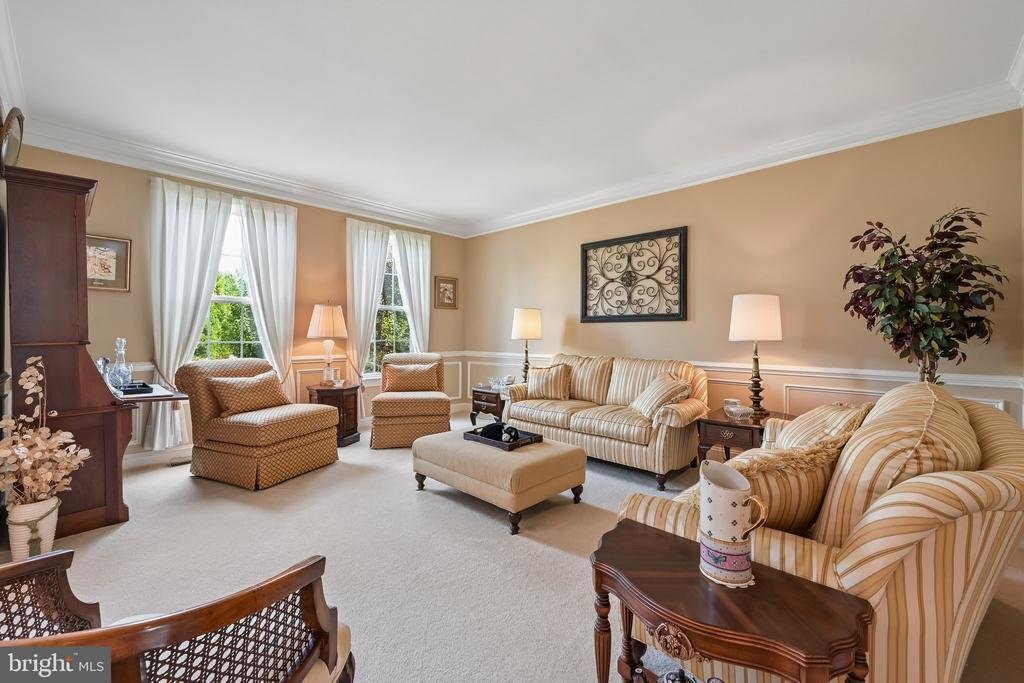
From the moment you turn into the development and 1 Rolling Glen Court comes into view, this originally selected model home immediately stands out. Manicured, professionally landscaped grounds, lush green lawn, and thoughtfully placed exterior lighting set a warm welcoming glow as day fades into evening. The stately three-car, side-turned garage and handsome facade hint at the space and craftsmanship that await inside. Step into an impressive two-story foyer-extended an additional four feet-and feel the openness all around you. Rich oak flooring gleams underfoot, while custom moldings and trim work frame every sightline: cornice, chair rail, crown, and picture frame molding, all finished with a designer’s eye. The angled center staircase sweeps upward gracefully, with a second, more discreet staircase offering everyday convenience. To one side, the formal living room feels refined yet comfortable, with custom window treatments softly filtering natural light. On the other, the elegant dining room is ready for memorable gatherings. At the heart of the home, the two-story family room is truly a showstopper-bumped out an extra four feet and crowned by a vaulted ceiling that adds drama and volume. Sunlight pours in by day; at night, the flicker of the gas fireplace draws everyone in to relax. Adjacent to the family room, the kitchen is a cook’s delight. Cherry cabinetry wraps the space in warmth, complemented by Corian countertops and a coordinated backsplash. Generous center island with pendant lighting invites casual conversation while you prep meals or slide a tray into the double wall ovens. Newer stainless steel appliances (6 yrs) and a walk-in pantry adds the kind of storage you’ll truly appreciate. Just off the kitchen is a wet bar, with built-in wine rack and cabinetry. A main level laundry room, with cabinets, utility sink, and washer/dryer, keeps daily tasks tucked out of sight. For those who work from home or crave a quite retreat, the private first-floor library/designated office is a standout. Closed away from the main living areas, it’s a space that makes work feel a bit more like pleasure. Nearby, a stylish powder room completes the main level. Upstairs, the primary suite feels like a private sanctuary. A tray ceiling adds dimension and elegance to the bedroom area, while an inviting sitting room creates a cozy corner for unwinding. The large en-suite bath features a dual vanity, a soothing Jacuzzi tub, a separate stall shower, and its own thoughtfully designed layout. His-and her walk-in closets provide ample, well-organized storage. Three additional generous sized bedrooms, with pristine carpeting and abundant closet space, line the upper level. A full hall bath serves these rooms, maintaining the same sense of comfort and care found throughout the home. The lower level is equally impressive. The partially finished, walk-out basement features newer luxury vinyl plank flooring (2 yrs), extra ceiling height, and large windows that draw in natural light and views of the backyard greenery. The remaining unfinished area offers extensive storage space, and the seller is leaving the perfectly placed pool table and rug behind-ready for your next game night. Outdoors, the double lot gives you room to breathe out on the lower paver patio or the upper deck. Front and back yards have underground sprinkler systems. Exterior lighting, complete with a new transformer, creates an enchanting ambiance highlighting the home’s architecture and landscaping as pathways softly glow. This home is as thoughtfully maintained as it is beautifully designed. Recent upgrades and features include: New GAF Timberline HDZ Roof (3 yrs), Exterior Painting (2.5 yrs), Extra insulation in the Garage, New Central Vacuum System, recently power-washed, and the driveway resealed last fall. If you’ve been searching for a home that feels polished yet welcoming, spacious yet intimate, and truly move-in ready, you’ve just found it!!!
-
Tipo di proprietà
Casa
-
Anno di costruzione
2000
-
Prezzo/piede²
$321
Caratteristiche
Esplora la zona
Mount Laurel Township, New Jersey, Stati Uniti
Visualizza su Google Maps
Prezzo per sqft
Basso
Alto
Iscritto da 2 mesi
Hai chiesto informazioni su questa proprietà
L'agente La contatterà al più presto
Pubblicato da
1
Annunci
2026
Iscritto
Prenota una visita con Patricia Abraldes
Scegli una data e indica se preferisci un tour virtuale o di persona con l’agente.
Data preferita
Tipo di tour

WEICHERT, REALTORS®
1625 State Route 10, 07950-2905, Morris Plains, New Jersey, United States
Visualizza profilo agenzia
Weichert Realtors has been curating fine properties for more than half a century, catering to higher expectations b
Weichert Realtors has been curating fine properties for more than half a century, catering to higher expectations by providing superior customer care and elite resources that drive results.
Since 1969, the company has grown from a single office into one of the nation’s leading providers of homeownership services by putting customers first. Weichert Sales Associates uniquely customize each journey to meet the needs of individual buyers, sellers and renters. They also work closely with a team of advisors to offer integrated real estate, mortgage, insurance, title settlement and home protection services, branded as The Power of Yellow℠. The result is customer experiences that are streamlined, memorable and rewarding.
With company-owned sales offices in New Jersey, New York, Pennsylvania, Virginia and Maryland, Weichert’s local heritage and expertise is complemented by the worldwide footprint of Luxury Portfolio International® for unmatched real estate excellence.
Since 1969, the company has grown from a single office into one of the nation’s leading providers of homeownership services by putting customers first. Weichert Sales Associates uniquely customize each journey to meet the needs of individual buyers, sellers and renters. They also work closely with a team of advisors to offer integrated real estate, mortgage, insurance, title settlement and home protection services, branded as The Power of Yellow℠. The result is customer experiences that are streamlined, memorable and rewarding.
With company-owned sales offices in New Jersey, New York, Pennsylvania, Virginia and Maryland, Weichert’s local heritage and expertise is complemented by the worldwide footprint of Luxury Portfolio International® for unmatched real estate excellence.
Ultimo aggiornamento
Settembre 26
Prima pubblicazione
Agosto 23
Riferimento annuncio
94f3abbd-989f-11f1-831f-6045bdd61ac4
Proprietà simili nelle vicinanze
Nuovi annunci a Mount Laurel Township





Esplora più immobili in vendita
tipi di proprietà Mount Laurel Township, NJ, Stati Uniti
Mount Laurel Township, NJ, Stati Uniti ricerche popolari
- Proprietà immobiliari con Terrazza a Mount Laurel Township, NJ, Stati Uniti
- Proprietà immobiliari con Ascensore a Mount Laurel Township, NJ, Stati Uniti
- Proprietà immobiliari con Campo da tennis a Mount Laurel Township, NJ, Stati Uniti
- Proprietà immobiliari Vista sull'acqua a Mount Laurel Township, NJ, Stati Uniti
- Proprietà immobiliari Rinnovato a Mount Laurel Township, NJ, Stati Uniti
- Proprietà immobiliari con Sauna a Mount Laurel Township, NJ, Stati Uniti
- Proprietà immobiliari con Libreria a Mount Laurel Township, NJ, Stati Uniti
- Proprietà immobiliari Moderno a Mount Laurel Township, NJ, Stati Uniti
- Proprietà immobiliari con Cucina esterna a Mount Laurel Township, NJ, Stati Uniti
- Proprietà immobiliari Lungomare a Mount Laurel Township, NJ, Stati Uniti
- Proprietà immobiliari Vista Golf a Mount Laurel Township, NJ, Stati Uniti
Guide e storie correlate
La fiducia dei migliori broker del mondo
Gli agenti dietro le proprietà più straordinarie del mondo pubblicano su JamesEdition.
- Annunci di Sotheby's, Christie's, BARNES ed Engel & Völkers
- Ogni annuncio è verificato prima della pubblicazione
- Si metta in contatto diretto con agenti verificati
Continuando, accetta i nostri Termini e la nostra Informativa sulla privacy.
brokerages we
partnered with
partnered with