$949,900
40 Sorrel Run, Mount Laurel, New Jersey, 08054
- 4 Camere
- 3 Bagni
- 3,462 Sqft
- 25,265 Sqft lot
- Aggiornato: Ieri
- MLS#NJBL2120428
Informazioni sulla proprietà
La descrizione è stata tradotta automaticamente.
La descrizione viene visualizzata nella lingua originale.
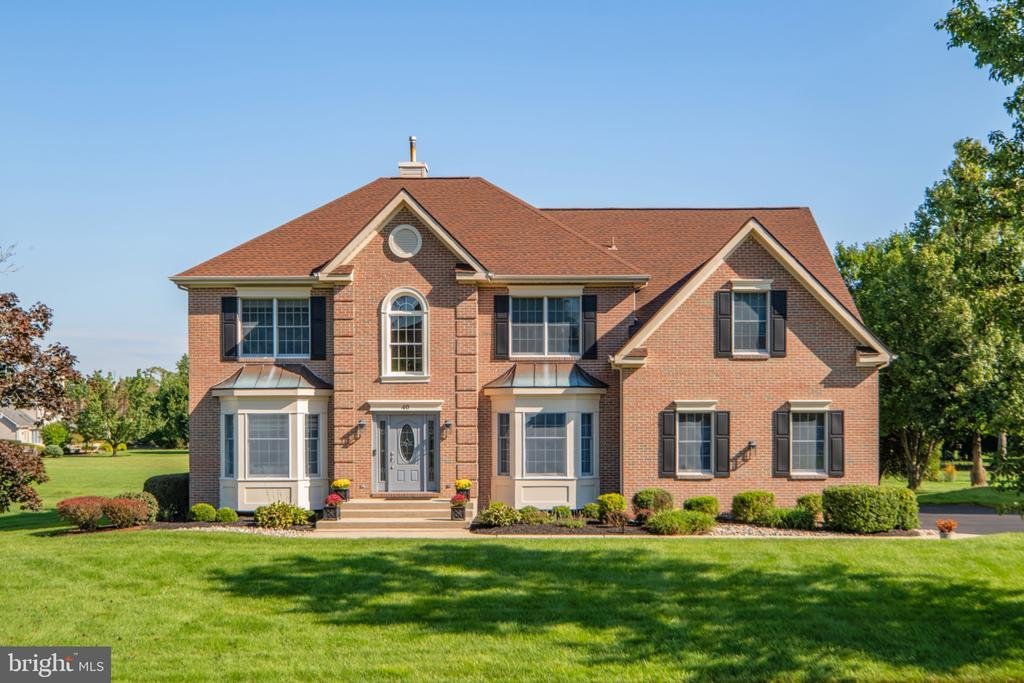
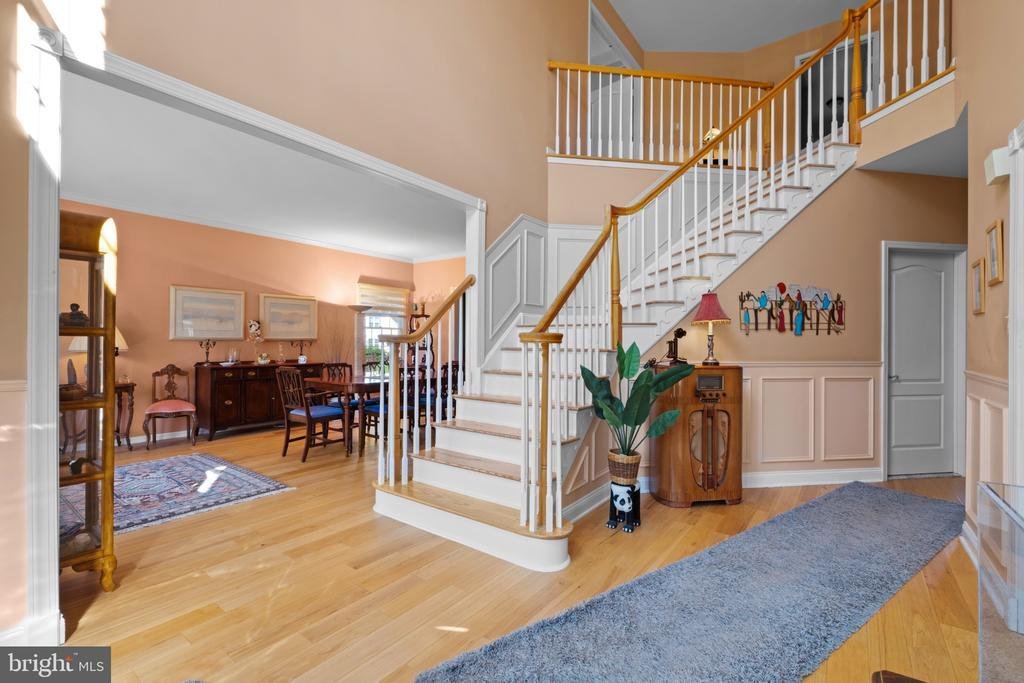
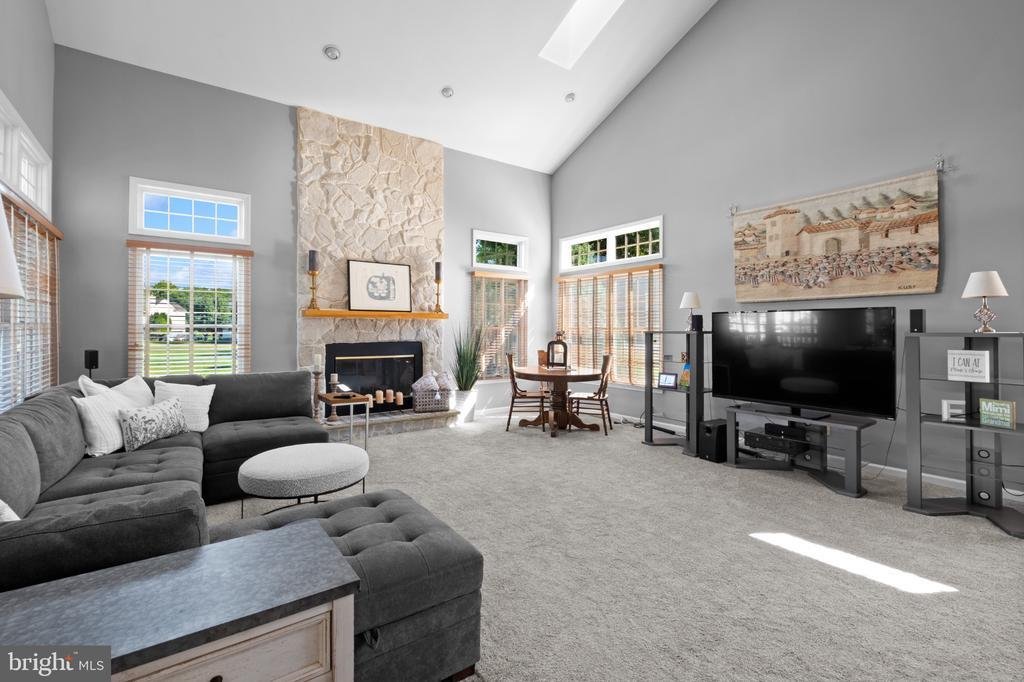
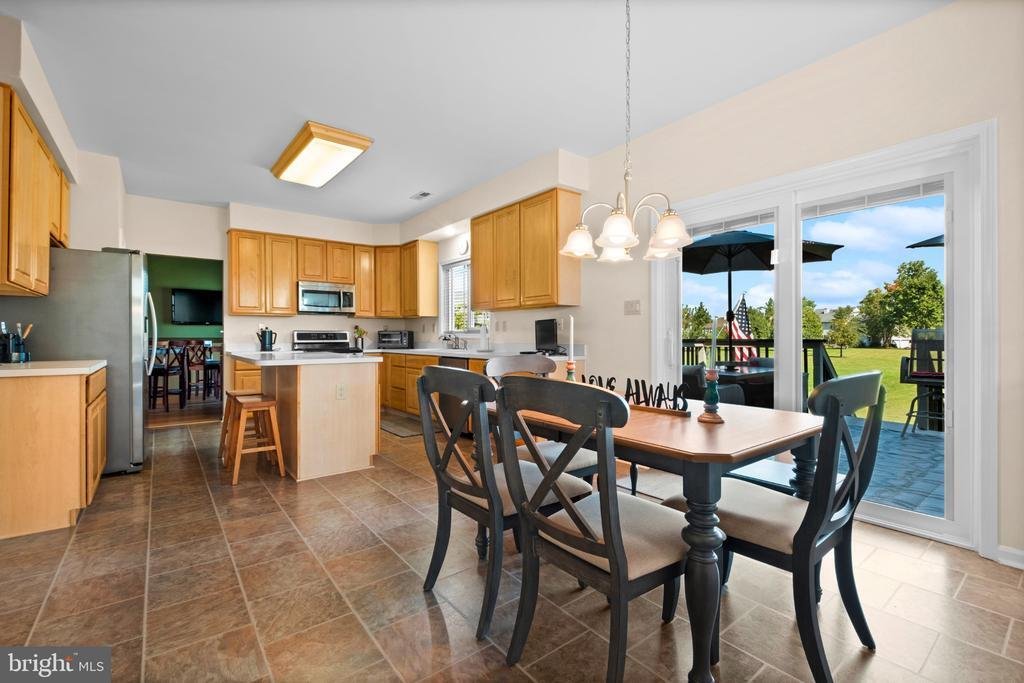
Set in a desirable location within the Bridlewood community, this spacious four-bedroom Preston model Colonial offers nearly 3,700 square feet of living space and an unusually deep, open back yard. The main level welcomes you with a two-story foyer and turned staircase, leading to a flexible layout with a family room featuring a dramatic 21-foot ceiling, skylights, and a wood-burning fireplace wit
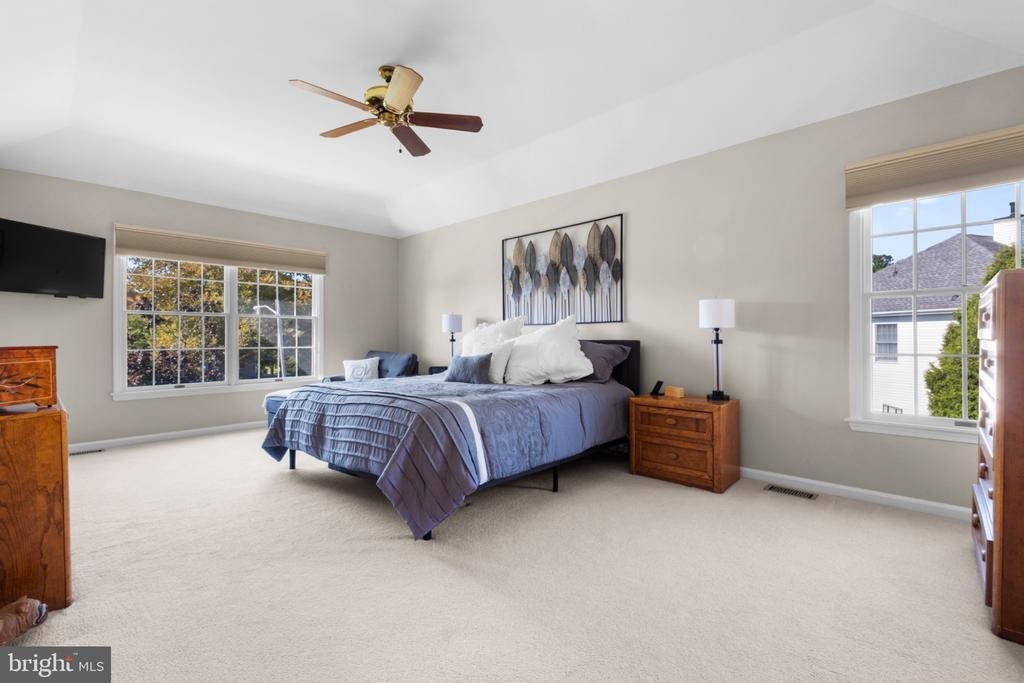
Set in a desirable location within the Bridlewood community, this spacious four-bedroom Preston model Colonial offers nearly 3,700 square feet of living space and an unusually deep, open back yard. The main level welcomes you with a two-story foyer and turned staircase, leading to a flexible layout with a family room featuring a dramatic 21-foot ceiling, skylights, and a wood-burning fireplace with an electric insert. A large kitchen with center island, stainless steel appliances and a butler’s pantry opens to the adjoining family room and a distinctive pub-style room, a creative transformation of the home’s former formal dining room. The former living room now serves as a generous dining room. A separate first-floor office with French doors provides a practical workspace or study. The home’s thoughtful layout includes front and rear staircases, providing convenient access to the second floor. The spacious primary bedroom features a large tray ceiling, dual walk-in closets and a primary bath with a large soaking tub, double vanity and a separate area containing the shower and toilet. Three additional comfortably sized bedrooms, one with its own dressing area, and a full bath with double sink vanity complete the second floor. The full unfinished basement offers excellent storage, high ceilings and plenty of potential for future use. Andersen windows, central air, natural gas utilities, an attached two-car garage and a lawn sprinkler system add to the home’s functionality. Outside, the property’s deep, open rear yard is one of its most appealing features, offering an expansive sense of space that is unusual within a neighborhood setting. The home enjoys a quiet setting within a highly rated school system while remaining conveniently located near routes 38/295, the NJ Turnpike, shopping and Mount Laurel’s parks and recreational amenities.
-
Tipo di proprietà
Casa
-
Anno di costruzione
1995
-
Prezzo/piede²
$274
Caratteristiche
- Camino
- Garage
- Cabina armadio
- Giardino
- Soffitto alto
- Aria condizionata
- Seminterrato
- Ufficio
Esplora la zona
40 Sorrel Run, Mount Laurel, NJ 08054, Mount Laurel Township, New Jersey, Stati Uniti
Visualizza su Google Maps
Prezzo per sqft
Basso
Alto
Iscritto da 4 anni
Hai chiesto informazioni su questa proprietà
L'agente La contatterà al più presto
Pubblicato da
2
Annunci
2023
Iscritto
Prenota una visita con Michael Meyer
Scegli una data e indica se preferisci un tour virtuale o di persona con l’agente.
Data preferita
Tipo di tour

CENTURY 21 Alliance
400 Stokes Road, 08055, Medford, New Jersey, United States
Visualizza profilo agenzia
Ultimo aggiornamento
Ieri
Prima pubblicazione
Sep 17
Riferimento annuncio
7795357D-A8BB-4429-AF70-E37D46E6E6DD
Proprietà simili nelle vicinanze
Nuovi annunci a Mount Laurel Township


Esplora più immobili in vendita
tipi di proprietà Mount Laurel Township, NJ, Stati Uniti
Mount Laurel Township, NJ, Stati Uniti ricerche popolari
- Proprietà immobiliari con Terrazza a Mount Laurel Township, NJ, Stati Uniti
- Proprietà immobiliari con Libreria a Mount Laurel Township, NJ, Stati Uniti
- Proprietà immobiliari con Ascensore a Mount Laurel Township, NJ, Stati Uniti
- Proprietà immobiliari Vista Golf a Mount Laurel Township, NJ, Stati Uniti
- Proprietà immobiliari Rinnovato a Mount Laurel Township, NJ, Stati Uniti
- Proprietà immobiliari con Sauna a Mount Laurel Township, NJ, Stati Uniti
- Proprietà immobiliari con Campo da tennis a Mount Laurel Township, NJ, Stati Uniti
- Proprietà immobiliari Vista sull'acqua a Mount Laurel Township, NJ, Stati Uniti
- Proprietà immobiliari con Cucina esterna a Mount Laurel Township, NJ, Stati Uniti
- Proprietà immobiliari Lungomare a Mount Laurel Township, NJ, Stati Uniti
Guide e storie correlate
La fiducia dei migliori broker del mondo
Gli agenti dietro le proprietà più straordinarie del mondo pubblicano su JamesEdition.
- Annunci di Sotheby's, Christie's, BARNES ed Engel & Völkers
- Ogni annuncio è verificato prima della pubblicazione
- Si metta in contatto diretto con agenti verificati
Continuando, accetta i nostri Termini e la nostra Informativa sulla privacy.
brokerages we
partnered with
partnered with