$1,069,990
Residenza Unifamiliare A Mount Juliet
- 5 Camere
- 6 Bagni
- 4,349 Sqft
- 16,553 Sqft lot
- Aggiornato: Oggi
- Fonte: Realtracs MLS#3624437
Informazioni sulla proprietà
La descrizione è stata tradotta automaticamente.
La descrizione viene visualizzata nella lingua originale.
Not every million-dollar home feels different. This one does.
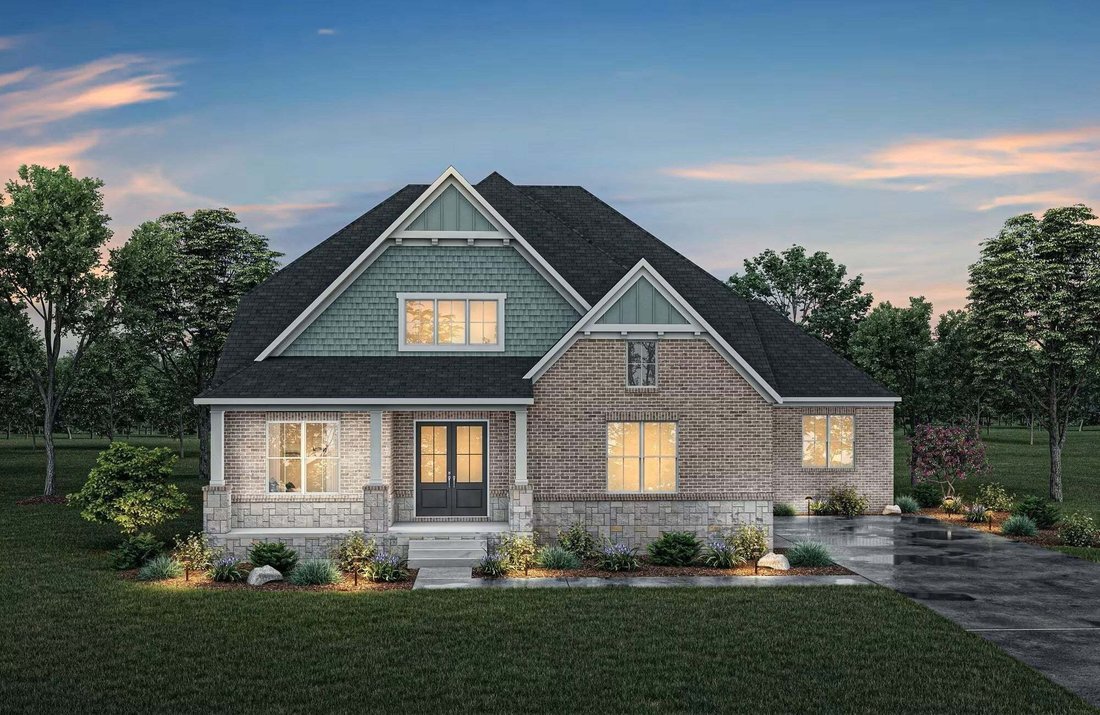
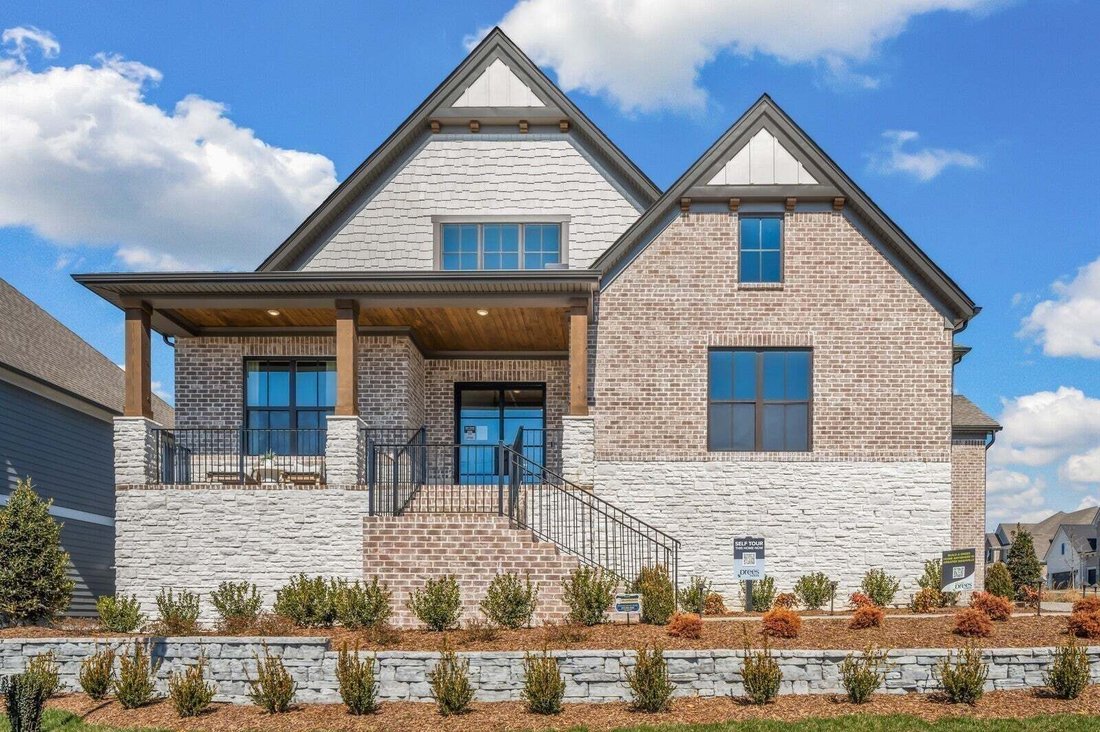
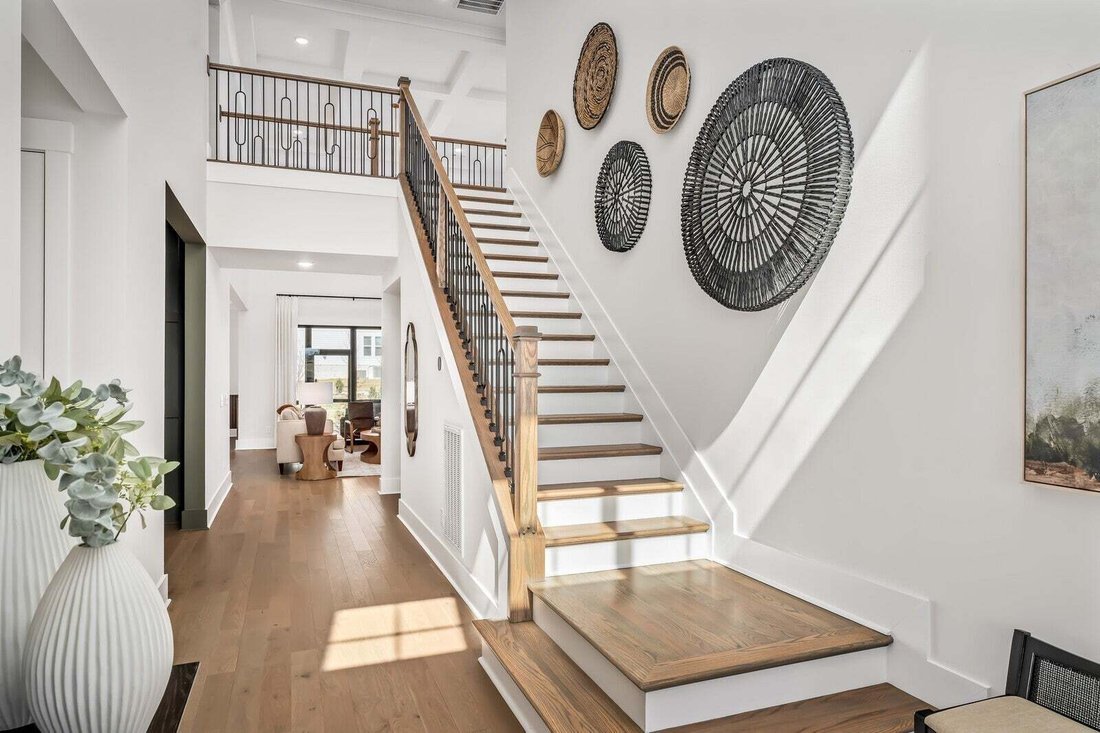
Located in Cedar Creek Estates, a private 11-homesite community just minutes from Old Hickory Lake, this new construction home was designed around the spaces buyers actually use every day.
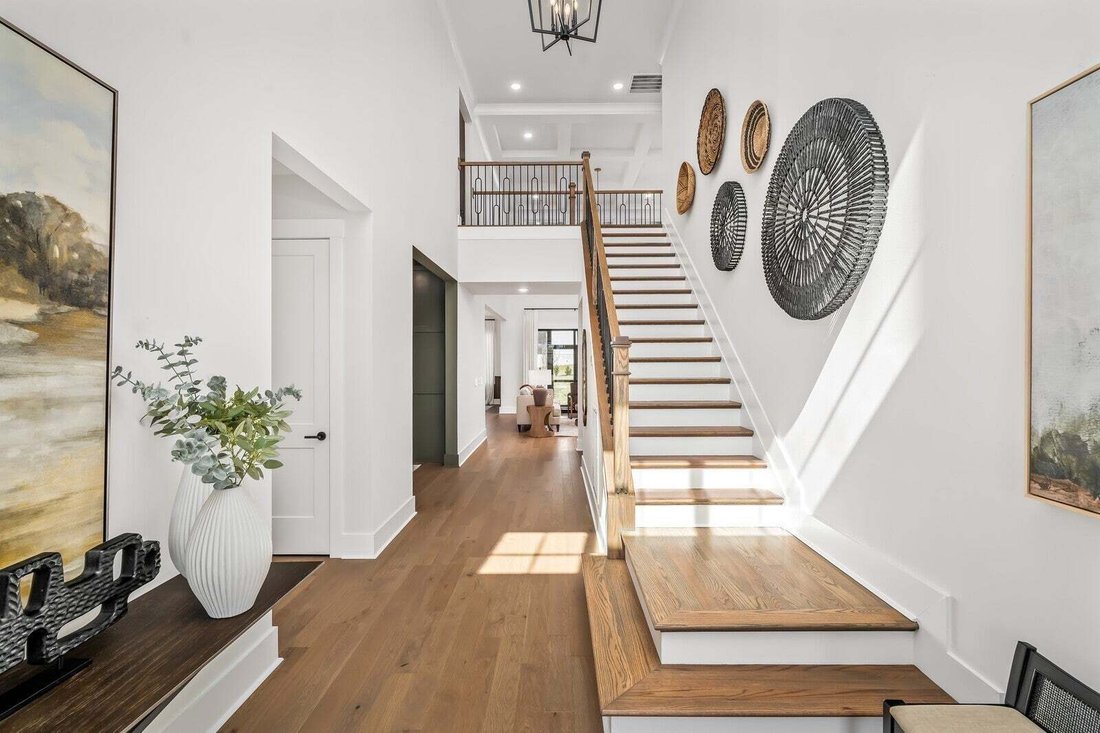
A dramatic two-story foyer opens to a dedicated home office, guest suite, and an inviting family room anchored by a floor-to-ceilin
Not every million-dollar home feels different. This one does.
Located in Cedar Creek Estates, a private 11-homesite community just minutes from Old Hickory Lake, this new construction home was designed around the spaces buyers actually use every day.
A dramatic two-story foyer opens to a dedicated home office, guest suite, and an inviting family room anchored by a floor-to-ceiling stone fireplace. The kitchen is built to impress and perform, featuring an expansive island, working pantry, wine bar, designer cabinetry, quartz surfaces, and seamless flow into the main living areas.
The main-level primary suite delivers the privacy buyers want, complete with a spa-style bath, oversized walk-in closet, and convenient pass-through access to the laundry room. Upstairs offers additional bedrooms, a game room, and media room, providing space for everyone to spread out without sacrificing connection.
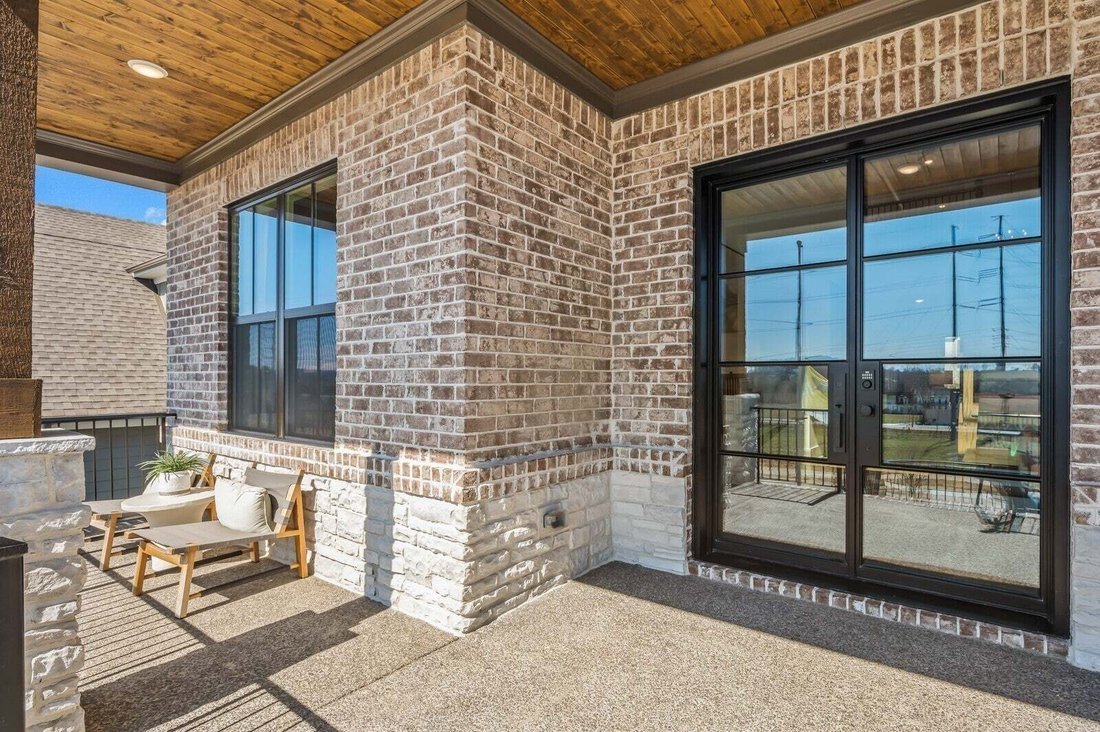
Step outside to a covered porch with an outdoor fireplace overlooking open space and natural surroundings. Add in a three-car garage, elevated designer finishes, and one of Mount Juliet’s most exclusive boutique communities, and you’ve found a home that’s increasingly hard to replicate at any price. Photos of a completed home are for representation. Details of the actual home will vary. Ask about finance incentives with our exclusive company lender.
-
Tipo di proprietà
Casa
-
Piani
2
-
Anno di costruzione
2026
-
Prezzo/piede²
$246
Caratteristiche
- Garage
- Cabina armadio
- Camino
- Sala giochi
- Spazio di vita all'aperto
- Terrazza
- Lavanderia
- Bar
- Nuove costruzioni
Caratteristiche
Lot
- Privacy
- Nuove costruzioni
Interni
- Soffitto alto
- Ufficio
- Camino
- Isola della cucina
- Piano cottura a gas
- Lavasciuga
- Bar
- Lavanderia
- Sala giochi
- Controsoffitti in pietra
- Cabina armadio
Outdoor
- Terrazza
- Garage
- Spazio di vita all'aperto
- Giardino
Esplora la zona
110 Cedarstone Drive, Mt. Juliet, Tennessee, Stati Uniti
Visualizza su Google Maps
Prezzo per sqft
Basso
Alto
Iscritto da 10 mesi
Hai chiesto informazioni su questa proprietà
L'agente La contatterà al più presto
Pubblicato da
61
Annunci
2025
Iscritto
Prenota una visita con the agent
Scegli una data e indica se preferisci un tour virtuale o di persona con l’agente.
Data preferita
Tipo di tour
Ultimo aggiornamento
Oggi
Prima pubblicazione
Ottobre 23
Riferimento annuncio
3624437
Stato dell'annuncio
Based on information submitted to the MLS GRID as of 2026. All data is obtained from various sources and may not have been verified by broker or MLS GRID. Supplied Open House Information is subject to change without notice. All information should be independently reviewed and verified for accuracy. Properties may or may not be listed by the office/agent presenting the information.
La fiducia dei migliori broker del mondo
Gli agenti dietro le proprietà più straordinarie del mondo pubblicano su JamesEdition.
- Annunci di Sotheby's, Christie's, BARNES ed Engel & Völkers
- Ogni annuncio è verificato prima della pubblicazione
- Si metta in contatto diretto con agenti verificati
Continuando, accetta i nostri Termini e la nostra Informativa sulla privacy.
brokerages we
partnered with
partnered with