$639,990
Residenza Unifamiliare A Mount Juliet
- 4 Camere
- 3 Bagni
- 2,543 Sqft
- Aggiornato: Ottobre 23
- Fonte: Realtracs MLS#3624259
Informazioni sulla proprietà
La descrizione è stata tradotta automaticamente.
La descrizione viene visualizzata nella lingua originale.
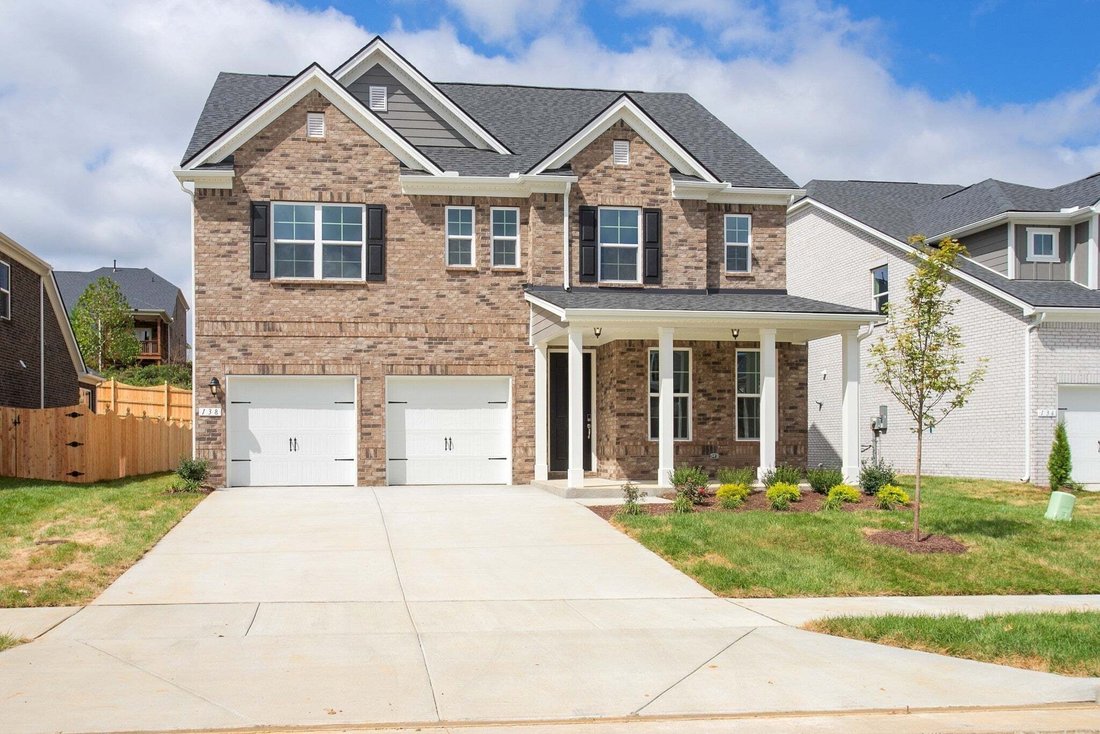
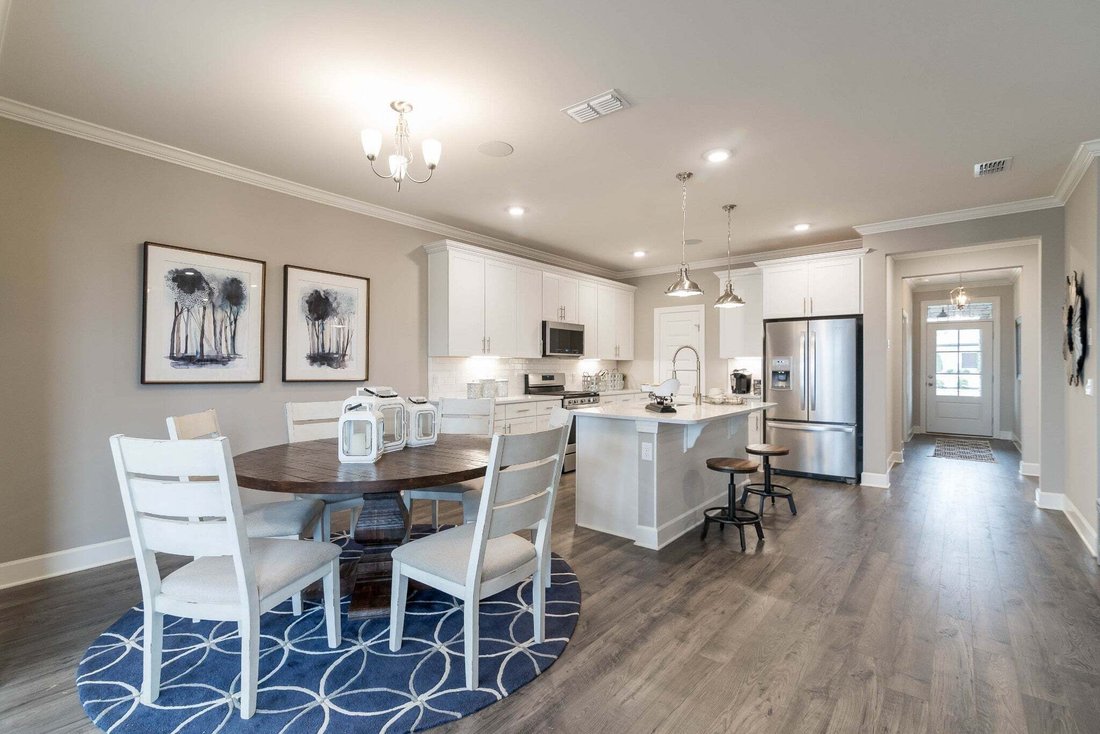
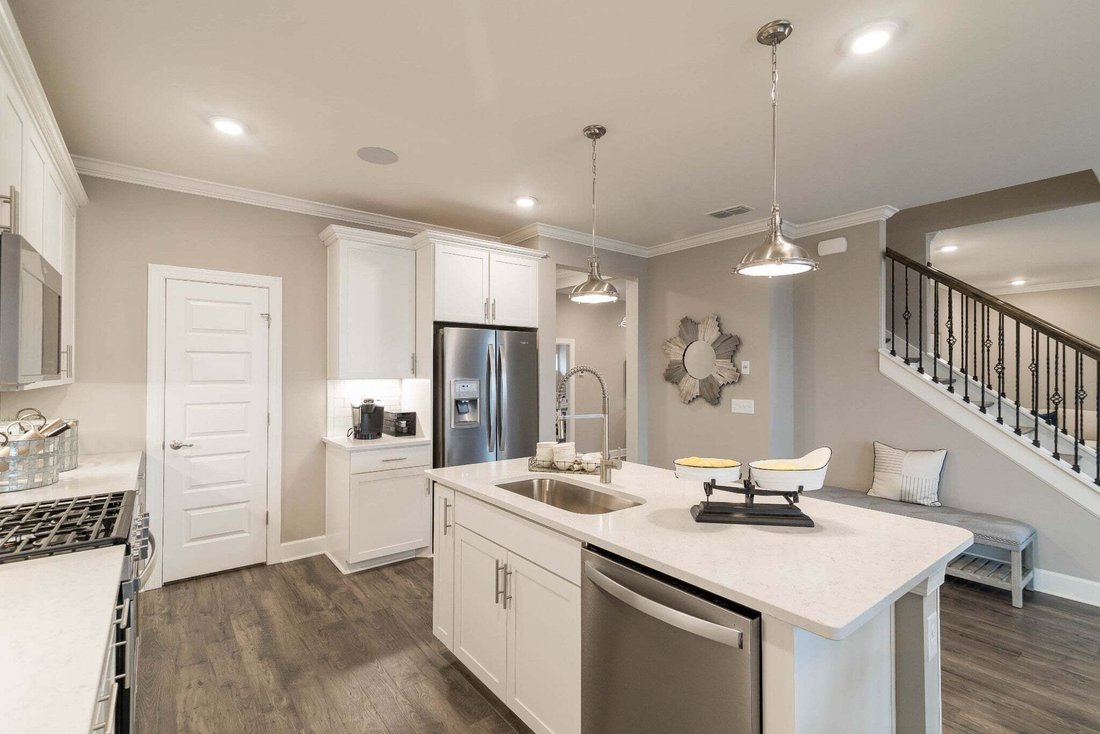
Ashford Quick-Move-In! showcases an open-concept, open floor plan designed for modern living, featuring a convenient first-floor bedroom and three additional bedrooms upstairs, plus an expansive bonus room/flex space perfect for a media room, home office, or playroom. Hardwood floors highlight the main living areas, with tile in all wet areas included as a standard feature. At the heart of the hom
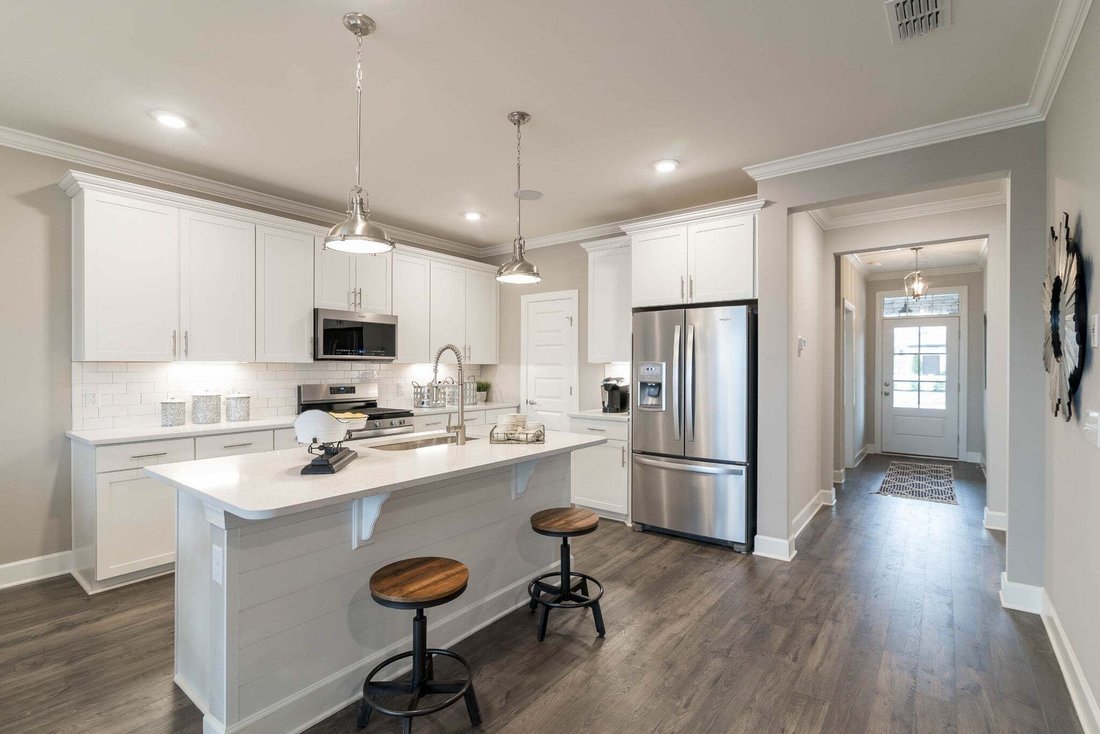
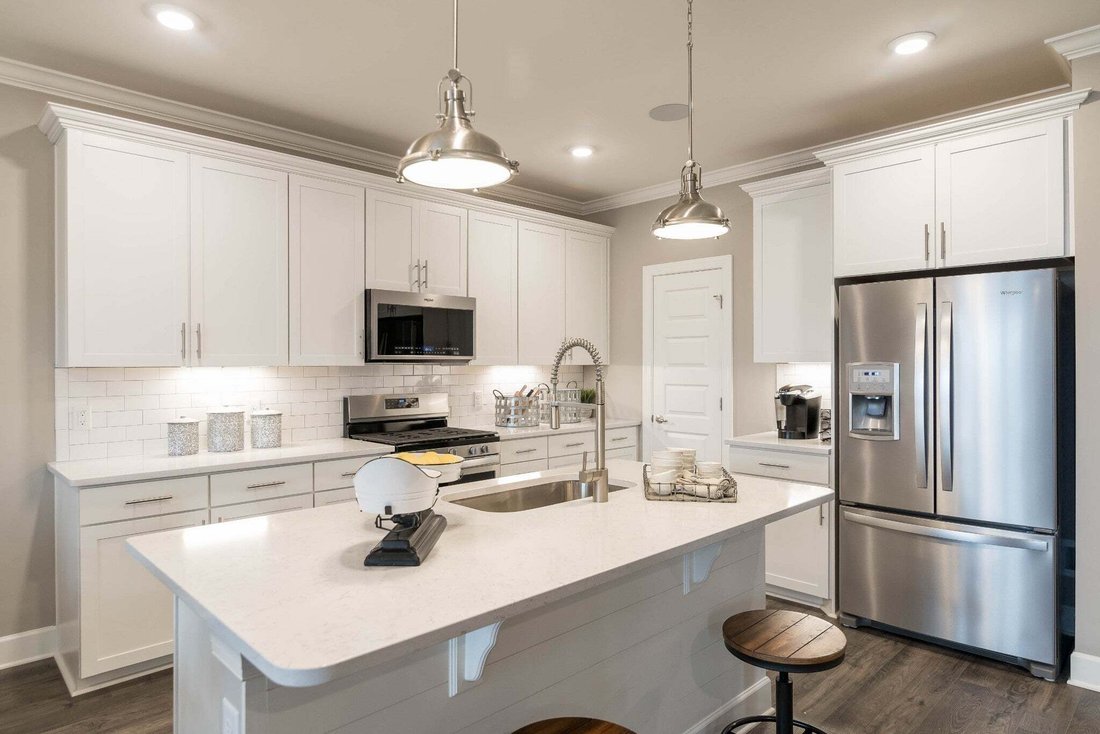
Ashford Quick-Move-In! showcases an open-concept, open floor plan designed for modern living, featuring a convenient first-floor bedroom and three additional bedrooms upstairs, plus an expansive bonus room/flex space perfect for a media room, home office, or playroom. Hardwood floors highlight the main living areas, with tile in all wet areas included as a standard feature. At the heart of the home is a true gourmet chef’s kitchen with an oversized island, gas cooktop, and double ovens paired with an over-the-range microwave with Air Fry mode—ideal for entertaining and everyday meals alike. The private owner’s suite offers a generous walk-in closet and a spa-inspired bathroom for a relaxing retreat. Located in a family-friendly neighborhood with great community vibes, Waterford Park offers desirable community amenities including a pool, walking trails, recreation areas, and outdoor grilling spaces. Enjoy a convenient location close to Providence Marketplace, dining, and everyday essentials. Built Zero Energy Ready, each home delivers exceptional energy efficiency, healthier indoor air, and long-term comfort. With today’s balanced, buyer-friendly market, this is a fantastic opportunity! Schedule your private tour today. (Lot 111) 48hr first right of refusal.
-
Tipo di proprietà
Casa
-
Piani
2
-
Anno di costruzione
2026
-
Prezzo/piede²
$251
Caratteristiche
- Garage
- Cabina armadio
- Piscina
- Cortile
- Cucina aperta
- Piano cottura a gas
- Ufficio
- Isola della cucina
Esplora la zona
212 South Dunnwood Lane, Mt. Juliet, Tennessee, Stati Uniti
Visualizza su Google Maps
Prezzo per sqft
Basso
Alto
Iscritto da 10 mesi
Hai chiesto informazioni su questa proprietà
L'agente La contatterà al più presto
Pubblicato da
44
Annunci
2025
Iscritto
Prenota una visita con the agent
Scegli una data e indica se preferisci un tour virtuale o di persona con l’agente.
Data preferita
Tipo di tour
Ultimo aggiornamento
Ottobre 23
Prima pubblicazione
Ottobre 23
Riferimento annuncio
3624259
Stato dell'annuncio
Based on information submitted to the MLS GRID as of 2026. All data is obtained from various sources and may not have been verified by broker or MLS GRID. Supplied Open House Information is subject to change without notice. All information should be independently reviewed and verified for accuracy. Properties may or may not be listed by the office/agent presenting the information.
La fiducia dei migliori broker del mondo
Gli agenti dietro le proprietà più straordinarie del mondo pubblicano su JamesEdition.
- Annunci di Sotheby's, Christie's, BARNES ed Engel & Völkers
- Ogni annuncio è verificato prima della pubblicazione
- Si metta in contatto diretto con agenti verificati
Continuando, accetta i nostri Termini e la nostra Informativa sulla privacy.
brokerages we
partnered with
partnered with