

$615,000
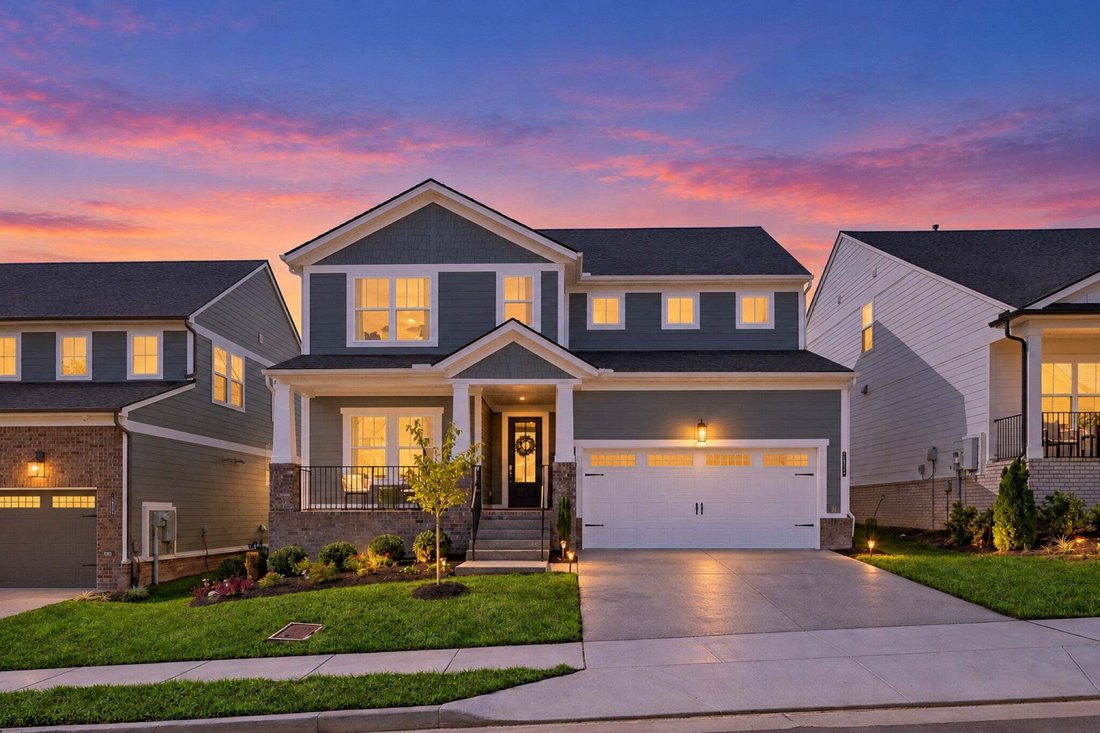
Residenza Unifamiliare A Mount Juliet
- 4 Camere
- 3 Bagni
- 2,464 Sqft
- 6,099 Sqft lot
- Aggiornato: Oggi
- Fonte: Realtracs MLS#3623315
Informazioni sulla proprietà
La descrizione è stata tradotta automaticamente.
La descrizione viene visualizzata nella lingua originale.
Built in 2024 and like new, this 4 bed, 3 bath home in Ashton Park offers about 2,464 sq ft with the primary suite on the main level. The great room is the heart of the home, with a beamed tray ceiling and a floor-to-ceiling stacked-stone gas fireplace with a rustic wood mantel. It opens to a kitchen with white shaker cabinets, a quartz island with pendant lighting, subway tile backsplash, gold fi
Built in 2024 and like new, this 4 bed, 3 bath home in Ashton Park offers about 2,464 sq ft with the primary suite on the main level. The great room is the heart of the home, with a beamed tray ceiling and a floor-to-ceiling stacked-stone gas fireplace with a rustic wood mantel. It opens to a kitchen with white shaker cabinets, a quartz island with pendant lighting, subway tile backsplash, gold fixtures, a gas range, and stainless appliances including the refrigerator. The dining area has a statement chandelier and sliding doors to the covered rear deck. The main-level primary suite features a tray ceiling, a walk-in closet, and a spa-style bath with a double vanity, soaking tub, and frameless glass tiled shower. A second bedroom and full bath are also on the main. Upstairs you’ll find a 20x13 bonus room plus two more bedrooms with walk-in closets and a full bath, perfect for guests, a home office, or a playroom. Luxury vinyl plank flooring runs through the main level, and there’s a 2-car garage with an epoxy floor. Out back, the covered deck with ceiling fan overlooks the neighborhood’s open common green. The community has a walking trail, pavilion, playground, and underground utilities, and the HOA is only $120 a quarter. Just minutes from I-40 and an easy drive to downtown Nashville.
-
Tipo di proprietà
Casa
-
Piani
2
-
Anno di costruzione
2024
-
Prezzo/piede²
$249
Caratteristiche
- Garage
- Cabina armadio
- Camino
- Cortile
- Nuove costruzioni
- Piano cottura a gas
- Isola della cucina
- Soffitto alto
Esplora la zona
1029 Cherry Tree Dr, Mt. Juliet, Tennessee, Stati Uniti
Visualizza su Google Maps
Prezzo per sqft
Basso
Alto
Iscritto da 8 mesi
Hai chiesto informazioni su questa proprietà
L'agente La contatterà al più presto
Pubblicato da
2
Annunci
2026
Iscritto
Prenota una visita con the agent
Scegli una data e indica se preferisci un tour virtuale o di persona con l’agente.
Data preferita
Tipo di tour
Ultimo aggiornamento
Oggi
Prima pubblicazione
Ottobre 22
Riferimento annuncio
3623315
Stato dell'annuncio
Based on information submitted to the MLS GRID as of 2026. All data is obtained from various sources and may not have been verified by broker or MLS GRID. Supplied Open House Information is subject to change without notice. All information should be independently reviewed and verified for accuracy. Properties may or may not be listed by the office/agent presenting the information.
La fiducia dei migliori broker del mondo
Gli agenti dietro le proprietà più straordinarie del mondo pubblicano su JamesEdition.
- Annunci di Sotheby's, Christie's, BARNES ed Engel & Völkers
- Ogni annuncio è verificato prima della pubblicazione
- Si metta in contatto diretto con agenti verificati
Continuando, accetta i nostri Termini e la nostra Informativa sulla privacy.
brokerages we
partnered with
partnered with