$948,000
Residenza Unifamiliare A Mount Juliet
- 5 Camere
- 5 Bagni
- 6,748 Sqft
- 20,474 Sqft lot
- Aggiornato: Ottobre 22
- Fonte: Realtracs MLS#3612649
Informazioni sulla proprietà
La descrizione è stata tradotta automaticamente.
La descrizione viene visualizzata nella lingua originale.
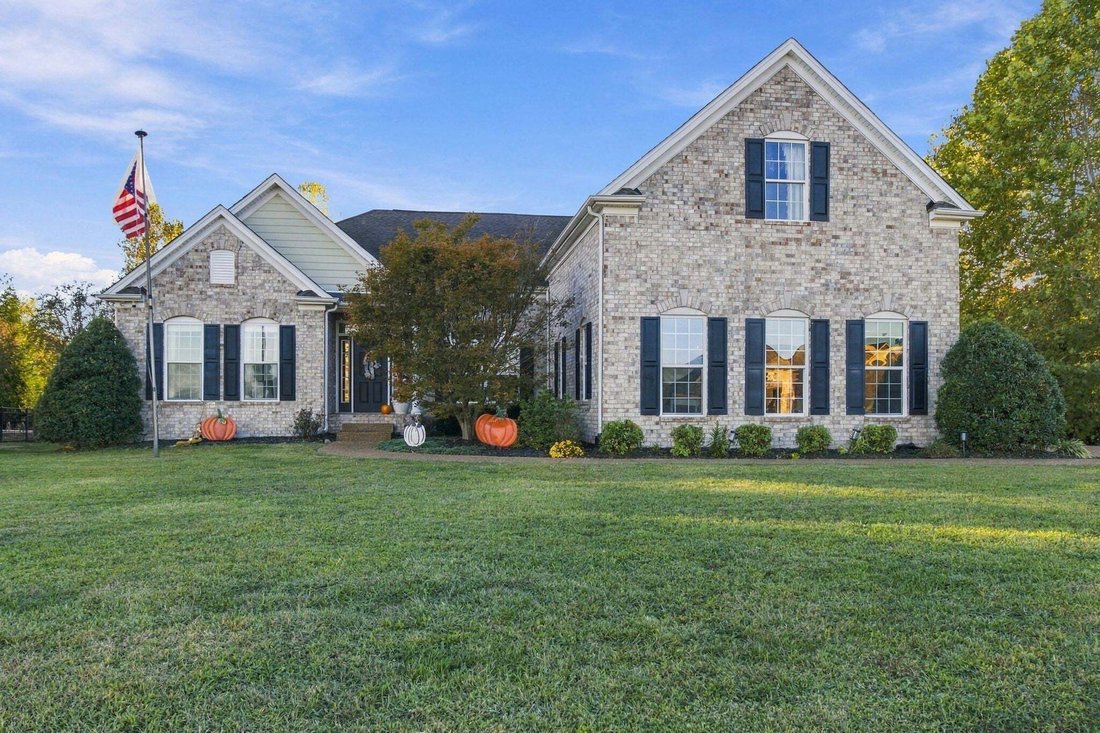
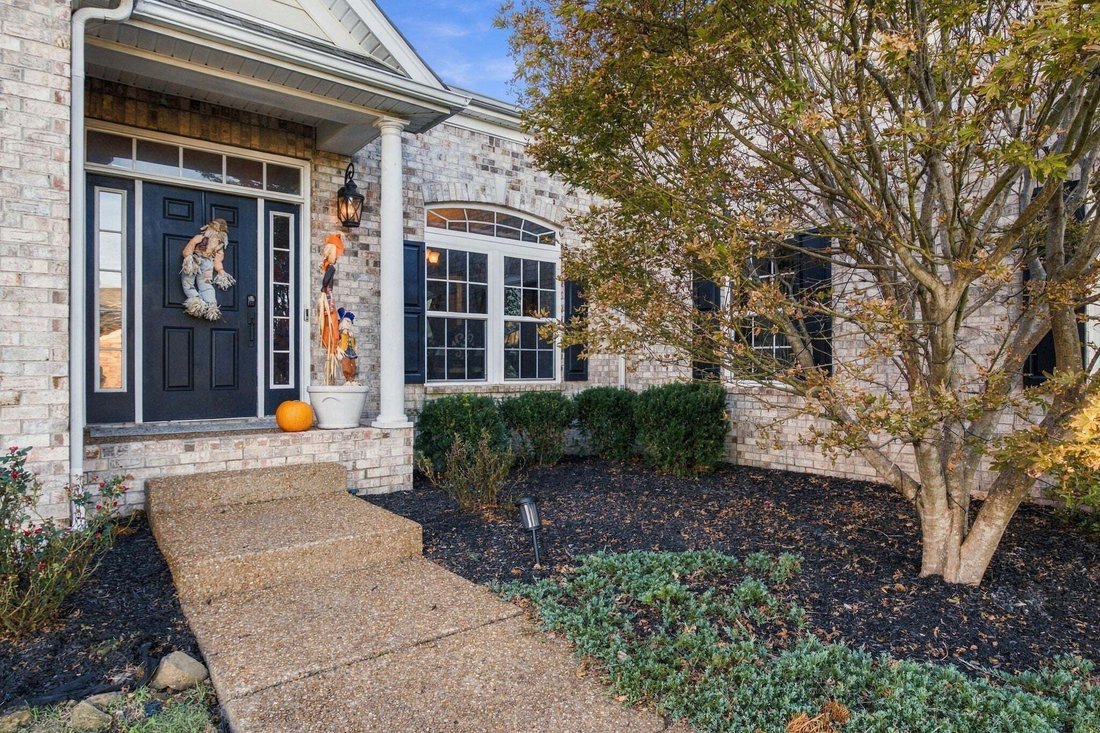
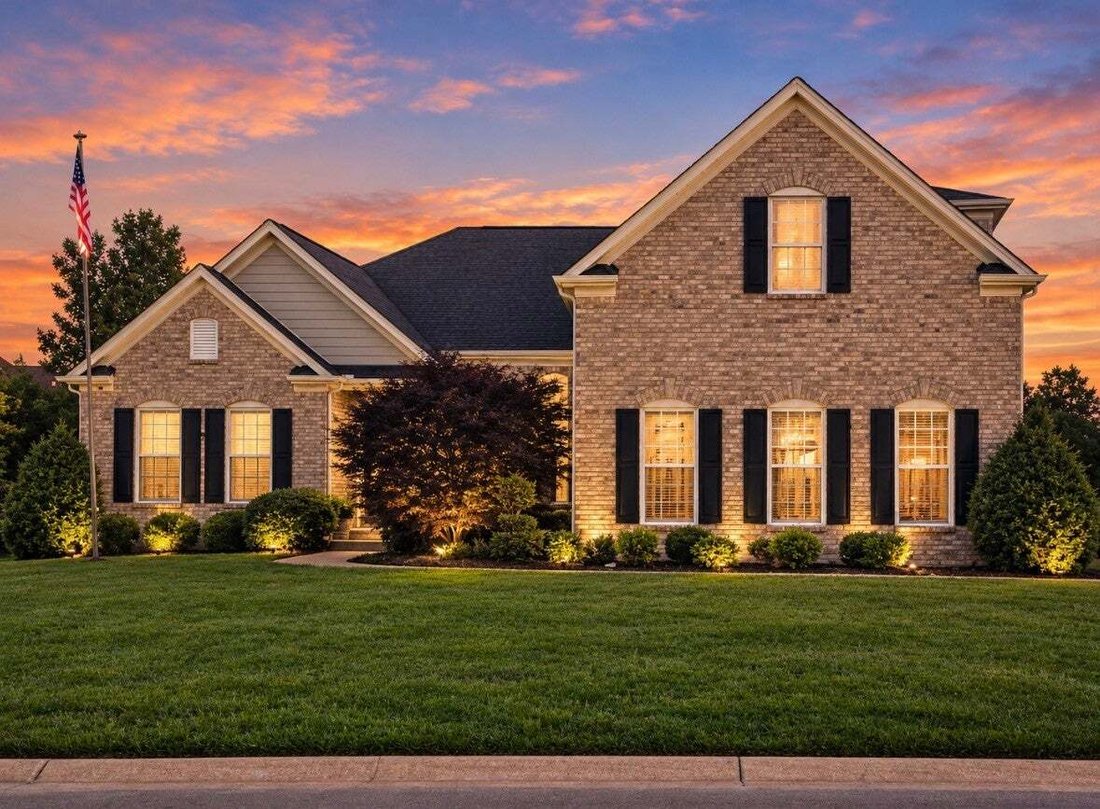
Room to live, work, entertain, and grow! With approximately 6,700 finished square feet, this exceptional brick home offers the kind of space that is becoming harder and harder to find. Featuring 5 bedrooms, 5 bathrooms, and a thoughtfully designed layout, there is room for everyone and everything.
The main level is designed for both everyday living and entertaining, offering 4 bedrooms, 3
The main level is designed for both everyday living and entertaining, offering 4 bedrooms, 3
Room to live, work, entertain, and grow! With approximately 6,700 finished square feet, this exceptional brick home offers the kind of space that is becoming harder and harder to find. Featuring 5 bedrooms, 5 bathrooms, and a thoughtfully designed layout, there is room for everyone and everything.
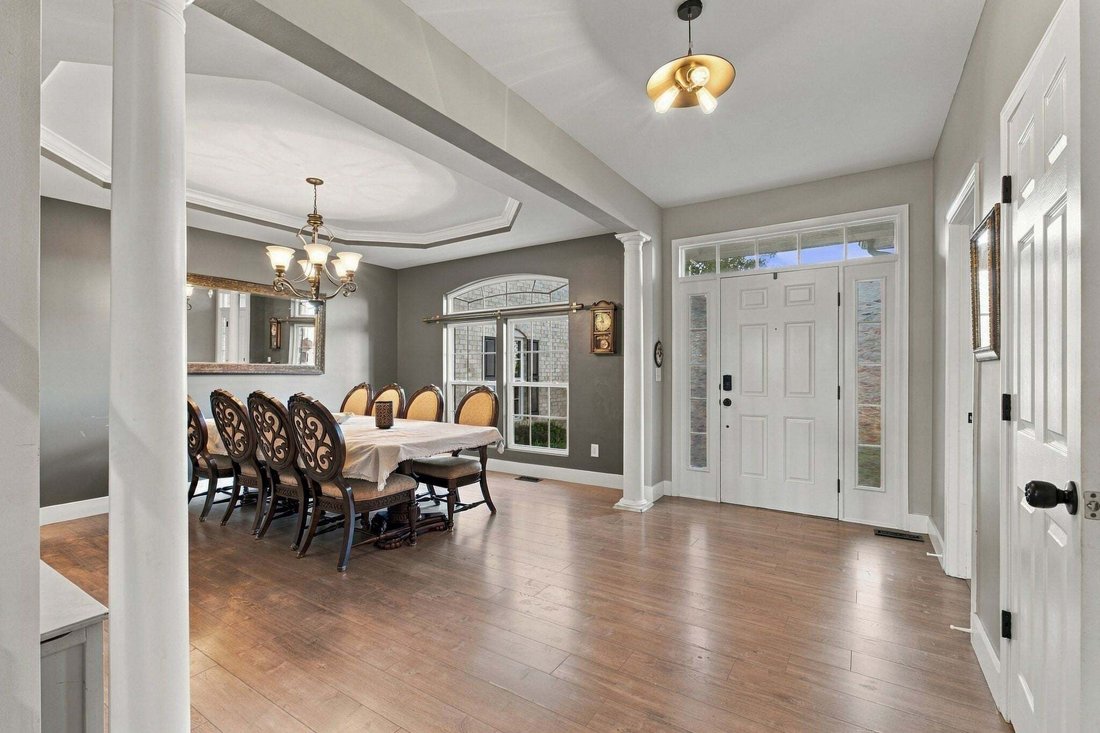
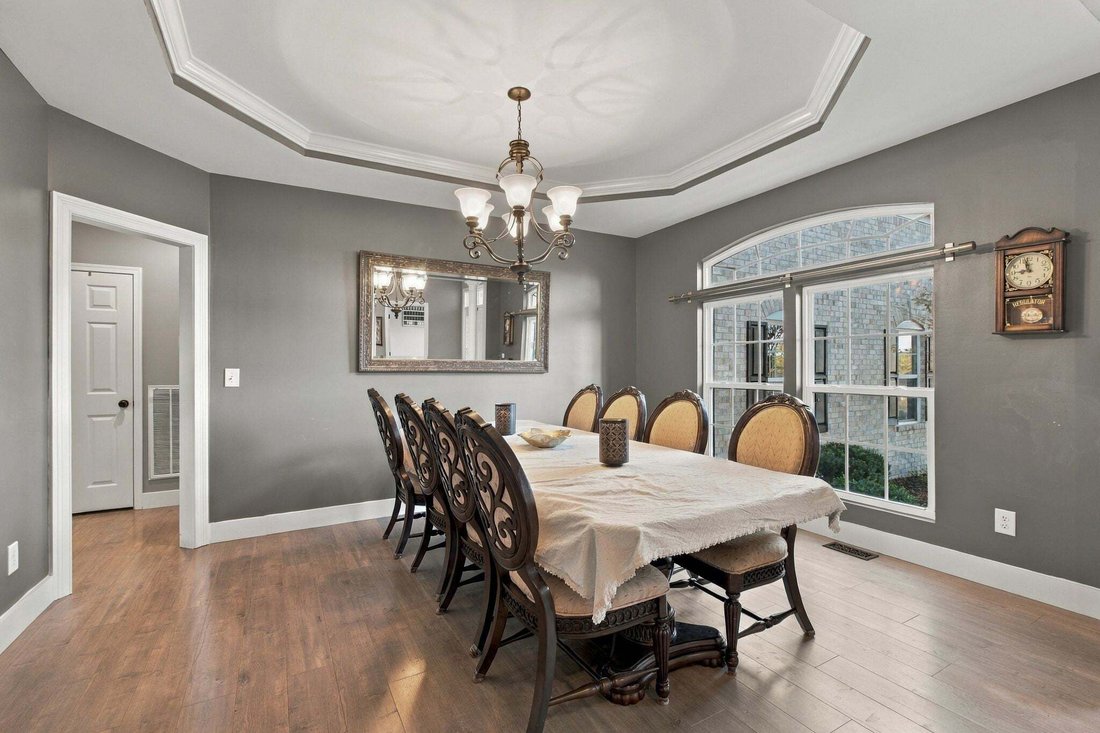
The main level is designed for both everyday living and entertaining, offering 4 bedrooms, 3 bathrooms, a formal dining room, sunroom overlooking back yard, utility room, and a stunning living room with soaring ceilings. 9’ ceilings and commercial-grade LVP flooring add style and durability throughout. The gourmet kitchen is the heart of the home, complete with granite countertops, stainless steel appliances, a cooktop, double ovens, and an extended island with bar seating that overlooks the living area, keeping everyone connected.
Retreat to the luxurious primary suite, where you’ll find a tray ceiling, relaxing sitting area, double vanities, a jetted tub, separate shower, and plenty of space to unwind.
Upstairs, a private bedroom, full bath, and bonus room create the perfect guest suite, teen retreat, or hobby space.
The expansive finished basement takes versatility to the next level with a huge recreation area, wet bar, bonus space, four additional flex rooms ideal for offices, studios, workout rooms, hobby, flex, or potential sleeping areas, plus an abundance of storage.
Step outside to enjoy morning coffee on the deck or host gatherings on the covered patio below, overlooking your outdoor space.
Located in the highly sought-after Green Hill High School zone, this home also offers incredible convenience, just 13 miles from BNA Airport and only 3 miles from Old Hickory Lake, where boating, fishing, and lake-life adventures await.
Whether you’re hosting a crowd, working from home, accommodating a multi-generational lifestyle, or simply craving extra space, this home delivers endless possibilities.
-
Tipo di proprietà
Casa
-
Piani
2
-
Anno di costruzione
2009
-
Prezzo/piede²
$140
Caratteristiche
- Garage
- Idromassaggio
- Seminterrato
- Bar
- Isola della cucina
- Soffitto alto
Esplora la zona
803 Saddle Ridge Dr, Mt. Juliet, Tennessee, Stati Uniti
Visualizza su Google Maps
Prezzo per sqft
Basso
Alto
Iscritto da 10 mesi
Hai chiesto informazioni su questa proprietà
L'agente La contatterà al più presto
Pubblicato da
70
Annunci
2025
Iscritto
Prenota una visita con the agent
Scegli una data e indica se preferisci un tour virtuale o di persona con l’agente.
Data preferita
Tipo di tour
Ultimo aggiornamento
Ottobre 22
Prima pubblicazione
Ottobre 22
Riferimento annuncio
3612649
Stato dell'annuncio
Based on information submitted to the MLS GRID as of 2026. All data is obtained from various sources and may not have been verified by broker or MLS GRID. Supplied Open House Information is subject to change without notice. All information should be independently reviewed and verified for accuracy. Properties may or may not be listed by the office/agent presenting the information.
La fiducia dei migliori broker del mondo
Gli agenti dietro le proprietà più straordinarie del mondo pubblicano su JamesEdition.
- Annunci di Sotheby's, Christie's, BARNES ed Engel & Völkers
- Ogni annuncio è verificato prima della pubblicazione
- Si metta in contatto diretto con agenti verificati
Continuando, accetta i nostri Termini e la nostra Informativa sulla privacy.
brokerages we
partnered with
partnered with