

$999,900
Residenza Unifamiliare A Mount Juliet
- 3 Camere
- 3 Bagni
- 3,641 Sqft
- 25,265 Sqft lot
- Aggiornato: Ottobre 22
- Fonte: Realtracs MLS#3603186
Informazioni sulla proprietà
La descrizione è stata tradotta automaticamente.
La descrizione viene visualizzata nella lingua originale.
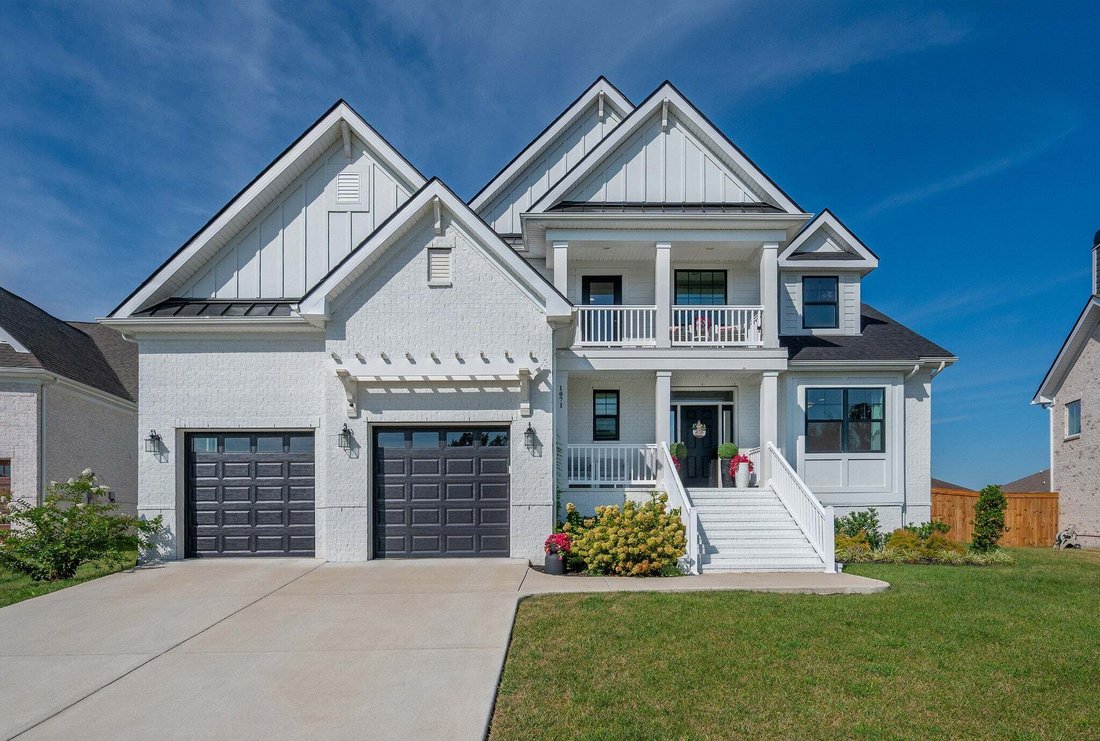
Welcome to a home that truly lives larger than the bedroom count suggests! Situated on an expansive 0.58-acre lot in a beautiful, gate community, this exceptional home offers an impressive combination of space, privacy, flexibility & thoughtful design, featuring over $300,000 in upgrades, enhancements, and customizations.
From the moment you step inside, 2 story living room w/ coffere
From the moment you step inside, 2 story living room w/ coffere
Welcome to a home that truly lives larger than the bedroom count suggests! Situated on an expansive 0.58-acre lot in a beautiful, gate community, this exceptional home offers an impressive combination of space, privacy, flexibility & thoughtful design, featuring over $300,000 in upgrades, enhancements, and customizations.
From the moment you step inside, 2 story living room w/ coffered ceiling, a floor-to-ceiling stone fireplace, beautiful modern lighting, & a dramatic grand staircase create an unforgettable first impression. The open-concept main level is designed for both everyday living & entertaining, centered around a dream kitchen featuring a huge island, abundant cabinetry, a pot filler, a walk-in custom pantry, & GE Café appliances, including a double wall oven.
A spacious main-level office sits directly across from a full bath, creating an ideal opportunity for a guest suite, home office, or bedroom-style space. Upstairs, the generous loft & separate media/theater room w/ a wet bar provide even more flexibility for a home gym, playroom, office, movie room, hobby space, or additional guest accommodations. The possibilities are endless & allow the home to adapt beautifully to the way you live.
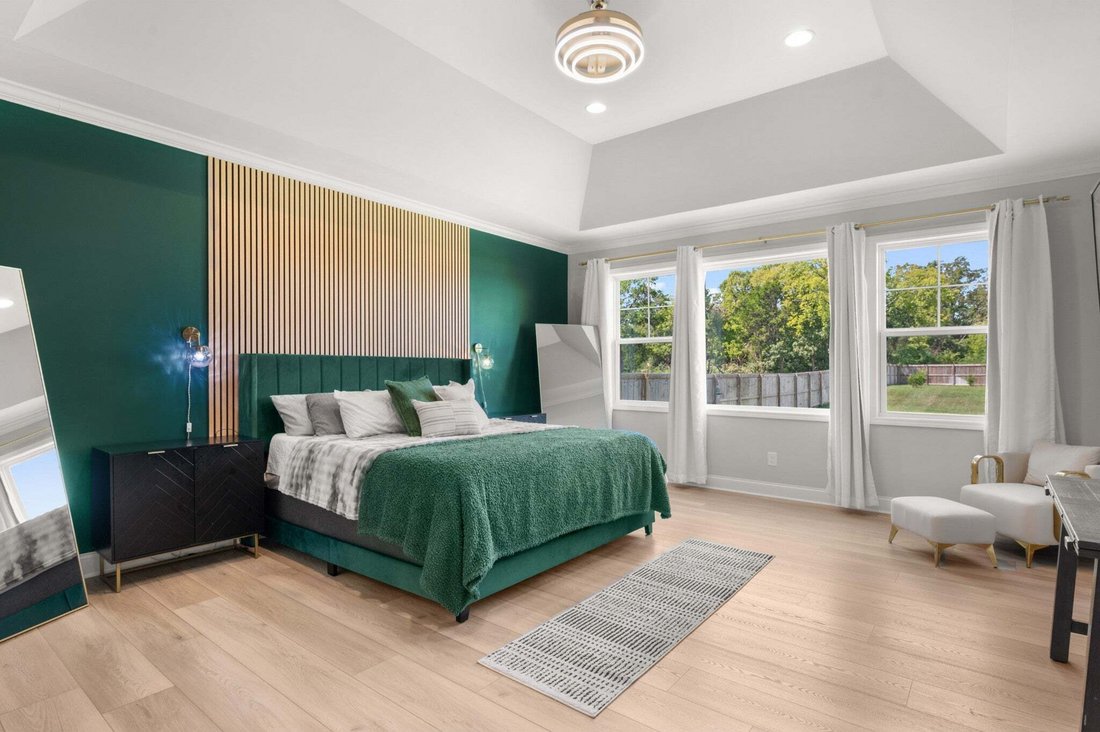
The main-level primary suite offers a peaceful retreat w/ a tray ceiling, dual walk-in closets, double vanities, & a frameless large walk-in shower. Throughout the home, elevated finishes, modern lighting, & extensive customizations create a polished, cohesive feel.
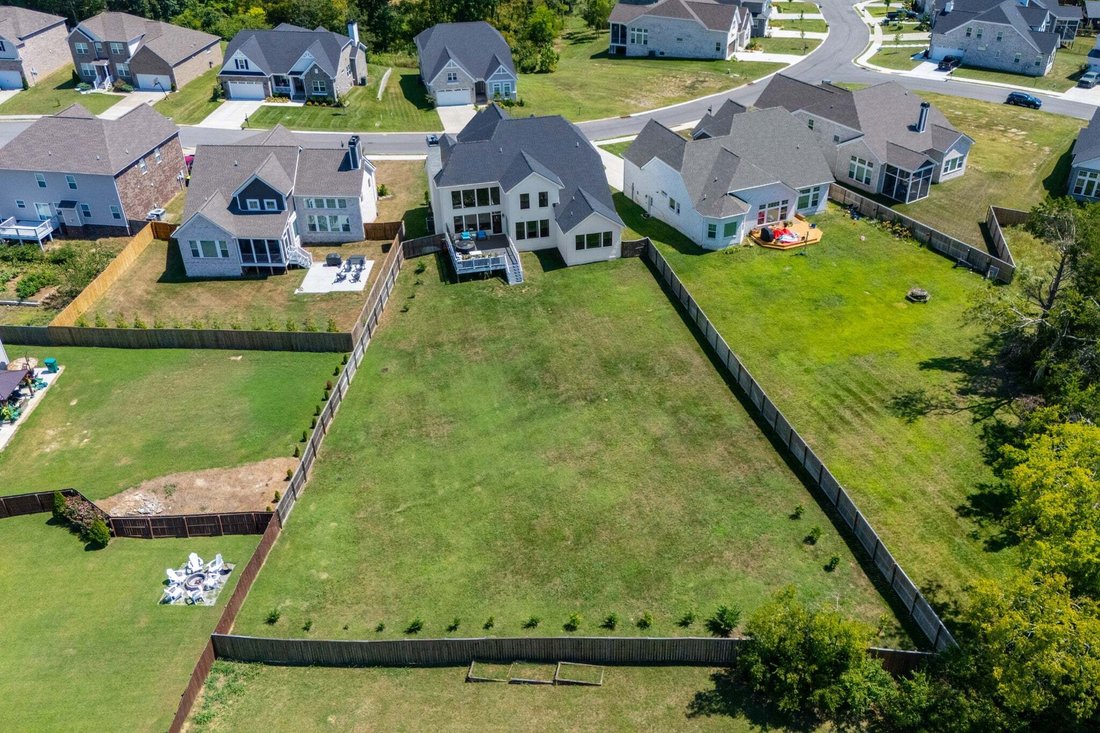
Step outside to the large rear deck & spacious 20x22 patio overlooking an expansive, beautiful backyard. Irrigation serves both the front & rear yards, while a 6-foot privacy fence creates a wonderful sense of seclusion. With plenty of room for entertaining, pets, play, or a future pool & outdoor oasis.
Addit’l highlights include a welcoming front porch, a second-story balcony, & a 4-ft garage extension providing valuable additional storage & vehicle space.
See attached flyer for incentives!
-
Tipo di proprietà
Casa
-
Piani
2
-
Anno di costruzione
2023
-
Prezzo/piede²
$274
Caratteristiche
- Garage
- Cabina armadio
- Camino
- Piscina
- Terrazza
- Centro Fitness / Palestra
- Giardino
- Aria condizionata
- Cancello
Esplora la zona
1071 Oakhall Dr, Mt. Juliet, Tennessee, Stati Uniti
Visualizza su Google Maps
Prezzo per sqft
Basso
Alto
Iscritto da 10 mesi
Hai chiesto informazioni su questa proprietà
L'agente La contatterà al più presto
Pubblicato da
10
Annunci
2025
Iscritto
Prenota una visita con the agent
Scegli una data e indica se preferisci un tour virtuale o di persona con l’agente.
Data preferita
Tipo di tour
The Huffaker Group, LLC - Mt. Juliet
Mt. Juliet, Tennessee, United States
Visualizza profilo agenzia
Ultimo aggiornamento
Ottobre 22
Prima pubblicazione
Ottobre 1
Riferimento annuncio
3603186
Stato dell'annuncio
Based on information submitted to the MLS GRID as of 2026. All data is obtained from various sources and may not have been verified by broker or MLS GRID. Supplied Open House Information is subject to change without notice. All information should be independently reviewed and verified for accuracy. Properties may or may not be listed by the office/agent presenting the information.
La fiducia dei migliori broker del mondo
Gli agenti dietro le proprietà più straordinarie del mondo pubblicano su JamesEdition.
- Annunci di Sotheby's, Christie's, BARNES ed Engel & Völkers
- Ogni annuncio è verificato prima della pubblicazione
- Si metta in contatto diretto con agenti verificati
Continuando, accetta i nostri Termini e la nostra Informativa sulla privacy.
brokerages we
partnered with
partnered with