$530,000
Residenza Unifamiliare A Mount Juliet
- 5 Camere
- 3 Bagni
- 2,063 Sqft
- 40,947 Sqft lot
- Aggiornato: Oggi
- Fonte: Realtracs MLS#3542999
Informazioni sulla proprietà
La descrizione è stata tradotta automaticamente.
La descrizione viene visualizzata nella lingua originale.
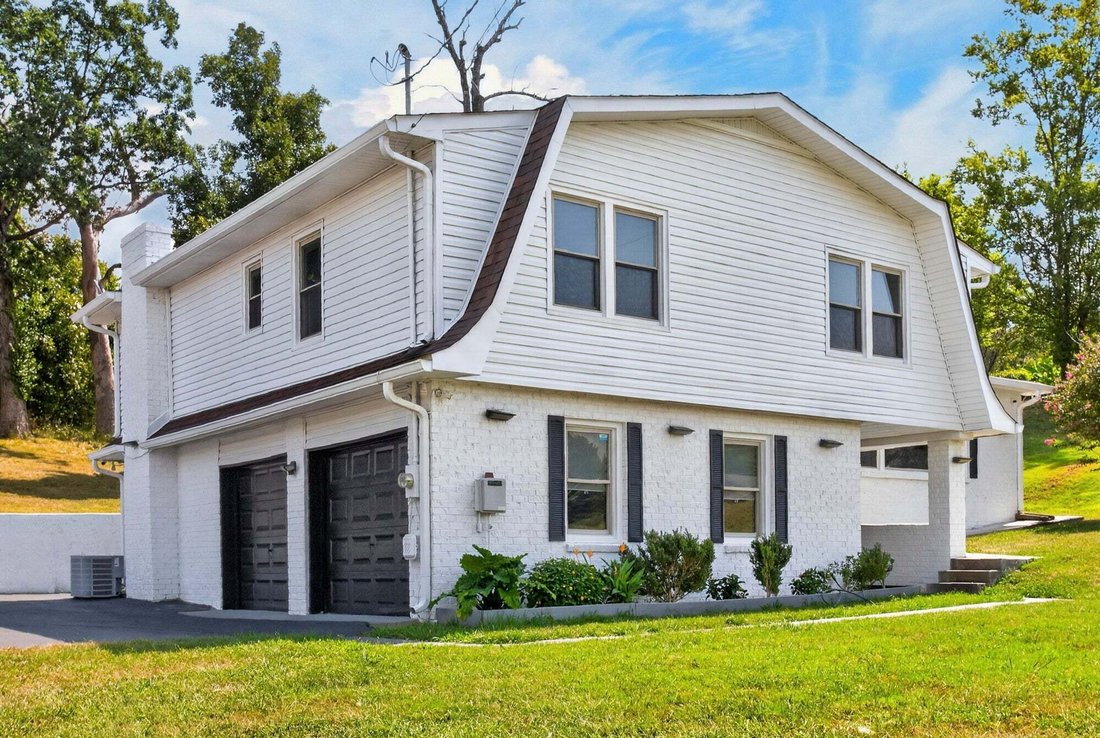
Beautifully Updated 5-Bedroom Home on 0.94 Acre — NO HOA!
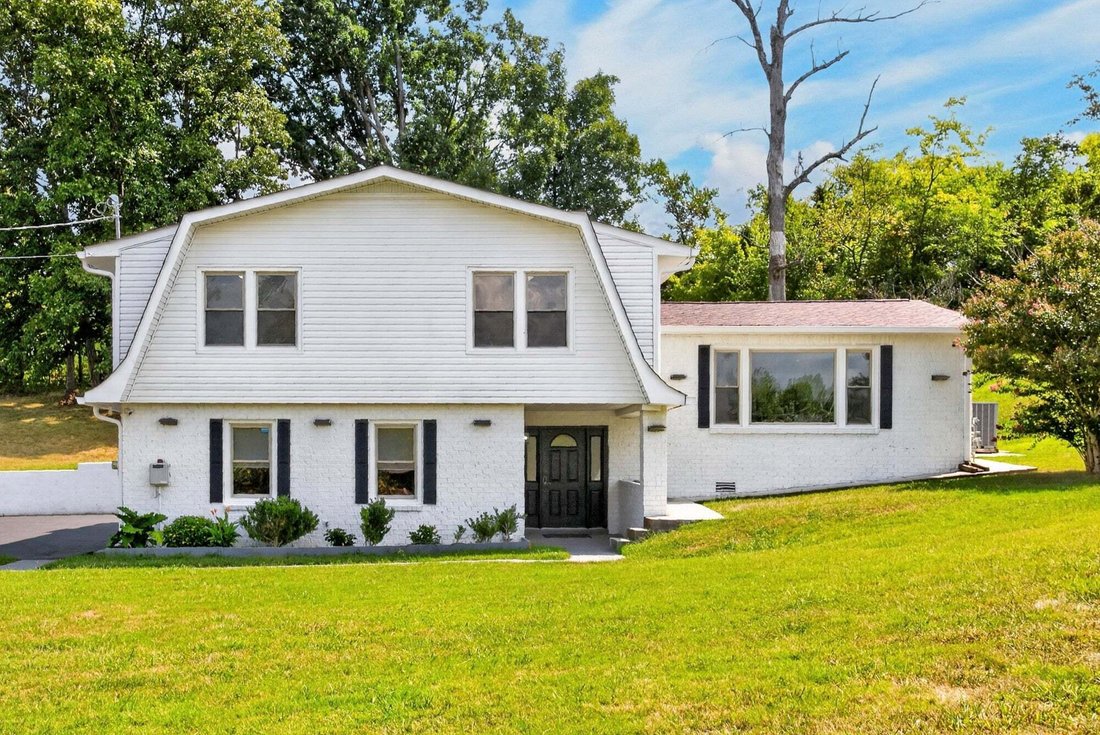
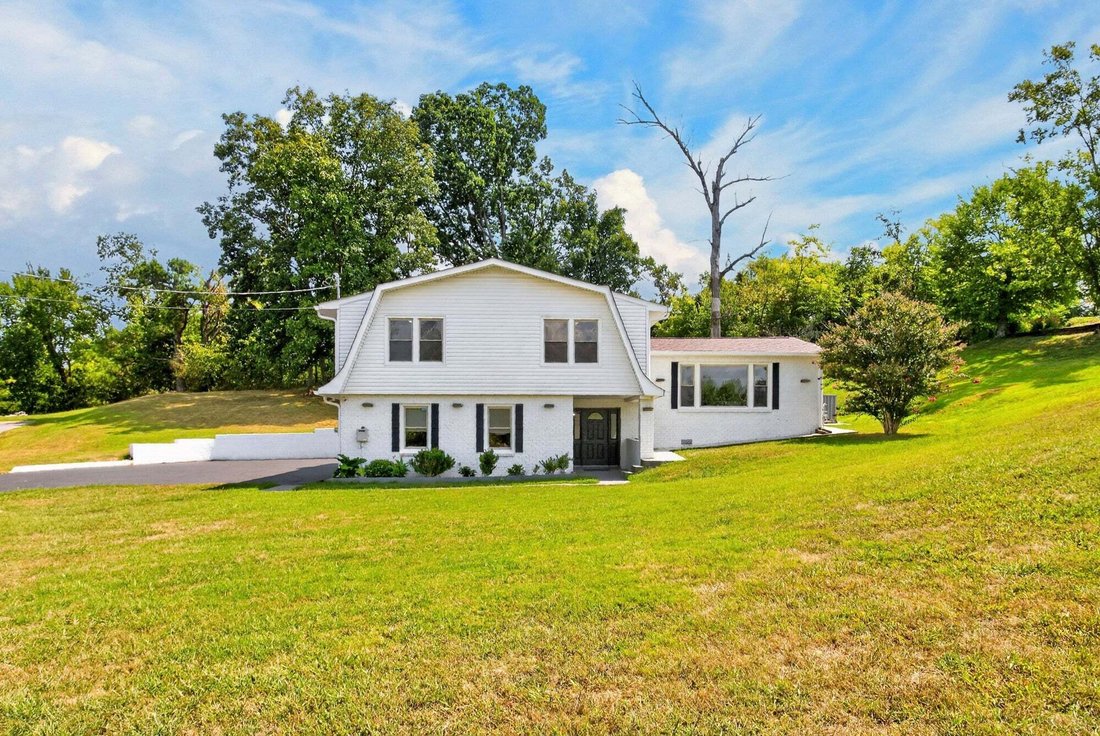
Welcome to this beautifully updated 5-bedroom, 3-full-bath home situated on approximately 0.94 acre in a desirable Mount Juliet location, just minutes from Providence Marketplace, shopping, dining and everyday conveniences.
Offering approximately 2,063 sq. ft., this distinctive split-level home provides a versatile layout ideal for
Welcome to this beautifully updated 5-bedroom, 3-full-bath home situated on approximately 0.94 acre in a desirable Mount Juliet location, just minutes from Providence Marketplace, shopping, dining and everyday conveniences.
Offering approximately 2,063 sq. ft., this distinctive split-level home provides a versatile layout ideal for
Beautifully Updated 5-Bedroom Home on 0.94 Acre — NO HOA!
Welcome to this beautifully updated 5-bedroom, 3-full-bath home situated on approximately 0.94 acre in a desirable Mount Juliet location, just minutes from Providence Marketplace, shopping, dining and everyday conveniences.
Offering approximately 2,063 sq. ft., this distinctive split-level home provides a versatile layout ideal for families, guests and multigenerational living.
Exceptional & Flexible Floor Plan
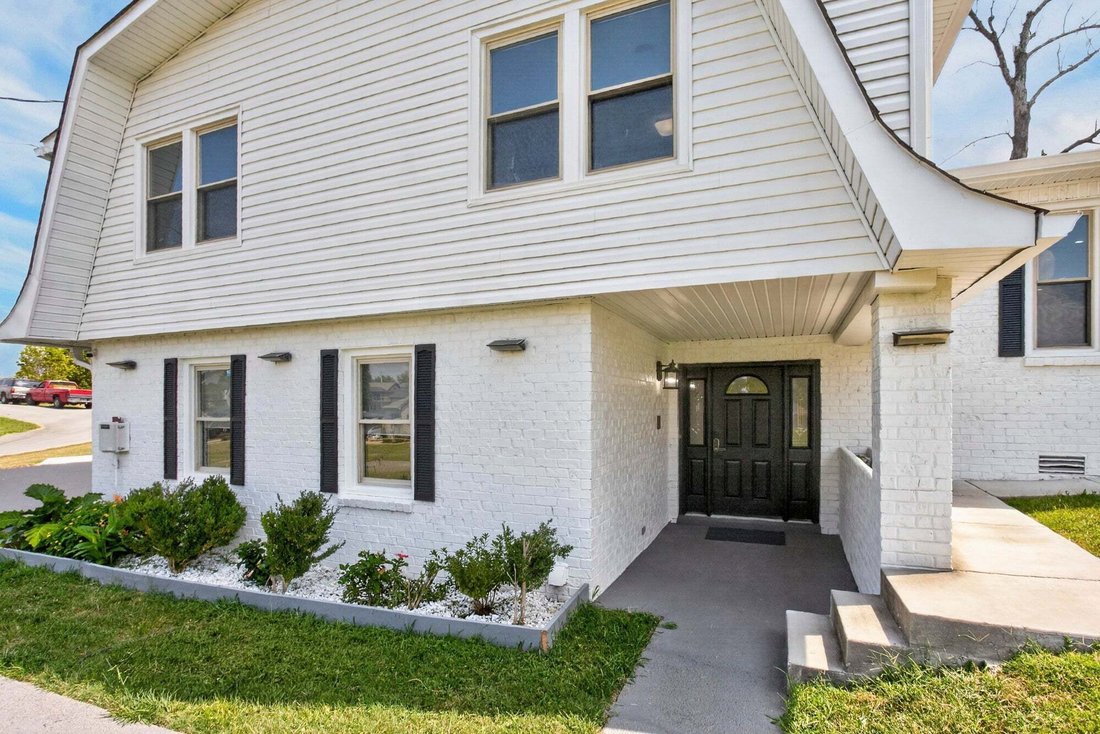
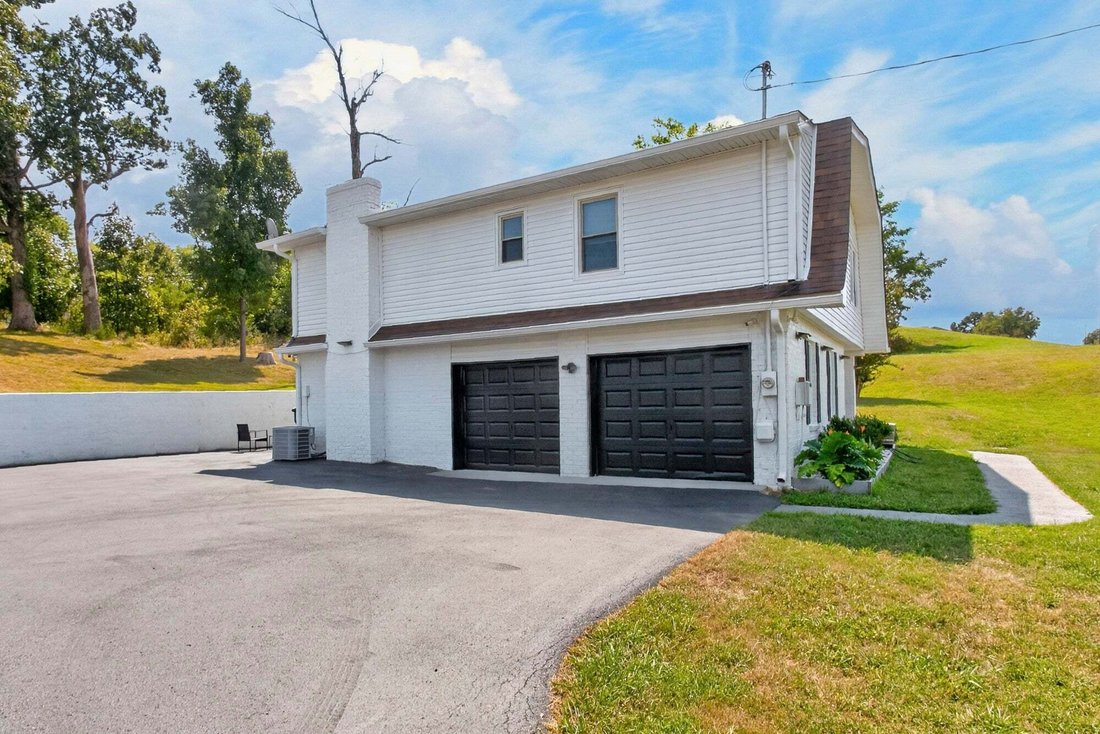
The entry level features a 2-car garage and private bedroom suite with its own full bathroom and separate entrance-perfect for guests, extended family, a home office or those seeking convenient first-floor living.
Approximately 7 steps lead to the main living area, with another 4 steps leading to the upper level featuring four additional bedrooms, including the primary suite, and two full bathrooms.
Stylish Updates & Modern Comfort
The home has been freshly painted and thoughtfully updated throughout, featuring:
Beautiful quartz kitchen countertop
Updated bathrooms with quartz countertops and modern fixtures
Tubs in all three bathrooms
Modern two automatic toilets
Smart locks on all three exterior doors
Security surveillance camera system
Ceramic tile flooring in the living room
LVT flooring in four bedrooms
Carpet in the first-floor bedroom suite
Oversized & Well-Equipped Garage
Included Appliances
Refrigerator, washer, dryer and two-drawer dishwasher are included.
The spacious 2-car garage is more than just parking—it features extensive built-in cabinetry and a quality countertop/work area, making it ideal for a workshop, hobbies, tools and additional storage. The large asphalt driveway provides abundant parking for family and guests. Spacious 0.94-Acre Lot.
Welcome to this beautifully updated 5-bedroom, 3-full-bath home situated on approximately 0.94 acre in a desirable Mount Juliet location, just minutes from Providence Marketplace, shopping, dining and everyday conveniences.
Offering approximately 2,063 sq. ft., this distinctive split-level home provides a versatile layout ideal for families, guests and multigenerational living.
Exceptional & Flexible Floor Plan
The entry level features a 2-car garage and private bedroom suite with its own full bathroom and separate entrance-perfect for guests, extended family, a home office or those seeking convenient first-floor living.
Approximately 7 steps lead to the main living area, with another 4 steps leading to the upper level featuring four additional bedrooms, including the primary suite, and two full bathrooms.
Stylish Updates & Modern Comfort
The home has been freshly painted and thoughtfully updated throughout, featuring:
Beautiful quartz kitchen countertop
Updated bathrooms with quartz countertops and modern fixtures
Tubs in all three bathrooms
Modern two automatic toilets
Smart locks on all three exterior doors
Security surveillance camera system
Ceramic tile flooring in the living room
LVT flooring in four bedrooms
Carpet in the first-floor bedroom suite
Oversized & Well-Equipped Garage
Included Appliances
Refrigerator, washer, dryer and two-drawer dishwasher are included.
The spacious 2-car garage is more than just parking—it features extensive built-in cabinetry and a quality countertop/work area, making it ideal for a workshop, hobbies, tools and additional storage. The large asphalt driveway provides abundant parking for family and guests. Spacious 0.94-Acre Lot.
-
Tipo di proprietà
Casa
-
Piani
2
-
Anno di costruzione
1977
-
Prezzo/piede²
$256
Caratteristiche
- Garage
- Rinnovato
- Parcheggio
- Controsoffitti in pietra
- Ufficio
- Lavasciuga
Esplora la zona
118 Catalpa Dr, Mt. Juliet, Tennessee, Stati Uniti
Visualizza su Google Maps
Prezzo per sqft
Basso
Alto
Iscritto da 9 mesi
Hai chiesto informazioni su questa proprietà
L'agente La contatterà al più presto
Pubblicato da
1
Annunci
2025
Iscritto
Prenota una visita con the agent
Scegli una data e indica se preferisci un tour virtuale o di persona con l’agente.
Data preferita
Tipo di tour
The Vision Realty Group - Nolensville
Nolensville, Tennessee, United States
Visualizza profilo agenzia
Ultimo aggiornamento
Oggi
Prima pubblicazione
Sep 8
Riferimento annuncio
3542999
Stato dell'annuncio
Based on information submitted to the MLS GRID as of 2026. All data is obtained from various sources and may not have been verified by broker or MLS GRID. Supplied Open House Information is subject to change without notice. All information should be independently reviewed and verified for accuracy. Properties may or may not be listed by the office/agent presenting the information.
La fiducia dei migliori broker del mondo
Gli agenti dietro le proprietà più straordinarie del mondo pubblicano su JamesEdition.
- Annunci di Sotheby's, Christie's, BARNES ed Engel & Völkers
- Ogni annuncio è verificato prima della pubblicazione
- Si metta in contatto diretto con agenti verificati
Continuando, accetta i nostri Termini e la nostra Informativa sulla privacy.
brokerages we
partnered with
partnered with