$585,990
Residenza Unifamiliare A Mount Juliet
- 4 Camere
- 3 Bagni
- 2,523 Sqft
- Aggiornato: Ieri
- Fonte: Realtracs MLS#3531144
Informazioni sulla proprietà
La descrizione è stata tradotta automaticamente.
La descrizione viene visualizzata nella lingua originale.
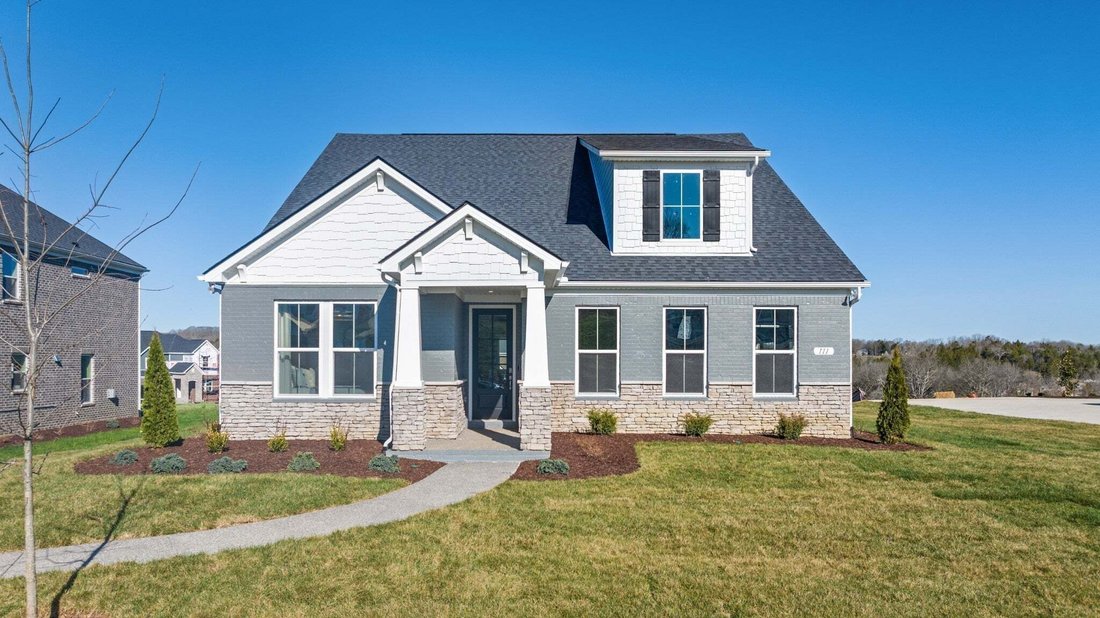
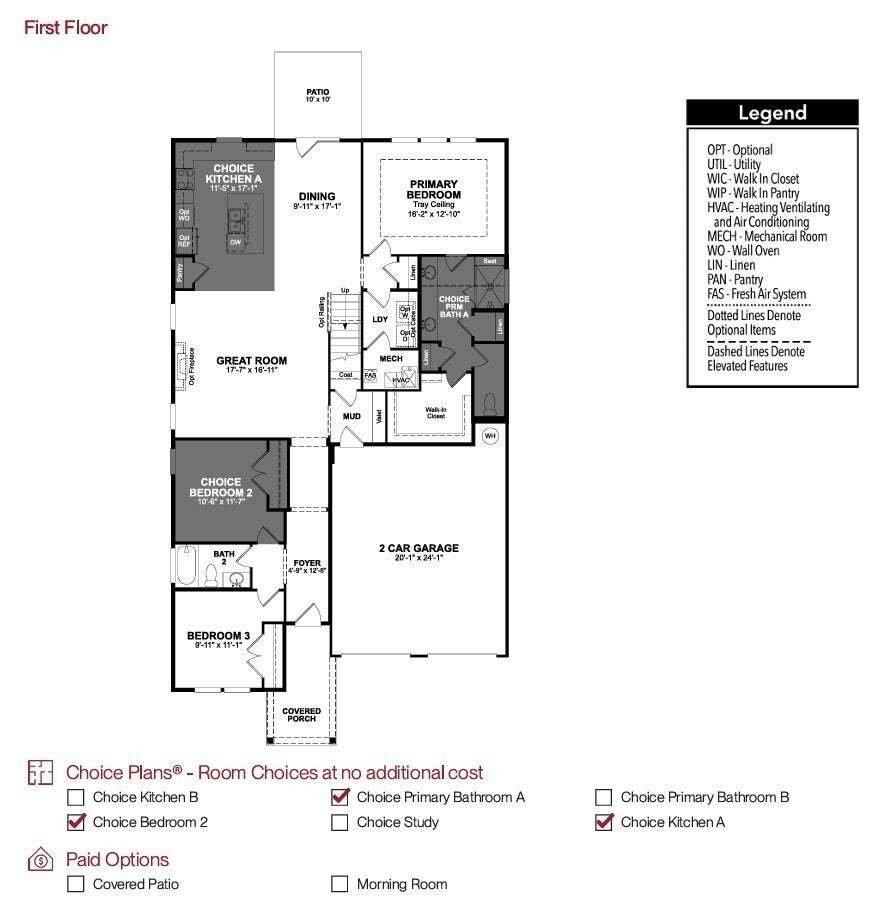
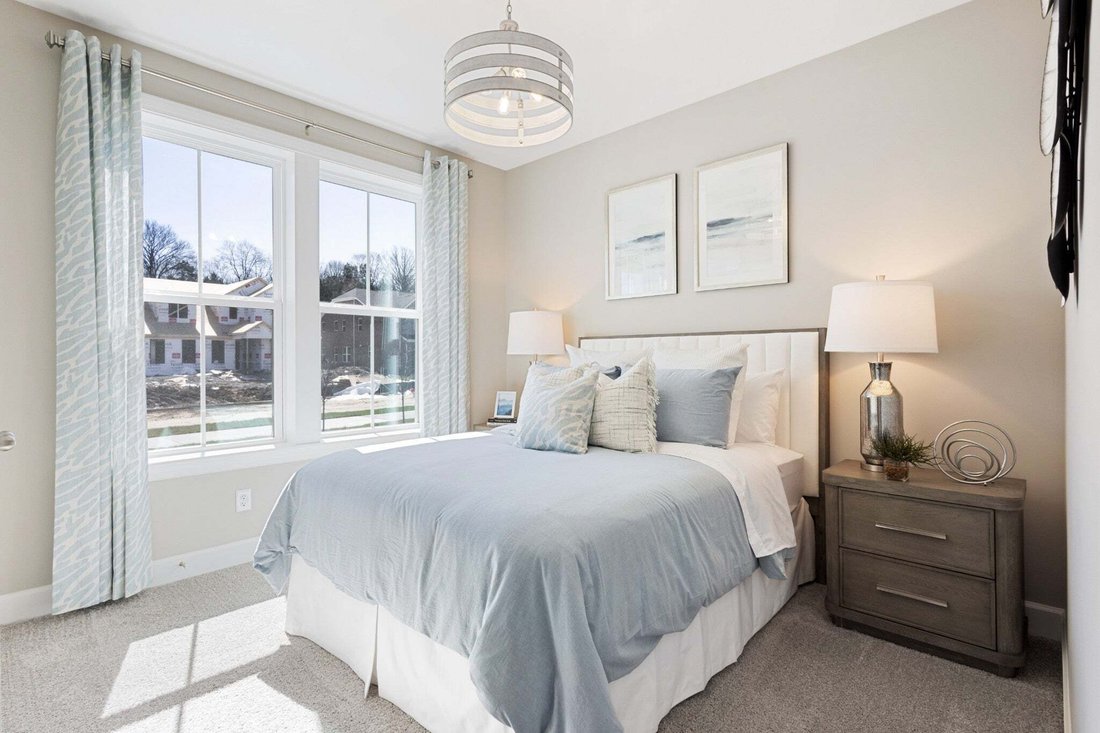
Build the Ansley plan in Windtree! This thoughtfully designed home offers mostly main-level living, featuring the primary suite plus two additional bedrooms and two full bathrooms on the main floor. The open-concept kitchen, dining, and living areas are perfect for entertaining and include a cozy fireplace and a gourmet kitchen.
Enter from the garage into a spacious foyer with a large dro
Enter from the garage into a spacious foyer with a large dro
Build the Ansley plan in Windtree! This thoughtfully designed home offers mostly main-level living, featuring the primary suite plus two additional bedrooms and two full bathrooms on the main floor. The open-concept kitchen, dining, and living areas are perfect for entertaining and include a cozy fireplace and a gourmet kitchen.
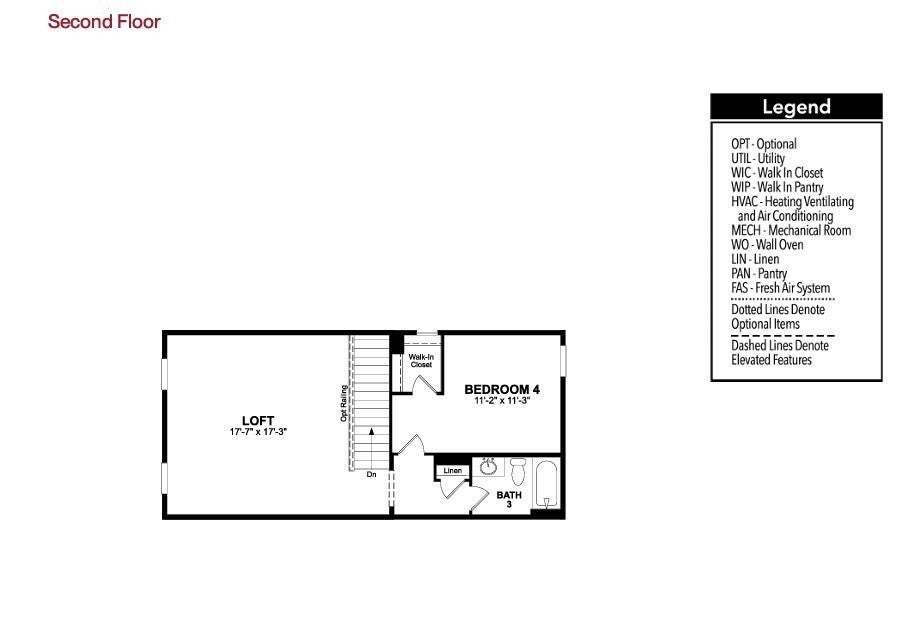
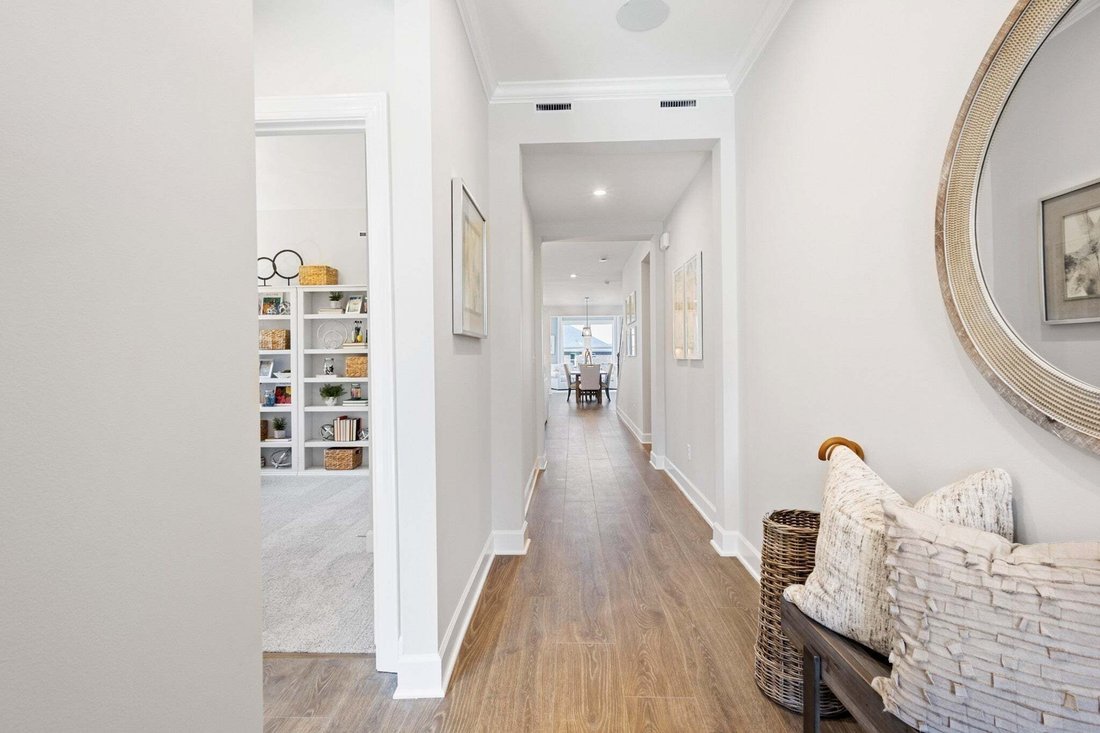
Enter from the garage into a spacious foyer with a large drop zone, ideal for shoes, coats, and everyday organization. Upstairs, you’ll find a large bonus room, fourth bedroom, and third full bathroom, creating the perfect private retreat for guests or additional living space.
Personalize your home by adding a covered porch or morning room, allowing the home to expand to over 2,600 square feet.
At Beazer Homes, we empower our customers with meaningful choices that reflect their lifestyle, vision, and needs, offering an elevated experience to personalize your home in our Design Studio. Check out the floorplan at [hidden information]
Amenities at Windtree include a resort-style pool, clubhouse with fitness center, putting green, sport court (pickleball), and playground, all centered around the heart of the community!
Enter from the garage into a spacious foyer with a large drop zone, ideal for shoes, coats, and everyday organization. Upstairs, you’ll find a large bonus room, fourth bedroom, and third full bathroom, creating the perfect private retreat for guests or additional living space.
Personalize your home by adding a covered porch or morning room, allowing the home to expand to over 2,600 square feet.
At Beazer Homes, we empower our customers with meaningful choices that reflect their lifestyle, vision, and needs, offering an elevated experience to personalize your home in our Design Studio. Check out the floorplan at [hidden information]
Amenities at Windtree include a resort-style pool, clubhouse with fitness center, putting green, sport court (pickleball), and playground, all centered around the heart of the community!
-
Tipo di proprietà
Casa
-
Piani
2
-
Anno di costruzione
2026
-
Prezzo/piede²
$232
Caratteristiche
- Garage
- Cabina armadio
- Piscina
- Camino
- Centro Fitness / Palestra
- Isola della cucina
Esplora la zona
2521 Ansley Drive, Mt. Juliet, Tennessee, Stati Uniti
Visualizza su Google Maps
Prezzo per sqft
Basso
Alto
Iscritto da 9 mesi
Hai chiesto informazioni su questa proprietà
L'agente La contatterà al più presto
Pubblicato da
35
Annunci
2025
Iscritto
Prenota una visita con the agent
Scegli una data e indica se preferisci un tour virtuale o di persona con l’agente.
Data preferita
Tipo di tour
Ultimo aggiornamento
Ieri
Prima pubblicazione
Sep 7
Riferimento annuncio
3531144
Stato dell'annuncio
Based on information submitted to the MLS GRID as of 2026. All data is obtained from various sources and may not have been verified by broker or MLS GRID. Supplied Open House Information is subject to change without notice. All information should be independently reviewed and verified for accuracy. Properties may or may not be listed by the office/agent presenting the information.
La fiducia dei migliori broker del mondo
Gli agenti dietro le proprietà più straordinarie del mondo pubblicano su JamesEdition.
- Annunci di Sotheby's, Christie's, BARNES ed Engel & Völkers
- Ogni annuncio è verificato prima della pubblicazione
- Si metta in contatto diretto con agenti verificati
Continuando, accetta i nostri Termini e la nostra Informativa sulla privacy.
brokerages we
partnered with
partnered with