$999,999
Unifamiliare Indipendente Mount Juliet
- 5 Camere
- 4 Bagni
- 3,606 Sqft
- 17,424 Sqft lot
- Aggiornato: Agosto 5
- MLS#3245160
Informazioni sulla proprietà
La descrizione è stata tradotta automaticamente.
La descrizione viene visualizzata nella lingua originale.
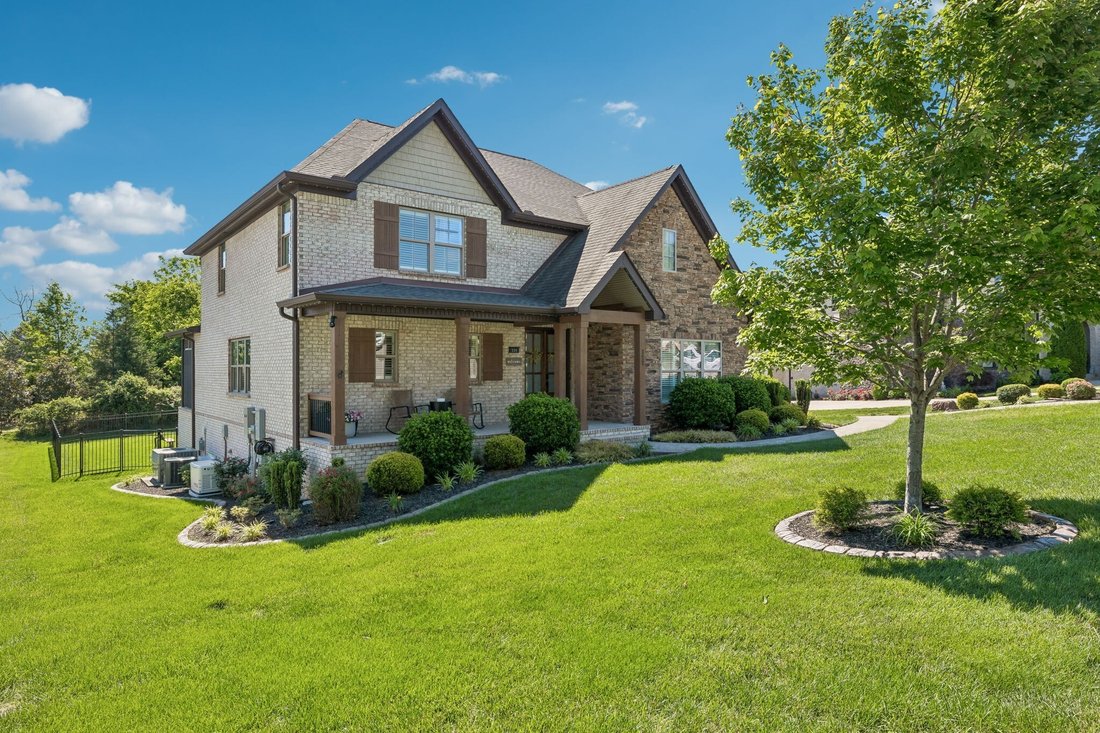
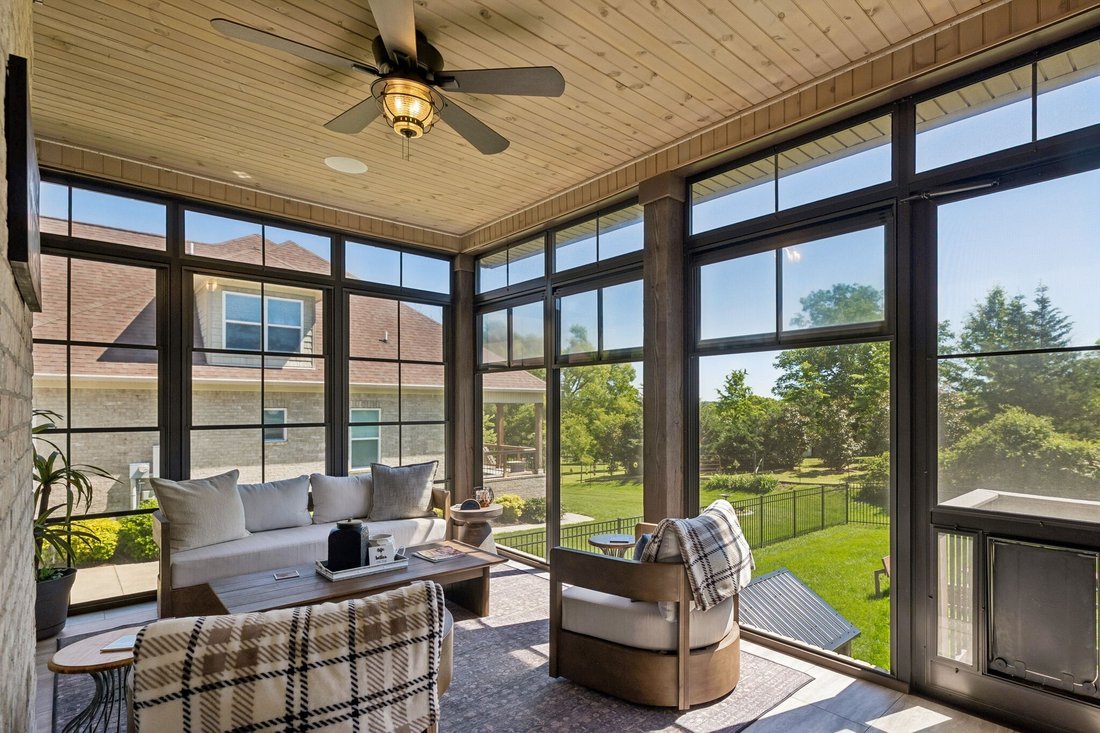
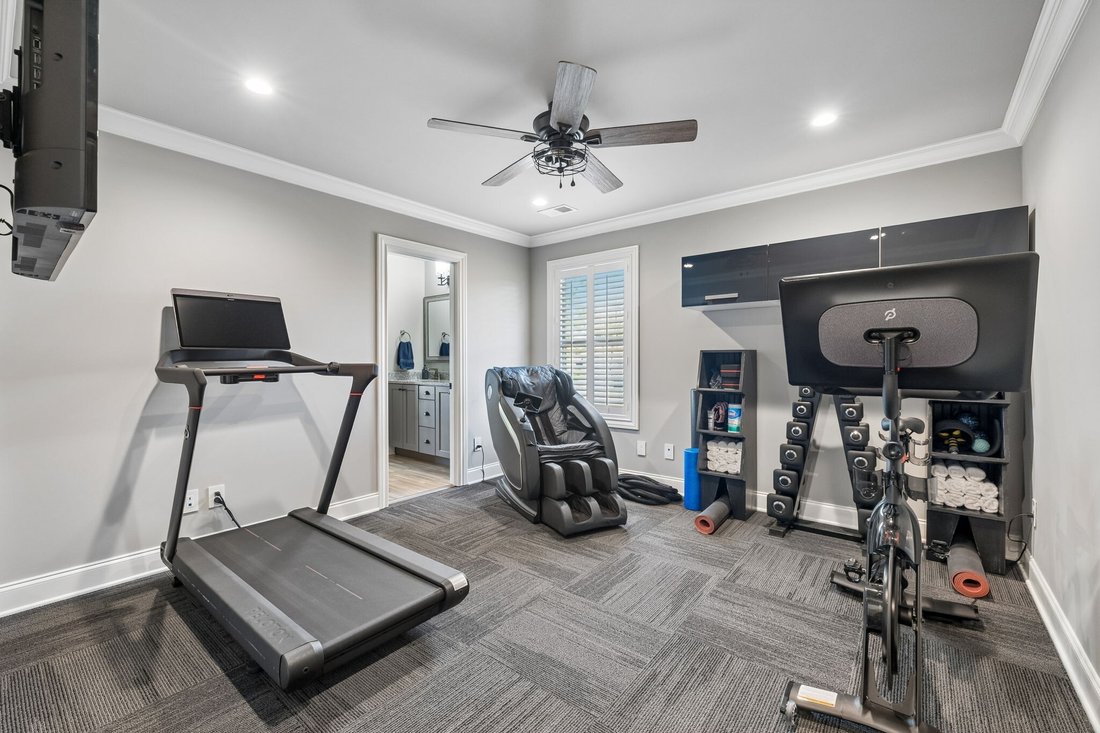
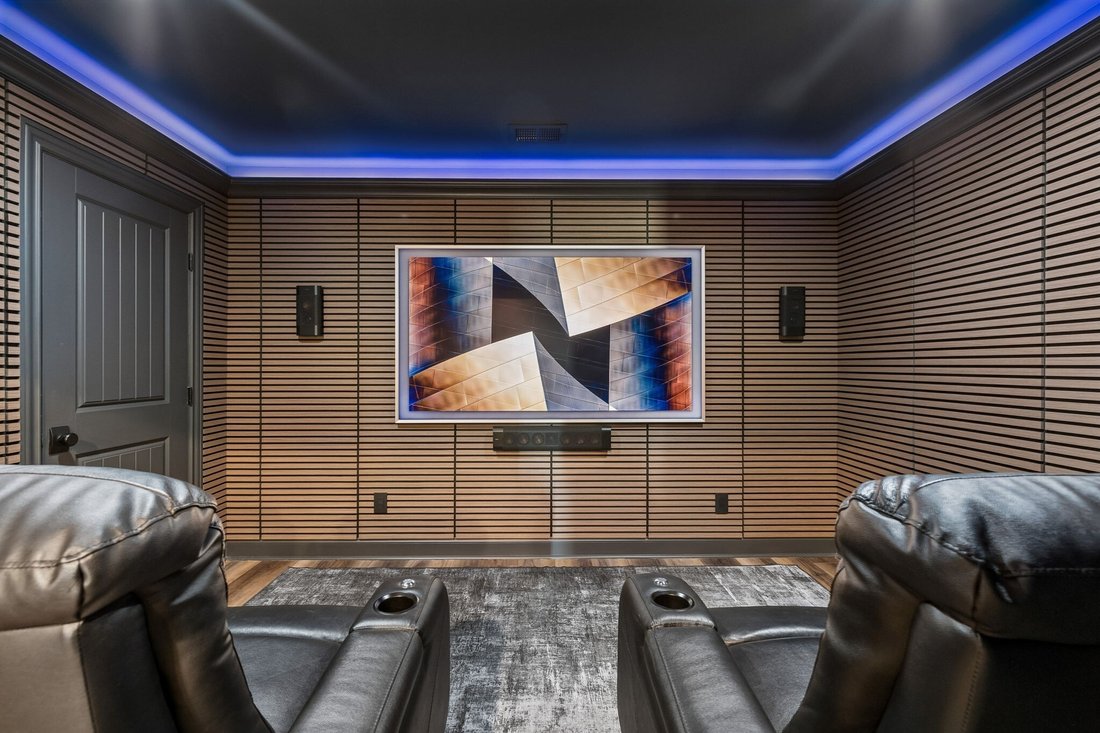
This Eston Place home was designed with premium upgrades that include a whole-home audio system, smart home integration with four in wall iPad controls, new network & security cameras, storm shelter, & a whole-home generator. The kitchen is equipped with JennAir appliances, double ovens, gas cooktop & granite countertops. The main-level primary suite has a spacious bathroom featuring g
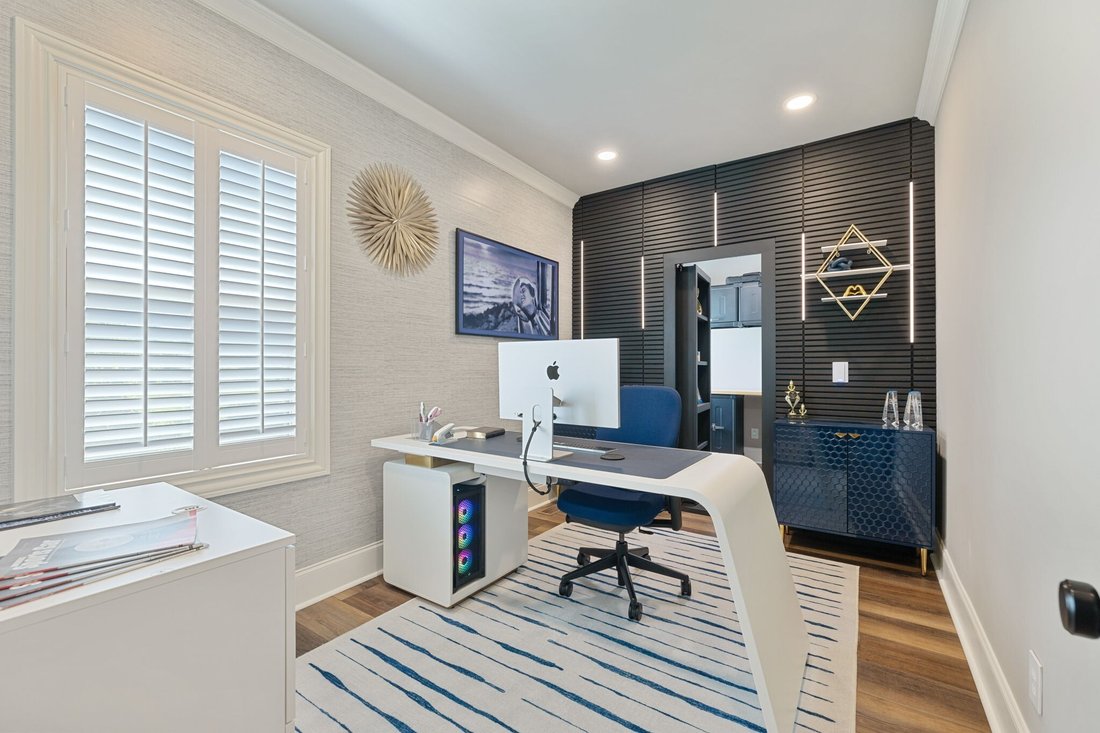
This Eston Place home was designed with premium upgrades that include a whole-home audio system, smart home integration with four in wall iPad controls, new network & security cameras, storm shelter, & a whole-home generator. The kitchen is equipped with JennAir appliances, double ovens, gas cooktop & granite countertops. The main-level primary suite has a spacious bathroom featuring granite countertops, subway tile, soaking tub, walk in shower, lots of storage, & a custom built walk in closet. Also on the main level you’ll find a flex room currently used as an office with a built-in bookshelf that doubles as a secrete door leading to a hidden safe room. Upstairs features an additional flex room utilized as a movie room with walnut acoustic paneling, led lighting, surround sound & theater seating. Each of the four spacious bedrooms upstairs has a walk in closet & an en-suite bathroom. The two separate Jack & Jill bathrooms are equipped with double vanities & granite tops. The laundry room features built-in seating & cabinetry for even more storage. Throughout the home, you’ll find fresh paint, plantation shutters, & crown molding. The upgrades continue into the 3-car garage, which includes epoxy flooring, Tesla charger, central dust collection system for woodworking, & lots of cabinetry that remain with the home. The four season screened porch features tile flooring, tongue & groove ceiling, built in speakers, ceiling fan & a heater for year round enjoyment. Outdoor upgrades include an open patio for grilling, fire pit, automated irrigation, & programmable gemstone lighting. Enjoy access to the community pavilion & stunning wild peacocks that live in the neighborhood. Quick access to I-40 from Golden Bear Gateway & Mt. Juliet Rd. for all that Mt. Juliet has to offer! *Preferred lender incentive available!
-
Tipo di proprietà
Casa
-
Anno di costruzione
2017
-
Prezzo/piede²
$277
Caratteristiche
- Garage
- Cabina armadio
- Camino
- Focolare
- Lavanderia
- Ufficio
Esplora la zona
111 Eston Way, Mount Juliet, TN 37122, Mt. Juliet, Tennessee, Stati Uniti
Visualizza su Google Maps
Prezzo per sqft
Basso
Alto
Iscritto da 6 mesi
Hai chiesto informazioni su questa proprietà
L'agente La contatterà al più presto
Pubblicato da
5
Annunci
2026
Iscritto
Prenota una visita con Kenny Sallis
Scegli una data e indica se preferisci un tour virtuale o di persona con l’agente.
Data preferita
Tipo di tour

Nashville-Mt. Juliet
2031 N. Mt. Juliet Road, Ste. 101, Mt. Juliet, United States
Visualizza profilo agenzia
Ultimo aggiornamento
Agosto 5
Prima pubblicazione
Jun 19
Licenza agente
#342301
Riferimento annuncio
2127868038634782
Stato dell'annuncio
Active under contract
La fiducia dei migliori broker del mondo
Gli agenti dietro le proprietà più straordinarie del mondo pubblicano su JamesEdition.
- Annunci di Sotheby's, Christie's, BARNES ed Engel & Völkers
- Ogni annuncio è verificato prima della pubblicazione
- Si metta in contatto diretto con agenti verificati
Continuando, accetta i nostri Termini e la nostra Informativa sulla privacy.
brokerages we
partnered with
partnered with