

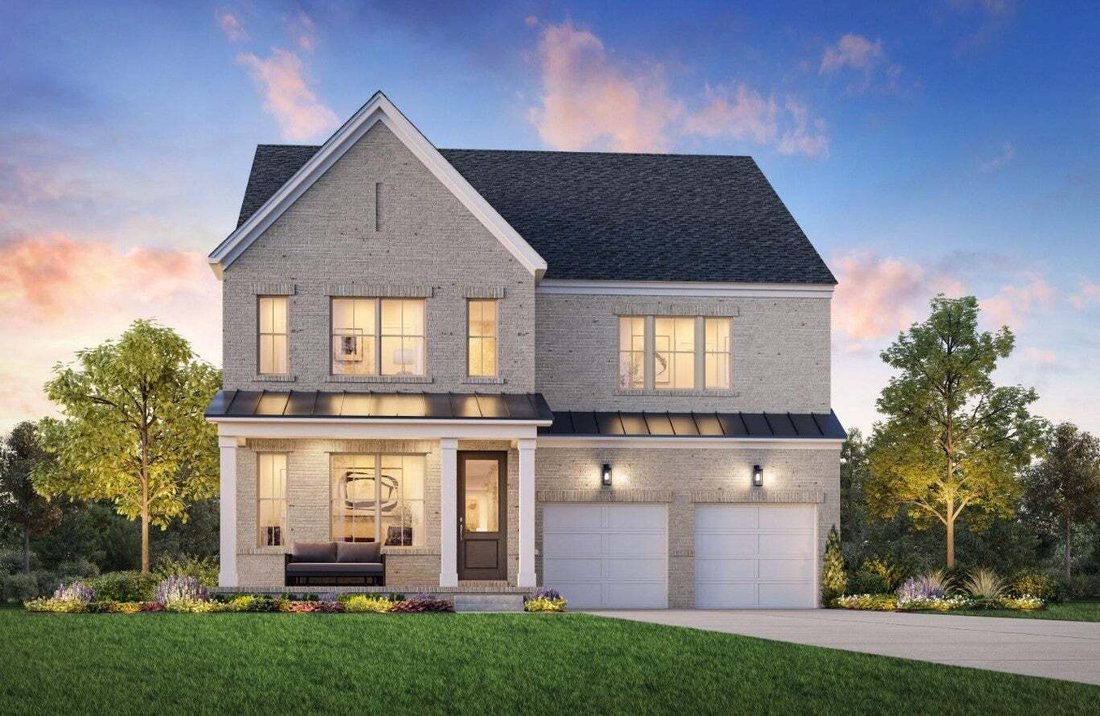


$654,995
Residenza Unifamiliare A Mount Juliet
- 4 Camere
- 4 Bagni
- 3,281 Sqft
- Aggiornato: Agosto 14
- Fonte: Realtracs MLS#3512419
Informazioni sulla proprietà
La descrizione è stata tradotta automaticamente.
La descrizione viene visualizzata nella lingua originale.
**Offering 30,000 flex cash plus $10,000 toward closing with Toll Brothers Mortgage** Welcome to the Carlow Collection at Tomlinson Pointe by Toll Brothers! Our Cullin floor plan has everything your family needs! Offering 4-5 bedrooms and up to three separate living spaces, this floor plan is more than spacious and perfect for a new or growing family. With an open floor plan, the kitchen leads eff
**Offering 30,000 flex cash plus $10,000 toward closing with Toll Brothers Mortgage** Welcome to the Carlow Collection at Tomlinson Pointe by Toll Brothers! Our Cullin floor plan has everything your family needs! Offering 4-5 bedrooms and up to three separate living spaces, this floor plan is more than spacious and perfect for a new or growing family. With an open floor plan, the kitchen leads effortlessly into a casual dining space and two-story great room. Enjoy additional entertainment space off the great room through double slider doors onto the patio. This plan features a first floor primary suite, complete with dual walk-in closets and a spacious primary bath that offers a bathtub option. Also on the first floor is a powder room, laundry room with the option to add a sink, and everyday entry to the two car garage. Upstairs you will find a spacious loft, a storage room that can turn into a media room, and three additional bedrooms. Turn this plan into your dream home by choosing your own interior finishes in the design studio! This plan has multiple structural options to utilize space suitable for your lifestyle. Choose your lot and your exterior elevation. Tomlinson Pointe is complete with a community pool, tot lot, and walking trails! It is also close to local shopping and dining and only 20 mins drive to BNA! *Photos are for example purposes only to show floor plan layout and not of the actual home. THIS IS A FLOOR PLAN OPTION FOR A BUILD-TO-ORDER. Advertised pricing is the Starting Base Price.* Community Model Home is open Sun-Sat.
-
Tipo di proprietà
Casa
-
Piani
2
-
Anno di costruzione
2026
-
Prezzo/piede²
$199
Caratteristiche
- Garage
- Cabina armadio
- Piscina
- Cortile
- Cucina aperta
- Lavanderia
- Nuove costruzioni
- Isola della cucina
Esplora la zona
3 Silva Loop, Mt. Juliet, Tennessee, Stati Uniti
Visualizza su Google Maps
Prezzo per sqft
Basso
Alto
Iscritto da 8 mesi
Hai chiesto informazioni su questa proprietà
L'agente La contatterà al più presto
Pubblicato da
35
Annunci
2025
Iscritto
Prenota una visita con the agent
Scegli una data e indica se preferisci un tour virtuale o di persona con l’agente.
Data preferita
Tipo di tour
Toll Brothers Real Estate, Inc - Franklin
Franklin, Tennessee, United States
Visualizza profilo agenzia
Ultimo aggiornamento
Agosto 14
Prima pubblicazione
Aug 14
Riferimento annuncio
3512419
Stato dell'annuncio
Based on information submitted to the MLS GRID as of 2026. All data is obtained from various sources and may not have been verified by broker or MLS GRID. Supplied Open House Information is subject to change without notice. All information should be independently reviewed and verified for accuracy. Properties may or may not be listed by the office/agent presenting the information.
Proprietà simili nelle vicinanze
Nuovi annunci a Mt. Juliet

Esplora più immobili in vendita
tipi di proprietà Mt. Juliet, TN, Stati Uniti
Mt. Juliet, TN, Stati Uniti ricerche popolari
- Proprietà immobiliari con Cucina aperta a Mt. Juliet, TN, Stati Uniti
- Proprietà immobiliari Nuove costruzioni a Mt. Juliet, TN, Stati Uniti
- Proprietà immobiliari con Sala giochi a Mt. Juliet, TN, Stati Uniti
- Proprietà immobiliari con Balcone a Mt. Juliet, TN, Stati Uniti
- Proprietà immobiliari con Terrazza a Mt. Juliet, TN, Stati Uniti
- Proprietà immobiliari Comunità recintata a Mt. Juliet, TN, Stati Uniti
- Proprietà immobiliari Moderno a Mt. Juliet, TN, Stati Uniti
- Proprietà immobiliari con Campo da tennis a Mt. Juliet, TN, Stati Uniti
- Proprietà immobiliari con Cucina esterna a Mt. Juliet, TN, Stati Uniti
- Proprietà immobiliari con Ascensore a Mt. Juliet, TN, Stati Uniti
- Proprietà immobiliari con Piscina coperta a Mt. Juliet, TN, Stati Uniti
- Proprietà immobiliari con Cinema a Mt. Juliet, TN, Stati Uniti
- Proprietà immobiliari con Sauna a Mt. Juliet, TN, Stati Uniti
- Proprietà immobiliari Vista sul fiume a Mt. Juliet, TN, Stati Uniti
- Proprietà immobiliari con Libreria a Mt. Juliet, TN, Stati Uniti
- Proprietà immobiliari con Bagno turco a Mt. Juliet, TN, Stati Uniti
- Proprietà immobiliari Vista sulle montagne a Mt. Juliet, TN, Stati Uniti
- Proprietà immobiliari Vista Città a Mt. Juliet, TN, Stati Uniti
Guide e storie correlate
La fiducia dei migliori broker del mondo
Gli agenti dietro le proprietà più straordinarie del mondo pubblicano su JamesEdition.
- Annunci di Sotheby's, Christie's, BARNES ed Engel & Völkers
- Ogni annuncio è verificato prima della pubblicazione
- Si metta in contatto diretto con agenti verificati
Continuando, accetta i nostri Termini e la nostra Informativa sulla privacy.
brokerages we
partnered with
partnered with