$1,682,696
4 The Glen, Tenuta DI Mount Juliet
- 4 Camere
- 3 Bagni
- 3,606 Sqft
- Aggiornato: Agosto 19
- 37
Informazioni sulla proprietà
La descrizione è stata tradotta automaticamente.
La descrizione viene visualizzata nella lingua originale.
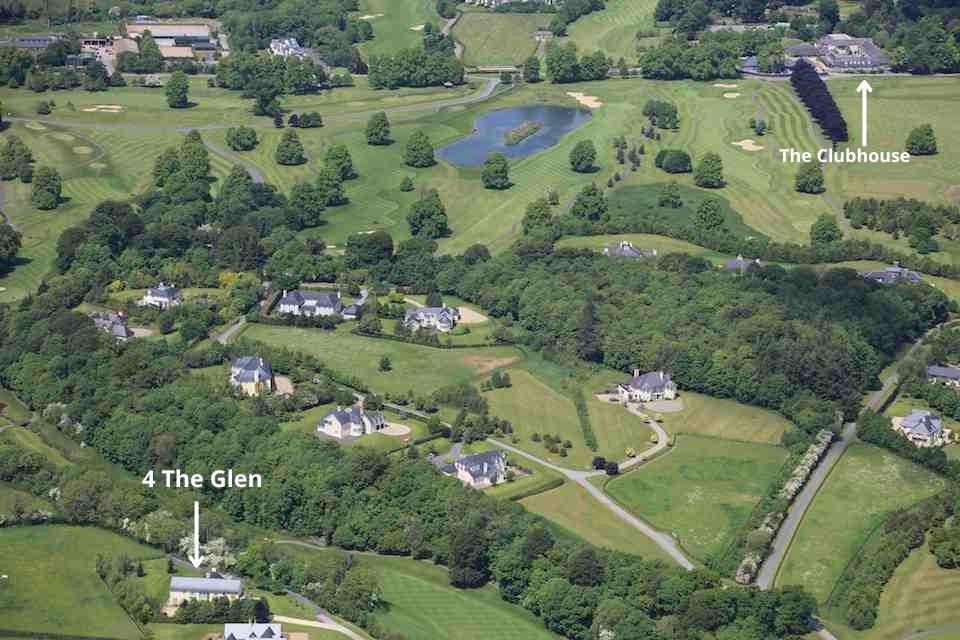
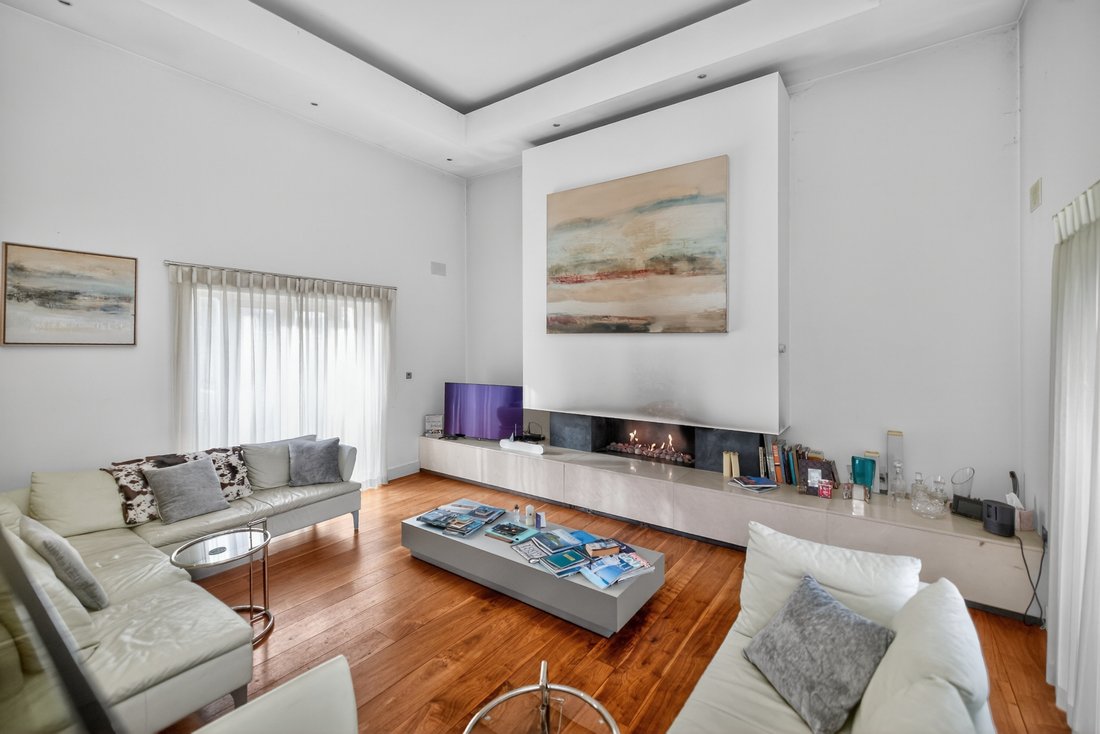
Impressionante residenza indipendente a due piani con quattro camere da letto ben progettata in una posizione eccellente nella famosa tenuta di Mount Juliet e con splendide viste sulla tenuta, sul campo da golf e sulla campagna adiacente. È molto luminoso dappertutto con grandi finestre panoramiche. Dispone di 4 camere matrimoniali con 3 bagni privati.
Il Glen si trova in un vicolo cieco
Il Glen si trova in un vicolo cieco
Impressive well-designed detached four bedroom two storey residence on excellent site in the world-renowned Mount Juliet Estate and enjoying fine views over the Estate, the golf course and adjoining countryside. It is very bright throughout with large picture windows. It has 4 double bedrooms with 3 ensuites.
The Glen is located in a private cul-de-sac off Foxes Covert and is comprised of
The Glen is located in a private cul-de-sac off Foxes Covert and is comprised of
Impressionante residenza indipendente a due piani con quattro camere da letto ben progettata in una posizione eccellente nella famosa tenuta di Mount Juliet e con splendide viste sulla tenuta, sul campo da golf e sulla campagna adiacente. È molto luminoso dappertutto con grandi finestre panoramiche. Dispone di 4 camere matrimoniali con 3 bagni privati.
Il Glen si trova in un vicolo cieco privato vicino a Foxes Covert ed è composto da sole quattro grandi case unifamiliari su un terreno di proprietà.
4 The Glen è stato progettato dal pluripremiato CCH Architects ed è una grande residenza indipendente a due piani con eccellenti sistemazioni in soggiorno e camera da letto. Ha una superficie di 3.605 piedi quadrati/335 mq e contiene numerose interessanti caratteristiche di design.
Il piano terra è composto da un ampio ingresso a doppia altezza, una sala da pranzo molto ampia che conduce su un superbo soggiorno a doppia altezza, un’ampia cucina completamente attrezzata, zona colazione e area salotto separata nella vetrata, un ampio ripostiglio, una camera matrimoniale con spogliatoio e bagno privato. C’è un guardaroba con w.c. e w.h.b e una pressa a caldo.
Il primo piano contiene la grande camera da letto principale con bagno privato e spaziosa cabina spogliatoio. Ha un balcone che gode di una splendida vista sul quarto fairway del campo da golf. C’è un’altra camera matrimoniale con cabina spogliatoio con armadi e bagno privato. La quarta camera da letto è attualmente utilizzata come studio.
C’è un parcheggio per diverse auto. La proprietà sorge su un terreno di circa 0,7 acri. C’è un riscaldamento centralizzato a gas. C’è una grande area barbecue.
CARATTERISTICHE E SPECIFICHE PRINCIPALI
- Impressionante casa indipendente con 4 camere da letto
- Gode di splendide viste sul campo da golf
- La superficie del pavimento si estende fino a 3.605 piedi quadrati/335 mq
- Progettato in modo superbo da architetti pluripremiati
- Ampia sistemazione in soggiorno e camera da letto con servizi privati e spogliatoi
- Numerose finestre che forniscono un’eccellente luce naturale
- Situato su un sito elevato, non trascurato
- Gli spazi esterni paesaggistici sono caratterizzati da due terrazze principali, tre cortili e laghetti decorativi
- Banda larga Starlink ad alta velocità
- Pavimenti in legno massello di noce americano.
- Porte interne in noce americano.
- Pareti divisorie interne in blocco con primi piani in cemento.
- Nuova caldaia a gas ad alta efficienza energetica con riscaldamento a pavimento e collegamento remoto con termostati a parete.
- Finestre con doppi vetri.
- Tutti i sanitari di alta qualità - Starck/hans grohe
- Intercapedine isolate tra pareti e tetti.
- Scala a sbalzo in primo piano nel corridoio con sala e soggiorno a doppia altezza
- Tutti i bagni sono completamente piastrellati con pavimenti e pareti in pietra italiana.
Questa struttura è situata in una posizione elevata nella tenuta di Mount Juliet, che è uno dei migliori golf resort del mondo, che comprende un hotel a 5 stelle con un ristorante con stella Michelin, un campo da golf regolamentare a 18 buche progettato da Jack Nicklaus e Clubhouse, centro ippico, bar, ristoranti. Il Mount Juliet Estate si trova a circa 1,5 km a nord-ovest della strada N9 Dublin-Waterford e a 2 km dalla stazione ferroviaria principale di Thomastown. La struttura si trova a circa 3 km a ovest di Thomastown, 16 km a sud est di Kilkenny City, 48 km a nord di Waterford City e 120 km a sud ovest di Dublino.
È visibile su appuntamento, Tel: [informazioni nascoste] o [informazioni nascoste].
Il Glen si trova in un vicolo cieco privato vicino a Foxes Covert ed è composto da sole quattro grandi case unifamiliari su un terreno di proprietà.
4 The Glen è stato progettato dal pluripremiato CCH Architects ed è una grande residenza indipendente a due piani con eccellenti sistemazioni in soggiorno e camera da letto. Ha una superficie di 3.605 piedi quadrati/335 mq e contiene numerose interessanti caratteristiche di design.
Il piano terra è composto da un ampio ingresso a doppia altezza, una sala da pranzo molto ampia che conduce su un superbo soggiorno a doppia altezza, un’ampia cucina completamente attrezzata, zona colazione e area salotto separata nella vetrata, un ampio ripostiglio, una camera matrimoniale con spogliatoio e bagno privato. C’è un guardaroba con w.c. e w.h.b e una pressa a caldo.
Il primo piano contiene la grande camera da letto principale con bagno privato e spaziosa cabina spogliatoio. Ha un balcone che gode di una splendida vista sul quarto fairway del campo da golf. C’è un’altra camera matrimoniale con cabina spogliatoio con armadi e bagno privato. La quarta camera da letto è attualmente utilizzata come studio.
C’è un parcheggio per diverse auto. La proprietà sorge su un terreno di circa 0,7 acri. C’è un riscaldamento centralizzato a gas. C’è una grande area barbecue.
CARATTERISTICHE E SPECIFICHE PRINCIPALI
- Impressionante casa indipendente con 4 camere da letto
- Gode di splendide viste sul campo da golf
- La superficie del pavimento si estende fino a 3.605 piedi quadrati/335 mq
- Progettato in modo superbo da architetti pluripremiati
- Ampia sistemazione in soggiorno e camera da letto con servizi privati e spogliatoi
- Numerose finestre che forniscono un’eccellente luce naturale
- Situato su un sito elevato, non trascurato
- Gli spazi esterni paesaggistici sono caratterizzati da due terrazze principali, tre cortili e laghetti decorativi
- Banda larga Starlink ad alta velocità
- Pavimenti in legno massello di noce americano.
- Porte interne in noce americano.
- Pareti divisorie interne in blocco con primi piani in cemento.
- Nuova caldaia a gas ad alta efficienza energetica con riscaldamento a pavimento e collegamento remoto con termostati a parete.
- Finestre con doppi vetri.
- Tutti i sanitari di alta qualità - Starck/hans grohe
- Intercapedine isolate tra pareti e tetti.
- Scala a sbalzo in primo piano nel corridoio con sala e soggiorno a doppia altezza
- Tutti i bagni sono completamente piastrellati con pavimenti e pareti in pietra italiana.
Questa struttura è situata in una posizione elevata nella tenuta di Mount Juliet, che è uno dei migliori golf resort del mondo, che comprende un hotel a 5 stelle con un ristorante con stella Michelin, un campo da golf regolamentare a 18 buche progettato da Jack Nicklaus e Clubhouse, centro ippico, bar, ristoranti. Il Mount Juliet Estate si trova a circa 1,5 km a nord-ovest della strada N9 Dublin-Waterford e a 2 km dalla stazione ferroviaria principale di Thomastown. La struttura si trova a circa 3 km a ovest di Thomastown, 16 km a sud est di Kilkenny City, 48 km a nord di Waterford City e 120 km a sud ovest di Dublino.
È visibile su appuntamento, Tel: [informazioni nascoste] o [informazioni nascoste].
Impressive well-designed detached four bedroom two storey residence on excellent site in the world-renowned Mount Juliet Estate and enjoying fine views over the Estate, the golf course and adjoining countryside. It is very bright throughout with large picture windows. It has 4 double bedrooms with 3 ensuites.
The Glen is located in a private cul-de-sac off Foxes Covert and is comprised of just four large detached houses on their own grounds.
4 The Glen was designed by award winning CCH Architects and is a large detached two storey residence with excellent living and bedroom accommodation. It has a floor area of 3,605 sq.ft / 335 sq.m. It contains numerous interesting design features.
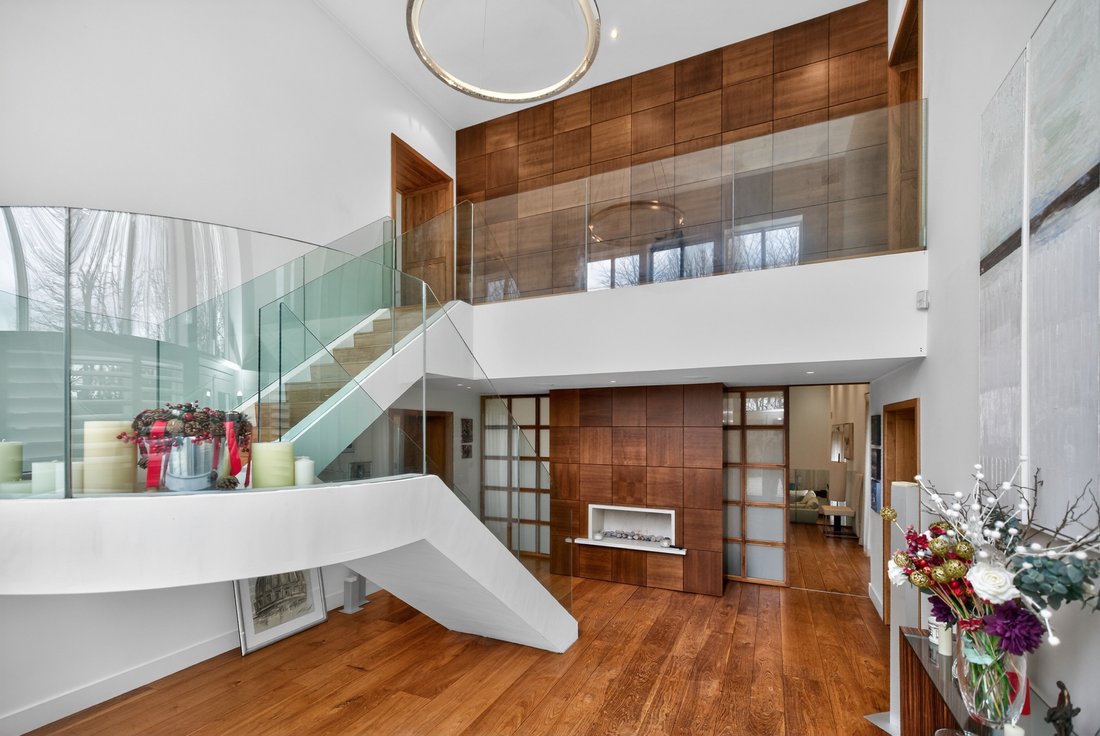
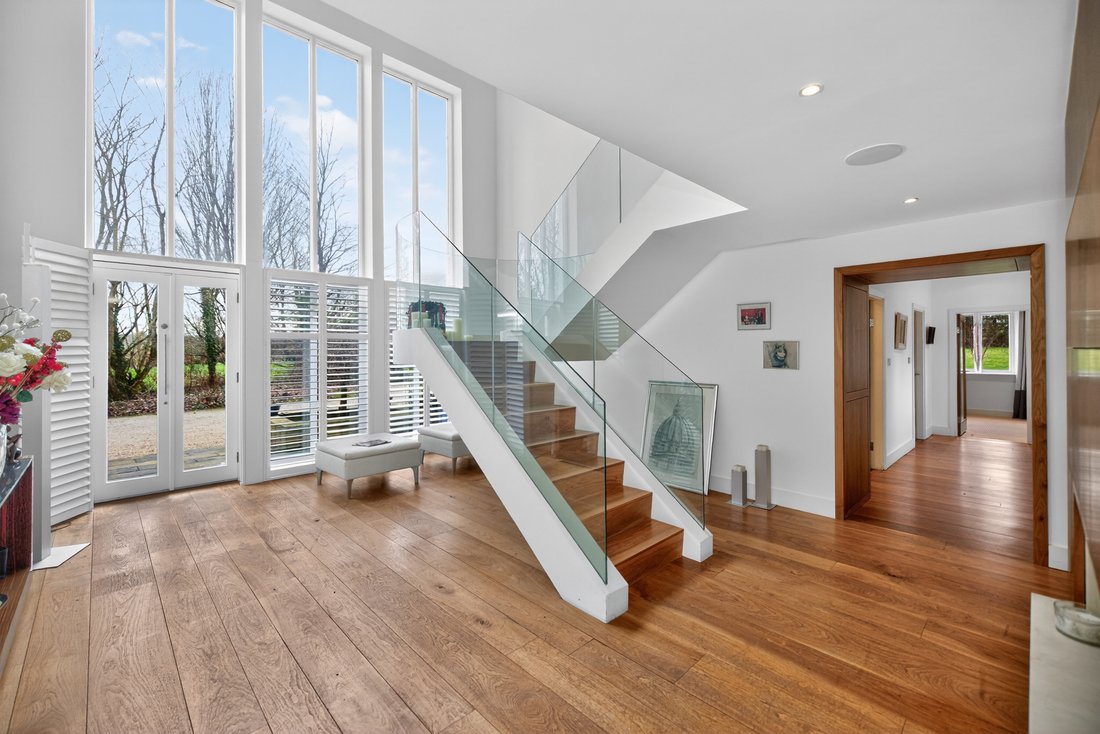
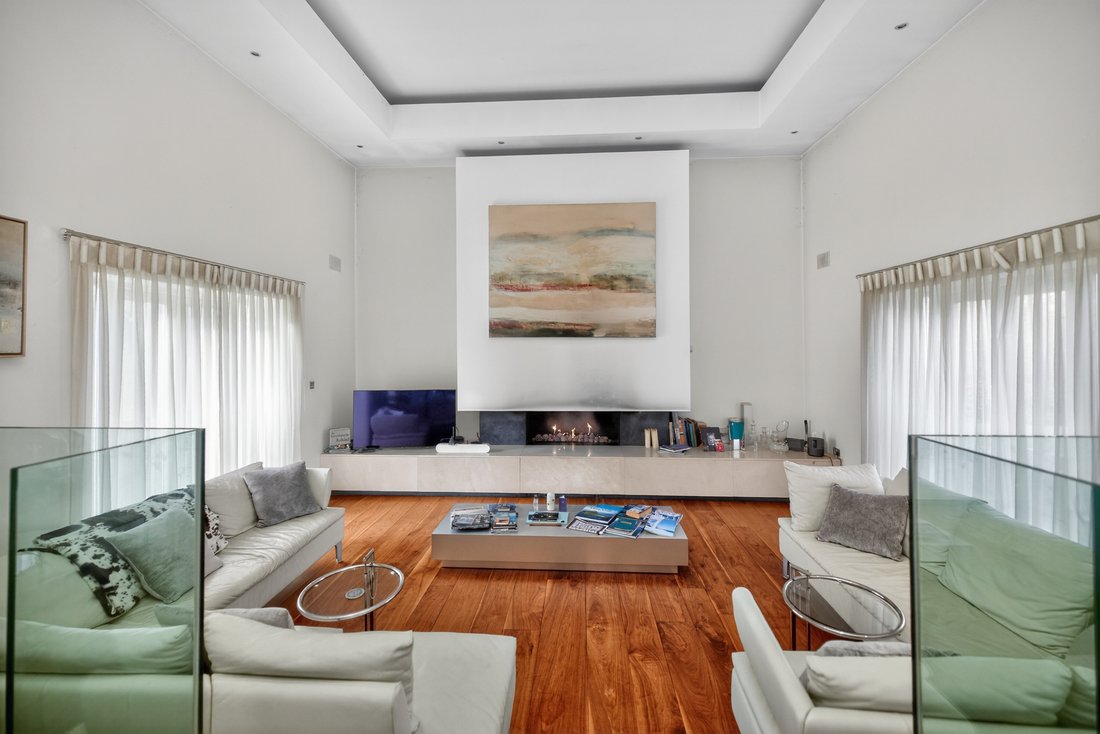
The ground floor comprises a spacious double height entrance hall, a very large dining area leading onto a superb double height livingroom, an extensive fully fitted kitchen, breakfast area and separate lounge area in the bay window, a large utility room, a double bedroom with dressing room and ensuite. There is a cloakroom with w.c. and w.h.b and a hot press.
The first floor contains the very large primary bedroom with ensuite and spacious walk-in dressingroom, It has a balcony which enjoys fine views over the 4th fairway of the golf course. There is another double bedroom with walk-in dressing area with wardrobes and ensuite off it. The fourth bedroom is currently used as a study.
There is parking for several cars. The property stands on a site of approximately 0.7 of an acre. There is gas fired central heating. There is a large barbeque area.
KEY FEATURES & SPECIFICATION
- Impressive detached 4 bedroom house
- Enjoys fine views over the golf course
- Floor area extends to 3,605 sq.ft / 335 sq.m
- Superbly designed by award winning architects
- Extensive living and bedroom accommodation with ensuites and dressing rooms
- Numerous windows throughout providing excellent natural light
- Standing on an elevated site, not overlooked
- Landscaped outdoor spaces features two main terraces, three patios and decorative ponds
- High speed starlink broadband
- Solid American walnut floors.
- Internal American walnut doors.
- Internal partition walls in block with concrete first floors.
- New energy efficient gas boiler with underfloor heating and heatmiser remote link with wall thermostats.
- Double glazed windows.
- All sanitary ware high spec – Starck/hans grohe
- Insulated cavity wall and roof space.
- Featured cantilevered stairs in hallway with double height hall and living room
- All bathrooms fully tiled floors and walls – Italian Stone.
This property is situated in an elevated position on the Mount Juliet Estate, which is one of the world’s finest golf resorts, incorporating a 5 star hotel with a Michelin Star Restaurant, an 18-hole Jack Nicklaus designed Championship Golf Course and Clubhouse, Equestrian Centre, bars, restaurants. The Mount Juliet Estate is located approximately 1.5 km northwest of the N9 Dublin-Waterford Road and 2 km from Thomastown mainline train station. The property is located approximately 3 km west of Thomastown, 16 km south east of Kilkenny City, 48 km north of Waterford City and 120 km south west of Dublin.
It is on view by appointment, Tel: [hidden information] or [hidden information].
The Glen is located in a private cul-de-sac off Foxes Covert and is comprised of just four large detached houses on their own grounds.
4 The Glen was designed by award winning CCH Architects and is a large detached two storey residence with excellent living and bedroom accommodation. It has a floor area of 3,605 sq.ft / 335 sq.m. It contains numerous interesting design features.
The ground floor comprises a spacious double height entrance hall, a very large dining area leading onto a superb double height livingroom, an extensive fully fitted kitchen, breakfast area and separate lounge area in the bay window, a large utility room, a double bedroom with dressing room and ensuite. There is a cloakroom with w.c. and w.h.b and a hot press.
The first floor contains the very large primary bedroom with ensuite and spacious walk-in dressingroom, It has a balcony which enjoys fine views over the 4th fairway of the golf course. There is another double bedroom with walk-in dressing area with wardrobes and ensuite off it. The fourth bedroom is currently used as a study.
There is parking for several cars. The property stands on a site of approximately 0.7 of an acre. There is gas fired central heating. There is a large barbeque area.
KEY FEATURES & SPECIFICATION
- Impressive detached 4 bedroom house
- Enjoys fine views over the golf course
- Floor area extends to 3,605 sq.ft / 335 sq.m
- Superbly designed by award winning architects
- Extensive living and bedroom accommodation with ensuites and dressing rooms
- Numerous windows throughout providing excellent natural light
- Standing on an elevated site, not overlooked
- Landscaped outdoor spaces features two main terraces, three patios and decorative ponds
- High speed starlink broadband
- Solid American walnut floors.
- Internal American walnut doors.
- Internal partition walls in block with concrete first floors.
- New energy efficient gas boiler with underfloor heating and heatmiser remote link with wall thermostats.
- Double glazed windows.
- All sanitary ware high spec – Starck/hans grohe
- Insulated cavity wall and roof space.
- Featured cantilevered stairs in hallway with double height hall and living room
- All bathrooms fully tiled floors and walls – Italian Stone.
This property is situated in an elevated position on the Mount Juliet Estate, which is one of the world’s finest golf resorts, incorporating a 5 star hotel with a Michelin Star Restaurant, an 18-hole Jack Nicklaus designed Championship Golf Course and Clubhouse, Equestrian Centre, bars, restaurants. The Mount Juliet Estate is located approximately 1.5 km northwest of the N9 Dublin-Waterford Road and 2 km from Thomastown mainline train station. The property is located approximately 3 km west of Thomastown, 16 km south east of Kilkenny City, 48 km north of Waterford City and 120 km south west of Dublin.
It is on view by appointment, Tel: [hidden information] or [hidden information].
-
Tipo di proprietà
Casa
-
Piani
2
-
Prezzo/piede²
$466
-
Emissioni
C
Caratteristiche
- Giardino
- Camino
- Vista sulle montagne
- Vista sull'acqua
- Planimetria 2D
- Ufficio
- Balcone
- Isola della cucina
- Piano cottura a gas
Caratteristiche
Lot
Interni
Outdoor
Esplora la zona
Walton's Grove Or Mountjuliet, Mount Juliet, Co. Kilkenny, Ireland, County Kilkenny, Irlanda
Visualizza su Google Maps
Prezzo per sqft
Basso
Alto
Hai chiesto informazioni su questa proprietà
L'agente La contatterà al più presto
Pubblicato da
2
Annunci
2026
Iscritto
Prenota una visita con Ken MacDonald
Scegli una data e indica se preferisci un tour virtuale o di persona con l’agente.
Data preferita
Tipo di tour
Hooke and MacDonald
118 Baggot Street Lower, Dublin 2, Dublin, Dublin, Ireland
Visualizza profilo agenzia
Established in 1967, Hooke & MacDonald is one of Ireland’s most respected property services company with over 5
Established in 1967, Hooke & MacDonald is one of Ireland’s most respected property services company with over 55 years of industry leadership. We have sold more new homes in Ireland than any other firm over the past 25 years, pioneering everything from off-plan forward-sale apartment developments to innovative multi family/build to-rent projects.
Operating from our Dublin 2 offices, our team of professionals delivers comprehensive property services including residential sales and lettings, property management, development land and commercial services, and valuation and advisory services across Dublin and the wider Leinster region.
Our recent accolades include winning the KPMG/Irish Independent ’Residential Agency of the Year Award’ three consecutive years (2022-2024) and the Business Post ’Irish Agency of the Year’ Award in 2022, 2023, and 2025. We remain committed to delivering genuine industry expertise with the highest level of professionalism.
Operating from our Dublin 2 offices, our team of professionals delivers comprehensive property services including residential sales and lettings, property management, development land and commercial services, and valuation and advisory services across Dublin and the wider Leinster region.
Our recent accolades include winning the KPMG/Irish Independent ’Residential Agency of the Year Award’ three consecutive years (2022-2024) and the Business Post ’Irish Agency of the Year’ Award in 2022, 2023, and 2025. We remain committed to delivering genuine industry expertise with the highest level of professionalism.
Ultimo aggiornamento
Agosto 19
Prima pubblicazione
Maggio 27
Proprietà simili nelle vicinanze
Nuovi annunci a Mount Juliet

Esplora più immobili in vendita
tipi di proprietà Mount Juliet, Irlanda
Mount Juliet, Irlanda ricerche popolari
- Proprietà immobiliari con Giardino a Mount Juliet, Irlanda
- Proprietà immobiliari con Camino a Mount Juliet, Irlanda
- Proprietà immobiliari Vista sulle montagne a Mount Juliet, Irlanda
- Proprietà immobiliari con Bar a Mount Juliet, Irlanda
- Proprietà immobiliari con Terrazza a Mount Juliet, Irlanda
- Proprietà immobiliari con Balcone a Mount Juliet, Irlanda
- Proprietà immobiliari con Ufficio a Mount Juliet, Irlanda
- Proprietà immobiliari Vista sull'acqua a Mount Juliet, Irlanda
Guide e storie correlate
La fiducia dei migliori broker del mondo
Gli agenti dietro le proprietà più straordinarie del mondo pubblicano su JamesEdition.
- Annunci di Sotheby's, Christie's, BARNES ed Engel & Völkers
- Ogni annuncio è verificato prima della pubblicazione
- Si metta in contatto diretto con agenti verificati
Continuando, accetta i nostri Termini e la nostra Informativa sulla privacy.