$654,910
Villa Indipendente Moraira
- 3 Camere
- 2 Bagni
- 1,723 Sqft
- 9,042 Sqft lot
- Aggiornato: Ieri
Informazioni sulla proprietà
La descrizione è stata tradotta automaticamente.
La descrizione viene visualizzata nella lingua originale.
If you are looking for a villa to undertake a renovation or redevelopment project, this property offers an excellent opportunity. Built entirely on one level and set on a good-sized plot, it is surrounded by a lovely, mature garden and has a private swimming pool. Within easy walking distance of the supermarket, restaurants, bars and amenities of Tabaira, and close to Sol Park Tennis Club, the loc
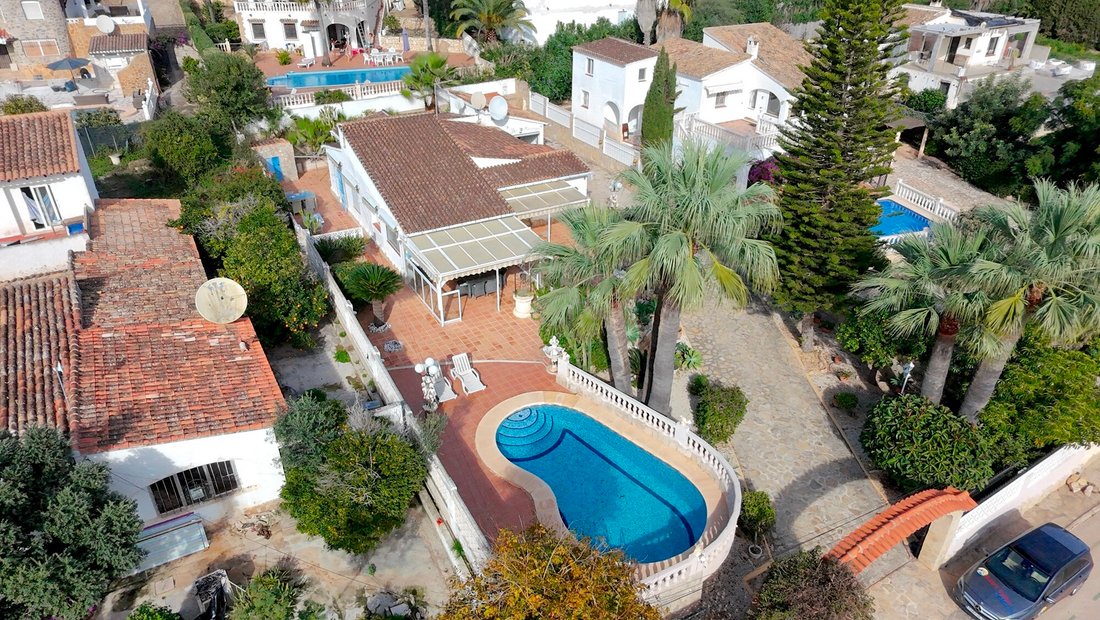
If you are looking for a villa to undertake a renovation or redevelopment project, this property offers an excellent opportunity. Built entirely on one level and set on a good-sized plot, it is surrounded by a lovely, mature garden and has a private swimming pool. Within easy walking distance of the supermarket, restaurants, bars and amenities of Tabaira, and close to Sol Park Tennis Club, the location provides convenient access to everyday services. The centre of Moraira and its beaches are just a five-minute drive or a short bike ride away. With its convenient location, single-level layout and established outdoor spaces, the property offers plenty of scope to create a new family home or holiday rental property.
ACCOMMODATION: Separate kitchen, Lounge, Dining Room, Hallway, Three Bedrooms one with en-suite, Family bathroom
OUTSIDE: Porch, Driveway, Garage with Storage space, 8x4m2 Freeform Swimming Pool, Terraces and Gardens, Storage/Caseta, Gas Gaseta.
FULL DETAILS
Located in the convenient Sabatera area of Moraira, close to amenities, this detached three-bedroom villa for sale offers lovely established garden and a private swimming pool and offers excellent opportunity for renovation and reform.
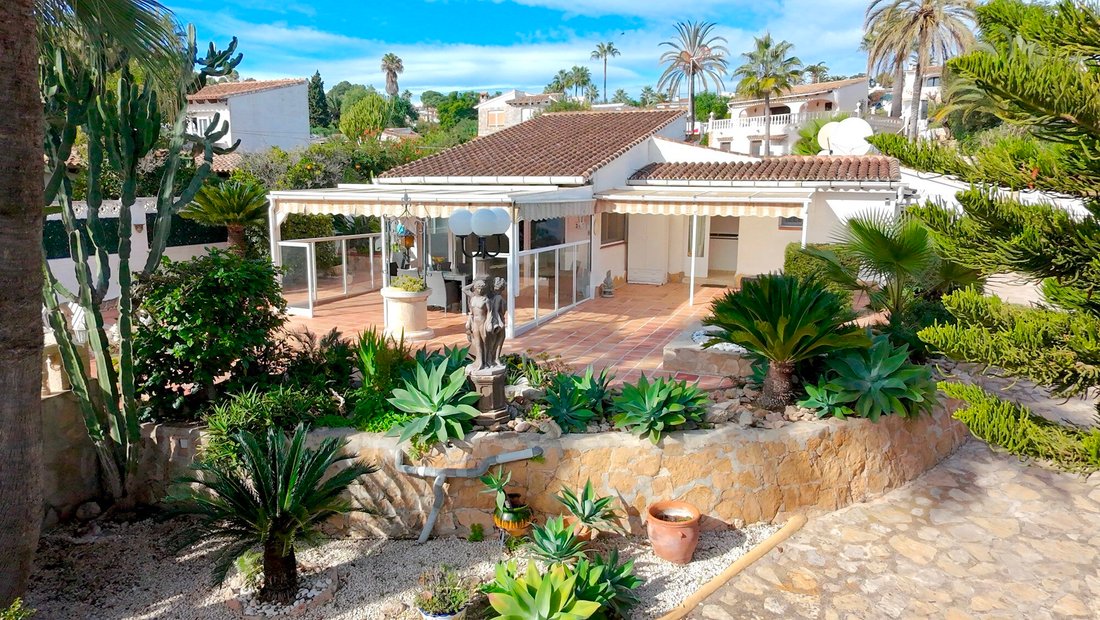
Access is via electric gates leading to a large driveway and garage, providing ample off-road parking. The established front garden is well maintained, with palm trees, fruit trees and a variety of Mediterranean plants. The swimming pool and surrounding terrace are also positioned at the front of the property.
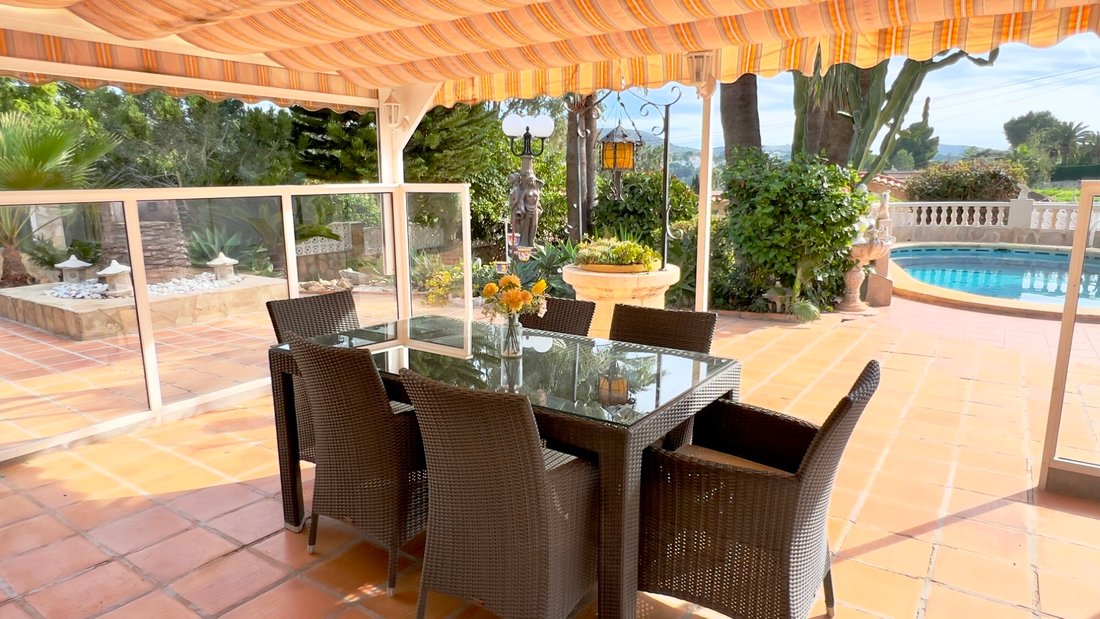
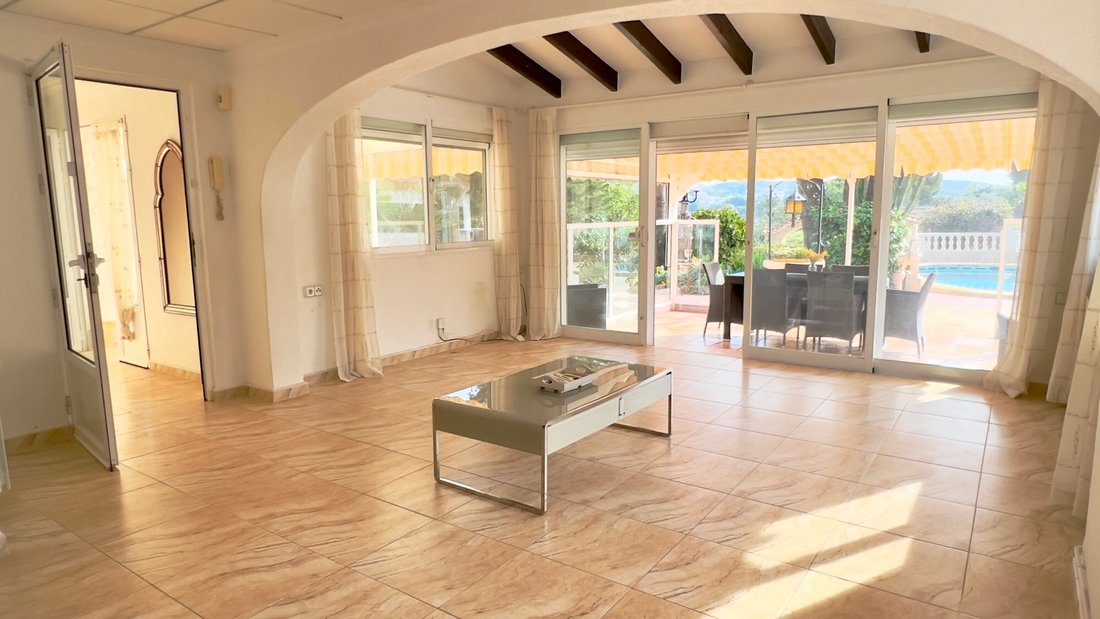
Built entirely on one level, the main entrance opens into a covered porch and then into a bright, open-plan lounge and dining room with partially beamed ceilings and air conditioning. Double sliding doors lead directly onto a covered terrace, fitted with a pergola and awnings to provide shade. This is a useful space for outdoor dining and relaxing, overlooking the pool and gardens.
Off the lounge is a compact separate kitchen, fitted with an induction hob, built-in oven and microwave, dishwasher and fridge-freezer. The kitchen has granite worktops and white cabinetry providing storage. A door from the kitchen leads out to the side terrace and rear of the property, with a further access point from the garage, making it convenient for bringing in shopping.
An archway from the living area leads to the hallway, where on the right the Master bedroom has fitted wardrobes, a ceiling fan and hot and cold air-conditioning and an en-suite bathroom with shower. There are two further bedrooms, both with air-conditioning, along with a family bathroom fitted with a shower, built-in vanity unit and basin.
Additional features include gas central heating throughout, double-glazed windows, some fitted with mosquito screens, and electric blinds. Although the villa is in largely original condition, its single-level layout offers scope to modernise and update, with the possibility of reconfiguring or extending the accommodation, subject to the necessary planning permissions.
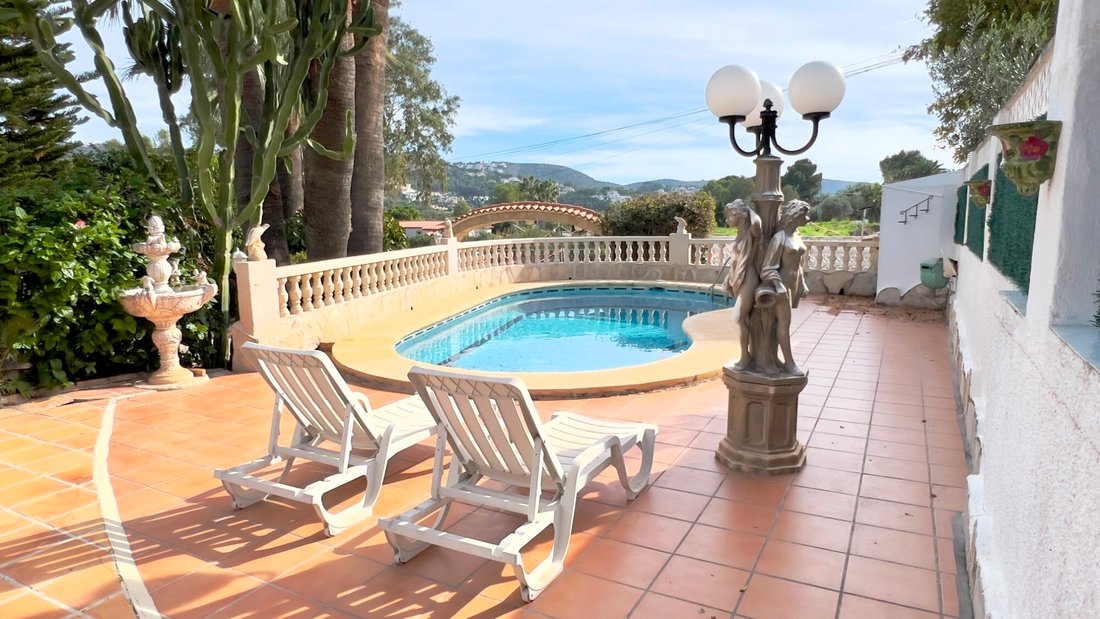
Outside, the 8 x 4 metre kidney-shaped swimming pool is surrounded by a terrace with space for sunbathing and relaxing. The pretty gardens also feature LED lighting, creating an attractive setting in the evenings. To the side of the villa, a further terrace has traditional-style tiling and built-in seating, providing additional space for entertaining family and guests.
Adjacent to the main building is a useful storage cupboard, while the large garage offers plenty of additional storage space and houses the water heater and washing machine.
Located within walking distance of the convenient amenities of Tabaira, including supermarkets, restaurants, bars and everyday services, with Moraira town centre and its beautiful beaches just a short drive away. With modernisation and reform this villa offers the opportunity to create a lovely family, holiday home, or an attractive rental investment.
Contact us today to arrange a viewing and explore the possibilities this property has to offer.
ACCOMMODATION: Separate kitchen, Lounge, Dining Room, Hallway, Three Bedrooms one with en-suite, Family bathroom
OUTSIDE: Porch, Driveway, Garage with Storage space, 8x4m2 Freeform Swimming Pool, Terraces and Gardens, Storage/Caseta, Gas Gaseta.
FULL DETAILS
Located in the convenient Sabatera area of Moraira, close to amenities, this detached three-bedroom villa for sale offers lovely established garden and a private swimming pool and offers excellent opportunity for renovation and reform.
Access is via electric gates leading to a large driveway and garage, providing ample off-road parking. The established front garden is well maintained, with palm trees, fruit trees and a variety of Mediterranean plants. The swimming pool and surrounding terrace are also positioned at the front of the property.
Built entirely on one level, the main entrance opens into a covered porch and then into a bright, open-plan lounge and dining room with partially beamed ceilings and air conditioning. Double sliding doors lead directly onto a covered terrace, fitted with a pergola and awnings to provide shade. This is a useful space for outdoor dining and relaxing, overlooking the pool and gardens.
Off the lounge is a compact separate kitchen, fitted with an induction hob, built-in oven and microwave, dishwasher and fridge-freezer. The kitchen has granite worktops and white cabinetry providing storage. A door from the kitchen leads out to the side terrace and rear of the property, with a further access point from the garage, making it convenient for bringing in shopping.
An archway from the living area leads to the hallway, where on the right the Master bedroom has fitted wardrobes, a ceiling fan and hot and cold air-conditioning and an en-suite bathroom with shower. There are two further bedrooms, both with air-conditioning, along with a family bathroom fitted with a shower, built-in vanity unit and basin.
Additional features include gas central heating throughout, double-glazed windows, some fitted with mosquito screens, and electric blinds. Although the villa is in largely original condition, its single-level layout offers scope to modernise and update, with the possibility of reconfiguring or extending the accommodation, subject to the necessary planning permissions.
Outside, the 8 x 4 metre kidney-shaped swimming pool is surrounded by a terrace with space for sunbathing and relaxing. The pretty gardens also feature LED lighting, creating an attractive setting in the evenings. To the side of the villa, a further terrace has traditional-style tiling and built-in seating, providing additional space for entertaining family and guests.
Adjacent to the main building is a useful storage cupboard, while the large garage offers plenty of additional storage space and houses the water heater and washing machine.
Located within walking distance of the convenient amenities of Tabaira, including supermarkets, restaurants, bars and everyday services, with Moraira town centre and its beautiful beaches just a short drive away. With modernisation and reform this villa offers the opportunity to create a lovely family, holiday home, or an attractive rental investment.
Contact us today to arrange a viewing and explore the possibilities this property has to offer.
-
Tipo di proprietà
Villa
-
Prezzo/piede²
$380
-
Emissioni
X
-
Consumo
X
Caratteristiche
- Giardino
- Terrazza
- Piscina
- Garage
- Cucina aperta
- Pergola
- Investimento immobiliare
- Rinnovato
- Planimetria 2D
Caratteristiche
Lot
Interni
- Aria condizionata
- Piano cottura a gas
- Cucina aperta
- Controsoffitti in pietra
Outdoor
- Terrazza
- Parcheggio
- Piscina
- Garage
- Cancello
- Pergola
- Giardino
Esplora la zona
Sabatera, Moraira, Spain
Visualizza su Google Maps
Prezzo per sqft
Basso
Alto
Iscritto da 7 anni
Hai chiesto informazioni su questa proprietà
L'agente La contatterà al più presto
Pubblicato da
Select Villas of Moraira
Visualizza profilo agenzia
25
Annunci
2019
Iscritto
Prenota una visita con the agent
Scegli una data e indica se preferisci un tour virtuale o di persona con l’agente.
Data preferita
Tipo di tour
Ultimo aggiornamento
Ieri
Prima pubblicazione
Novembre 18
Riferimento annuncio
03879M
Proprietà simili nelle vicinanze
Nuovi annunci a la Sabatera




Esplora più immobili in vendita
tipi di proprietà la Sabatera, Teulada, Comunità Valenzana
la Sabatera, Teulada, Comunità Valenzana ricerche popolari
- Proprietà immobiliari con Ufficio a la Sabatera, Teulada, Comunità Valenzana
- Proprietà immobiliari con Ascensore a la Sabatera, Teulada, Comunità Valenzana
- Proprietà immobiliari Vista Città a la Sabatera, Teulada, Comunità Valenzana
- Proprietà immobiliari Vista Golf a la Sabatera, Teulada, Comunità Valenzana
- Proprietà immobiliari Costiera a la Sabatera, Teulada, Comunità Valenzana
- Proprietà immobiliari Comunità recintata a la Sabatera, Teulada, Comunità Valenzana
- Proprietà immobiliari Privacy a la Sabatera, Teulada, Comunità Valenzana
- Proprietà immobiliari Lungomare a la Sabatera, Teulada, Comunità Valenzana
- Proprietà immobiliari Collina a la Sabatera, Teulada, Comunità Valenzana
- Proprietà immobiliari Investimento immobiliare a la Sabatera, Teulada, Comunità Valenzana
- Proprietà immobiliari Moderno a la Sabatera, Teulada, Comunità Valenzana
- Proprietà immobiliari con Centro Fitness / Palestra a la Sabatera, Teulada, Comunità Valenzana
- Proprietà immobiliari con Sauna a la Sabatera, Teulada, Comunità Valenzana
- Proprietà immobiliari con Libreria a la Sabatera, Teulada, Comunità Valenzana
- Proprietà immobiliari con Cantina a la Sabatera, Teulada, Comunità Valenzana
- Proprietà immobiliari con Campo da tennis a la Sabatera, Teulada, Comunità Valenzana
- Proprietà immobiliari con Eliporto a la Sabatera, Teulada, Comunità Valenzana
- Proprietà immobiliari Lungomare a la Sabatera, Teulada, Comunità Valenzana
- Proprietà immobiliari Residenza a la Sabatera, Teulada, Comunità Valenzana
- Proprietà immobiliari Rinnovato a la Sabatera, Teulada, Comunità Valenzana
- Proprietà immobiliari con Cinema a la Sabatera, Teulada, Comunità Valenzana
- Proprietà immobiliari Fronte mare a la Sabatera, Teulada, Comunità Valenzana
- Proprietà immobiliari Vista sull'oceano a la Sabatera, Teulada, Comunità Valenzana
Guide e storie correlate
La fiducia dei migliori broker del mondo
Gli agenti dietro le proprietà più straordinarie del mondo pubblicano su JamesEdition.
- Annunci di Sotheby's, Christie's, BARNES ed Engel & Völkers
- Ogni annuncio è verificato prima della pubblicazione
- Si metta in contatto diretto con agenti verificati
Continuando, accetta i nostri Termini e la nostra Informativa sulla privacy.