$879,115
Villa Moraira
- 6 Camere
- 5 Bagni
- 3,531 Sqft
- 11,873 Sqft lot
- Aggiornato: Oggi
Informazioni sulla proprietà
La descrizione è stata tradotta automaticamente.
La descrizione viene visualizzata nella lingua originale.
A spacious traditional villa in La Sabatera, Moraira, offering beautiful panoramic sea and urban views and an excellent location within walking distance of a wide range of amenities. Algi and Carrefour supermarkets, local shops, bars and restaurants are only 15-minute walk away, while the centre of Moraira and Platja de l’Ampolla are just 2 km away, making this an ideal location for both holidayma
A spacious traditional villa in La Sabatera, Moraira, offering beautiful panoramic sea and urban views and an excellent location within walking distance of a wide range of amenities. Algi and Carrefour supermarkets, local shops, bars and restaurants are only 15-minute walk away, while the centre of Moraira and Platja de l’Ampolla are just 2 km away, making this an ideal location for both holidaymakers and those looking for a home on the Costa Blanca. Set on a large plot with 6 bedrooms and 5 bathrooms, a private swimming pool, jacuzzi and multiple sun-drenched terraces, there is plenty of room for family and guests to enjoy relaxing, dining and entertaining. The spacious size and layout make this property particularly attractive for holiday rentals, offering the opportunity to combine personal use with rental income.
ACCOMMODATION: Open plan Lounge/Dining Room, Kitchen + Utility Room, Four Bedrooms (one is En-Suite), Family Bathroom, Storage, Inner Hallway, Guest Shower Room. INTERNAL STAIRCASE UP TO: Two Large Bedrooms with En-Suite Bathrooms.
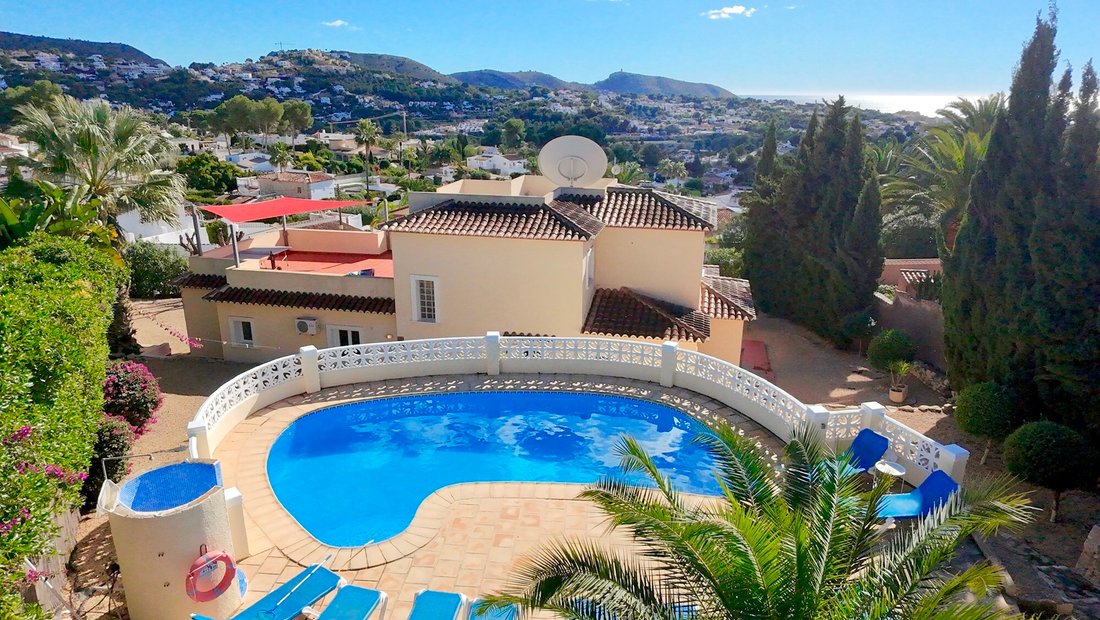
OUTSIDE: Multiple Terraces, Landscaped Gardens, Covered Naya, 10 x 5m2 Swimming Pool, Pool Terrace with Pool shower, Storage Gas Casita, Solarium, Car Port.
FULL DETAILS
Located in the convenient residential area of La Sabatera, Moraira, within a 15-minute walk of local amenities and just a short drive or cycle ride from the town centre and beaches, this spacious detached six-bedroom villa for sale offers generous accommodation across two levels, together with extensive outdoor living areas and panoramic sea and urban views across Moraira.
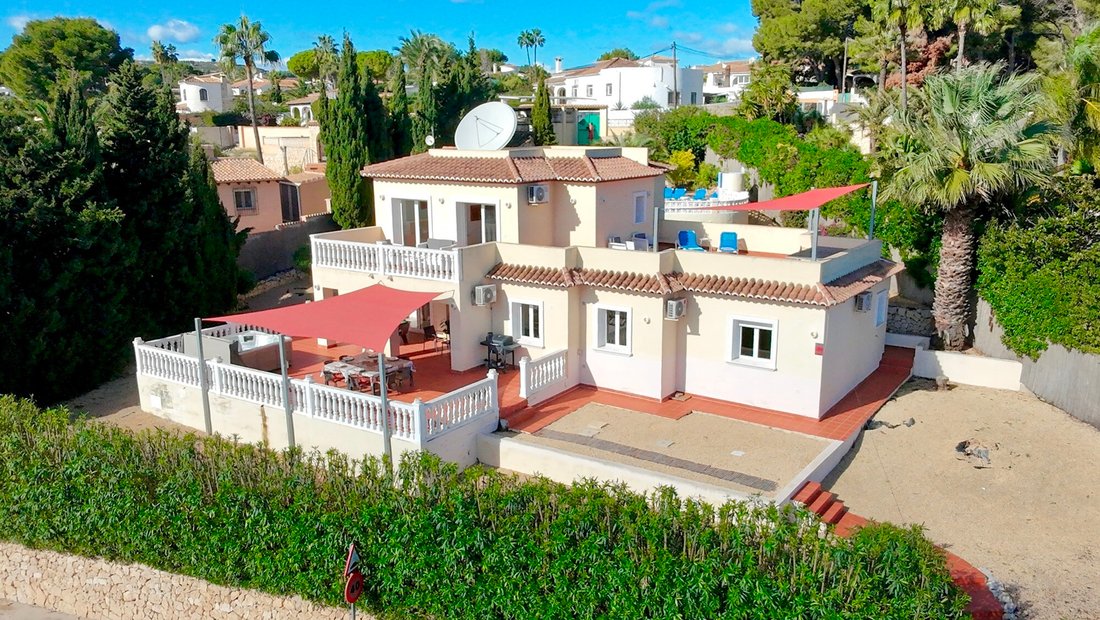
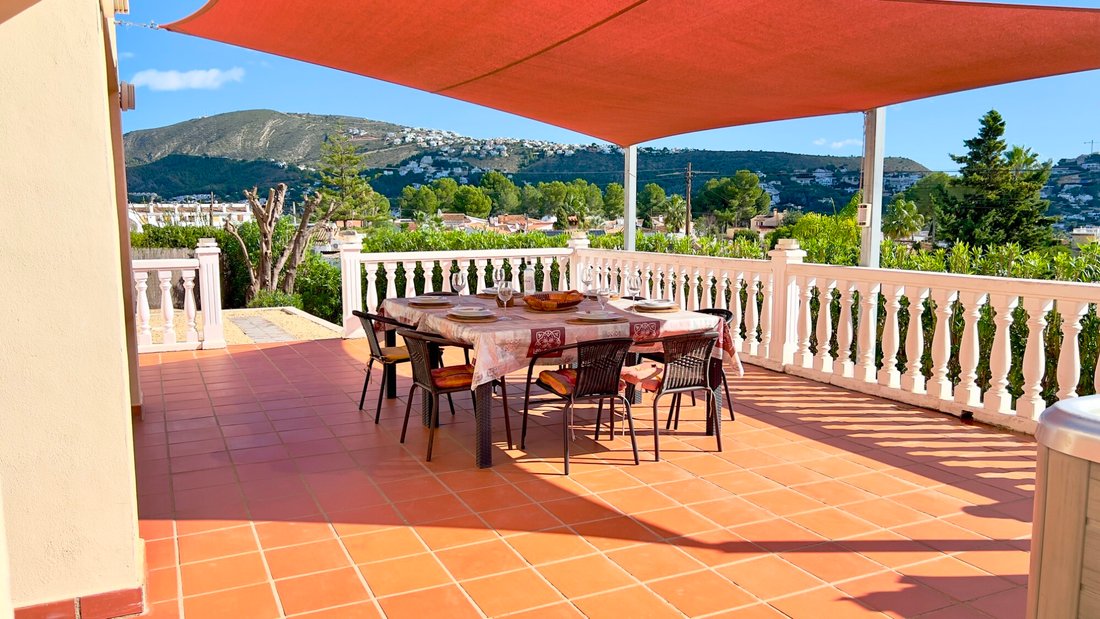
Set on a large south-facing plot the property benefits from access via two streets. The rear upper-level entrance provides access to a car port, while front lower street offers access plenty of on-street parking available. Entering through the pedestrian gate, a pathway leads across the spacious front terrace, which features balustrade railings and a shade sail. This is an ideal space for outdoor dining, with lovely sea views providing an attractive backdrop.
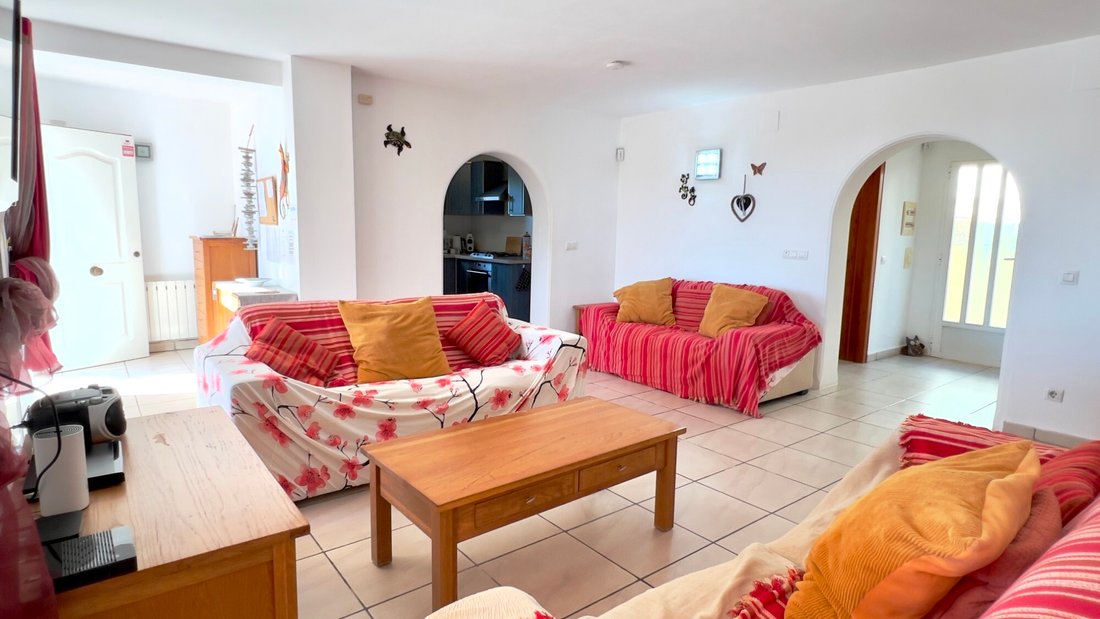
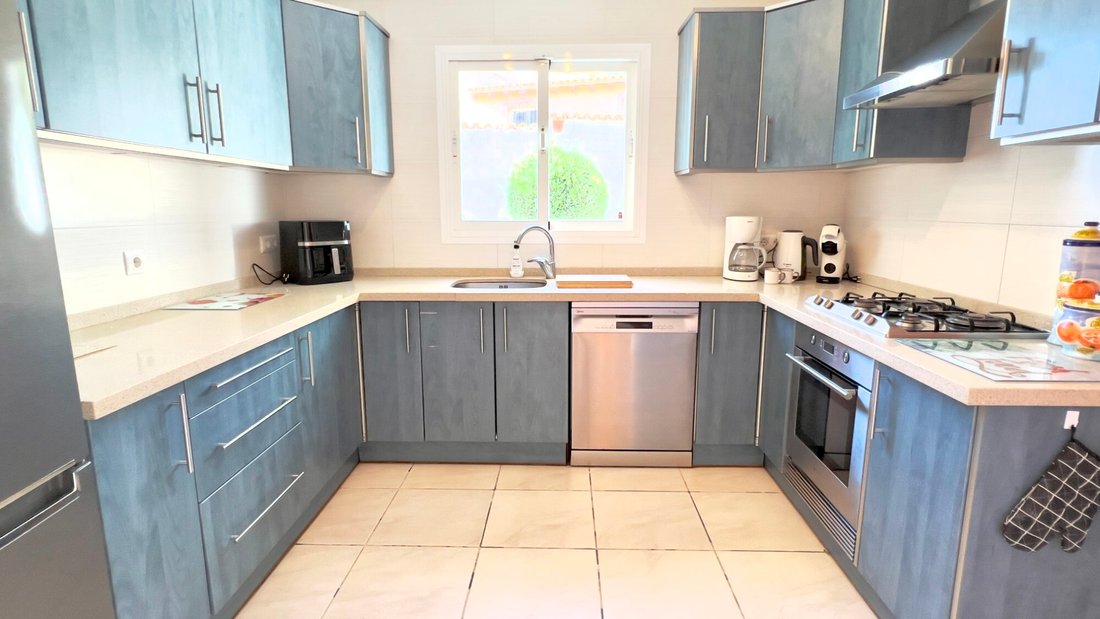
Inside, the main living accommodation comprises an open-plan lounge and dining room, with double sliding doors opening directly onto the front terrace. These allow plenty of natural light into the room and provide easy access between the indoor and outdoor living spaces. The good-sized kitchen is fitted with a gas hob and extractor, electric oven, dishwasher and fridge freezer. Blue wooden wall and base units provide ample storage, while the worktops offer plenty of space for food preparation. Leading off the kitchen is the utility and storage room, which houses the washing machine, hot water system and gas boiler.
An archway from the lounge leads to a hallway with a useful storage cupboard and access to three well-proportioned bedrooms. Two of these bedrooms overlook the front terrace and benefit from glimpses of the sea views. The family bathroom is fitted with a walk-in shower, freestanding washbasin, bidet, heated towel rail and WC. At the end of the hallway is the master bedroom, complete with an en-suite bathroom featuring a shower over the full-length bath. All four bedrooms on this level benefit from fitted wardrobes and hot and cold air conditioning.
A further archway off the lounge leads to a rear hallway, where there is a guest shower room and a door providing access to the rear terraces and swimming pool. Stairs from here lead up to the first floor.
Upstairs, there are a further two spacious bedrooms, both with fitted wardrobes, air conditioning and en-suite bathrooms. Both bedrooms feature French doors opening onto a shared wraparound balcony terrace, showcasing open valley views across Moraira, with the distinctive pepper-pot landscape extending towards the sea. This generous terrace provides several areas to sit and relax, including a lovely spot for morning coffee in the sunshine.
The property benefits gas central heating throughout and all the windows are double glazed with pull down blinds.
One of the main features of this property are the generous outdoor spaces, with several terraces providing plenty of room for relaxing, dining and entertaining family and friends. The villa has been designed to make the most of the Mediterranean climate, with different areas offering both sunshine and shade throughout the day.
The spacious front terrace is partially covered by a shade sail, providing a comfortable area for al fresco dining while taking in the panoramic sea views. There is also a large jacuzzi, perfectly positioned for relaxing outdoors. At the upper level, a further sun terrace, partially shaded by shade sails, provides additional space for sunbathing and sitting out whilst taking in the views across Moraira and the sea. To the rear of the property, steps lead up to the private swimming pool, which has a poolside shower and a large surrounding terrace with ample space for sun loungers. Further steps lead to a useful storage room, the rear entrance gate and the car port.
With six bedrooms, four bathrooms, a private swimming pool and extensive outdoor areas, this villa offers plenty of space and flexibility. Whether you are looking for a spacious family home with room for visiting friends and family, or an investment property with potential for holiday rentals, this villa is well worth considering.
Contact Select Villas of Moraira today to arrange your viewing
ACCOMMODATION: Open plan Lounge/Dining Room, Kitchen + Utility Room, Four Bedrooms (one is En-Suite), Family Bathroom, Storage, Inner Hallway, Guest Shower Room. INTERNAL STAIRCASE UP TO: Two Large Bedrooms with En-Suite Bathrooms.
OUTSIDE: Multiple Terraces, Landscaped Gardens, Covered Naya, 10 x 5m2 Swimming Pool, Pool Terrace with Pool shower, Storage Gas Casita, Solarium, Car Port.
FULL DETAILS
Located in the convenient residential area of La Sabatera, Moraira, within a 15-minute walk of local amenities and just a short drive or cycle ride from the town centre and beaches, this spacious detached six-bedroom villa for sale offers generous accommodation across two levels, together with extensive outdoor living areas and panoramic sea and urban views across Moraira.
Set on a large south-facing plot the property benefits from access via two streets. The rear upper-level entrance provides access to a car port, while front lower street offers access plenty of on-street parking available. Entering through the pedestrian gate, a pathway leads across the spacious front terrace, which features balustrade railings and a shade sail. This is an ideal space for outdoor dining, with lovely sea views providing an attractive backdrop.
Inside, the main living accommodation comprises an open-plan lounge and dining room, with double sliding doors opening directly onto the front terrace. These allow plenty of natural light into the room and provide easy access between the indoor and outdoor living spaces. The good-sized kitchen is fitted with a gas hob and extractor, electric oven, dishwasher and fridge freezer. Blue wooden wall and base units provide ample storage, while the worktops offer plenty of space for food preparation. Leading off the kitchen is the utility and storage room, which houses the washing machine, hot water system and gas boiler.
An archway from the lounge leads to a hallway with a useful storage cupboard and access to three well-proportioned bedrooms. Two of these bedrooms overlook the front terrace and benefit from glimpses of the sea views. The family bathroom is fitted with a walk-in shower, freestanding washbasin, bidet, heated towel rail and WC. At the end of the hallway is the master bedroom, complete with an en-suite bathroom featuring a shower over the full-length bath. All four bedrooms on this level benefit from fitted wardrobes and hot and cold air conditioning.
A further archway off the lounge leads to a rear hallway, where there is a guest shower room and a door providing access to the rear terraces and swimming pool. Stairs from here lead up to the first floor.
Upstairs, there are a further two spacious bedrooms, both with fitted wardrobes, air conditioning and en-suite bathrooms. Both bedrooms feature French doors opening onto a shared wraparound balcony terrace, showcasing open valley views across Moraira, with the distinctive pepper-pot landscape extending towards the sea. This generous terrace provides several areas to sit and relax, including a lovely spot for morning coffee in the sunshine.
The property benefits gas central heating throughout and all the windows are double glazed with pull down blinds.
One of the main features of this property are the generous outdoor spaces, with several terraces providing plenty of room for relaxing, dining and entertaining family and friends. The villa has been designed to make the most of the Mediterranean climate, with different areas offering both sunshine and shade throughout the day.
The spacious front terrace is partially covered by a shade sail, providing a comfortable area for al fresco dining while taking in the panoramic sea views. There is also a large jacuzzi, perfectly positioned for relaxing outdoors. At the upper level, a further sun terrace, partially shaded by shade sails, provides additional space for sunbathing and sitting out whilst taking in the views across Moraira and the sea. To the rear of the property, steps lead up to the private swimming pool, which has a poolside shower and a large surrounding terrace with ample space for sun loungers. Further steps lead to a useful storage room, the rear entrance gate and the car port.
With six bedrooms, four bathrooms, a private swimming pool and extensive outdoor areas, this villa offers plenty of space and flexibility. Whether you are looking for a spacious family home with room for visiting friends and family, or an investment property with potential for holiday rentals, this villa is well worth considering.
Contact Select Villas of Moraira today to arrange your viewing
-
Tipo di proprietà
Villa
-
Prezzo/piede²
$249
-
Emissioni
X
-
Consumo
X
Caratteristiche
- Giardino
- Terrazza
- Piscina
- Vista sull'acqua
- Vista mare
- Idromassaggio
- Cucina aperta
- Vista Città
- Lavasciuga
Caratteristiche
Lot
- Vista panoramica / Scenica
- Vista mare
- Vista sulle montagne
- Vista Città
- Vista sull'acqua
- Investimento immobiliare
Interni
- Aria condizionata
- Piano cottura a gas
- Idromassaggio
- Lavasciuga
- Cucina aperta
- Controsoffitti in pietra
Outdoor
- Terrazza
- Balcone
- Parcheggio
- Piscina
- Spazio di vita all'aperto
- Cancello
- Giardino
Esplora la zona
La Sabatera, Moraira, 03724, Spain
Visualizza su Google Maps
Prezzo per sqft
Basso
Alto
Iscritto da 7 anni
Hai chiesto informazioni su questa proprietà
L'agente La contatterà al più presto
Pubblicato da
Select Villas of Moraira
Visualizza profilo agenzia
22
Annunci
2019
Iscritto
Prenota una visita con the agent
Scegli una data e indica se preferisci un tour virtuale o di persona con l’agente.
Data preferita
Tipo di tour
Ultimo aggiornamento
Oggi
Prima pubblicazione
Novembre 16
Riferimento annuncio
ID03872M
Proprietà simili nelle vicinanze
Nuovi annunci a la Sabatera




Esplora più immobili in vendita
tipi di proprietà la Sabatera, Teulada, Comunità Valenzana
la Sabatera, Teulada, Comunità Valenzana ricerche popolari
- Proprietà immobiliari con Ufficio a la Sabatera, Teulada, Comunità Valenzana
- Proprietà immobiliari con Ascensore a la Sabatera, Teulada, Comunità Valenzana
- Proprietà immobiliari Vista Città a la Sabatera, Teulada, Comunità Valenzana
- Proprietà immobiliari Vista Golf a la Sabatera, Teulada, Comunità Valenzana
- Proprietà immobiliari Costiera a la Sabatera, Teulada, Comunità Valenzana
- Proprietà immobiliari Comunità recintata a la Sabatera, Teulada, Comunità Valenzana
- Proprietà immobiliari Privacy a la Sabatera, Teulada, Comunità Valenzana
- Proprietà immobiliari Lungomare a la Sabatera, Teulada, Comunità Valenzana
- Proprietà immobiliari Collina a la Sabatera, Teulada, Comunità Valenzana
- Proprietà immobiliari Investimento immobiliare a la Sabatera, Teulada, Comunità Valenzana
- Proprietà immobiliari Moderno a la Sabatera, Teulada, Comunità Valenzana
- Proprietà immobiliari con Centro Fitness / Palestra a la Sabatera, Teulada, Comunità Valenzana
- Proprietà immobiliari con Sauna a la Sabatera, Teulada, Comunità Valenzana
- Proprietà immobiliari con Libreria a la Sabatera, Teulada, Comunità Valenzana
- Proprietà immobiliari con Cantina a la Sabatera, Teulada, Comunità Valenzana
- Proprietà immobiliari con Campo da tennis a la Sabatera, Teulada, Comunità Valenzana
- Proprietà immobiliari con Eliporto a la Sabatera, Teulada, Comunità Valenzana
- Proprietà immobiliari Lungomare a la Sabatera, Teulada, Comunità Valenzana
- Proprietà immobiliari Residenza a la Sabatera, Teulada, Comunità Valenzana
- Proprietà immobiliari Rinnovato a la Sabatera, Teulada, Comunità Valenzana
- Proprietà immobiliari con Cinema a la Sabatera, Teulada, Comunità Valenzana
- Proprietà immobiliari Fronte mare a la Sabatera, Teulada, Comunità Valenzana
- Proprietà immobiliari Vista sull'oceano a la Sabatera, Teulada, Comunità Valenzana
Guide e storie correlate
La fiducia dei migliori broker del mondo
Gli agenti dietro le proprietà più straordinarie del mondo pubblicano su JamesEdition.
- Annunci di Sotheby's, Christie's, BARNES ed Engel & Völkers
- Ogni annuncio è verificato prima della pubblicazione
- Si metta in contatto diretto con agenti verificati
Continuando, accetta i nostri Termini e la nostra Informativa sulla privacy.