Tenuta Coloniale Con Campo Da Tennis Su 7 Acri
- 8 Camere
- 15 Bagni
- 15,070 Sqft
- 87
Informazioni sulla proprietà
Exceptional Countryside Residence in Ciudad Colón
Set in a tranquil community near Ciudad Colón, not far from Santa Ana and Escazú, this remarkable estate offers the best of both worlds—peaceful mountain living with easy access to all urban conveniences. The property spans 7 acres of landscaped grounds and natural greenery, creating a private haven surrounded by fruit trees, manicured gar
Exceptional Countryside Residence in Ciudad Colón
Set in a tranquil community near Ciudad Colón, not far from Santa Ana and Escazú, this remarkable estate offers the best of both worlds—peaceful mountain living with easy access to all urban conveniences. The property spans 7 acres of landscaped grounds and natural greenery, creating a private haven surrounded by fruit trees, manicured gardens, and open views of the Central Valley.
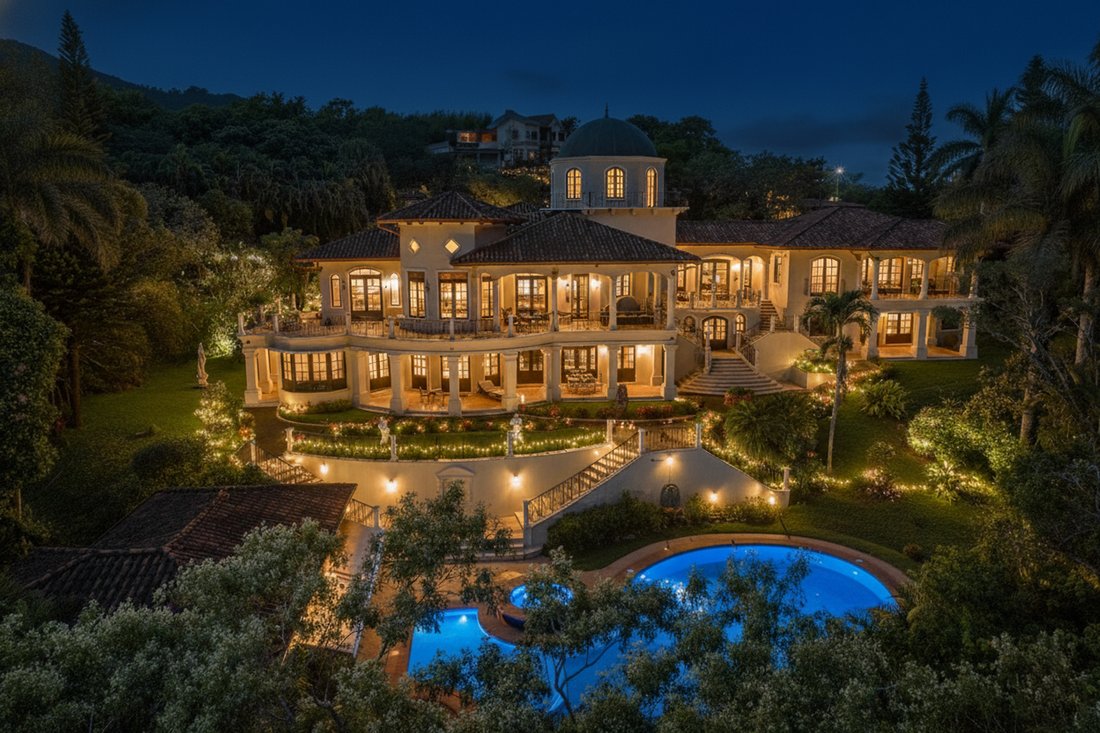
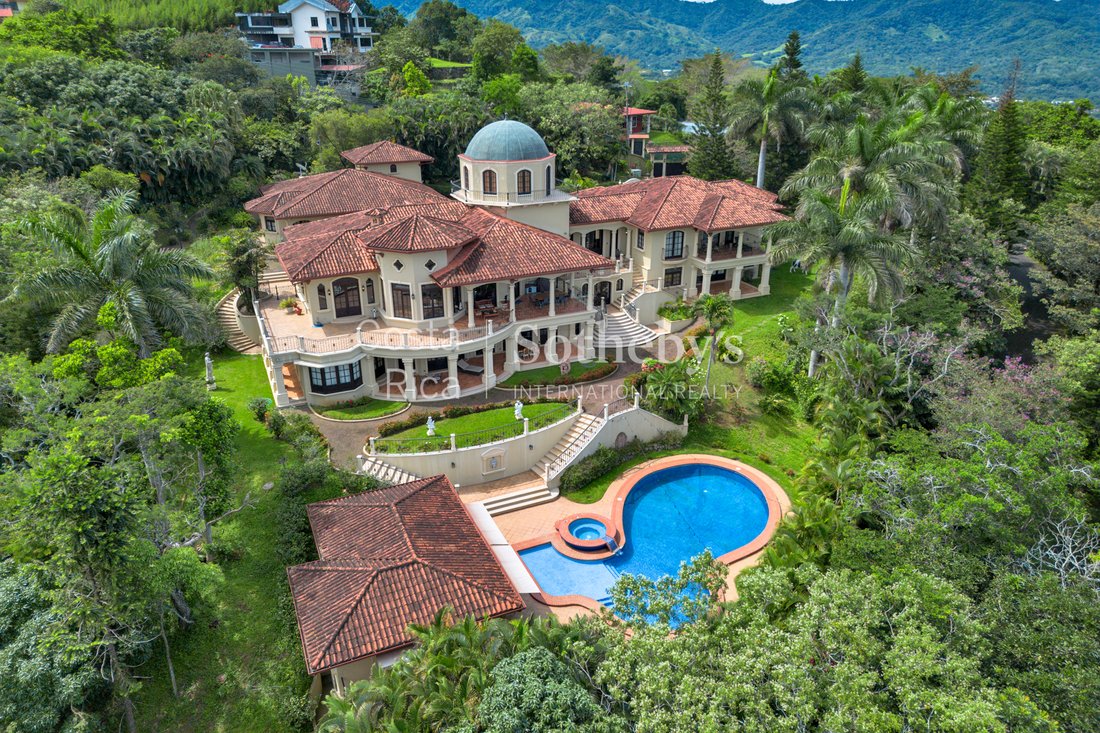
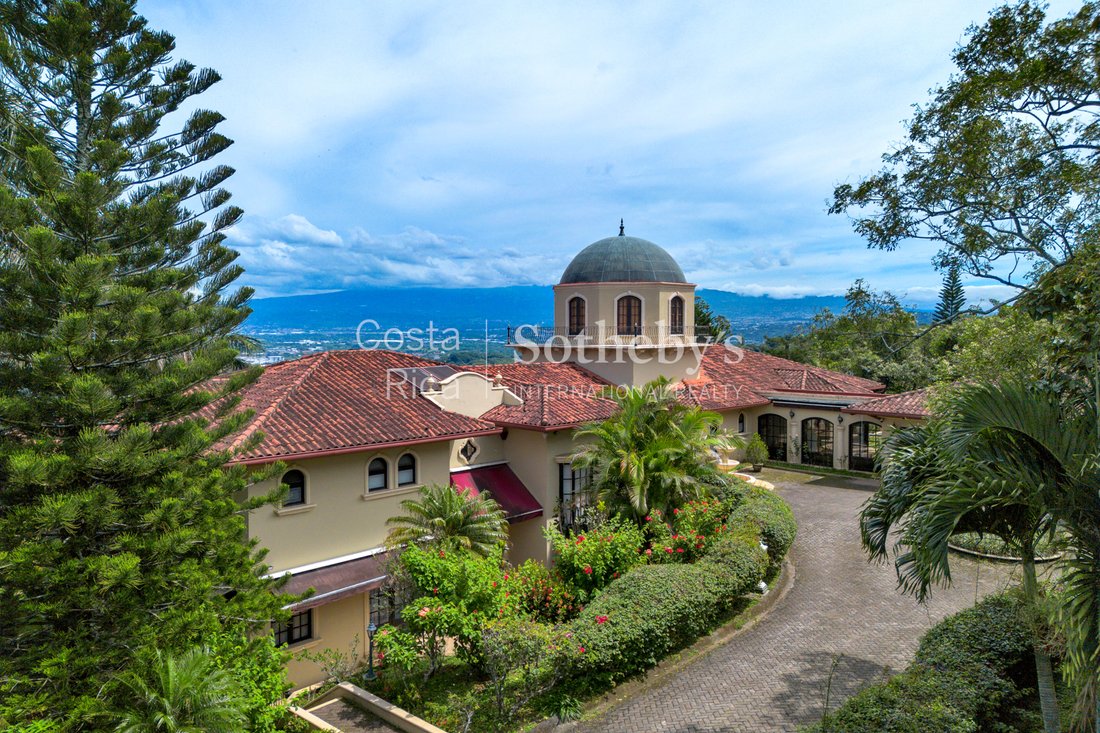
A gated entrance leads to a driveway shaded by mature trees and tropical plants which opens to the grand, Mediterranean-inspired home of over 1,400 m² (15,000ft2) designed by a renowned Costa Rican architect.
The main residence commands attention from its elevated position, overlooking the pool, gazebo, and sports area below. With its beige stucco and Tuscan-style façade, the home blends European elegance with the warmth of Costa Rican craftsmanship.
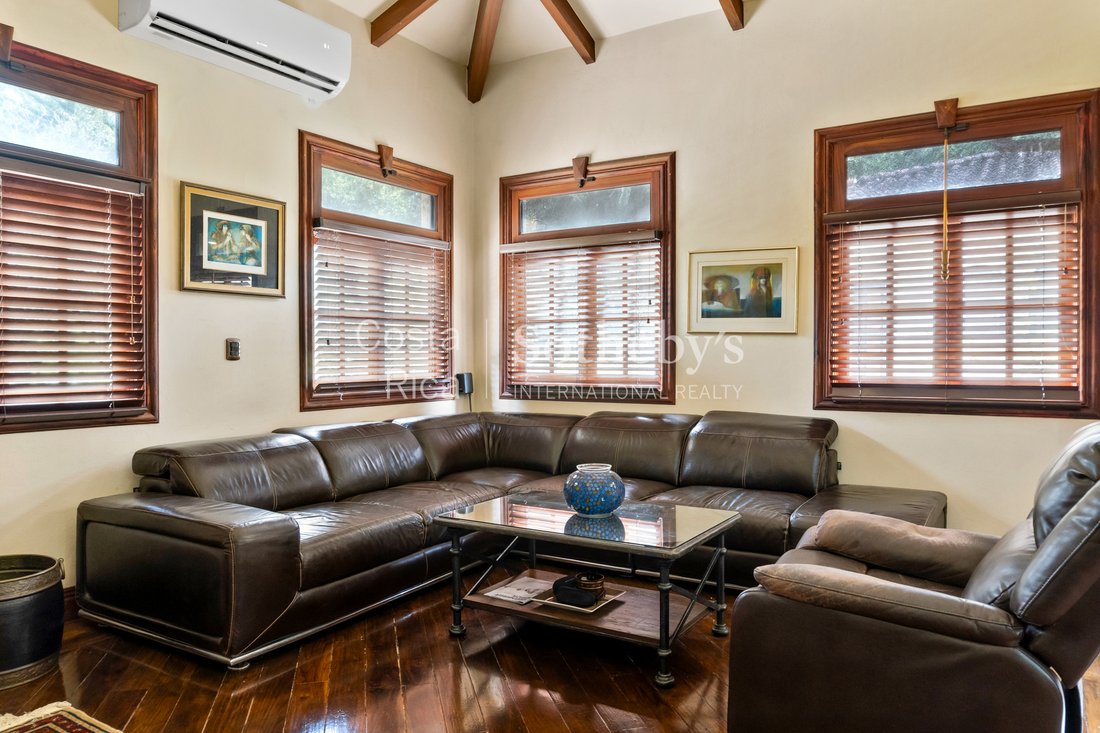
Inside, expansive living areas showcase high ceilings with exposed wooden beams, solid hardwood floors, and custom finishes throughout. The central staircase, fireplaces, and hand-carved details add to the home’s character and sense of refinement.
The gourmet kitchen features granite countertops, a center island, and easy access to the outdoor patio where valley views can be enjoyed year-round. The primary suite includes a spacious walk-in closet, stained-glass windows, and a luxurious en-suite bath designed for relaxation.
On the lower level, several secondary bedrooms each include their own private bathrooms, while one fully equipped apartment with kitchen provides flexibility for guests or staff. This level also offers a gym and entertainment space.
Additional features include:
• A covered garage accommodating up to 4
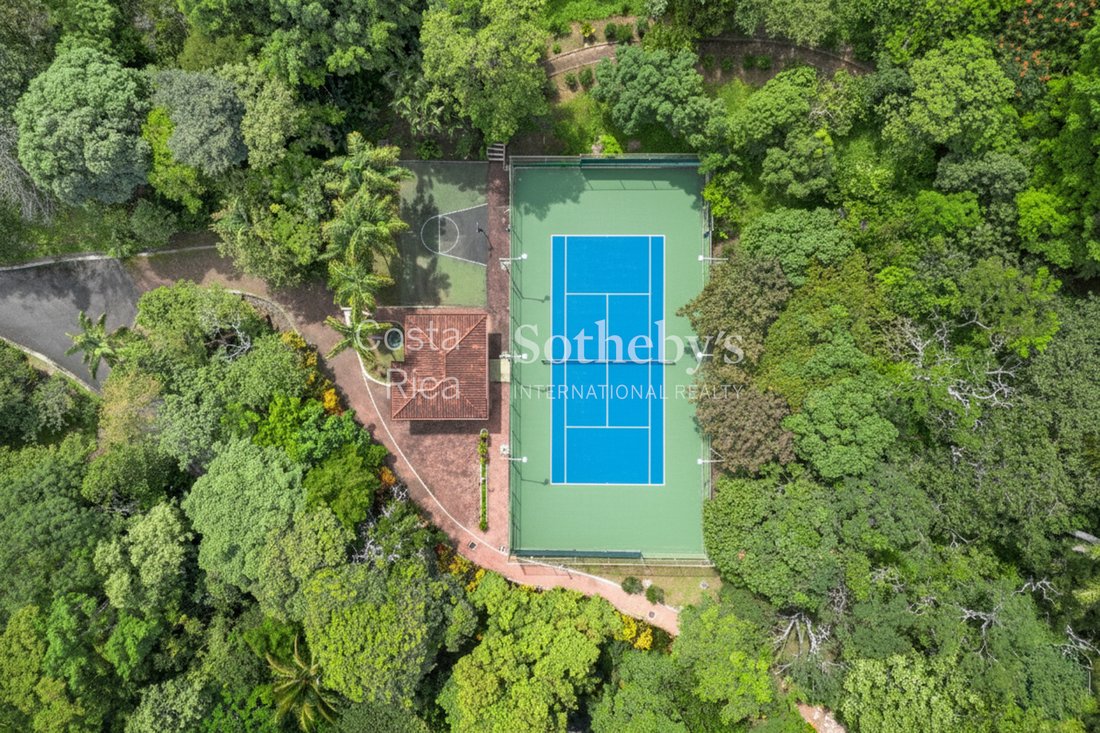
• Professional tennis court
• A temperature-controlled wine cellar with brick vaulting
• Multiple fireplaces and a private office with views
Every aspect of this estate has been carefully crafted to balance comfort, beauty, and functionality. Whether used as a family residence, a retreat, or an exclusive hospitality project, this property offers privacy, elegance, and panoramic views.
-
Tipo di proprietà
Casa
-
Prezzo/piede²
$258
Caratteristiche
- Giardino
- Terrazza
- Piscina
- Cabina armadio
- Cantina
- Focolare
- Camino
- Campo da tennis
- Centro Fitness / Palestra
Lot
- Vista panoramica / Scenica
- Privacy
Interni
- Soffitto alto
- Ufficio
- Aria condizionata
- Camino
- Isola della cucina
- Idromassaggio
- Lavasciuga
- Bar
- Cantina
- Controsoffitti in pietra
- Cabina armadio
- Centro Fitness / Palestra
Outdoor
- Terrazza
- Balcone
- Focolare
- Piscina
- Garage
- Campo da tennis
- Giardino
Esplora la zona
L'agente La contatterà al più presto
Pubblicato da
Prenota una visita con Alexandra Masis
Scegli una data e indica se preferisci un tour virtuale o di persona con l’agente.

Pacific regions of the country.
Proprietà simili nelle vicinanze
Nuovi annunci a Colón




Esplora più immobili in vendita
tipi di proprietà Colón, Costa Rica
Colón, Costa Rica ricerche popolari
- Proprietà immobiliari con Terrazza a Colón, Costa Rica
- Proprietà immobiliari Comunità recintata a Colón, Costa Rica
- Proprietà immobiliari con Campo da tennis a Colón, Costa Rica
- Proprietà immobiliari Collina a Colón, Costa Rica
- Proprietà immobiliari con Sala giochi a Colón, Costa Rica
- Proprietà immobiliari con Cinema a Colón, Costa Rica
- Proprietà immobiliari Rinnovato a Colón, Costa Rica
- Proprietà immobiliari con Bagno turco a Colón, Costa Rica
- Proprietà immobiliari con Sauna a Colón, Costa Rica
- Proprietà immobiliari Vista Golf a Colón, Costa Rica
- Proprietà immobiliari Duplex a Colón, Costa Rica
- Proprietà immobiliari Residenza a Colón, Costa Rica
Guide e storie correlate
La fiducia dei migliori broker del mondo
Gli agenti dietro le proprietà più straordinarie del mondo pubblicano su JamesEdition.
- Annunci di Sotheby's, Christie's, BARNES ed Engel & Völkers
- Ogni annuncio è verificato prima della pubblicazione
- Si metta in contatto diretto con agenti verificati
Continuando, accetta i nostri Termini e la nostra Informativa sulla privacy.