$1,103,234
Un Castello Del XIX Secolo Da Ristrutturare Per Un Progetto Turistico, Vicino Ai Castelli Della Valle Della Loira A
- 7 Camere
- 4,198 Sqft
- 248 Sqft lot
- Aggiornato: Settembre 26
- 59
Informazioni sulla proprietà
La descrizione è stata tradotta automaticamente.
La descrizione viene visualizzata nella lingua originale.
Un castello del XIX secolo da ristrutturare per un progetto turistico, vicino ai castelli della Valle della Loira in più di 2 ettari di parco. Da una stradina, una stradina privata attraversa il fossato e conduce a una posterla del XVI secolo dichiarata monumento storico, dietro la quale si trova un ampio cortile con prato. Da un lato, il castello, ricostruito nel XIX secolo, si erge su uno speron
A 19th-century chateau to renovate for a tourist project, near to the Loire Valley chateaux in more than 2 hectares of parkland. Off a small road, a private lane crosses the moat and leads to a 16th-century postern listed as a historical monument, behind which there is a large lawned courtyard. On one side, the chateau, which was rebuilt in the 19th century, stands on a rocky outcrop. The five-sto
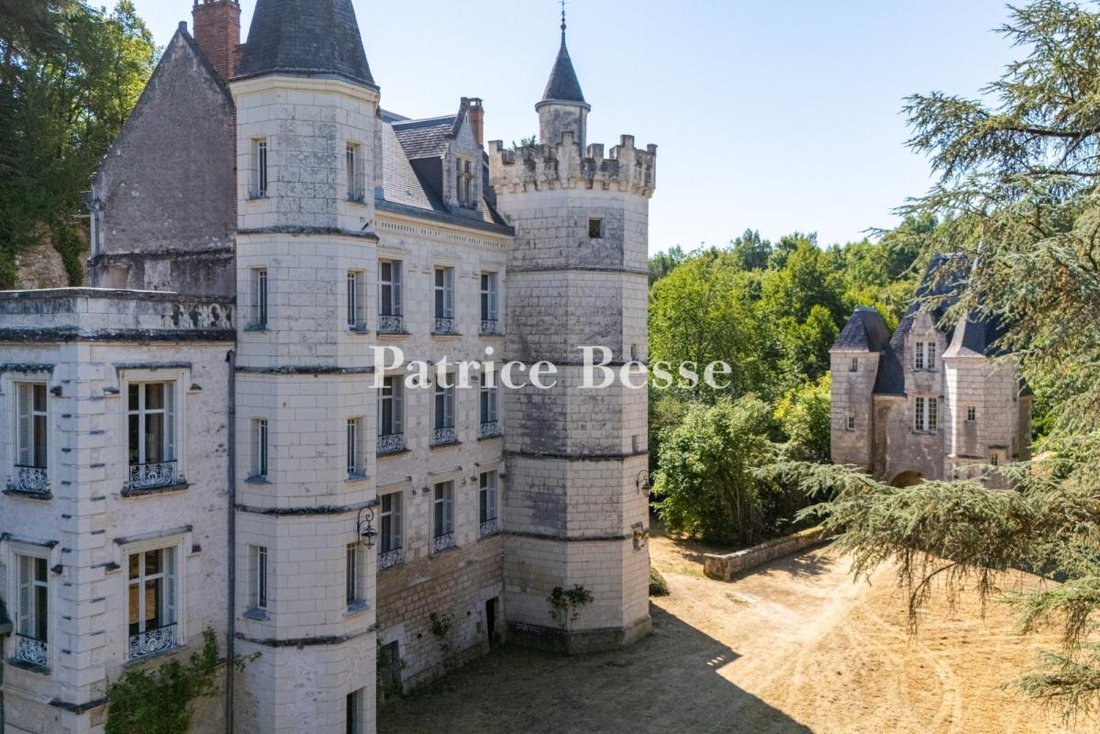
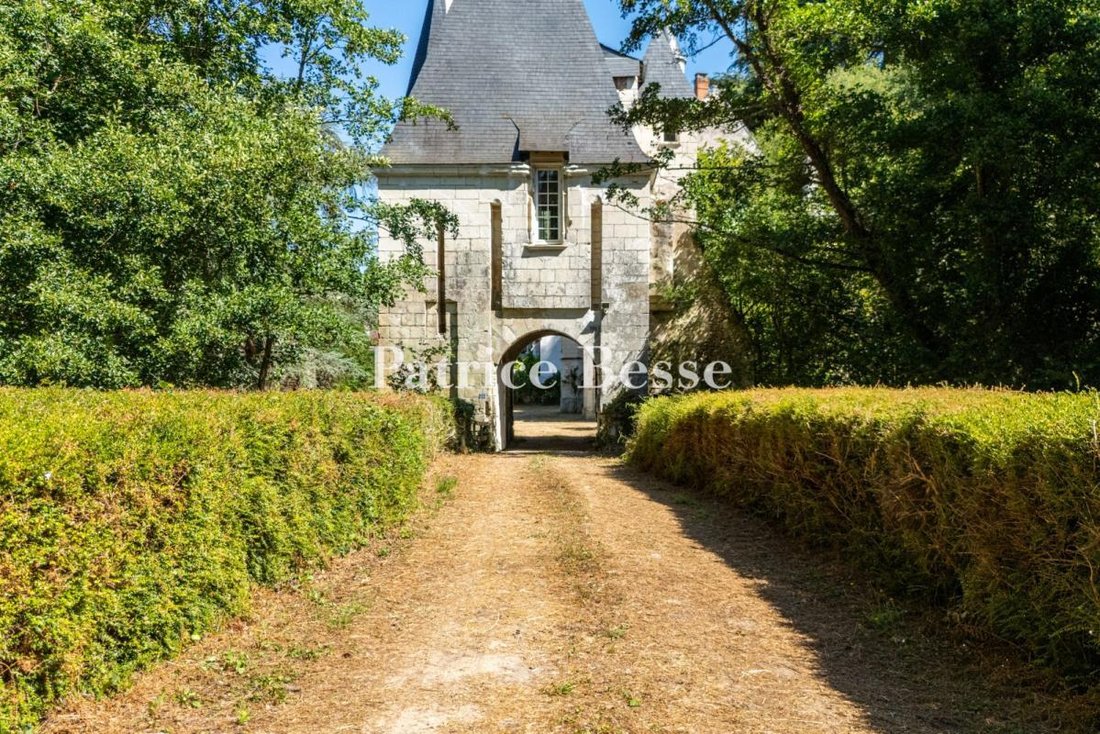
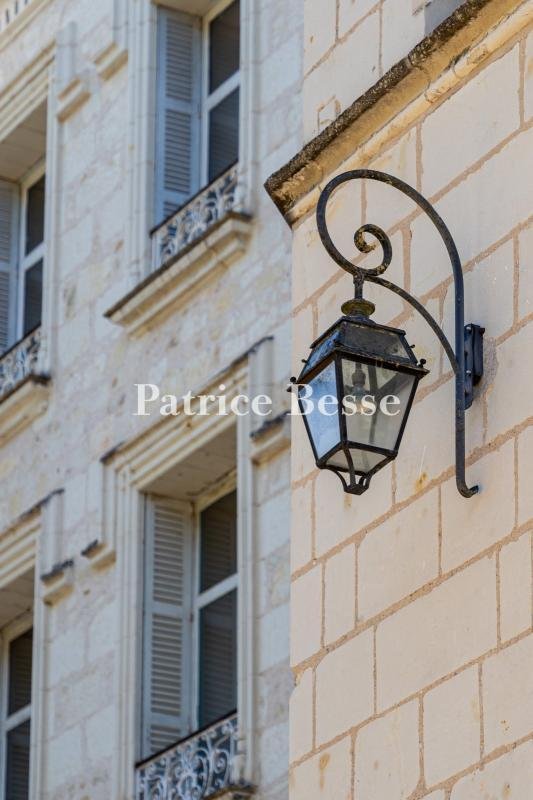
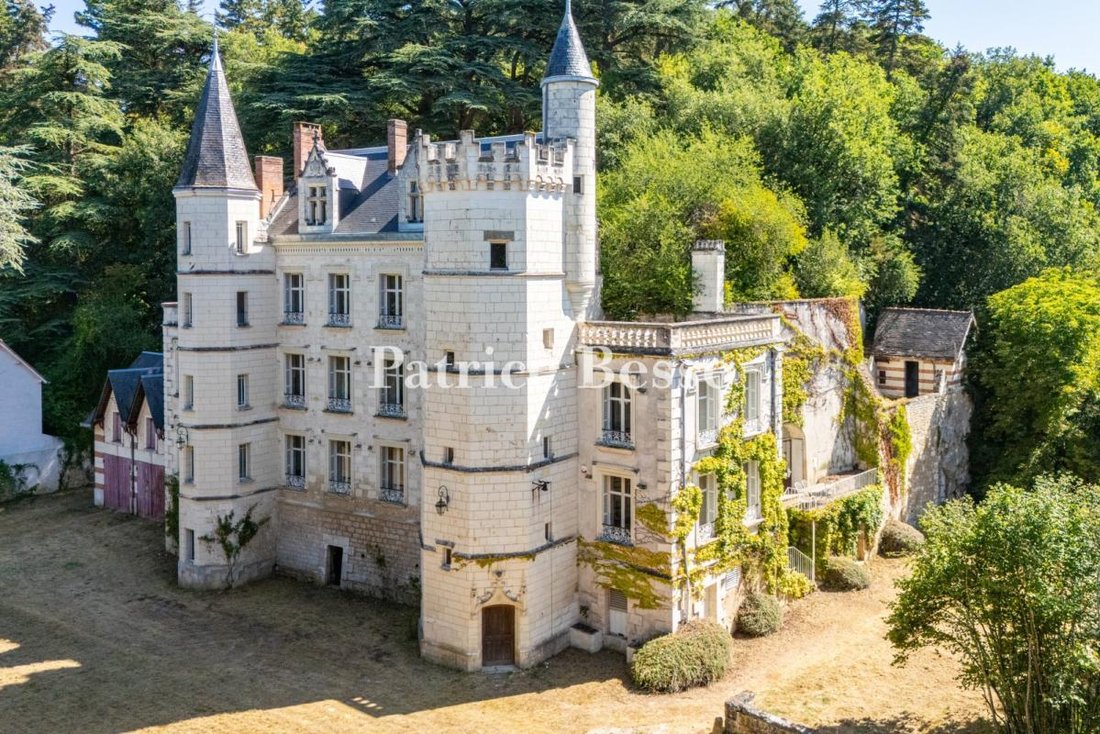
Un castello del XIX secolo da ristrutturare per un progetto turistico, vicino ai castelli della Valle della Loira in più di 2 ettari di parco. Da una stradina, una stradina privata attraversa il fossato e conduce a una posterla del XVI secolo dichiarata monumento storico, dietro la quale si trova un ampio cortile con prato. Da un lato, il castello, ricostruito nel XIX secolo, si erge su uno sperone roccioso. L’edificio di cinque piani si estende dal piano terra al livello della mansarda sotto le travi, e vanta una facciata in tuffeau e un tetto a capanna in ardesia. Sulla facciata principale, due abbaini in pietra con frontoni triangolari punteggiano il tetto. In cima al prospetto in tufo, un fregio dentellato sottolinea il tetto. Ogni livello comprende quattro finestre allineate verticalmente, protette da parapetti in ferro battuto e sormontate da una cornice. La residenza principale e le sue due torri sono incorniciate da due ali piccole e inferiori con tetti piani coronati da balaustre in pietra. Fatta eccezione per i tetti delle terrazze, che necessitano di ristrutturazione, la struttura dell’edificio è in buono stato. Tuttavia, richiede una ristrutturazione completa all’interno. I quattro piani sono collegati da una scala a chiocciola in pietra ospitata nella più grande torre merlata su più lati che fiancheggia la facciata. Dall’altro lato della facciata si trova una torre più slanciata con un tetto a forma di pepe. Ogni livello potrebbe essere trasformato in un grande appartamento indipendente, mentre le varie terrazze permettono di creare spazi esterni privati.
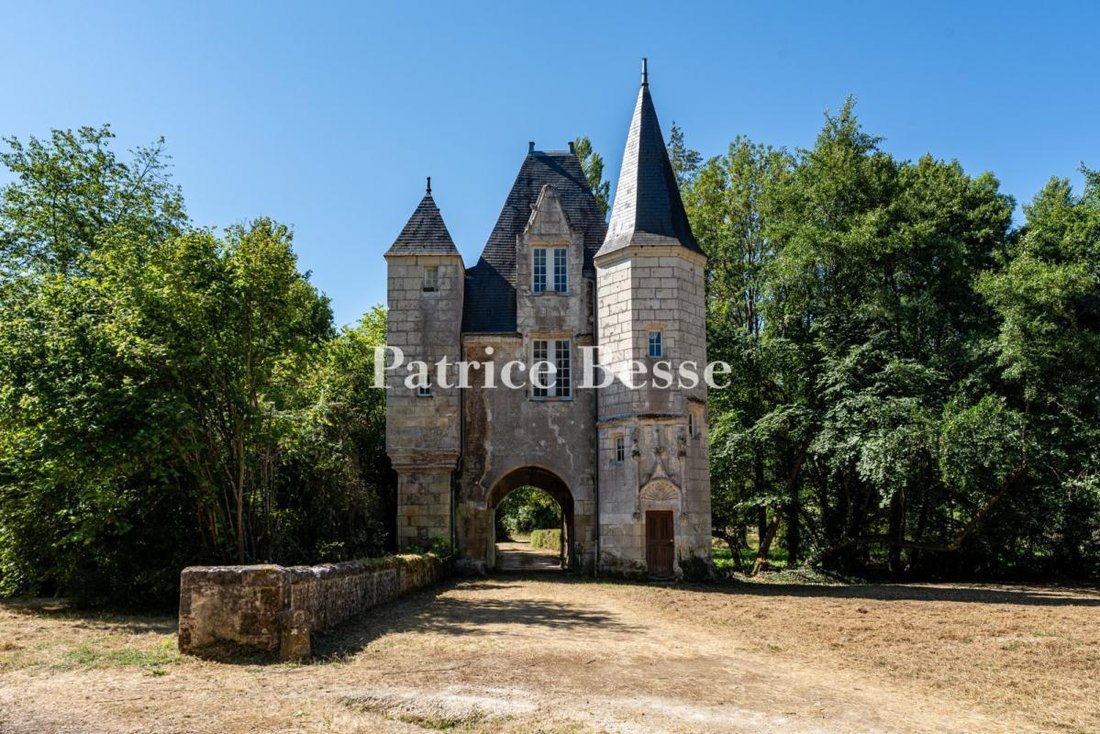
L’ex rimessa per le carrozze adiacente alla residenza potrebbe anche essere trasformata in un cottage indipendente. Lo stesso vale per la postierla all’ingresso e per la torre della decima, entrambe delimitate dal fossato. Una piscina che ricorda un laghetto da giardino, posizionata leggermente lontano dagli edifici, è circondata da un prato, mentre gli alberi ad alto fusto garantiscono la privacy.
Le informazioni sui rischi a cui è esposta questa proprietà sono disponibili sul sito web di Géorisques: https://www.georisques.gouv.fr/
L’ex rimessa per le carrozze adiacente alla residenza potrebbe anche essere trasformata in un cottage indipendente. Lo stesso vale per la postierla all’ingresso e per la torre della decima, entrambe delimitate dal fossato. Una piscina che ricorda un laghetto da giardino, posizionata leggermente lontano dagli edifici, è circondata da un prato, mentre gli alberi ad alto fusto garantiscono la privacy.
Le informazioni sui rischi a cui è esposta questa proprietà sono disponibili sul sito web di Géorisques: https://www.georisques.gouv.fr/
A 19th-century chateau to renovate for a tourist project, near to the Loire Valley chateaux in more than 2 hectares of parkland. Off a small road, a private lane crosses the moat and leads to a 16th-century postern listed as a historical monument, behind which there is a large lawned courtyard. On one side, the chateau, which was rebuilt in the 19th century, stands on a rocky outcrop. The five-storey edifice stretches from the ground floor to the attic level beneath the rafters, boasting a tuffeau stone facade and a slate gabled roof. On the main facade, two stone dormers with triangular pediments punctuate the roof. At the top of the tuffeau stone elevation, a denticulated frieze underlines the roof. Each level includes four vertically aligned windows, protected by wrought-iron guard-rails and topped by a cornice. The main residence and its two towers are framed by two small and lower wings with flat roofs crowned by stone balustrades. Except for the roofs of the terraces, which require renovation, the structure of the edifice is in a good state. However, it requires full renovation inside. The four storeys are connected by a stone spiral staircase housed in the larger, multi-sided, crenelated tower that flanks the facade. A more slender tower with a pepper-pot roof stands on the other side of the facade. Each level could be transformed into a large self-contained apartment, while the various terraces make it possible to create private outside spaces.
The former carriage shed adjacent to the residence could also be transformed into a self-contained cottage. The same is true of the postern at the entrance and the tithe tower, both of which are bordered by the moat. A swimming pool that resembles a garden pond, set slightly away from the buildings, is surrounded by a lawn, while the tall trees ensure privacy.
Le informazioni sui rischi a cui è esposta questa proprietà sono disponibili sul sito web di Géorisques: https://www.georisques.gouv.fr/
The former carriage shed adjacent to the residence could also be transformed into a self-contained cottage. The same is true of the postern at the entrance and the tithe tower, both of which are bordered by the moat. A swimming pool that resembles a garden pond, set slightly away from the buildings, is surrounded by a lawn, while the tall trees ensure privacy.
Le informazioni sui rischi a cui è esposta questa proprietà sono disponibili sul sito web di Géorisques: https://www.georisques.gouv.fr/
-
Tipo di proprietà
Castello
-
Prezzo/piede²
$262
-
Emissioni
A
-
Consumo
C
Esplora la zona
Montrichard, Montrichard Val de Cher, Francia
Visualizza su Google Maps
Prezzo per sqft
Basso
Alto
Iscritto da 3 anni
Hai chiesto informazioni su questa proprietà
L'agente La contatterà al più presto
Pubblicato da
743
Annunci
2023
Iscritto
Prenota una visita con the agent
Scegli una data e indica se preferisci un tour virtuale o di persona con l’agente.
Data preferita
Tipo di tour
Ultimo aggiornamento
Settembre 26
Prima pubblicazione
Luglio 28
Riferimento annuncio
541693_JE
Proprietà simili nelle vicinanze
Nuovi annunci a Montrichard

Esplora più immobili in vendita
tipi di proprietà Montrichard, Montrichard Val de Cher, Francia
Montrichard, Montrichard Val de Cher, Francia ricerche popolari
- Proprietà immobiliari con Terrazza a Montrichard, Montrichard Val de Cher, Francia
- Proprietà immobiliari con Ufficio a Montrichard, Montrichard Val de Cher, Francia
- Proprietà immobiliari con Giardino a Montrichard, Montrichard Val de Cher, Francia
- Proprietà immobiliari Privacy a Montrichard, Montrichard Val de Cher, Francia
- Proprietà immobiliari Investimento immobiliare a Montrichard, Montrichard Val de Cher, Francia
- Proprietà immobiliari con Cantina a Montrichard, Montrichard Val de Cher, Francia
- Proprietà immobiliari con Camino a Montrichard, Montrichard Val de Cher, Francia
- Proprietà immobiliari con Piscina a Montrichard, Montrichard Val de Cher, Francia
- Proprietà immobiliari con Garage a Montrichard, Montrichard Val de Cher, Francia
- Proprietà immobiliari con Balcone a Montrichard, Montrichard Val de Cher, Francia
- Proprietà immobiliari con Vigneto / Azienda vinicola a Montrichard, Montrichard Val de Cher, Francia
Guide e storie correlate
La fiducia dei migliori broker del mondo
Gli agenti dietro le proprietà più straordinarie del mondo pubblicano su JamesEdition.
- Annunci di Sotheby's, Christie's, BARNES ed Engel & Völkers
- Ogni annuncio è verificato prima della pubblicazione
- Si metta in contatto diretto con agenti verificati
Continuando, accetta i nostri Termini e la nostra Informativa sulla privacy.