$659,984
Una Casa Padronale Del 1900, Con Alloggi Per Custodi In Un Terreno DI 6.000 M², In Posizione Dominante Nel
- 8 Camere
- 1 Bagni
- 4,414 Sqft
- 54 Sqft lot
- Aggiornato: Settembre 26
Informazioni sulla proprietà
La descrizione è stata tradotta automaticamente.
La descrizione viene visualizzata nella lingua originale.
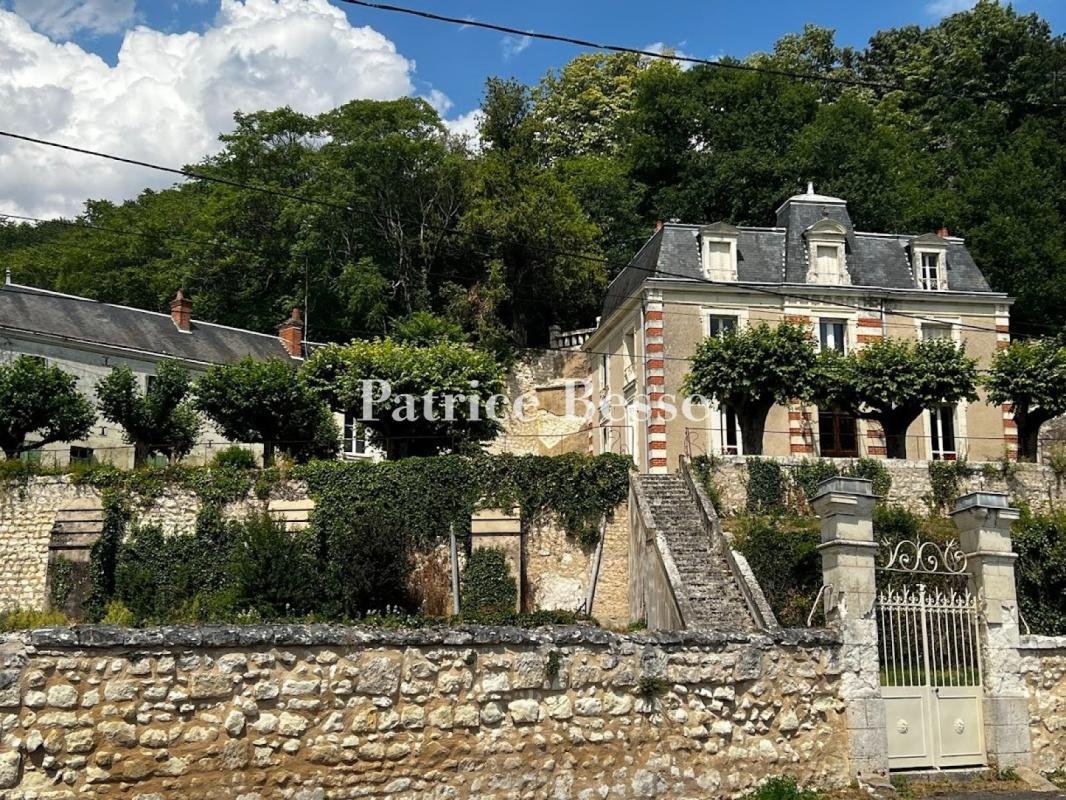
A 1900 manor house, with caretaker’s lodgings in 6,000-m² grounds, in a dominant position in the Cher Valley. The property is located on an enclosed and mainly wooded plot on a slope, from which it dominates the Cher Valley. From the road, a wrought-iron gate framed by tuffeau stone pillars opens onto a driveway that climbs up to the three-storey main residence with a surface of almost 300 m². It
A 1900 manor house, with caretaker’s lodgings in 6,000-m² grounds, in a dominant position in the Cher Valley. The property is located on an enclosed and mainly wooded plot on a slope, from which it dominates the Cher Valley. From the road, a wrought-iron gate framed by tuffeau stone pillars opens onto a driveway that climbs up to the three-storey main residence with a surface of almost 300 m². It was built in 1900 and was said to have been designed by the Saunière architecture firm at the request of the Cubat family of chefs, whose eldest son was the cook for the Russian Tzar before opening a restaurant in the Païva Hotel on the Champs-Élysées.
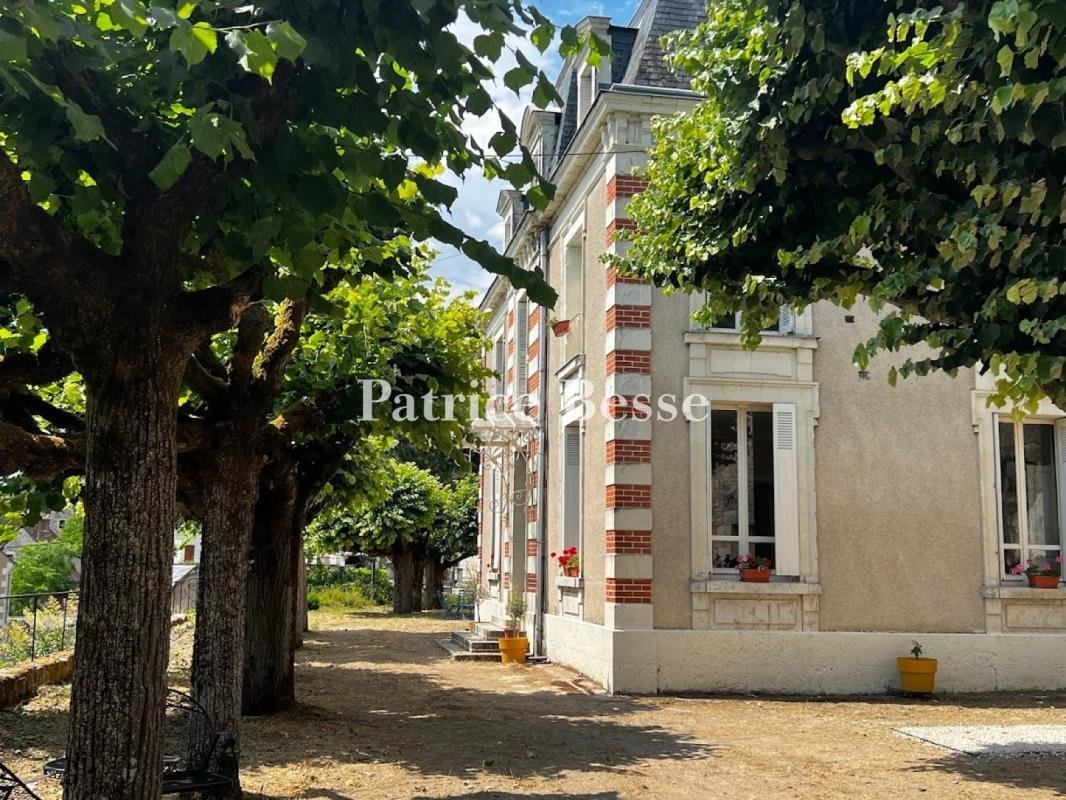
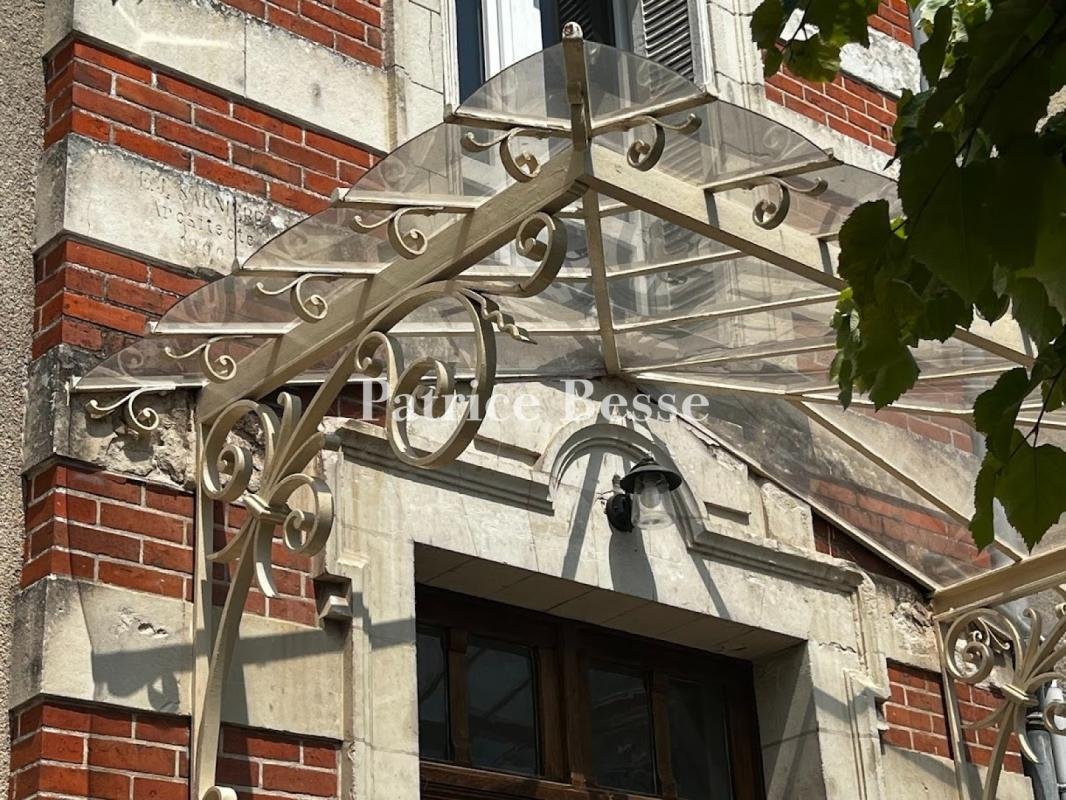
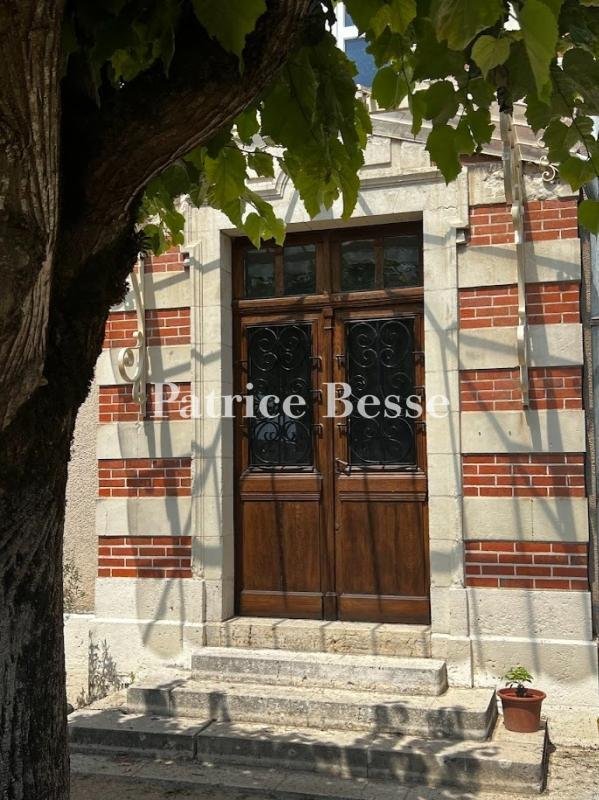
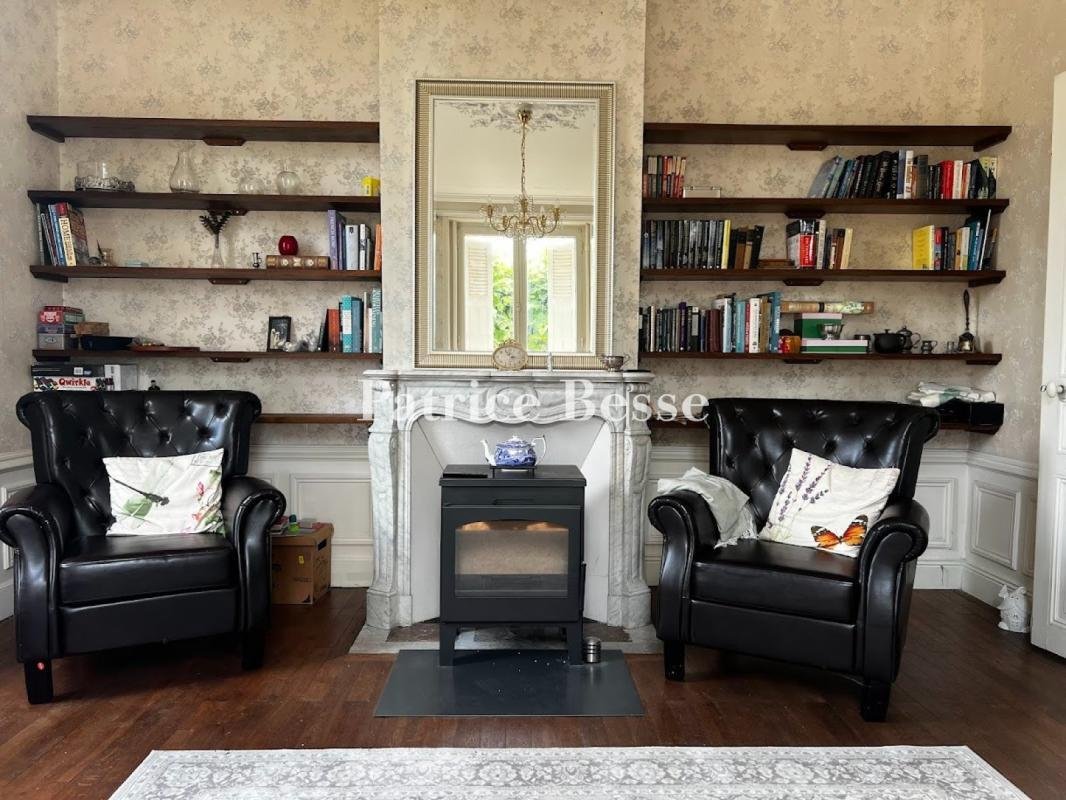
The residence is made of rubble stone and rendered with lime, while on three of its sides, wide windows punctuate the facades. The protruding entrance in the centre of the main facade can be reached via several steps. Its wooden door is protected by a wrought-iron and glazed awning. The door and window surrounds as well as cornices are made of tuffeau stone, while the two-level protrusion as well as the quoins are made up of tuffeau stone and brick. The roof break on the Mansard roof is punctuated by dormers with triangular pediments either side of a central dormer with an arched pediment topped by a flame urn. On the ground floor, the reception rooms still boast their period decorative features, including wood strip flooring and marble fireplaces. Eight bedrooms occupy the upper floors, while a wide patio runs alongside the house to the south.
To the rear of the residence, an approximately 120-m² caretaker’s house can be found on the edge of the property and has a separate pedestrian entrance. Next to it, there is an entrance to troglodyte cellars, which were previously used for a winery activity. Paths and flights of steps connect the different levels of the grounds.
Le informazioni sui rischi a cui è esposta questa proprietà sono disponibili sul sito web di Géorisques: https://www.georisques.gouv.fr/
The residence is made of rubble stone and rendered with lime, while on three of its sides, wide windows punctuate the facades. The protruding entrance in the centre of the main facade can be reached via several steps. Its wooden door is protected by a wrought-iron and glazed awning. The door and window surrounds as well as cornices are made of tuffeau stone, while the two-level protrusion as well as the quoins are made up of tuffeau stone and brick. The roof break on the Mansard roof is punctuated by dormers with triangular pediments either side of a central dormer with an arched pediment topped by a flame urn. On the ground floor, the reception rooms still boast their period decorative features, including wood strip flooring and marble fireplaces. Eight bedrooms occupy the upper floors, while a wide patio runs alongside the house to the south.
To the rear of the residence, an approximately 120-m² caretaker’s house can be found on the edge of the property and has a separate pedestrian entrance. Next to it, there is an entrance to troglodyte cellars, which were previously used for a winery activity. Paths and flights of steps connect the different levels of the grounds.
Le informazioni sui rischi a cui è esposta questa proprietà sono disponibili sul sito web di Géorisques: https://www.georisques.gouv.fr/
-
Tipo di proprietà
Casa
-
Prezzo/piede²
$149
-
Emissioni
F
-
Consumo
F
Caratteristiche
- Camino
- Focolare
- Vigneto / Azienda vinicola
- Cancello
Esplora la zona
Montrichard, Montrichard Val de Cher, Francia
Visualizza su Google Maps
Prezzo per sqft
Basso
Alto
Iscritto da 3 anni
Hai chiesto informazioni su questa proprietà
L'agente La contatterà al più presto
Pubblicato da
744
Annunci
2023
Iscritto
Prenota una visita con the agent
Scegli una data e indica se preferisci un tour virtuale o di persona con l’agente.
Data preferita
Tipo di tour
Ultimo aggiornamento
Settembre 26
Prima pubblicazione
Settembre 23
Riferimento annuncio
305248_JE
Proprietà simili nelle vicinanze
Nuovi annunci a Montrichard

Esplora più immobili in vendita
tipi di proprietà Montrichard, Montrichard Val de Cher, Francia
Montrichard, Montrichard Val de Cher, Francia ricerche popolari
- Proprietà immobiliari con Terrazza a Montrichard, Montrichard Val de Cher, Francia
- Proprietà immobiliari con Ufficio a Montrichard, Montrichard Val de Cher, Francia
- Proprietà immobiliari con Giardino a Montrichard, Montrichard Val de Cher, Francia
- Proprietà immobiliari Privacy a Montrichard, Montrichard Val de Cher, Francia
- Proprietà immobiliari Investimento immobiliare a Montrichard, Montrichard Val de Cher, Francia
- Proprietà immobiliari con Cantina a Montrichard, Montrichard Val de Cher, Francia
- Proprietà immobiliari con Camino a Montrichard, Montrichard Val de Cher, Francia
- Proprietà immobiliari con Piscina a Montrichard, Montrichard Val de Cher, Francia
- Proprietà immobiliari con Garage a Montrichard, Montrichard Val de Cher, Francia
- Proprietà immobiliari con Balcone a Montrichard, Montrichard Val de Cher, Francia
- Proprietà immobiliari con Vigneto / Azienda vinicola a Montrichard, Montrichard Val de Cher, Francia
Guide e storie correlate
La fiducia dei migliori broker del mondo
Gli agenti dietro le proprietà più straordinarie del mondo pubblicano su JamesEdition.
- Annunci di Sotheby's, Christie's, BARNES ed Engel & Völkers
- Ogni annuncio è verificato prima della pubblicazione
- Si metta in contatto diretto con agenti verificati
Continuando, accetta i nostri Termini e la nostra Informativa sulla privacy.