$1,429,912
Montreuil House
- 3 Camere
- 2 Bagni
- 2,401 Sqft
- Aggiornato: Oggi
Informazioni sulla proprietà
La descrizione è stata tradotta automaticamente.
La descrizione viene visualizzata nella lingua originale.
MONTREUIL | ARCHITECT-DESIGNED THROUGH HOUSE - SINGLE-STOREY - FULLY RENOVATED IN 2020 – INDOOR POOL AND GARDEN – 9 MINUTES FROM THE METRO!
7 rooms – 222.97 m² – 3 bedrooms – Heated indoor pool – Garden – 2 terraces – Parking
SERENO offers you this home close to schools and all shops.
Discover this architect-designed loft-style house of 222.97 m², all on one level, where
7 rooms – 222.97 m² – 3 bedrooms – Heated indoor pool – Garden – 2 terraces – Parking
SERENO offers you this home close to schools and all shops.
Discover this architect-designed loft-style house of 222.97 m², all on one level, where
MONTREUIL | ARCHITECT-DESIGNED THROUGH HOUSE - SINGLE-STOREY - FULLY RENOVATED IN 2020 – INDOOR POOL AND GARDEN – 9 MINUTES FROM THE METRO!
7 rooms – 222.97 m² – 3 bedrooms – Heated indoor pool – Garden – 2 terraces – Parking
SERENO offers you this home close to schools and all shops.
Discover this architect-designed loft-style house of 222.97 m², all on one level, where spectacular volumes, natural light, and industrial character blend harmoniously.
Contemporary architecture with graphic lines, large sliding glass walls, and numerous openings give this property a unique atmosphere with ceilings over 3 meters high.
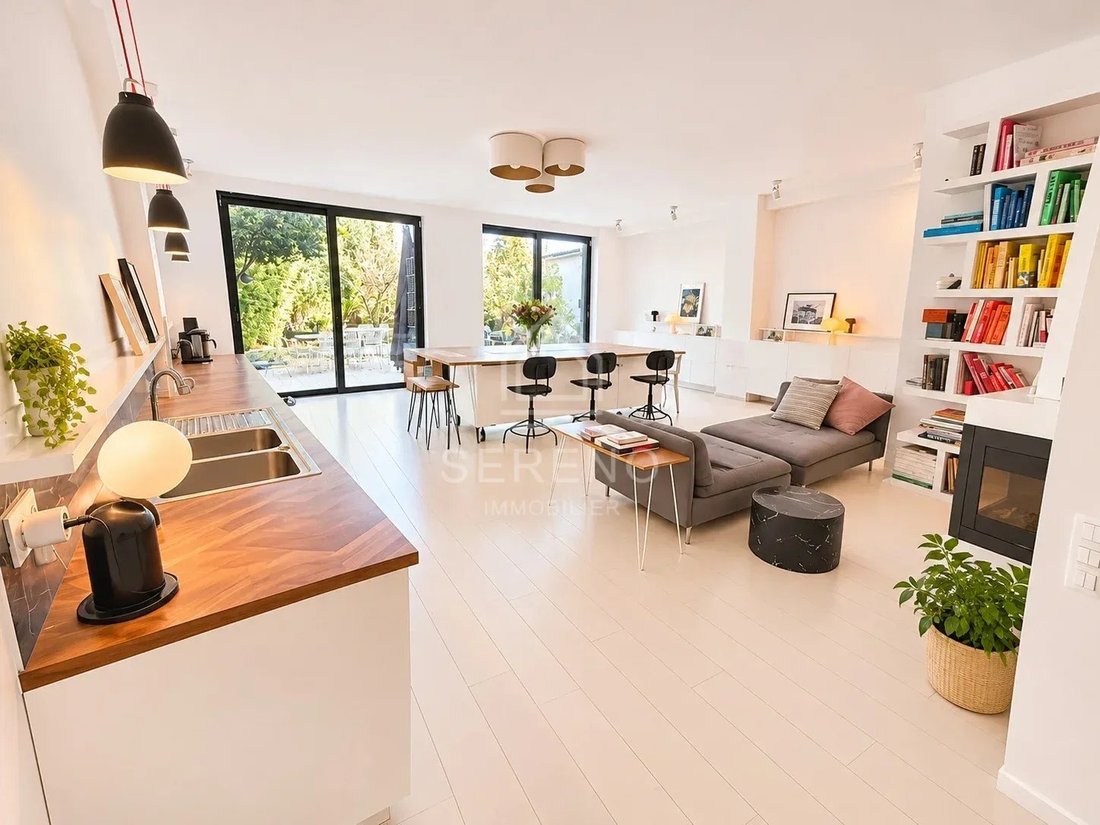
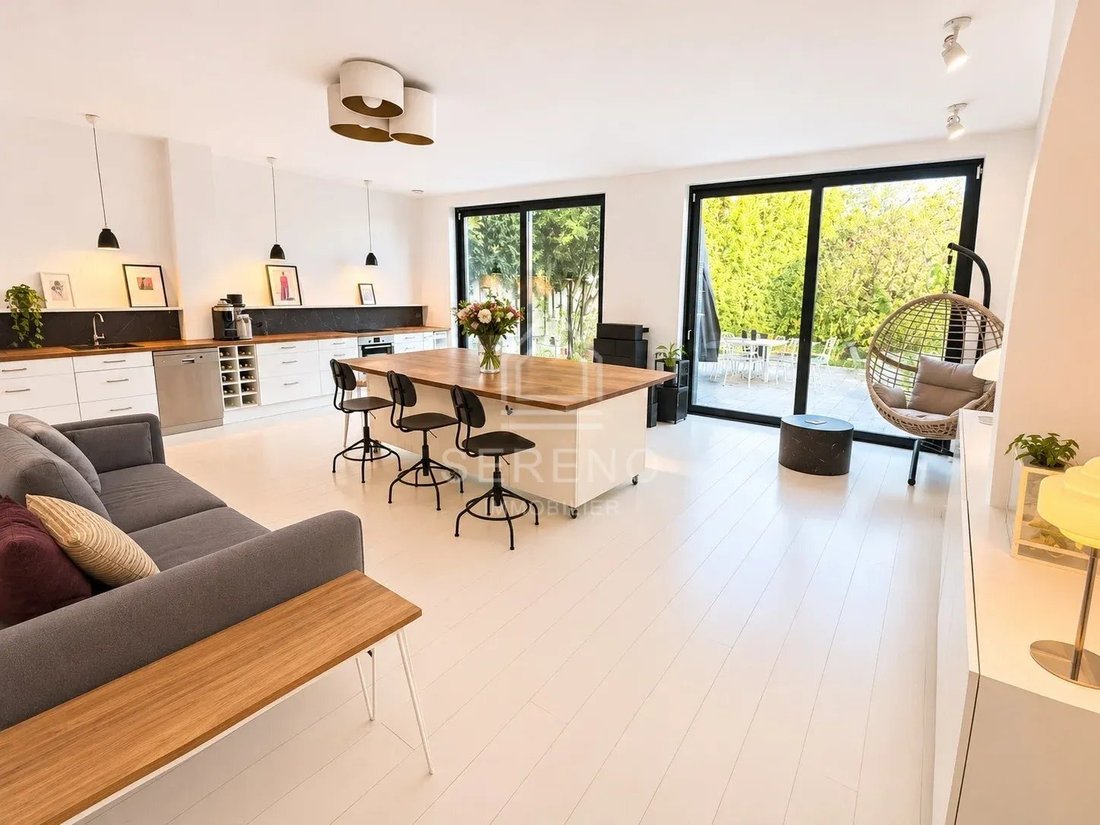
It includes an entrance leading to a first living room, a second relaxation area, and a welcoming dining room extended by an open-plan American kitchen opening onto a second terrace and garden,
with a spectacular living space of nearly 125 m².
A modern fireplace with an insert completes this warm and decidedly modern ensemble.
Directly accessible from the living room, an independent room houses a heated indoor pool. Bathed in natural light, this special space invites relaxation all year round, in the privacy of the home.
A night area designed for comfort
The sleeping area includes three spacious bedrooms, including a master suite with its own dressing room and a bathroom featuring a double sink, central bathtub, hammam shower, and WC.
The other two bedrooms, enhanced by glass partitions that promote light flow, share a shower room with WC and an independent dressing room.
Two terraces and a secluded garden
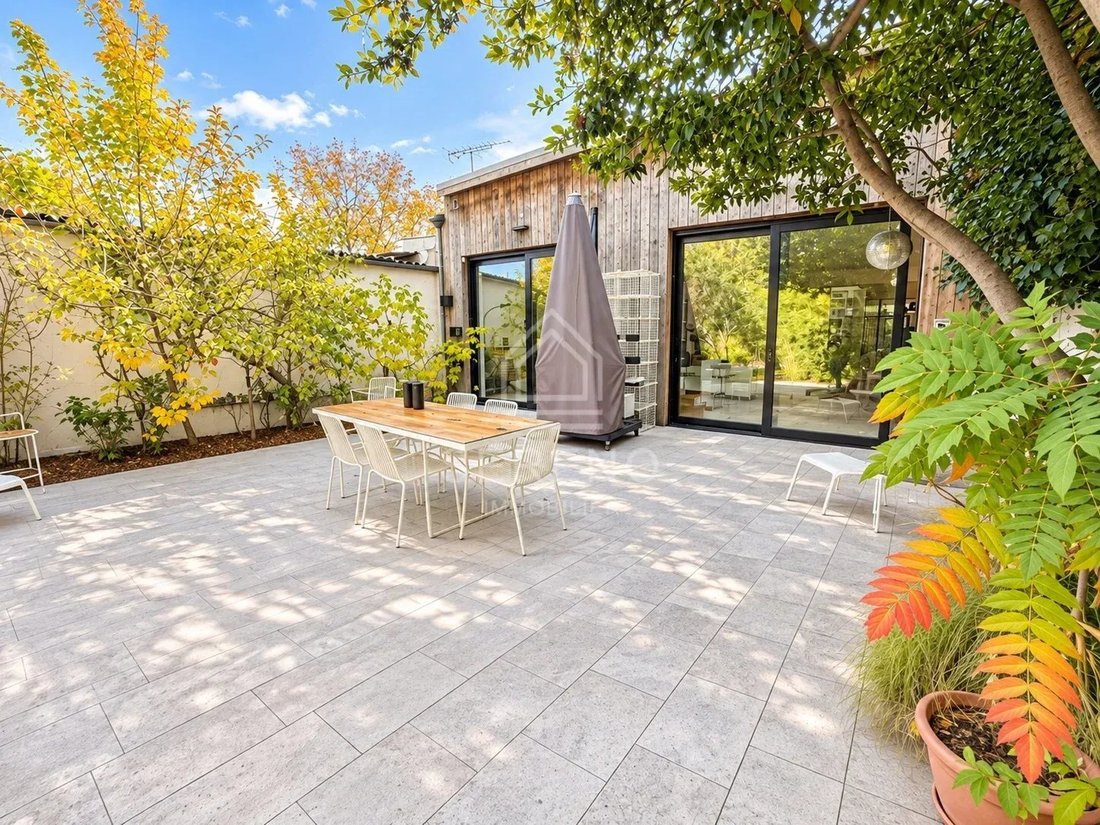
At the front, a private courtyard hosts a first terrace and allows parking for two vehicles.
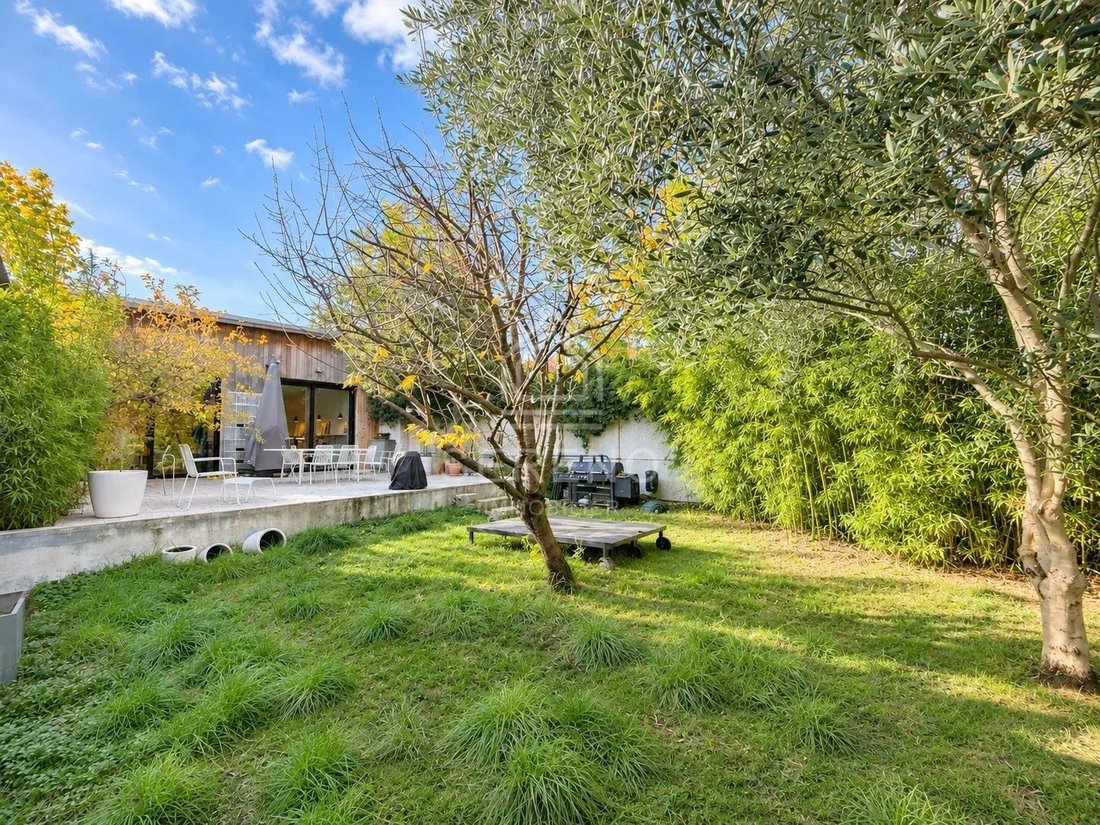
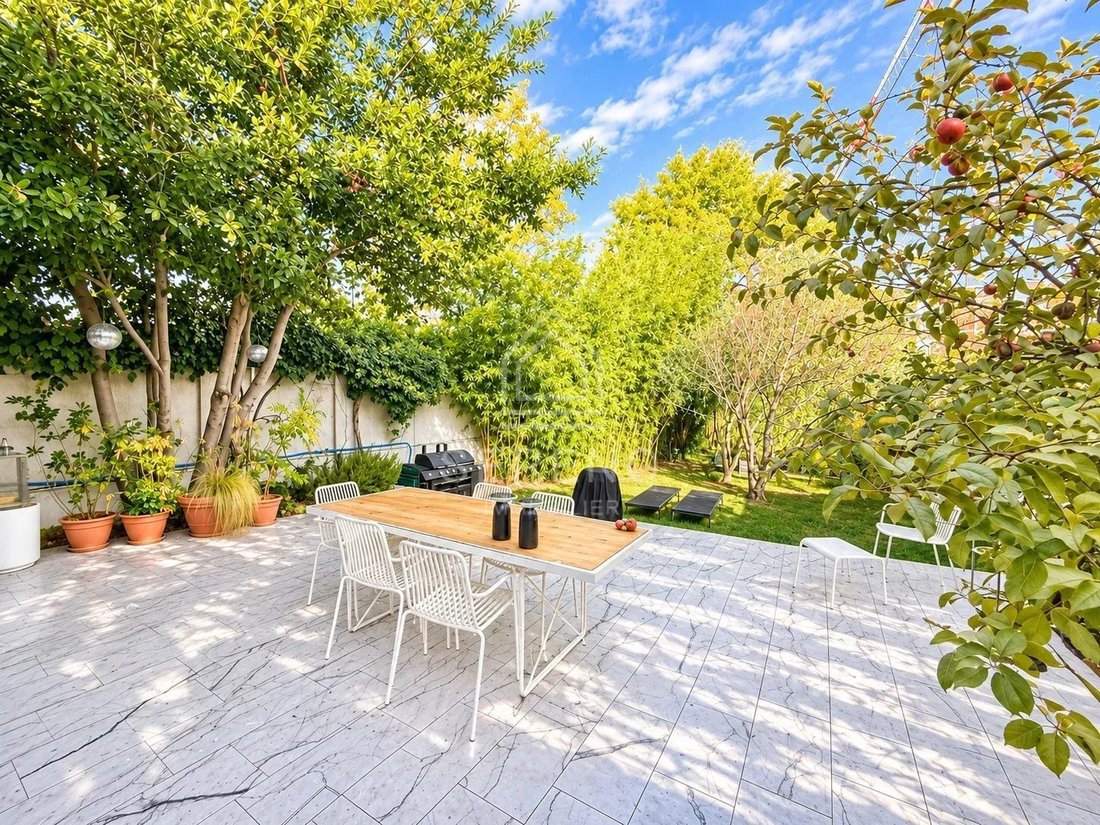
At the rear, directly accessible from the kitchen and dining room, a second terrace opens onto a secluded, sunny garden, a true extension of the reception areas.
A sought-after location on the outskirts of Paris
A rare and unique property, ideal for lovers of contemporary architecture, large volumes, and extraordinary living spaces.
A characterful home to discover without delay.
This real estate listing concerns one main lot located in a co-ownership comprising 2 lots in total, with no ongoing legal proceedings.
Average share of the provisional budget: €0/month, or €0/year, declared by the seller.
Sale price including agency fees: €1,299,000. Fees payable by the buyer: 5.27% VAT included. Price excluding fees: €1,234,000.
Energy performance information for this property: DPE B index 100 and GES A index 3.
”Estimated annual energy costs for standard use: Between €2,030 and €2,820 per year. Average energy prices indexed over the years [hidden information] (subscriptions included).”
This real estate listing was written under the editorial responsibility of Mr. François BARROSO, independent real estate agent (without holding funds), registered with the Special Register of Commercial Agents (RSAC) of the Melun Commercial Court under number [hidden information], holding the collaborator card on behalf of SERENO.
Le informazioni sui rischi a cui è esposta questa proprietà sono disponibili sul sito web di Géorisques: https://www.georisques.gouv.fr/
7 rooms – 222.97 m² – 3 bedrooms – Heated indoor pool – Garden – 2 terraces – Parking
SERENO offers you this home close to schools and all shops.
Discover this architect-designed loft-style house of 222.97 m², all on one level, where spectacular volumes, natural light, and industrial character blend harmoniously.
Contemporary architecture with graphic lines, large sliding glass walls, and numerous openings give this property a unique atmosphere with ceilings over 3 meters high.
It includes an entrance leading to a first living room, a second relaxation area, and a welcoming dining room extended by an open-plan American kitchen opening onto a second terrace and garden,
with a spectacular living space of nearly 125 m².
A modern fireplace with an insert completes this warm and decidedly modern ensemble.
Directly accessible from the living room, an independent room houses a heated indoor pool. Bathed in natural light, this special space invites relaxation all year round, in the privacy of the home.
A night area designed for comfort
The sleeping area includes three spacious bedrooms, including a master suite with its own dressing room and a bathroom featuring a double sink, central bathtub, hammam shower, and WC.
The other two bedrooms, enhanced by glass partitions that promote light flow, share a shower room with WC and an independent dressing room.
Two terraces and a secluded garden
At the front, a private courtyard hosts a first terrace and allows parking for two vehicles.
At the rear, directly accessible from the kitchen and dining room, a second terrace opens onto a secluded, sunny garden, a true extension of the reception areas.
A sought-after location on the outskirts of Paris
A rare and unique property, ideal for lovers of contemporary architecture, large volumes, and extraordinary living spaces.
A characterful home to discover without delay.
This real estate listing concerns one main lot located in a co-ownership comprising 2 lots in total, with no ongoing legal proceedings.
Average share of the provisional budget: €0/month, or €0/year, declared by the seller.
Sale price including agency fees: €1,299,000. Fees payable by the buyer: 5.27% VAT included. Price excluding fees: €1,234,000.
Energy performance information for this property: DPE B index 100 and GES A index 3.
”Estimated annual energy costs for standard use: Between €2,030 and €2,820 per year. Average energy prices indexed over the years [hidden information] (subscriptions included).”
This real estate listing was written under the editorial responsibility of Mr. François BARROSO, independent real estate agent (without holding funds), registered with the Special Register of Commercial Agents (RSAC) of the Melun Commercial Court under number [hidden information], holding the collaborator card on behalf of SERENO.
Le informazioni sui rischi a cui è esposta questa proprietà sono disponibili sul sito web di Géorisques: https://www.georisques.gouv.fr/
-
Tipo di proprietà
Casa
-
Piani
1
-
Prezzo/piede²
$595
Caratteristiche
- Giardino
- Terrazza
- Camino
- Cabina armadio
- Piscina coperta
- Cucina aperta
- Moderno
- Rinnovato
- Soffitto alto
Caratteristiche
Lot
Interni
- Soffitto alto
- Camino
- Cucina aperta
- Piscina coperta
- Cabina armadio
Outdoor
Esplora la zona
Arrondissement di Bobigny, Isola di Francia, Francia
Prezzo per sqft
Basso
Alto
Posizione approssimativa · chieda l'indirizzo esatto all'agente.
Iscritto da 3 anni
Hai chiesto informazioni su questa proprietà
L'agente La contatterà al più presto
Pubblicato da
23
Annunci
2024
Iscritto
Prenota una visita con the agent
Scegli una data e indica se preferisci un tour virtuale o di persona con l’agente.
Data preferita
Tipo di tour
Ultimo aggiornamento
Oggi
Prima pubblicazione
Novembre 18
Riferimento annuncio
87603967
Proprietà simili nelle vicinanze
Nuovi annunci a Arrondissement di Bobigny


Esplora più immobili in vendita
Arrondissement di Bobigny, Isola di Francia, Francia Città
- Case in vendita in Les Lilas, Isola di Francia, Francia
- Case in vendita in Pantin, Isola di Francia, Francia
- Case in vendita in Romainville, Isola di Francia, Francia
- Case in vendita in Bagnolet, Isola di Francia, Francia
- Case in vendita in Noisy-le-Sec, Isola di Francia, Francia
- Case in vendita in Le Pre-Saint-Gervais, Isola di Francia, Francia
- Case in vendita in Centre-Jean Moulin, Bagnolet, Francia
- Case in vendita in Parcs, Romainville, Francia
- Case in vendita in Cachin, Romainville, Francia
- Case in vendita in Centre, Le Pre-Saint-Gervais, Francia
- Case in vendita in Bondy, Isola di Francia, Francia
- Case in vendita in Centre Ville - Gare, Noisy-le-Sec, Francia
- Case in vendita in Centro-Sadi Carnot, Bagnolet, Francia
- Case in vendita in Petit Noisy, Noisy-le-Sec, Francia
- Case in vendita in Le Saule Blanc, Bondy, Francia
- Case in vendita in Bobigny, Isola di Francia, Francia
- Case in vendita in Stalingrad
- Case in vendita in Boissière, Noisy-le-Sec, Francia
- Case in vendita in Centre, Romainville, Francia
- Case in vendita in Centre Sud-Jules Ferry, Bagnolet, Francia
tipi di proprietà Arrondissement di Bobigny, Isola di Francia, Francia
- Appartamenti in vendita in Arrondissement di Bobigny, Isola di Francia, Francia
- Case in vendita in Arrondissement di Bobigny, Isola di Francia, Francia
- Ville in vendita in Arrondissement di Bobigny, Isola di Francia, Francia
- Proprietà in vendita in Arrondissement di Bobigny, Isola di Francia, Francia
- Attici in vendita in Arrondissement di Bobigny, Isola di Francia, Francia
- Case in vendita in Arrondissement di Bobigny, Isola di Francia, Francia
Arrondissement di Bobigny, Isola di Francia, Francia ricerche popolari
- Proprietà immobiliari Vista panoramica / Scenica a Arrondissement di Bobigny, Isola di Francia, Francia
- Proprietà immobiliari con Terrazza a Arrondissement di Bobigny, Isola di Francia, Francia
- Proprietà immobiliari con Bar a Arrondissement di Bobigny, Isola di Francia, Francia
- Proprietà immobiliari con Sala giochi a Arrondissement di Bobigny, Isola di Francia, Francia
- Proprietà immobiliari con Ufficio a Arrondissement di Bobigny, Isola di Francia, Francia
- Proprietà immobiliari con Ascensore a Arrondissement di Bobigny, Isola di Francia, Francia
- Proprietà immobiliari Vista Città a Arrondissement di Bobigny, Isola di Francia, Francia
- Proprietà immobiliari Vista sulle montagne a Arrondissement di Bobigny, Isola di Francia, Francia
- Proprietà immobiliari con Giardino a Arrondissement di Bobigny, Isola di Francia, Francia
- Proprietà immobiliari con Cucina esterna a Arrondissement di Bobigny, Isola di Francia, Francia
- Proprietà immobiliari Duplex a Arrondissement di Bobigny, Isola di Francia, Francia
- Proprietà immobiliari Comunità recintata a Arrondissement di Bobigny, Isola di Francia, Francia
- Proprietà immobiliari Privacy a Arrondissement di Bobigny, Isola di Francia, Francia
- Proprietà immobiliari Alta quota a Arrondissement di Bobigny, Isola di Francia, Francia
- Proprietà immobiliari Investimento immobiliare a Arrondissement di Bobigny, Isola di Francia, Francia
- Proprietà immobiliari Moderno a Arrondissement di Bobigny, Isola di Francia, Francia
- Proprietà immobiliari Equestre a Arrondissement di Bobigny, Isola di Francia, Francia
- Proprietà immobiliari Nuove costruzioni a Arrondissement di Bobigny, Isola di Francia, Francia
- Proprietà immobiliari con Centro Fitness / Palestra a Arrondissement di Bobigny, Isola di Francia, Francia
- Proprietà immobiliari con Sauna a Arrondissement di Bobigny, Isola di Francia, Francia
- Proprietà immobiliari con Bagno turco a Arrondissement di Bobigny, Isola di Francia, Francia
- Proprietà immobiliari con Libreria a Arrondissement di Bobigny, Isola di Francia, Francia
- Proprietà immobiliari con Aria condizionata a Arrondissement di Bobigny, Isola di Francia, Francia
- Proprietà immobiliari con Cantina a Arrondissement di Bobigny, Isola di Francia, Francia
- Proprietà immobiliari con Idromassaggio a Arrondissement di Bobigny, Isola di Francia, Francia
- Proprietà immobiliari con Camino a Arrondissement di Bobigny, Isola di Francia, Francia
- Proprietà immobiliari con Piscina a Arrondissement di Bobigny, Isola di Francia, Francia
- Proprietà immobiliari con Garage a Arrondissement di Bobigny, Isola di Francia, Francia
- Proprietà immobiliari con Balcone a Arrondissement di Bobigny, Isola di Francia, Francia
- Proprietà immobiliari con Cucina aperta a Arrondissement di Bobigny, Isola di Francia, Francia
- Proprietà immobiliari Rinnovato a Arrondissement di Bobigny, Isola di Francia, Francia
- Proprietà immobiliari con Cinema a Arrondissement di Bobigny, Isola di Francia, Francia
- Proprietà immobiliari con Piscina coperta a Arrondissement di Bobigny, Isola di Francia, Francia
- Proprietà immobiliari Vista sull'acqua a Arrondissement di Bobigny, Isola di Francia, Francia
Guide e storie correlate
La fiducia dei migliori broker del mondo
Gli agenti dietro le proprietà più straordinarie del mondo pubblicano su JamesEdition.
- Annunci di Sotheby's, Christie's, BARNES ed Engel & Völkers
- Ogni annuncio è verificato prima della pubblicazione
- Si metta in contatto diretto con agenti verificati
Continuando, accetta i nostri Termini e la nostra Informativa sulla privacy.