$650,388
Maison de 6 Pièces de 140 m² à Montreuil
- 3 Camere
- 1 Bagni
- 1,507 Sqft
- 1,507 Sqft lot
- Aggiornato: Oggi
Informazioni sulla proprietà
La descrizione è stata tradotta automaticamente.
La descrizione viene visualizzata nella lingua originale.
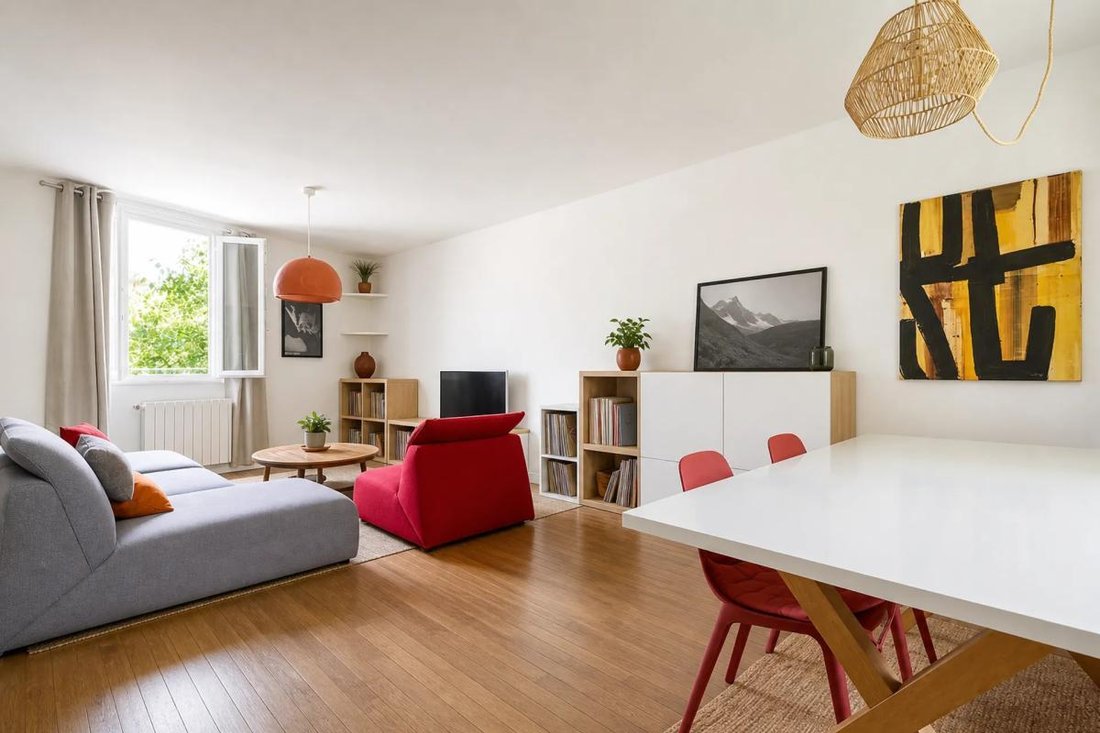
This detached 6-room house of approximately 140 m², located in Montreuil, offers a rare living environment facing Montreau Park. Spread over three levels, it charms with its pleasant interior volume, three bedrooms, two bathrooms, and a layout designed to balance family life, workspaces, and relaxation moments.
A beautiful living room with parquet flooring, enhanced by a fireplace, extend
A beautiful living room with parquet flooring, enhanced by a fireplace, extend
This detached 6-room house of approximately 140 m², located in Montreuil, offers a rare living environment facing Montreau Park. Spread over three levels, it charms with its pleasant interior volume, three bedrooms, two bathrooms, and a layout designed to balance family life, workspaces, and relaxation moments.
A beautiful living room with parquet flooring, enhanced by a fireplace, extends onto a lush garden surrounding the house, immediately giving a countryside feel within the city.
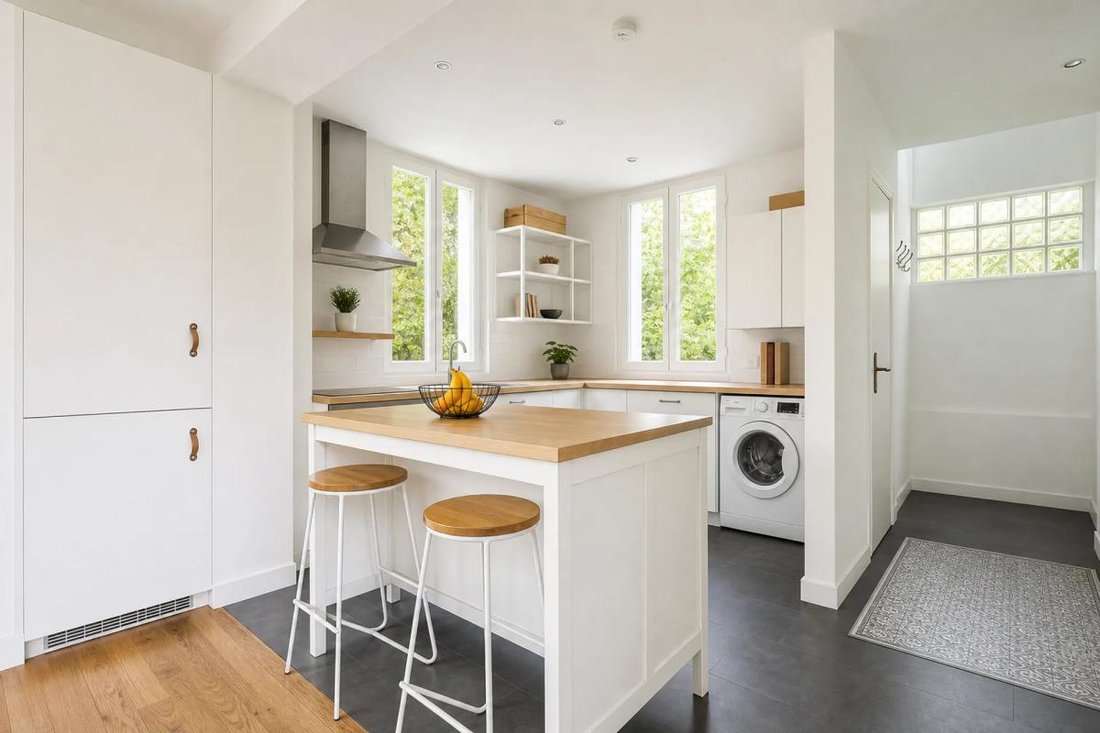
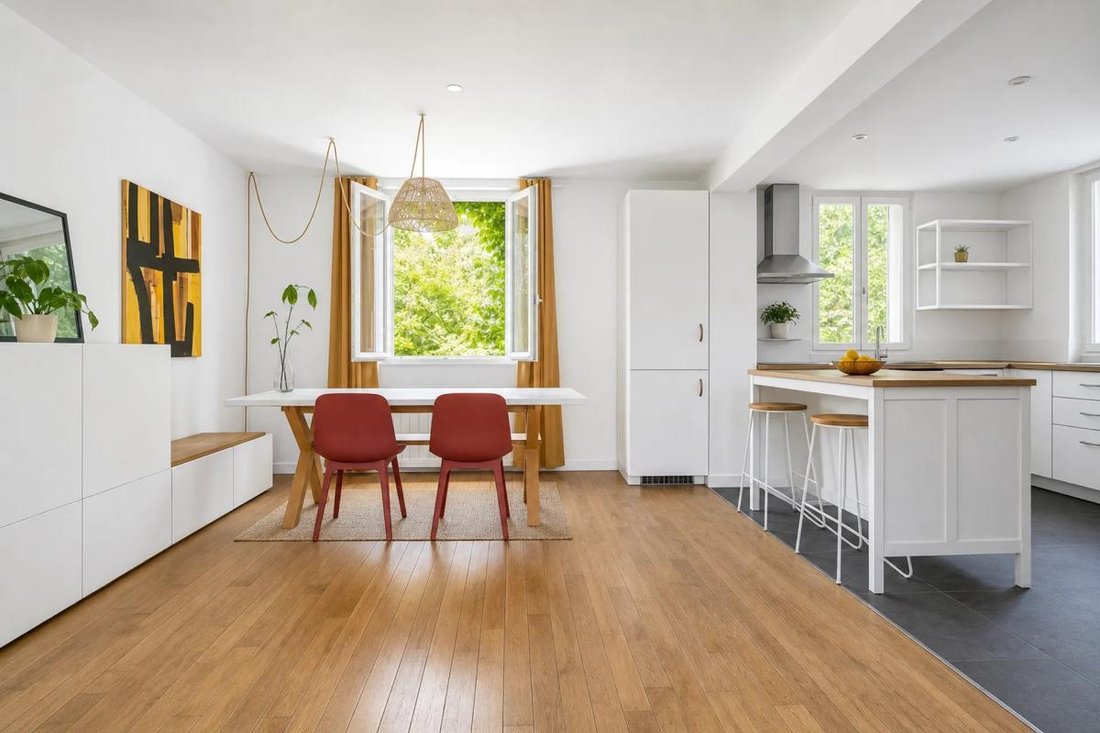
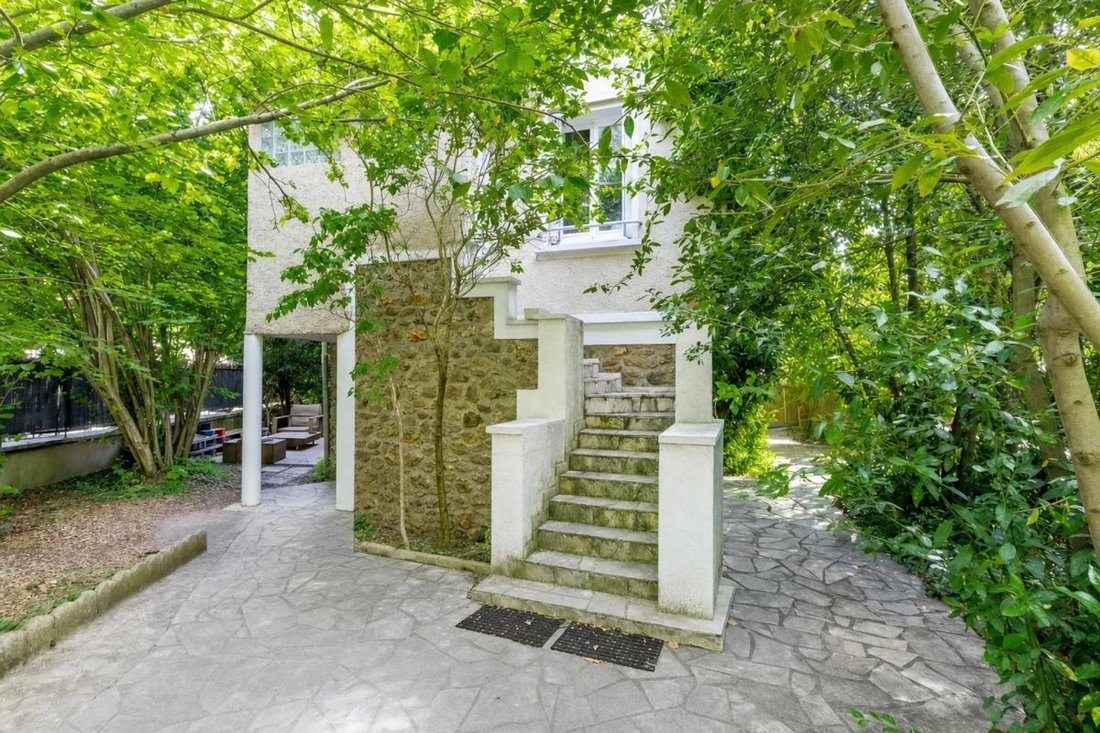
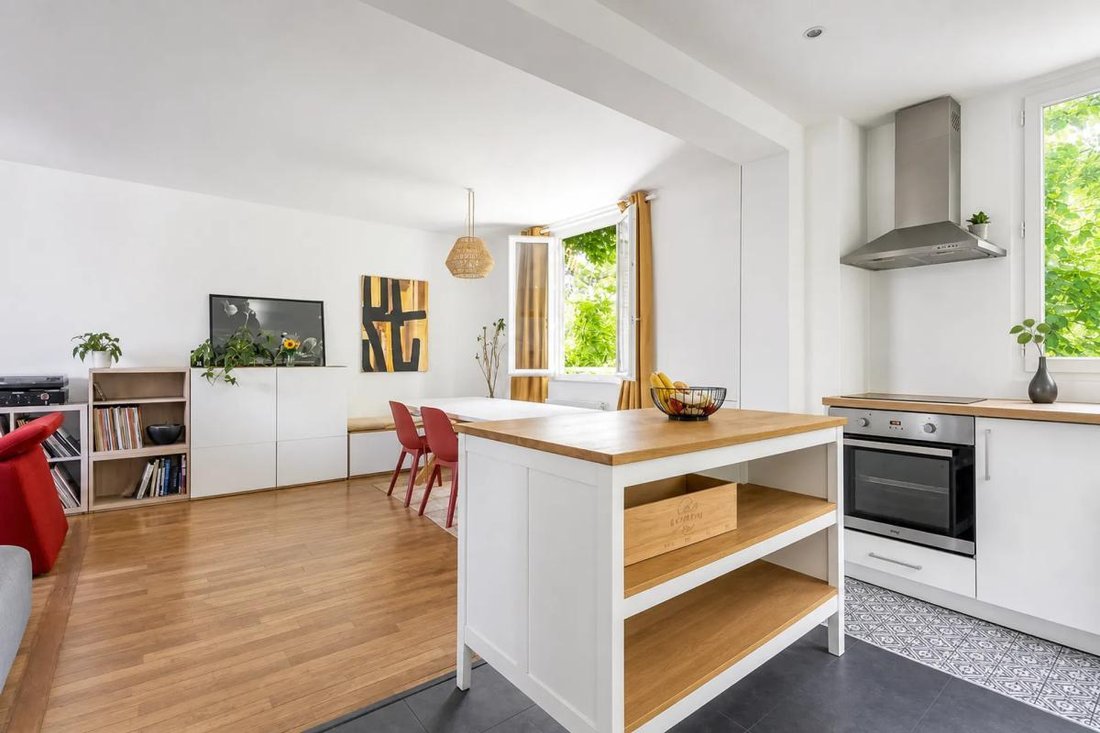
The garden, about 140 m², surrounds the house and creates a particularly enjoyable green setting, with a terrace that allows full enjoyment of the outdoors. The open kitchen enhances the conviviality of the space and naturally integrates with the living area.
The presence of built-in storage, a dressing room, a pantry, and a hallway that harmoniously distributes the rooms contributes to everyday comfort. An independent studio completes the property, offering a real additional asset, ideal for hosting guests, teleworking, or creating an autonomous space according to needs.
The house is spread over three floors, with optimized surfaces between levels. The bedrooms benefit from a pleasant and functional layout, while the two bathrooms and separate toilets facilitate daily use.
Partial double glazing combined with single glazing, electric heating, and hot water production by an electric tank ensure simple and controlled operation. An outdoor parking space adds extra comfort in this sought-after area.
The property is well maintained, in a configuration that allows immediate enjoyment while leaving room for personal customization.
Less than 300 meters away, Montreau Park serves as a natural extension of the house, with the park’s lake about 500 meters away and Colette Lepage Square at 800 meters, offering a very pleasant setting for walks and leisure.
Families benefit from a particularly convenient environment with Romain Rolland elementary and nursery school about 400 meters away, Daniel Renoult elementary school at 500 meters, as well as several other elementary and nursery schools within 800 meters, including Louis and Madeleine Odru nursery school and Raspail elementary school.
Middle school students can attend Albert Camus College just over 500 meters away and Maï and Georges Politzer College about 700 meters away, demonstrating a well-equipped area in terms of educational institutions.
Technical details:
- Property tax: €1882
- Energy performance rating: E
- Heating type: Electric
- Hot water supply: Electric tank
Legal notices:
To consult official data on natural, mining, and technological risks, visit the Géorisques website. The above description was written by Zefir based on information available during the preparation of the listing and is provided for informational purposes; these elements may change during the sale process.
It supplements mandatory diagnostics and usual verifications, such as cadastral documents, easements, or urban planning rules, without replacing them. Before making any decision, it is useful to review these documents, which our team can help you identify.
The areas, measurements, orientation, distances, and travel times mentioned are indicative and have no contractual value; only documents provided at the time of sale are binding. Photographs and visuals illustrate the property as it appeared at the time of shooting and cannot replace a visit, which is organized by appointment.
Regulatory diagnostics, gathered in the technical diagnostics file, and the state of risks and pollution are communicated to the buyer according to current regulations. When the property is part of a co-ownership, information about the building, its regulations, and charges are provided during the sale.
Any mentioned, completed, or planned works are reported based on the seller’s declarations; it is your responsibility to have them estimated by a professional if you wish.
All purchase offers are reviewed with the seller, who remains free to accept or refuse them, and the sale only becomes final upon signing the authentic deed at the notary’s office.
Zefir places great importance on transparency and rigor at every stage of your acquisition so you can proceed with confidence.
Questions about this property or the procedures to follow? Contact Zefir at ***.
Le informazioni sui rischi a cui è esposta questa proprietà sono disponibili sul sito web di Géorisques: https://www.georisques.gouv.fr/
A beautiful living room with parquet flooring, enhanced by a fireplace, extends onto a lush garden surrounding the house, immediately giving a countryside feel within the city.
The garden, about 140 m², surrounds the house and creates a particularly enjoyable green setting, with a terrace that allows full enjoyment of the outdoors. The open kitchen enhances the conviviality of the space and naturally integrates with the living area.
The presence of built-in storage, a dressing room, a pantry, and a hallway that harmoniously distributes the rooms contributes to everyday comfort. An independent studio completes the property, offering a real additional asset, ideal for hosting guests, teleworking, or creating an autonomous space according to needs.
The house is spread over three floors, with optimized surfaces between levels. The bedrooms benefit from a pleasant and functional layout, while the two bathrooms and separate toilets facilitate daily use.
Partial double glazing combined with single glazing, electric heating, and hot water production by an electric tank ensure simple and controlled operation. An outdoor parking space adds extra comfort in this sought-after area.
The property is well maintained, in a configuration that allows immediate enjoyment while leaving room for personal customization.
Less than 300 meters away, Montreau Park serves as a natural extension of the house, with the park’s lake about 500 meters away and Colette Lepage Square at 800 meters, offering a very pleasant setting for walks and leisure.
Families benefit from a particularly convenient environment with Romain Rolland elementary and nursery school about 400 meters away, Daniel Renoult elementary school at 500 meters, as well as several other elementary and nursery schools within 800 meters, including Louis and Madeleine Odru nursery school and Raspail elementary school.
Middle school students can attend Albert Camus College just over 500 meters away and Maï and Georges Politzer College about 700 meters away, demonstrating a well-equipped area in terms of educational institutions.
Technical details:
- Property tax: €1882
- Energy performance rating: E
- Heating type: Electric
- Hot water supply: Electric tank
Legal notices:
To consult official data on natural, mining, and technological risks, visit the Géorisques website. The above description was written by Zefir based on information available during the preparation of the listing and is provided for informational purposes; these elements may change during the sale process.
It supplements mandatory diagnostics and usual verifications, such as cadastral documents, easements, or urban planning rules, without replacing them. Before making any decision, it is useful to review these documents, which our team can help you identify.
The areas, measurements, orientation, distances, and travel times mentioned are indicative and have no contractual value; only documents provided at the time of sale are binding. Photographs and visuals illustrate the property as it appeared at the time of shooting and cannot replace a visit, which is organized by appointment.
Regulatory diagnostics, gathered in the technical diagnostics file, and the state of risks and pollution are communicated to the buyer according to current regulations. When the property is part of a co-ownership, information about the building, its regulations, and charges are provided during the sale.
Any mentioned, completed, or planned works are reported based on the seller’s declarations; it is your responsibility to have them estimated by a professional if you wish.
All purchase offers are reviewed with the seller, who remains free to accept or refuse them, and the sale only becomes final upon signing the authentic deed at the notary’s office.
Zefir places great importance on transparency and rigor at every stage of your acquisition so you can proceed with confidence.
Questions about this property or the procedures to follow? Contact Zefir at ***.
Le informazioni sui rischi a cui è esposta questa proprietà sono disponibili sul sito web di Géorisques: https://www.georisques.gouv.fr/
-
Tipo di proprietà
Casa
-
Piani
3
-
Anno di costruzione
1958
-
Prezzo/piede²
$431
-
Emissioni
B
-
Consumo
E
Caratteristiche
- Giardino
- Terrazza
- Camino
- Cabina armadio
- Cucina aperta
- Ufficio
- Parcheggio
Esplora la zona
1, Rue Babeuf, Arrondissement di Bobigny, Isola di Francia, Francia
Visualizza su Google Maps
Prezzo per sqft
Basso
Alto
Iscritto da 1 mese
Hai chiesto informazioni su questa proprietà
L'agente La contatterà al più presto
Pubblicato da
765
Annunci
2026
Iscritto
Prenota una visita con the agent
Scegli una data e indica se preferisci un tour virtuale o di persona con l’agente.
Data preferita
Tipo di tour
Ultimo aggiornamento
Oggi
Prima pubblicazione
Novembre 15
Riferimento annuncio
2bf2de63-59af-40bc-89d8-c35b8d
Proprietà simili nelle vicinanze
Nuovi annunci a Arrondissement di Bobigny

Esplora più immobili in vendita
Arrondissement di Bobigny, Isola di Francia, Francia Città
- Case in vendita in Les Lilas, Isola di Francia, Francia
- Case in vendita in Pantin, Isola di Francia, Francia
- Case in vendita in Romainville, Isola di Francia, Francia
- Case in vendita in Bagnolet, Isola di Francia, Francia
- Case in vendita in Noisy-le-Sec, Isola di Francia, Francia
- Case in vendita in Le Pre-Saint-Gervais, Isola di Francia, Francia
- Case in vendita in Centre-Jean Moulin, Bagnolet, Francia
- Case in vendita in Parcs, Romainville, Francia
- Case in vendita in Cachin, Romainville, Francia
- Case in vendita in Centre, Le Pre-Saint-Gervais, Francia
- Case in vendita in Bondy, Isola di Francia, Francia
- Case in vendita in Centre Ville - Gare, Noisy-le-Sec, Francia
- Case in vendita in Centro-Sadi Carnot, Bagnolet, Francia
- Case in vendita in Petit Noisy, Noisy-le-Sec, Francia
- Case in vendita in Bobigny, Isola di Francia, Francia
- Case in vendita in Le Saule Blanc, Bondy, Francia
- Case in vendita in Stalingrado, Le Pre-Saint-Gervais, Francia
- Case in vendita in Boissière, Noisy-le-Sec, Francia
- Case in vendita in Centre, Romainville, Francia
- Case in vendita in Grandi Campi, Romainville, Francia
tipi di proprietà Arrondissement di Bobigny, Isola di Francia, Francia
- Appartamenti in vendita in Arrondissement di Bobigny, Isola di Francia, Francia
- Case in vendita in Arrondissement di Bobigny, Isola di Francia, Francia
- Ville in vendita in Arrondissement di Bobigny, Isola di Francia, Francia
- Proprietà in vendita in Arrondissement di Bobigny, Isola di Francia, Francia
- Attici in vendita in Arrondissement di Bobigny, Isola di Francia, Francia
- Case in vendita in Arrondissement di Bobigny, Isola di Francia, Francia
Arrondissement di Bobigny, Isola di Francia, Francia ricerche popolari
- Proprietà immobiliari Vista panoramica / Scenica a Arrondissement di Bobigny, Isola di Francia, Francia
- Proprietà immobiliari con Terrazza a Arrondissement di Bobigny, Isola di Francia, Francia
- Proprietà immobiliari con Bar a Arrondissement di Bobigny, Isola di Francia, Francia
- Proprietà immobiliari con Sala giochi a Arrondissement di Bobigny, Isola di Francia, Francia
- Proprietà immobiliari con Ufficio a Arrondissement di Bobigny, Isola di Francia, Francia
- Proprietà immobiliari con Ascensore a Arrondissement di Bobigny, Isola di Francia, Francia
- Proprietà immobiliari Vista Città a Arrondissement di Bobigny, Isola di Francia, Francia
- Proprietà immobiliari Vista sulle montagne a Arrondissement di Bobigny, Isola di Francia, Francia
- Proprietà immobiliari con Giardino a Arrondissement di Bobigny, Isola di Francia, Francia
- Proprietà immobiliari con Cucina esterna a Arrondissement di Bobigny, Isola di Francia, Francia
- Proprietà immobiliari Duplex a Arrondissement di Bobigny, Isola di Francia, Francia
- Proprietà immobiliari Comunità recintata a Arrondissement di Bobigny, Isola di Francia, Francia
- Proprietà immobiliari Privacy a Arrondissement di Bobigny, Isola di Francia, Francia
- Proprietà immobiliari Alta quota a Arrondissement di Bobigny, Isola di Francia, Francia
- Proprietà immobiliari Investimento immobiliare a Arrondissement di Bobigny, Isola di Francia, Francia
- Proprietà immobiliari Moderno a Arrondissement di Bobigny, Isola di Francia, Francia
- Proprietà immobiliari Equestre a Arrondissement di Bobigny, Isola di Francia, Francia
- Proprietà immobiliari Nuove costruzioni a Arrondissement di Bobigny, Isola di Francia, Francia
- Proprietà immobiliari con Centro Fitness / Palestra a Arrondissement di Bobigny, Isola di Francia, Francia
- Proprietà immobiliari con Sauna a Arrondissement di Bobigny, Isola di Francia, Francia
- Proprietà immobiliari con Bagno turco a Arrondissement di Bobigny, Isola di Francia, Francia
- Proprietà immobiliari con Libreria a Arrondissement di Bobigny, Isola di Francia, Francia
- Proprietà immobiliari con Aria condizionata a Arrondissement di Bobigny, Isola di Francia, Francia
- Proprietà immobiliari con Cantina a Arrondissement di Bobigny, Isola di Francia, Francia
- Proprietà immobiliari con Idromassaggio a Arrondissement di Bobigny, Isola di Francia, Francia
- Proprietà immobiliari con Camino a Arrondissement di Bobigny, Isola di Francia, Francia
- Proprietà immobiliari con Piscina a Arrondissement di Bobigny, Isola di Francia, Francia
- Proprietà immobiliari con Garage a Arrondissement di Bobigny, Isola di Francia, Francia
- Proprietà immobiliari con Balcone a Arrondissement di Bobigny, Isola di Francia, Francia
- Proprietà immobiliari con Cucina aperta a Arrondissement di Bobigny, Isola di Francia, Francia
- Proprietà immobiliari Rinnovato a Arrondissement di Bobigny, Isola di Francia, Francia
- Proprietà immobiliari con Cinema a Arrondissement di Bobigny, Isola di Francia, Francia
- Proprietà immobiliari con Piscina coperta a Arrondissement di Bobigny, Isola di Francia, Francia
- Proprietà immobiliari Vista sull'acqua a Arrondissement di Bobigny, Isola di Francia, Francia
Guide e storie correlate
La fiducia dei migliori broker del mondo
Gli agenti dietro le proprietà più straordinarie del mondo pubblicano su JamesEdition.
- Annunci di Sotheby's, Christie's, BARNES ed Engel & Völkers
- Ogni annuncio è verificato prima della pubblicazione
- Si metta in contatto diretto con agenti verificati
Continuando, accetta i nostri Termini e la nostra Informativa sulla privacy.