
$1,679,575
Nel Ricercato Quartiere DI «Solidarité Carnot», A 600 M Dalla Metropolitana Croix De Chavaux E A 500 M
- 8 Camere
- 2,476 Sqft
- 7,406 Sqft lot
- Aggiornato: Agosto 24
- 1
Informazioni sulla proprietà
La descrizione è stata tradotta automaticamente.
La descrizione viene visualizzata nella lingua originale.
In the desirable ’Solidarité-Carnot’ district of Montreuil, close to amenities and schools, 600 m from the Line 9 ’Croix de Chavaux’ metro and 500 m from the town of Vincennes.
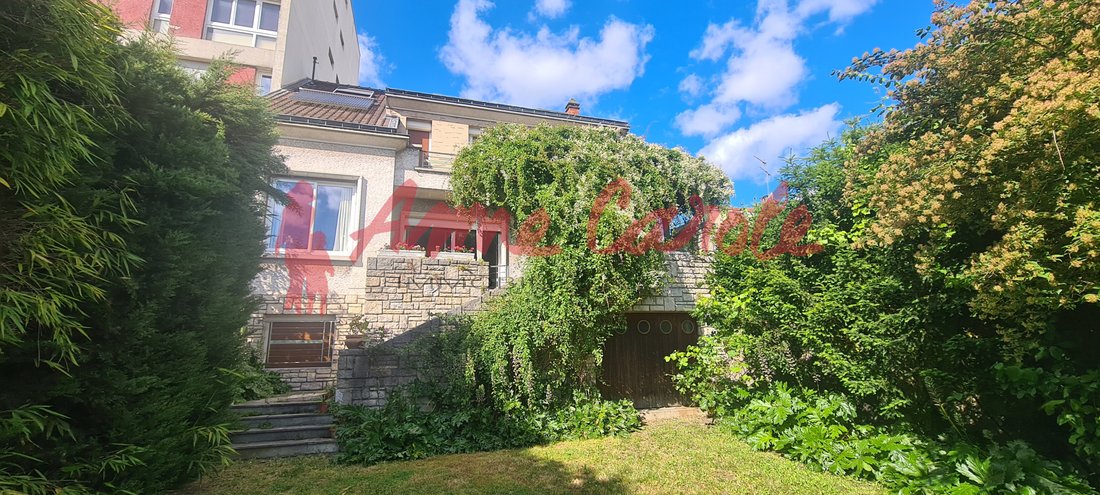
On a plot of approximately 688 m², ANNE CAROLE presents this R+2 two-story residential house with 230 m² of living space (approximately 300 m² on the ground) built in 1954 and elevated on a full basement.
The ground
On a plot of approximately 688 m², ANNE CAROLE presents this R+2 two-story residential house with 230 m² of living space (approximately 300 m² on the ground) built in 1954 and elevated on a full basement.
The ground
In the desirable ’Solidarité-Carnot’ district of Montreuil, close to amenities and schools, 600 m from the Line 9 ’Croix de Chavaux’ metro and 500 m from the town of Vincennes.
On a plot of approximately 688 m², ANNE CAROLE presents this R+2 two-story residential house with 230 m² of living space (approximately 300 m² on the ground) built in 1954 and elevated on a full basement.
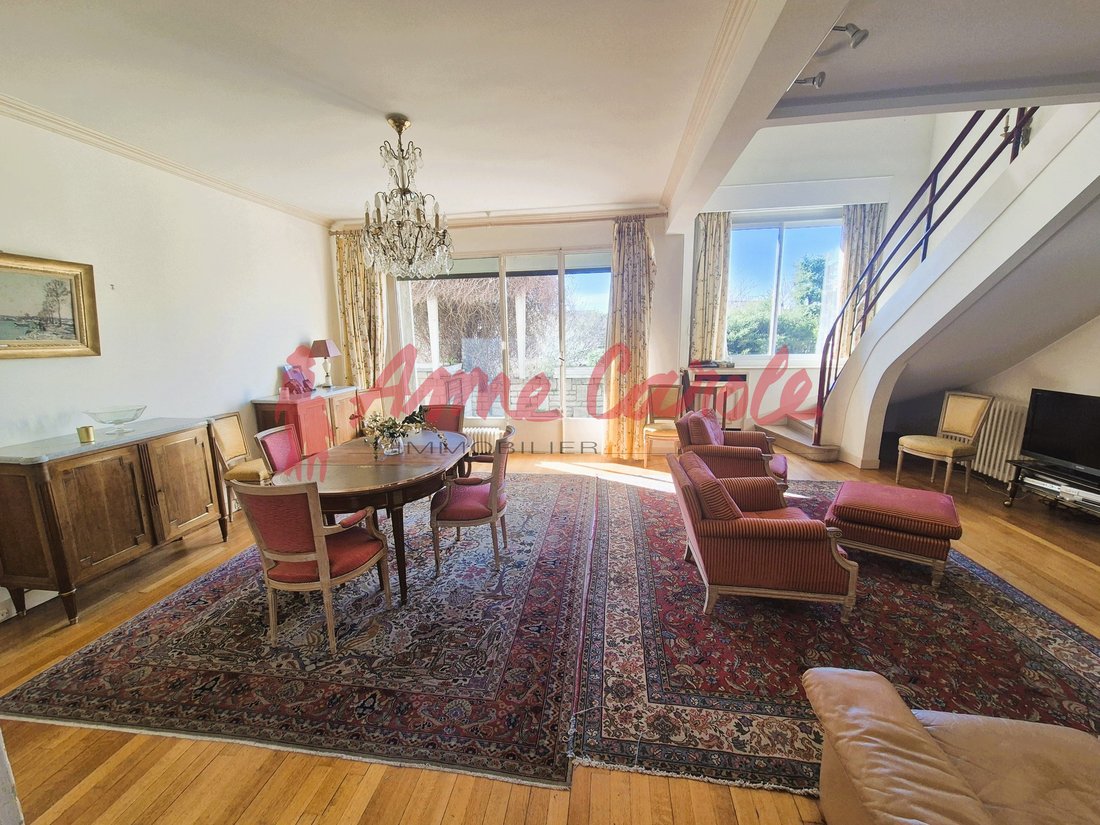
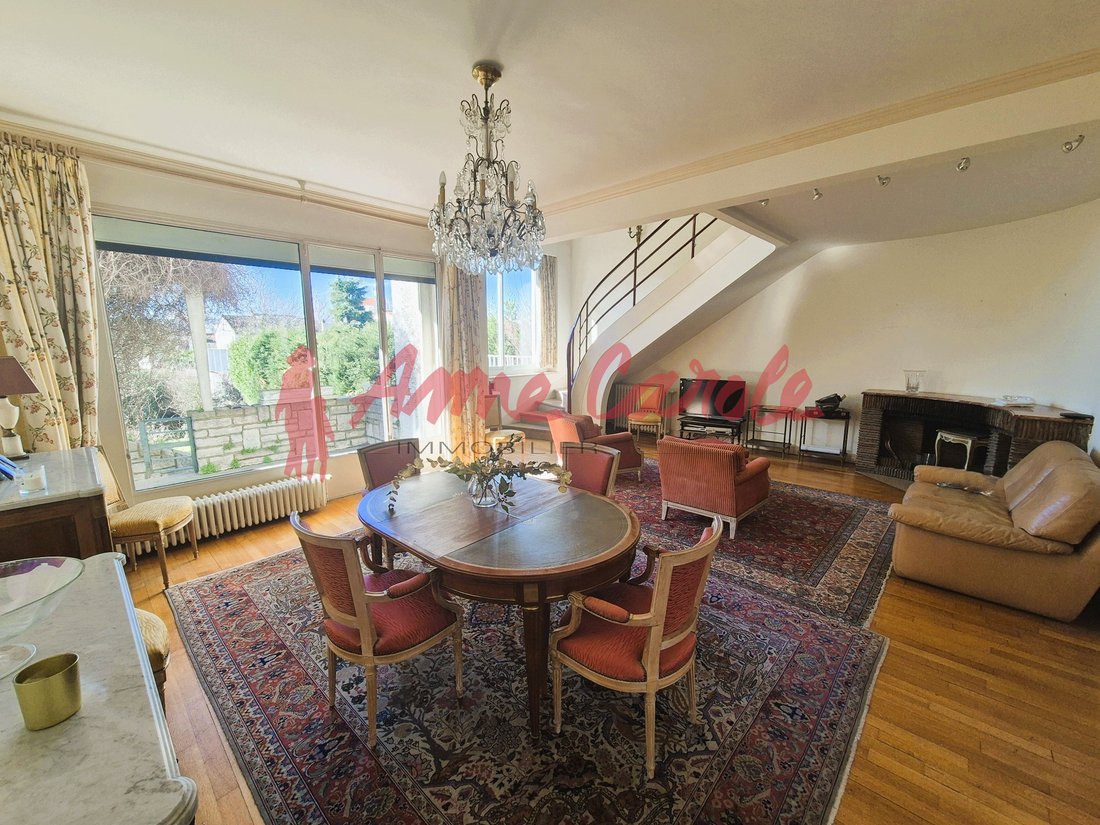
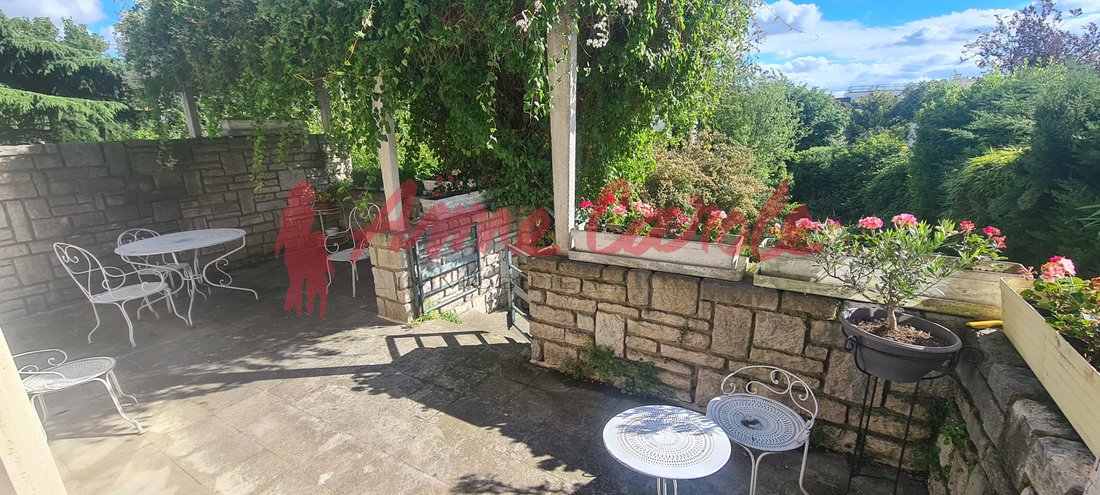
The ground floor consists of a spacious entrance/hallway with ample storage, a fitted kitchen, a double reception room with oak parquet flooring and a fireplace opening onto a terrace that leads to the garden, two large bedrooms, a bathroom with a shower, and separate toilets; a grand ’art deco’ style staircase leads to the first floor, which includes a mezzanine overlooking the living room, an office, 4 bedrooms, and a shower room with a toilet.
A second staircase leads to the second floor, which features a small bedroom with a sink and toilet, a large bedroom with extensive storage in the eaves, and a third bedroom in succession with a closet and a small adjoining room.
The basement, with a ceiling height of 2.20 m, consists of several rooms including a laundry room opening onto the garden, a boiler room, a room with a water point, a large storage room, and a traversing garage that can accommodate 3/4 cars.
The house is semi-detached on one side. The facade is made of stone and decorative bricks; the roof is tiled. All windows have been replaced with double-glazed PVC, except for the living room’s bay window.
Heating and hot water are provided by a high-end Viessmann gas boiler with a Vitocell tank.
The electrical system needs complete renovation. Renovation work (plumbing, painting, etc.) is to be expected.
The house is bright with a beautiful unobstructed view of the garden.
Price excluding fees: 1,400,000 euros. Fees charged to the buyer: 49,000 euros.
Le informazioni sui rischi a cui è esposta questa proprietà sono disponibili sul sito web di Géorisques: https://www.georisques.gouv.fr/
On a plot of approximately 688 m², ANNE CAROLE presents this R+2 two-story residential house with 230 m² of living space (approximately 300 m² on the ground) built in 1954 and elevated on a full basement.
The ground floor consists of a spacious entrance/hallway with ample storage, a fitted kitchen, a double reception room with oak parquet flooring and a fireplace opening onto a terrace that leads to the garden, two large bedrooms, a bathroom with a shower, and separate toilets; a grand ’art deco’ style staircase leads to the first floor, which includes a mezzanine overlooking the living room, an office, 4 bedrooms, and a shower room with a toilet.
A second staircase leads to the second floor, which features a small bedroom with a sink and toilet, a large bedroom with extensive storage in the eaves, and a third bedroom in succession with a closet and a small adjoining room.
The basement, with a ceiling height of 2.20 m, consists of several rooms including a laundry room opening onto the garden, a boiler room, a room with a water point, a large storage room, and a traversing garage that can accommodate 3/4 cars.
The house is semi-detached on one side. The facade is made of stone and decorative bricks; the roof is tiled. All windows have been replaced with double-glazed PVC, except for the living room’s bay window.
Heating and hot water are provided by a high-end Viessmann gas boiler with a Vitocell tank.
The electrical system needs complete renovation. Renovation work (plumbing, painting, etc.) is to be expected.
The house is bright with a beautiful unobstructed view of the garden.
Price excluding fees: 1,400,000 euros. Fees charged to the buyer: 49,000 euros.
Le informazioni sui rischi a cui è esposta questa proprietà sono disponibili sul sito web di Géorisques: https://www.georisques.gouv.fr/
-
Tipo di proprietà
Casa
-
Prezzo/piede²
$678
Esplora la zona
Arrondissement di Bobigny, Isola di Francia, Francia
Visualizza su Google Maps
Prezzo per sqft
Basso
Alto
Iscritto da 1 anno
Hai chiesto informazioni su questa proprietà
L'agente La contatterà al più presto
Pubblicato da
51
Annunci
2025
Iscritto
Prenota una visita con the agent
Scegli una data e indica se preferisci un tour virtuale o di persona con l’agente.
Data preferita
Tipo di tour
Ultimo aggiornamento
Agosto 24
Prima pubblicazione
Jul 15, 2025
Riferimento annuncio
V100066650
Tutte le informazioni sugli immobili sono mostrate sulla base dei dati più accurati a nostra disposizione al momento della pubblicazione. I dettagli su come raccogliamo e verifichiamo questi dati sono disponibili nella sezione 5 dei nostri Termini e Condizioni.
La fiducia dei migliori broker del mondo
Gli agenti dietro le proprietà più straordinarie del mondo pubblicano su JamesEdition.
- Annunci di Sotheby's, Christie's, BARNES ed Engel & Völkers
- Ogni annuncio è verificato prima della pubblicazione
- Si metta in contatto diretto con agenti verificati
Continuando, accetta i nostri Termini e la nostra Informativa sulla privacy.