$1,376,634
Maison D'architecte A 5 Minuti Dalla Metro
- 5 Camere
- 3 Bagni
- 1,938 Sqft
- 2,552 Sqft lot
- Aggiornato: Ieri
Informazioni sulla proprietà
La descrizione è stata tradotta automaticamente.
La descrizione viene visualizzata nella lingua originale.
In the heart of Les Lilas, just a 5-minute walk from the Mairie des Lilas metro station (line 11), discover this architect-designed house built in the early 1990s.
Bright and airy, this house offers generous space and an ideal layout for a large family, with 5 bedrooms, three bathrooms, various outdoor areas, and a large basement.
Set well back from the street, you enter through
Bright and airy, this house offers generous space and an ideal layout for a large family, with 5 bedrooms, three bathrooms, various outdoor areas, and a large basement.
Set well back from the street, you enter through
In the heart of Les Lilas, just a 5-minute walk from the Mairie des Lilas metro station (line 11), discover this architect-designed house built in the early 1990s.
Bright and airy, this house offers generous space and an ideal layout for a large family, with 5 bedrooms, three bathrooms, various outdoor areas, and a large basement.
Set well back from the street, you enter through the front courtyard to access the house, which is arranged as follows:
- On the ground floor:
- An entrance hall
- A toilet with a hand basin
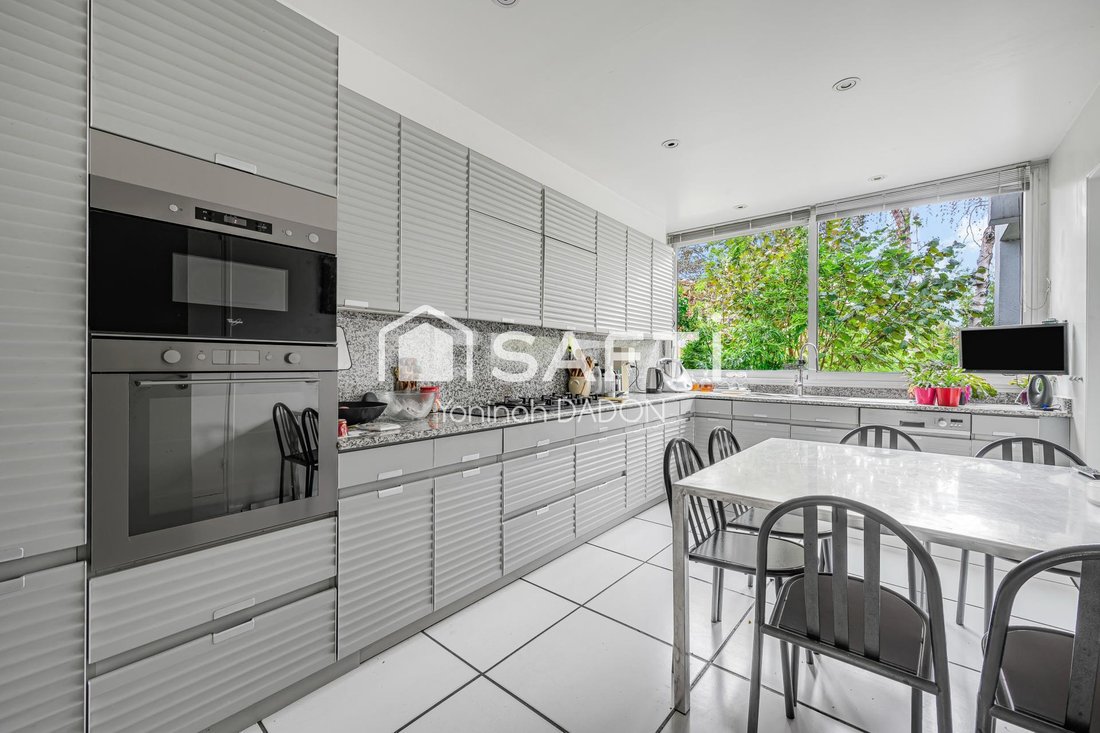
- An independent kitchen of 15 m²
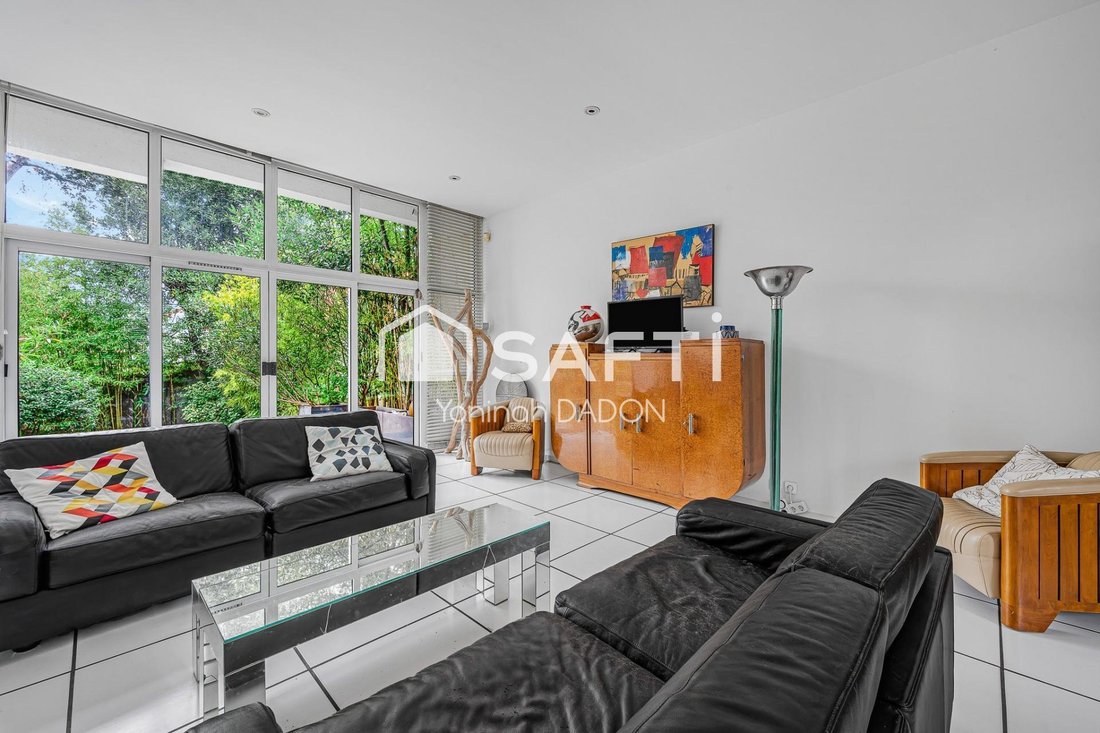
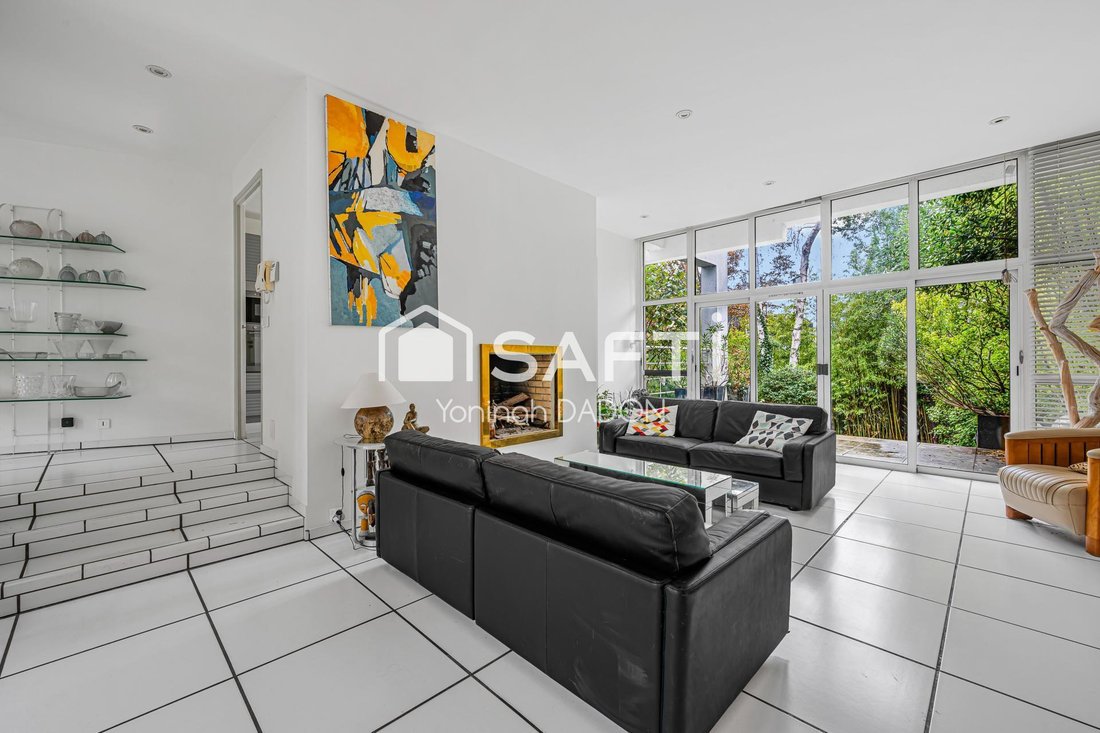
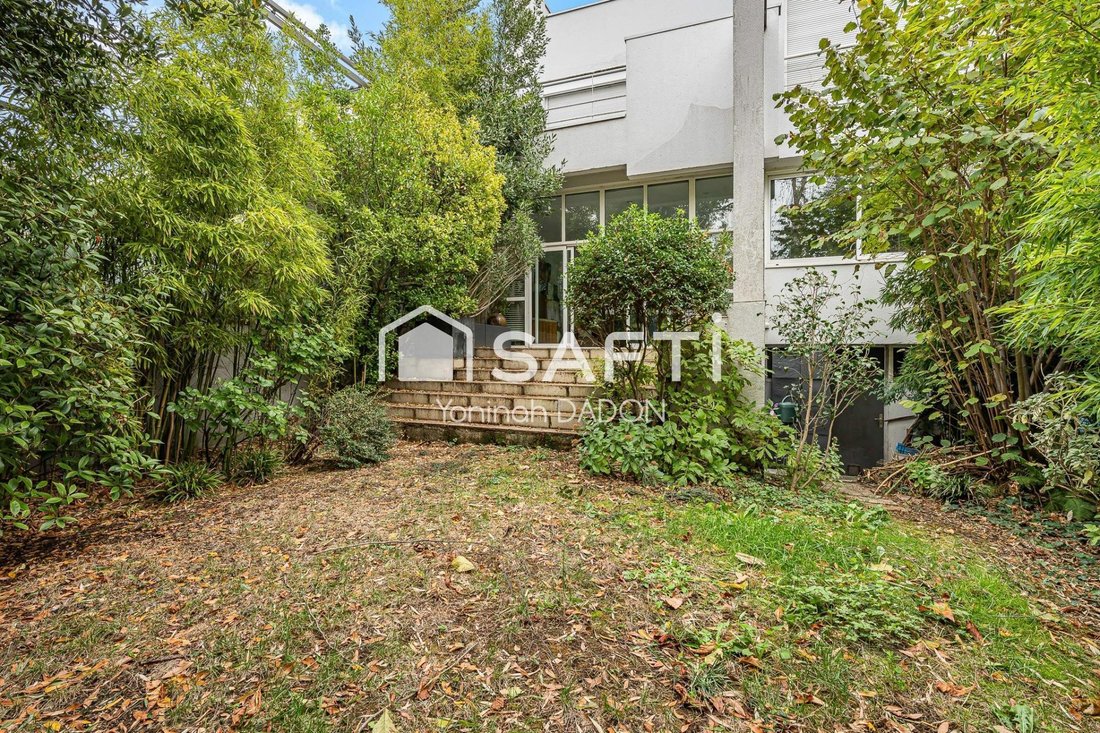
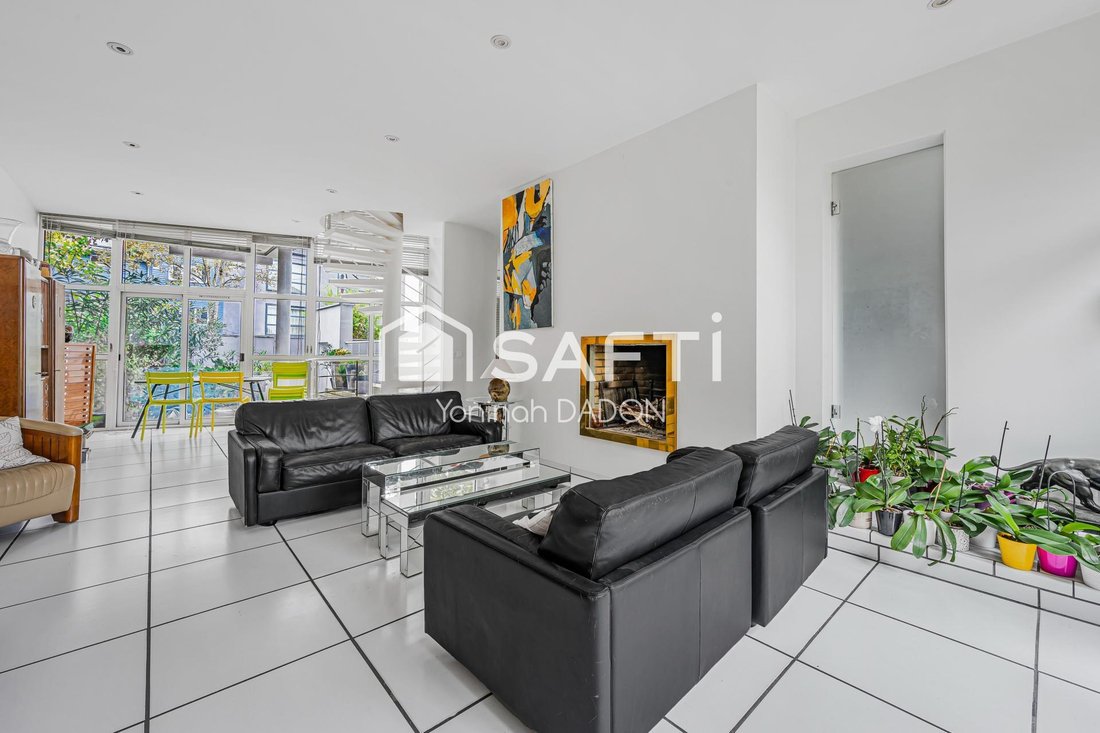
- A spacious living/dining room of 38 m² that opens onto an outdoor area of about 100 m², consisting of a terrace and a garden overlooking a quiet dead-end street.
- On the first floor:
- A landing serving four bedrooms measuring 9.5 m², 9.5 m², 10.5 m², and 12 m²
- The first two bedrooms have access to a 12 m² balcony
- The 12 m² bedroom also has a small balcony
- This floor also includes a bathroom, a shower room, separate toilets, and a closet.
- On the second floor:
- A master suite of 31 m² with a private bathroom featuring a shower, bathtub, and toilet
- A private terrace of 29 m²
- The roof terrace, currently unused, could also be developed.
- In the basement:
- Over 70 m² of space including a large garage, laundry room, pantry, multiple storage areas, and a wine cellar.
The house is also equipped with a central vacuum system.
Key features of this property:
- An energy performance diagnosis (DPE) rated D
- Spacious rooms distributed over several levels
- Multiple outdoor spaces: garden, terraces, and balconies
- A full basement of over 70 m² with garage and ample storage
- A true master suite with private terrace
- Metro line 11 and shops just steps away
Information on risks related to this property is available on the Géorisques website.
Sale price: €1,232,000
Seller fees apply.
Contact your SAFTI advisor: Yoninah DADON, Tel.: [hidden information], Email: [hidden information] - EI - Commercial agent registered with the Bobigny RSAC under number [hidden information].
Le informazioni sui rischi a cui è esposta questa proprietà sono disponibili sul sito web di Géorisques: https://www.georisques.gouv.fr/
Bright and airy, this house offers generous space and an ideal layout for a large family, with 5 bedrooms, three bathrooms, various outdoor areas, and a large basement.
Set well back from the street, you enter through the front courtyard to access the house, which is arranged as follows:
- On the ground floor:
- An entrance hall
- A toilet with a hand basin
- An independent kitchen of 15 m²
- A spacious living/dining room of 38 m² that opens onto an outdoor area of about 100 m², consisting of a terrace and a garden overlooking a quiet dead-end street.
- On the first floor:
- A landing serving four bedrooms measuring 9.5 m², 9.5 m², 10.5 m², and 12 m²
- The first two bedrooms have access to a 12 m² balcony
- The 12 m² bedroom also has a small balcony
- This floor also includes a bathroom, a shower room, separate toilets, and a closet.
- On the second floor:
- A master suite of 31 m² with a private bathroom featuring a shower, bathtub, and toilet
- A private terrace of 29 m²
- The roof terrace, currently unused, could also be developed.
- In the basement:
- Over 70 m² of space including a large garage, laundry room, pantry, multiple storage areas, and a wine cellar.
The house is also equipped with a central vacuum system.
Key features of this property:
- An energy performance diagnosis (DPE) rated D
- Spacious rooms distributed over several levels
- Multiple outdoor spaces: garden, terraces, and balconies
- A full basement of over 70 m² with garage and ample storage
- A true master suite with private terrace
- Metro line 11 and shops just steps away
Information on risks related to this property is available on the Géorisques website.
Sale price: €1,232,000
Seller fees apply.
Contact your SAFTI advisor: Yoninah DADON, Tel.: [hidden information], Email: [hidden information] - EI - Commercial agent registered with the Bobigny RSAC under number [hidden information].
Le informazioni sui rischi a cui è esposta questa proprietà sono disponibili sul sito web di Géorisques: https://www.georisques.gouv.fr/
-
Tipo di proprietà
Casa
-
Anno di costruzione
1991
-
Prezzo/piede²
$710
-
Emissioni
D
-
Consumo
D
Caratteristiche
- Giardino
- Terrazza
- Garage
- Camino
- Cantina
- Seminterrato
- Piano cottura a gas
- Lavanderia
- Controsoffitti in pietra
Caratteristiche
Interni
- Camino
- Piano cottura a gas
- Lavanderia
- Cantina
- Seminterrato
- Controsoffitti in pietra
Outdoor
- Terrazza
- Balcone
- Garage
- Giardino
Esplora la zona
Les Lilas, Isola di Francia, Francia
Visualizza su Google Maps
Prezzo per sqft
Basso
Alto
Iscritto da 3 anni
Hai chiesto informazioni su questa proprietà
L'agente La contatterà al più presto
Pubblicato da
4476
Annunci
2023
Iscritto
Prenota una visita con the agent
Scegli una data e indica se preferisci un tour virtuale o di persona con l’agente.
Data preferita
Tipo di tour
Ultimo aggiornamento
Ieri
Prima pubblicazione
Novembre 6
Riferimento annuncio
1729023
La fiducia dei migliori broker del mondo
Gli agenti dietro le proprietà più straordinarie del mondo pubblicano su JamesEdition.
- Annunci di Sotheby's, Christie's, BARNES ed Engel & Völkers
- Ogni annuncio è verificato prima della pubblicazione
- Si metta in contatto diretto con agenti verificati
Continuando, accetta i nostri Termini e la nostra Informativa sulla privacy.