$1,822,696
Prezzo diminuito di $458,539 il Sep 17, 2026
Una Casa In Stile Industriale Completamente Vetrata Progettata Come Un Attico Su Più Livelli, Con Quattro Camere Da Letto,
- 4 Camere
- 1 Bagni
- 2,455 Sqft
- Aggiornato: Settembre 17
- 1
Informazioni sulla proprietà
La descrizione è stata tradotta automaticamente.
La descrizione viene visualizzata nella lingua originale.
An all-glazed industrial-style home designed like a multi-level penthouse, with four bedrooms,
a 220m² floor area and a sun-kissed garden, in the suburban town of Montreuil beside Paris. A discreet gate leads into a communal inner court where there is a parking space that belongs to the property. This communal court lies in front of two industrial brick buildings from the early 20th centu
a 220m² floor area and a sun-kissed garden, in the suburban town of Montreuil beside Paris. A discreet gate leads into a communal inner court where there is a parking space that belongs to the property. This communal court lies in front of two industrial brick buildings from the early 20th centu
An all-glazed industrial-style home designed like a multi-level penthouse, with four bedrooms,
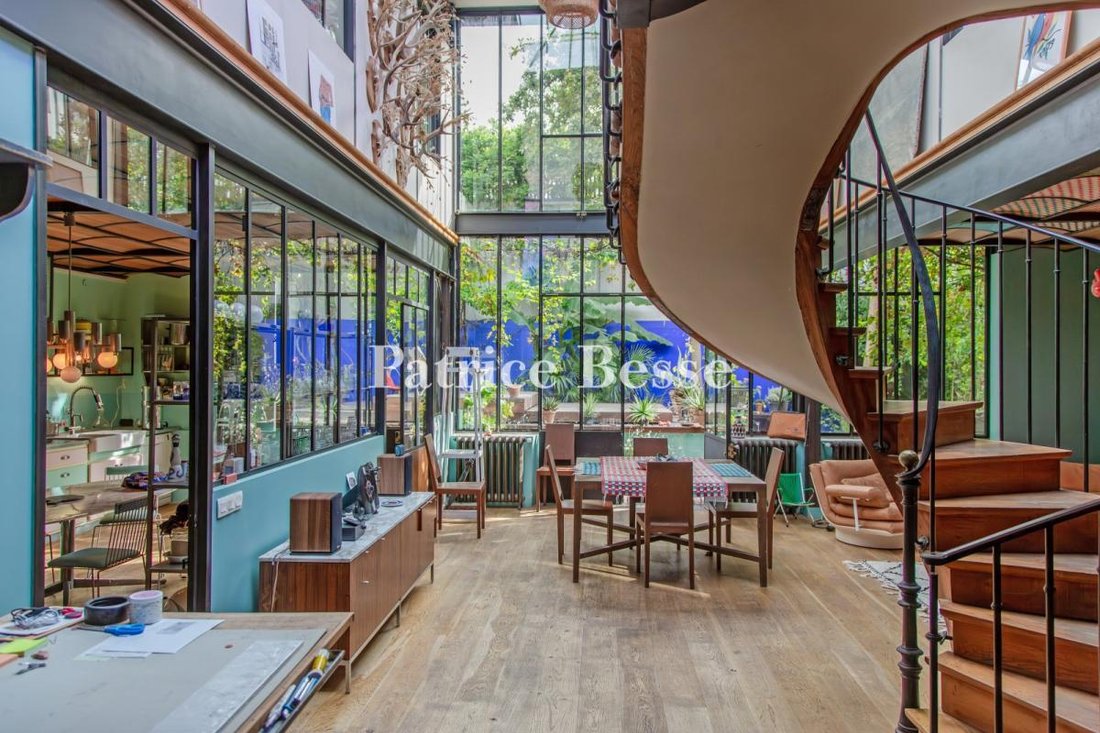
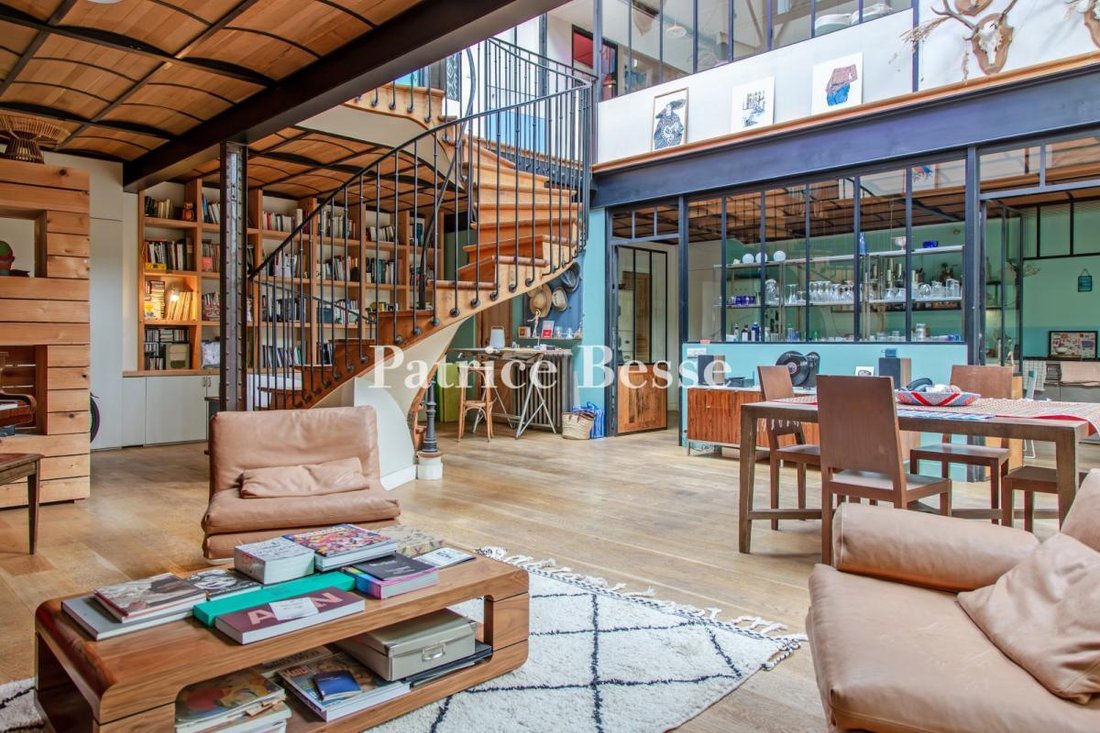
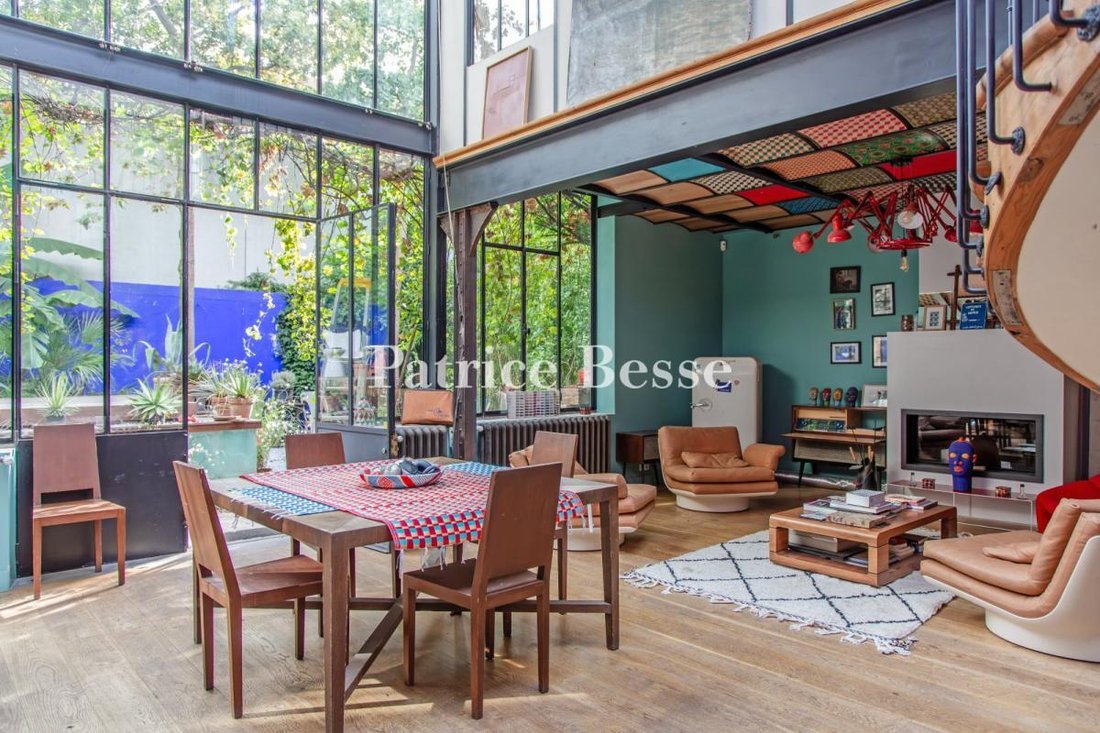
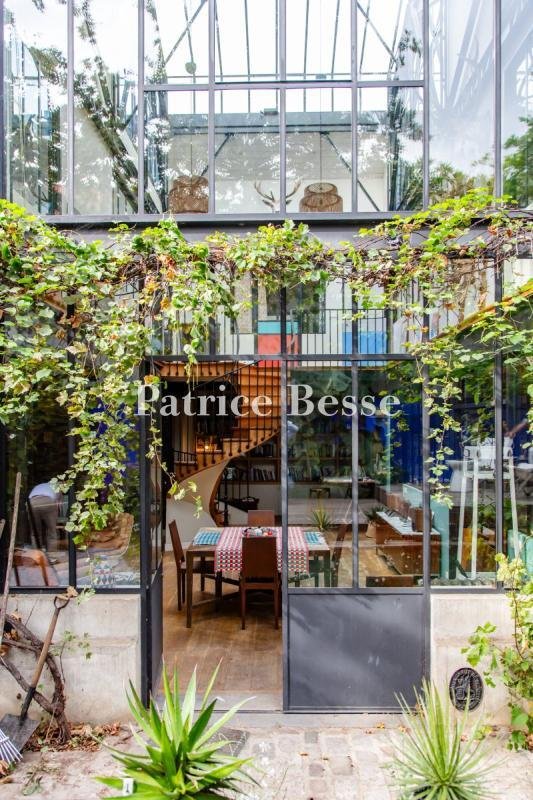
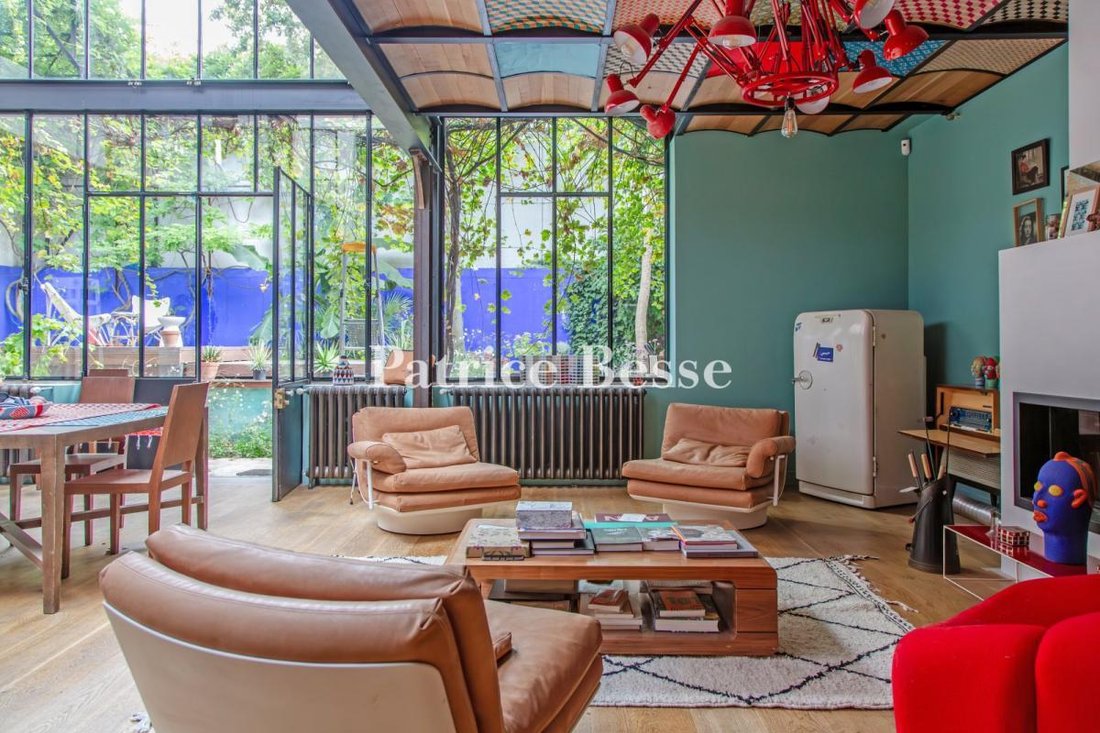
a 220m² floor area and a sun-kissed garden, in the suburban town of Montreuil beside Paris. A discreet gate leads into a communal inner court where there is a parking space that belongs to the property. This communal court lies in front of two industrial brick buildings from the early 20th century that have been turned into a series of open-plan apartments. At the end of the former loading dock, now made up of tree-dotted courts, five dwellings are spread out on either side. A glazed metal-framed door leads inside. Eight main rooms and a shower room and bathroom are generously bathed in natural light from roof glazing and glass walls. These dual-aspect spaces look out both at the garden and the tree-dotted terraces and courts. Solid-oak strip flooring extends across the rooms in a uniform design. All the windows are double-glazed. As soon as you step into the hallway, your gaze is struck by the cavernous nature of the atrium. The reception rooms offer a total floor area of 110m² with space that stretches all the way up to a spectacular glazed roof: an impressive ceiling height of nine metres up to the roof ridge. In the middle, a dining room leads out to the garden via a broad glazed door. On one side, a lounge features a closed-hearth fireplace and a baby grand piano. Opposite, there is a kitchen with an eating area. Both the lounge and kitchen have a wooden coffered ceiling with gentle arches, supported by exposed metal frames that give these ceilings a unique, refined appearance. An adjoining scullery leads to the cellar. There is also a guest lavatory. Straight beneath the glazed roof that crowns the atrium – the house’s backbone – a large, old staircase of solid oak with a wrought-iron balustrade leads upstairs. The landing connects to a shower room with a lavatory, a spacious bedroom with its own old spiral staircase leading to a bathroom, and an office with a view of the former loading dock below. Further on, a hallway connects to a bedroom and a small separate office opposite. Lastly, a straight flight of stairs leads up to the top floor, where a fourth, dual-aspect bedroom lies. A private gas heating system (Frisquet boiler) ensures indoor comfort. And the bedrooms enjoy air conditioning.
Le informazioni sui rischi a cui è esposta questa proprietà sono disponibili sul sito web di Géorisques: https://www.georisques.gouv.fr/
a 220m² floor area and a sun-kissed garden, in the suburban town of Montreuil beside Paris. A discreet gate leads into a communal inner court where there is a parking space that belongs to the property. This communal court lies in front of two industrial brick buildings from the early 20th century that have been turned into a series of open-plan apartments. At the end of the former loading dock, now made up of tree-dotted courts, five dwellings are spread out on either side. A glazed metal-framed door leads inside. Eight main rooms and a shower room and bathroom are generously bathed in natural light from roof glazing and glass walls. These dual-aspect spaces look out both at the garden and the tree-dotted terraces and courts. Solid-oak strip flooring extends across the rooms in a uniform design. All the windows are double-glazed. As soon as you step into the hallway, your gaze is struck by the cavernous nature of the atrium. The reception rooms offer a total floor area of 110m² with space that stretches all the way up to a spectacular glazed roof: an impressive ceiling height of nine metres up to the roof ridge. In the middle, a dining room leads out to the garden via a broad glazed door. On one side, a lounge features a closed-hearth fireplace and a baby grand piano. Opposite, there is a kitchen with an eating area. Both the lounge and kitchen have a wooden coffered ceiling with gentle arches, supported by exposed metal frames that give these ceilings a unique, refined appearance. An adjoining scullery leads to the cellar. There is also a guest lavatory. Straight beneath the glazed roof that crowns the atrium – the house’s backbone – a large, old staircase of solid oak with a wrought-iron balustrade leads upstairs. The landing connects to a shower room with a lavatory, a spacious bedroom with its own old spiral staircase leading to a bathroom, and an office with a view of the former loading dock below. Further on, a hallway connects to a bedroom and a small separate office opposite. Lastly, a straight flight of stairs leads up to the top floor, where a fourth, dual-aspect bedroom lies. A private gas heating system (Frisquet boiler) ensures indoor comfort. And the bedrooms enjoy air conditioning.
Le informazioni sui rischi a cui è esposta questa proprietà sono disponibili sul sito web di Géorisques: https://www.georisques.gouv.fr/
-
Tipo di proprietà
Casa
-
Prezzo/piede²
$742
-
Emissioni
D
-
Consumo
E
Caratteristiche
Caratteristiche
Interni
- Soffitto alto
- Ufficio
- Camino
- Aria condizionata
- Piano cottura a gas
- Idromassaggio
Outdoor
Esplora la zona
Arrondissement di Bobigny, Isola di Francia, Francia
Visualizza su Google Maps
Prezzo per sqft
Basso
Alto
Iscritto da 3 anni
Hai chiesto informazioni su questa proprietà
L'agente La contatterà al più presto
Pubblicato da
658
Annunci
2023
Iscritto
Prenota una visita con the agent
Scegli una data e indica se preferisci un tour virtuale o di persona con l’agente.
Data preferita
Tipo di tour
Ultimo aggiornamento
Settembre 17
Prima pubblicazione
Sep 11, 2025
Riferimento annuncio
734272_JE
La fiducia dei migliori broker del mondo
Gli agenti dietro le proprietà più straordinarie del mondo pubblicano su JamesEdition.
- Annunci di Sotheby's, Christie's, BARNES ed Engel & Völkers
- Ogni annuncio è verificato prima della pubblicazione
- Si metta in contatto diretto con agenti verificati
Continuando, accetta i nostri Termini e la nostra Informativa sulla privacy.