$2,398,789
Magnifica Tenuta Con Un Prestigioso Maniero E I Resti DI Un Castello Medievale Su 12 Ettari
- 11 Camere
- 8 Bagni
- 10,119 Sqft
- 29.26 Ac lot
- Aggiornato: Giugno 18
- 23
Informazioni sulla proprietà
La descrizione è stata tradotta automaticamente.
La descrizione viene visualizzata nella lingua originale.
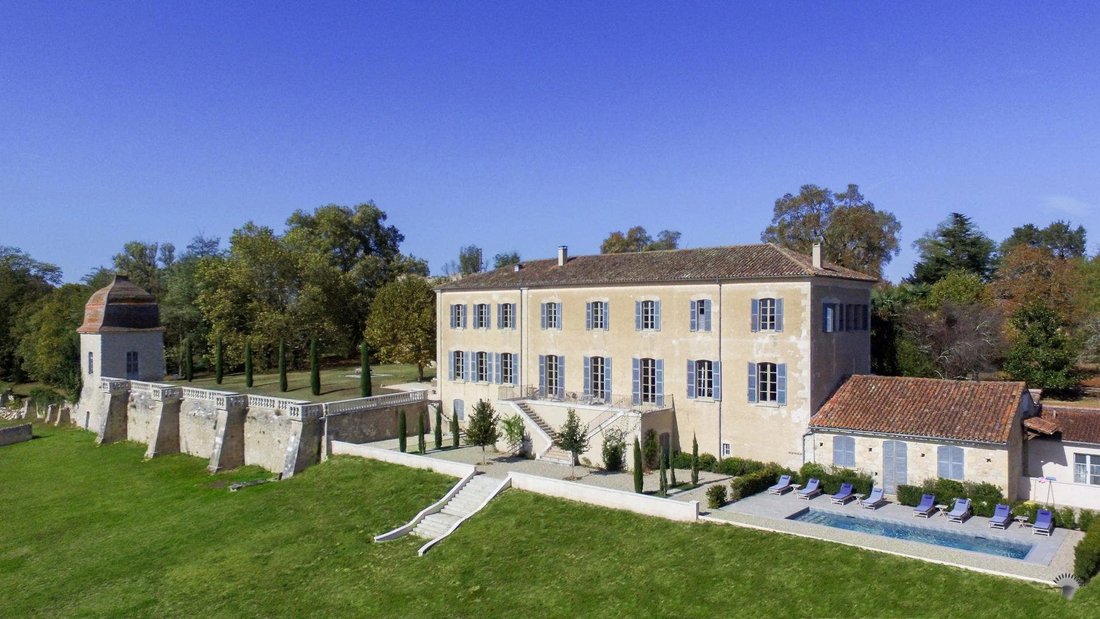
The castle is situated at the edge of a charming hamlet, in the heart of a carefully preserved private park. From the moment of arrival, the tone is set: superb stone walls, remnants of the original ramparts, surround the property and give it a unique historical character. Access is through an elegant wrought iron gate framed by stone pillars, opening onto a world imbued with serenity and refineme
The castle is situated at the edge of a charming hamlet, in the heart of a carefully preserved private park. From the moment of arrival, the tone is set: superb stone walls, remnants of the original ramparts, surround the property and give it a unique historical character. Access is through an elegant wrought iron gate framed by stone pillars, opening onto a world imbued with serenity and refinement.
A majestic private driveway, lined with tall trees, guides visitors through the estate. Along the way, one discovers the caretaker’s house as well as two guest houses, before finally catching a glimpse of the castle, which gradually reveals itself in all its splendor.
At the back and on the sides of the building, the estate extends over nearly 12 hectares of land, combining wooded park, meadows, and meticulously maintained fields. A beautiful diversity of mature trees structures the outdoor spaces, offering a peaceful and authentic natural setting, typical of this sought-after region of Gers.
A rare place where charm, history, and the sweetness of life harmoniously come together.
The estate is also distinguished by an elegant L-shaped manor, whose south wing, fully renovated, offers approximately 550m² of living space combining generous volumes and quality amenities. The building dates from the second half of the 19th century, formerly a priory of the Premonstratensians. It is characterized by exceptional brightness and its windows along all four facades.
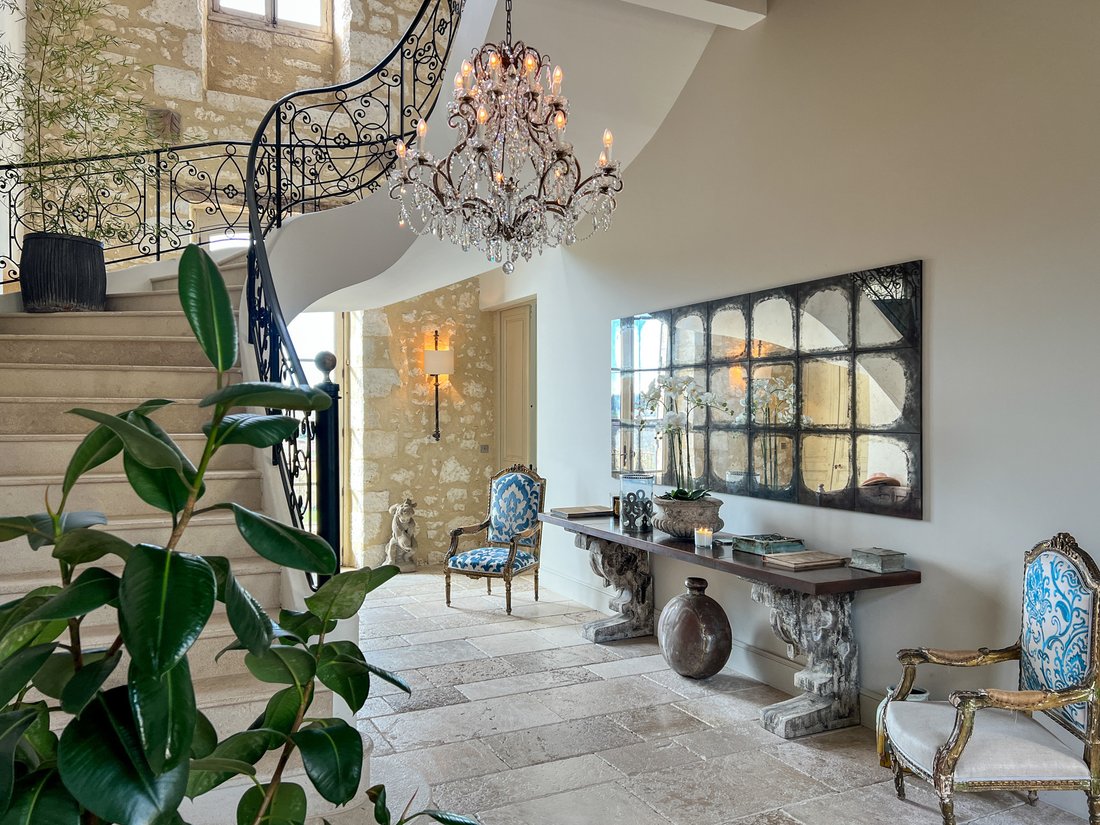
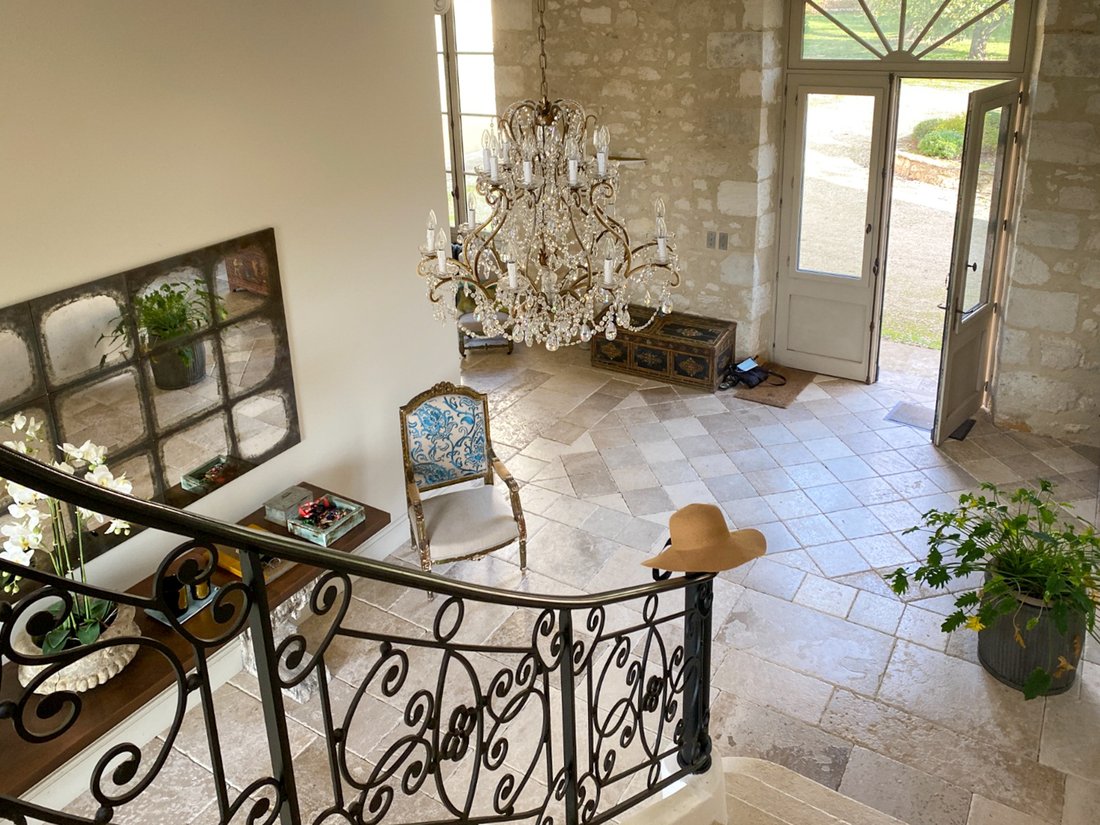
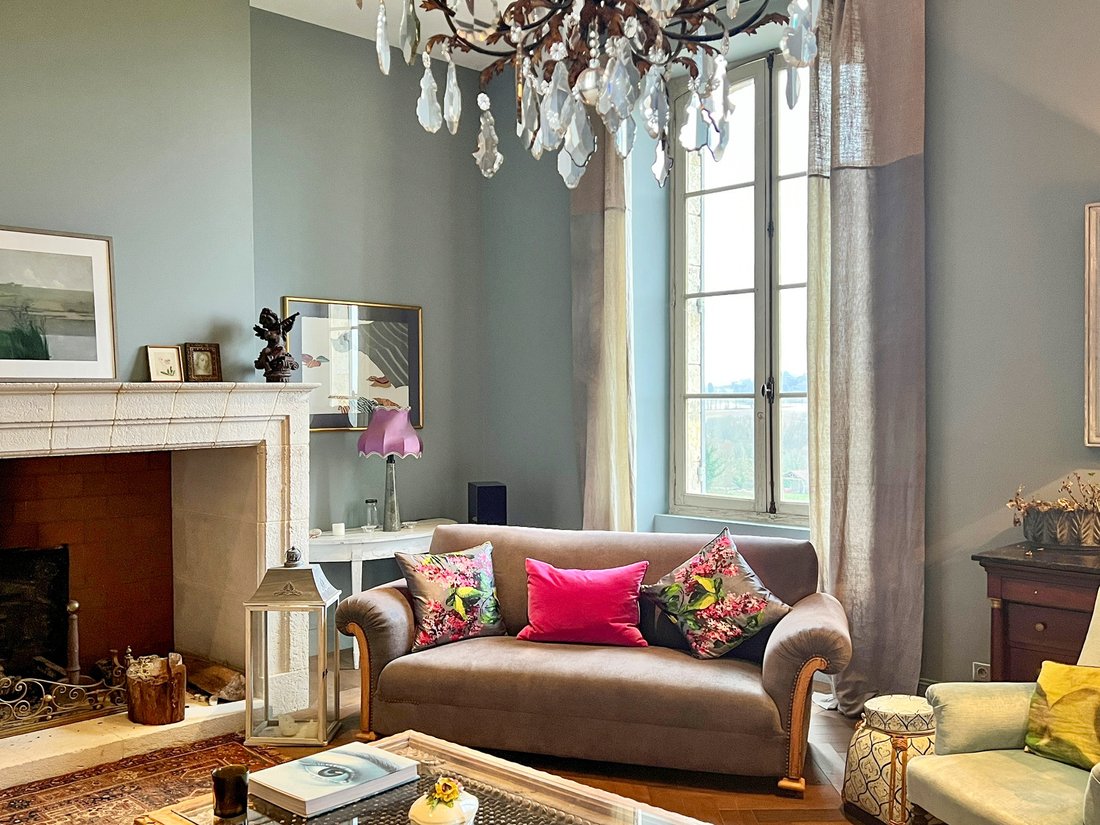
From the ground floor, the reception areas impress with their dimensions and character. A vast entrance hall of 81m², enhanced by a beautiful staircase, harmoniously distributes the living spaces. Two reception lounges of 57m² each, both equipped with fireplaces — one of which is made of stone — offer warm and refined atmospheres. The kitchen/dining room of 63m², the true heart of the house, charms with its central island and high-end equipment with AGA stove. A back kitchen, a laundry room, and guest toilets complete this level.
Upstairs, a large landing of 47 m² with numerous storage spaces serves the sleeping areas. The master suite, located in complete privacy at the end of the hallway, develops 55m² and benefits from a spacious bathroom of 21.5m². An elegant boudoir with dressing room enriches this private space. Three other bedrooms complete the floor: one bedroom with an adjoining shower room, a spacious guest suite, and an additional bedroom with comfortable volumes.
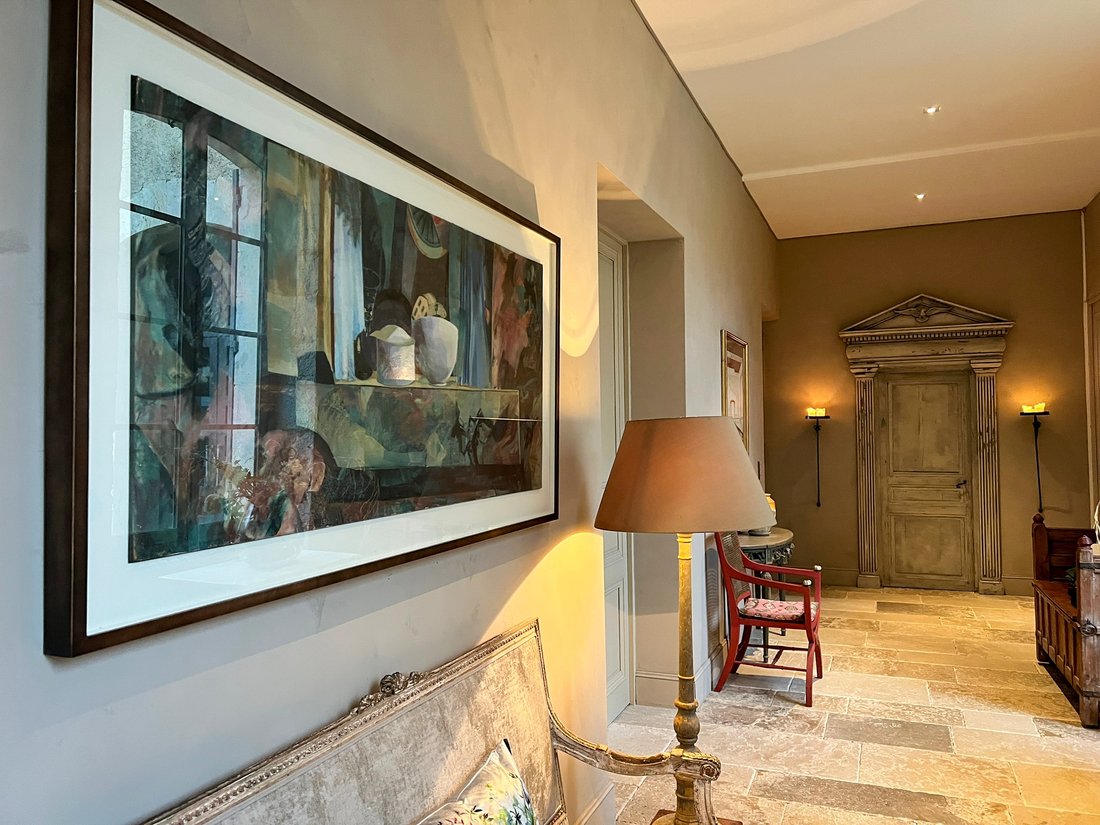
Continuing from the entrance hall and its corridor, a second wing of approximately 400m² spread over two levels, facing west with a view of the historic castle, offers remarkable potential to develop a large reception room, a cloakroom, and an office. Upstairs, a large room with east-west cross light offers numerous possibilities. A second staircase with independent access from the courtyard leads to two additional bedrooms. This wing allows for the consideration of hosting or event activities. Detailed plans are available upon request.
The outbuildings enhance this exceptional property: a vaulted underground garage full of character, a 10 x 3 meter swimming pool built in 2017 with its landscaped terraces and technical room, as well as a wood shed.
The estate also includes three additional houses, two of which have already been renovated and are used as guest houses, as well as a caretaker’s house, offering multiple possibilities for hosting or operation.
Finally, the entire property extends over approximately 12 hectares, consisting of arable land, a wooded park with mature species, wooded areas, and a vineyard of 1.5 hectares planted in 2017 with Colombard grape variety, adding a rare viticultural dimension to the property.
Le informazioni sui rischi a cui è esposta questa proprietà sono disponibili sul sito web di Géorisques: https://www.georisques.gouv.fr/
A majestic private driveway, lined with tall trees, guides visitors through the estate. Along the way, one discovers the caretaker’s house as well as two guest houses, before finally catching a glimpse of the castle, which gradually reveals itself in all its splendor.
At the back and on the sides of the building, the estate extends over nearly 12 hectares of land, combining wooded park, meadows, and meticulously maintained fields. A beautiful diversity of mature trees structures the outdoor spaces, offering a peaceful and authentic natural setting, typical of this sought-after region of Gers.
A rare place where charm, history, and the sweetness of life harmoniously come together.
The estate is also distinguished by an elegant L-shaped manor, whose south wing, fully renovated, offers approximately 550m² of living space combining generous volumes and quality amenities. The building dates from the second half of the 19th century, formerly a priory of the Premonstratensians. It is characterized by exceptional brightness and its windows along all four facades.
From the ground floor, the reception areas impress with their dimensions and character. A vast entrance hall of 81m², enhanced by a beautiful staircase, harmoniously distributes the living spaces. Two reception lounges of 57m² each, both equipped with fireplaces — one of which is made of stone — offer warm and refined atmospheres. The kitchen/dining room of 63m², the true heart of the house, charms with its central island and high-end equipment with AGA stove. A back kitchen, a laundry room, and guest toilets complete this level.
Upstairs, a large landing of 47 m² with numerous storage spaces serves the sleeping areas. The master suite, located in complete privacy at the end of the hallway, develops 55m² and benefits from a spacious bathroom of 21.5m². An elegant boudoir with dressing room enriches this private space. Three other bedrooms complete the floor: one bedroom with an adjoining shower room, a spacious guest suite, and an additional bedroom with comfortable volumes.
Continuing from the entrance hall and its corridor, a second wing of approximately 400m² spread over two levels, facing west with a view of the historic castle, offers remarkable potential to develop a large reception room, a cloakroom, and an office. Upstairs, a large room with east-west cross light offers numerous possibilities. A second staircase with independent access from the courtyard leads to two additional bedrooms. This wing allows for the consideration of hosting or event activities. Detailed plans are available upon request.
The outbuildings enhance this exceptional property: a vaulted underground garage full of character, a 10 x 3 meter swimming pool built in 2017 with its landscaped terraces and technical room, as well as a wood shed.
The estate also includes three additional houses, two of which have already been renovated and are used as guest houses, as well as a caretaker’s house, offering multiple possibilities for hosting or operation.
Finally, the entire property extends over approximately 12 hectares, consisting of arable land, a wooded park with mature species, wooded areas, and a vineyard of 1.5 hectares planted in 2017 with Colombard grape variety, adding a rare viticultural dimension to the property.
Le informazioni sui rischi a cui è esposta questa proprietà sono disponibili sul sito web di Géorisques: https://www.georisques.gouv.fr/
-
Tipo di proprietà
Castello
-
Prezzo/piede²
$237
Caratteristiche
- Giardino
- Piscina
- Terrazza
- Garage
- Vigneto / Azienda vinicola
- Cabina armadio
- Vista sull'acqua
- Camino
- Rinnovato
Esplora la zona
Montréal, Occitania, Francia
Visualizza su Google Maps
Prezzo per sqft
Basso
Alto
Iscritto da 12 mesi
Hai chiesto informazioni su questa proprietà
L'agente La contatterà al più presto
Pubblicato da
30
Annunci
2025
Iscritto
Prenota una visita con the agent
Scegli una data e indica se preferisci un tour virtuale o di persona con l’agente.
Data preferita
Tipo di tour
Ultimo aggiornamento
Giugno 18
Prima pubblicazione
Marzo 21
Riferimento annuncio
-
Tutte le informazioni sugli immobili sono mostrate sulla base dei dati più accurati a nostra disposizione al momento della pubblicazione. I dettagli su come raccogliamo e verifichiamo questi dati sono disponibili nella sezione 5 dei nostri Termini e Condizioni.
La fiducia dei migliori broker del mondo
Gli agenti dietro le proprietà più straordinarie del mondo pubblicano su JamesEdition.
- Annunci di Sotheby's, Christie's, BARNES ed Engel & Völkers
- Ogni annuncio è verificato prima della pubblicazione
- Si metta in contatto diretto con agenti verificati
Continuando, accetta i nostri Termini e la nostra Informativa sulla privacy.