$608,390
In Vendita, Gers: Presbiterio Completamente Rinnovato Nel Cuore DI Uno Storico Villaggio Fortificato. 5 Camere Da Letto
- 5 Camere
- 3 Bagni
- 2,261 Sqft
- 11 Sqft lot
- Aggiornato: Ieri
Informazioni sulla proprietà
La descrizione è stata tradotta automaticamente.
La descrizione viene visualizzata nella lingua originale.
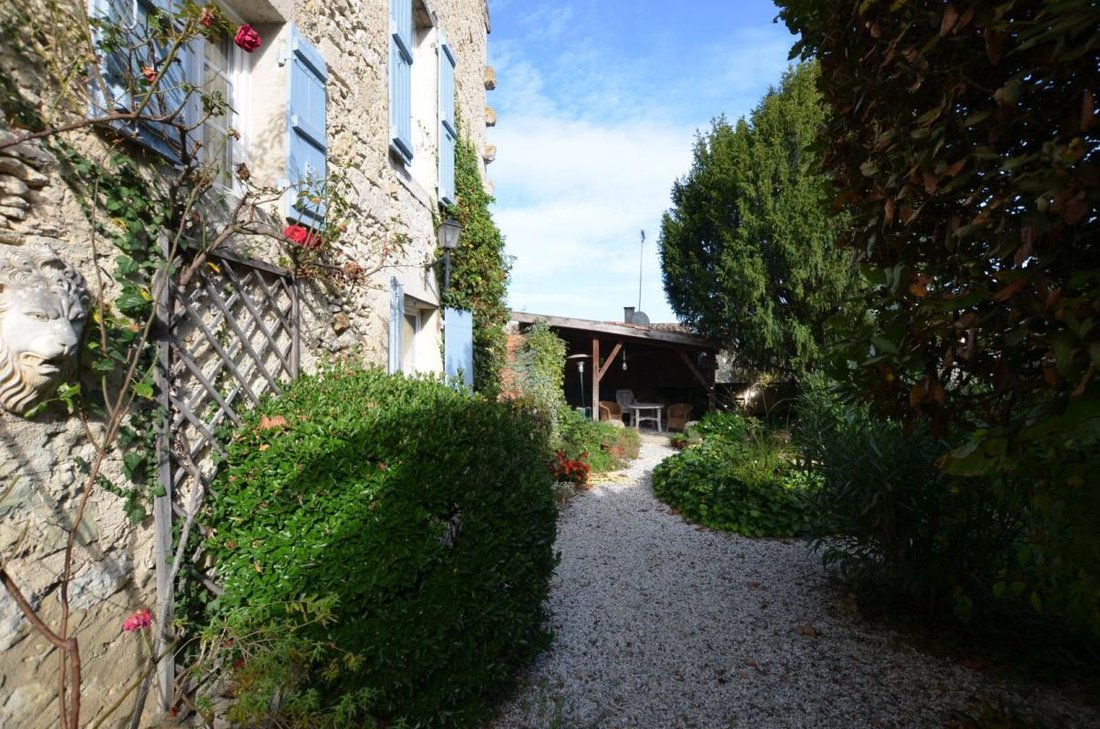
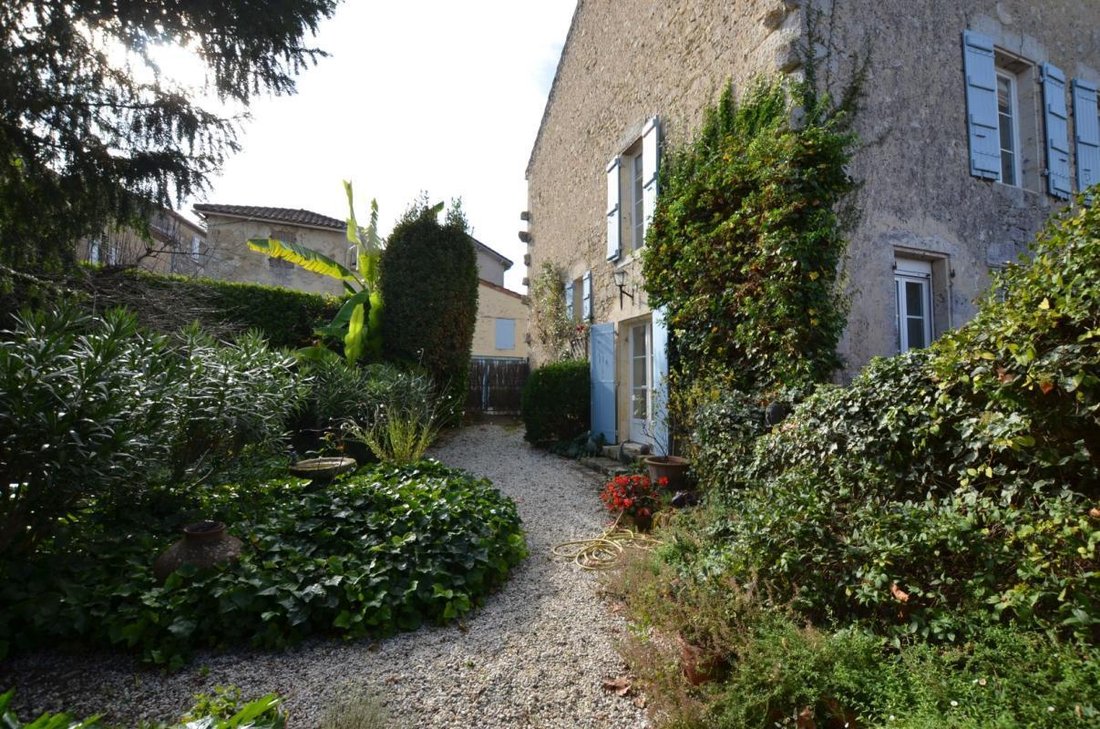
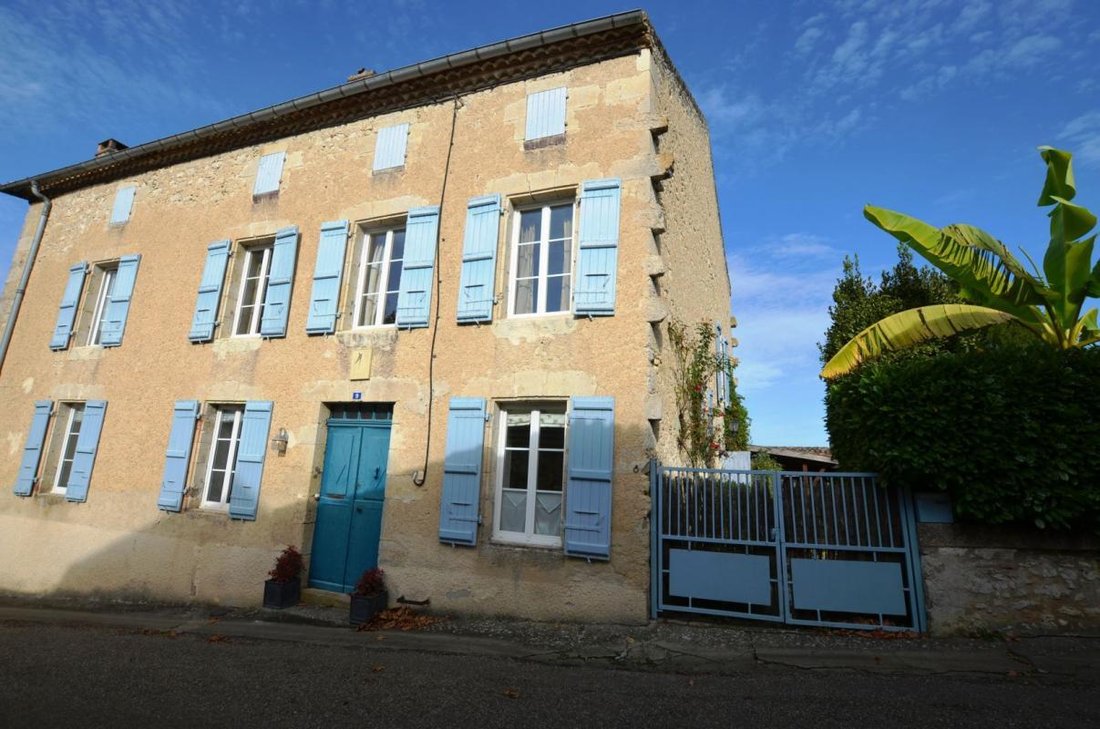
This former presbytery has been fully renovated recently to create a well-appointed characterful home. With 5 bedrooms, including one on the ground floor, the house is spacious and filled with light. Of a habitable surface area of 210m², on the ground floor there is a stunning salon which opens directly on to the delightful walled garden and courtyard, a lovely kitchen open on to the dining room,
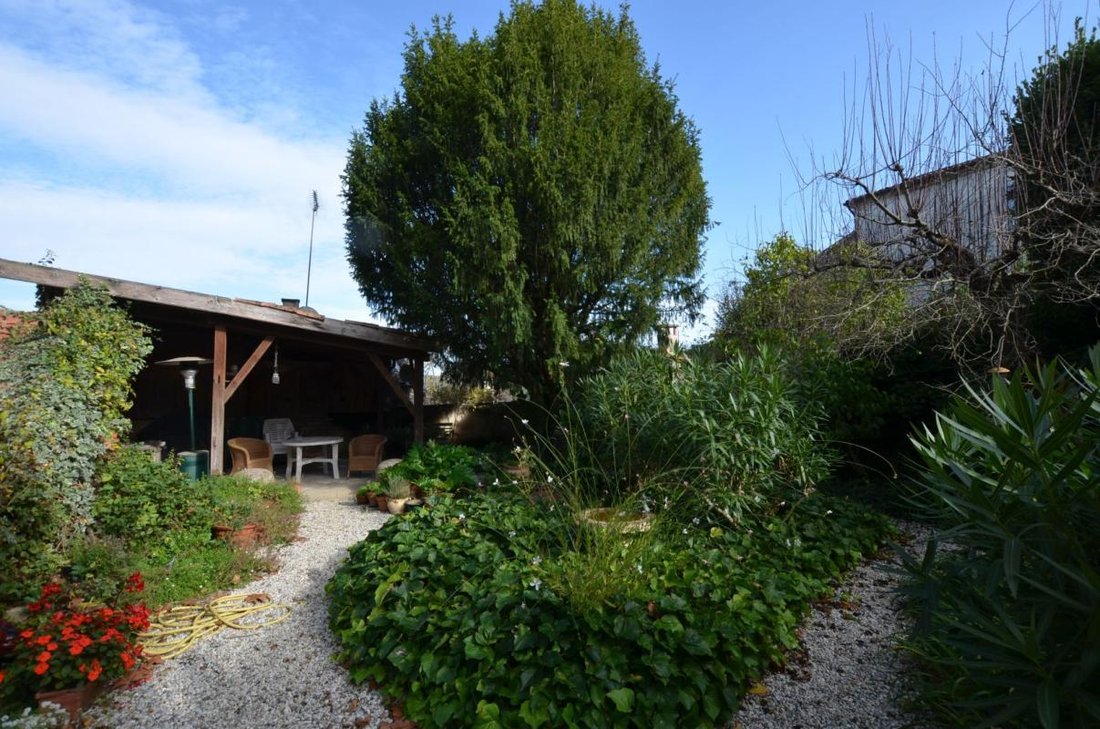
This former presbytery has been fully renovated recently to create a well-appointed characterful home. With 5 bedrooms, including one on the ground floor, the house is spacious and filled with light. Of a habitable surface area of 210m², on the ground floor there is a stunning salon which opens directly on to the delightful walled garden and courtyard, a lovely kitchen open on to the dining room, a bedroom with en-suite shower room as well as a lavatory and cloakroom. On the first floor, there are four bedrooms (one of which is currently used as a study) and two bathrooms. On the second floor, there is an attic of 120m² which could easily be converted (subject to obtaining the requisite planning permission for the creation of openings). In the basement, there is a space which has been converted into a music/games/cinema room of 37m² as well as a garage, utility room, wine cellar and boiler room. A very short distance from the house is another garden with orchard, vegetable garden, well and a wooden cabin.
The amenities in the centre of the village are within a short walking distance.
The House comprises:
On the Ground Floor
Entrance (4.6m²)
Kitchen-Dining Room (26.4m²)
Salon (35.3m²)
Bedroom 1 (12.2m²)
En-suite Shower Room (3.8m²) with shower, washbasin and lavatory
Lavatory and Cloakroom (5.5m²)
Ground Floor Total: 103m²
On the First Floor
Bedroom 2 (24m²)
En-suite Bathroom (7.5m²) with bath, washbasin and lavatory
Dressing Room (6m²)
Bedroom 3 (26.4m²) currently used as a study
Bedroom 4 (12.6m²)
Shower Room (4m²) with shower, washbasin and lavatory
Bedroom 5 (15.2m²)
First Floor Total: 108m²
HABITABLE TOTAL: 210m²
On the Second Floor
Attic (120m²)
In the Basement
Garage, utility room, workshop and boiler room (40m²)
Music/Games/Cinema Room (37m²)
Wine Cellar (6.3m²)
Passageway alongside the Old Wine Vats (16m²)
BASEMENT TOTAL: 99m²
Outside Space:
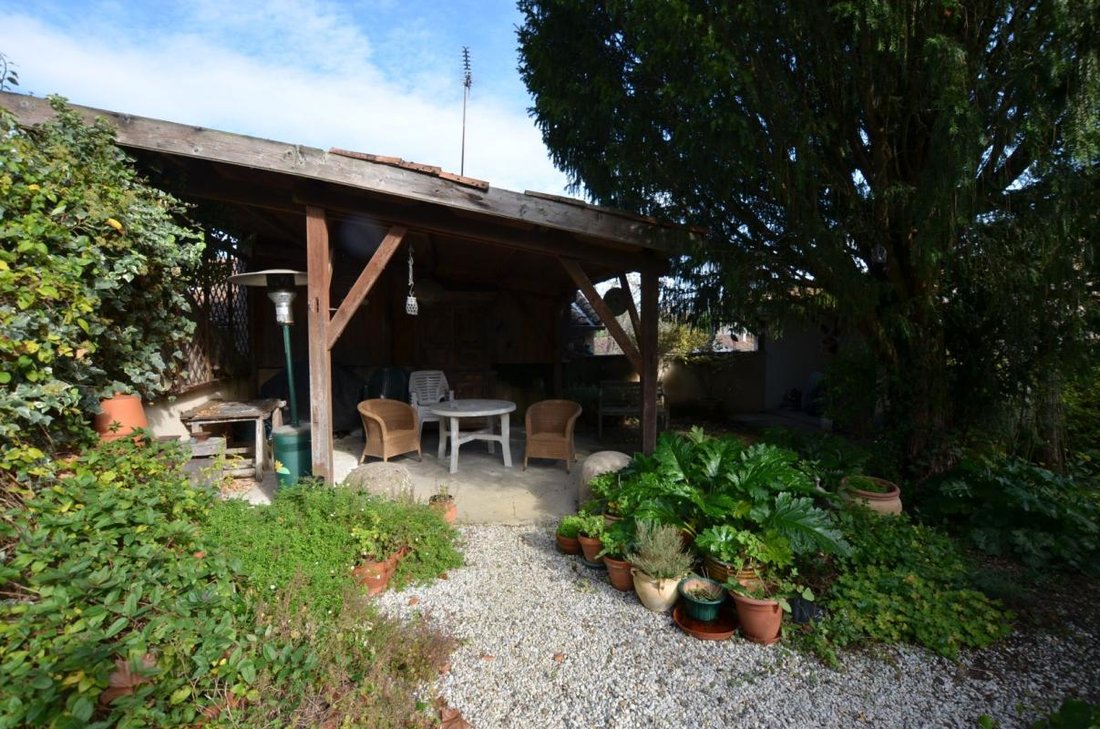
Yard and Garden next to the House of about 100m² with a covered area
Non-adjoining garden with orchard, vegetable garden and well of 1,006m² with garden cabin
Other Features:
Connected to mains services and telephone-internet
Double glazing
Insulation
Oil-fired central heating
Mains drainage
Location:
In a village with basic amenities and services
15 minutes from the market town of Eauze
55 minutes from the town of Auch
60 minutes from the town of Agen (High-Speed Rail Link, Motorway Access - A62)
60 minutes from the town of Mont-de-Marsan
Le informazioni sui rischi a cui è esposta questa proprietà sono disponibili sul sito web di Géorisques: https://www.georisques.gouv.fr/
The amenities in the centre of the village are within a short walking distance.
The House comprises:
On the Ground Floor
Entrance (4.6m²)
Kitchen-Dining Room (26.4m²)
Salon (35.3m²)
Bedroom 1 (12.2m²)
En-suite Shower Room (3.8m²) with shower, washbasin and lavatory
Lavatory and Cloakroom (5.5m²)
Ground Floor Total: 103m²
On the First Floor
Bedroom 2 (24m²)
En-suite Bathroom (7.5m²) with bath, washbasin and lavatory
Dressing Room (6m²)
Bedroom 3 (26.4m²) currently used as a study
Bedroom 4 (12.6m²)
Shower Room (4m²) with shower, washbasin and lavatory
Bedroom 5 (15.2m²)
First Floor Total: 108m²
HABITABLE TOTAL: 210m²
On the Second Floor
Attic (120m²)
In the Basement
Garage, utility room, workshop and boiler room (40m²)
Music/Games/Cinema Room (37m²)
Wine Cellar (6.3m²)
Passageway alongside the Old Wine Vats (16m²)
BASEMENT TOTAL: 99m²
Outside Space:
Yard and Garden next to the House of about 100m² with a covered area
Non-adjoining garden with orchard, vegetable garden and well of 1,006m² with garden cabin
Other Features:
Connected to mains services and telephone-internet
Double glazing
Insulation
Oil-fired central heating
Mains drainage
Location:
In a village with basic amenities and services
15 minutes from the market town of Eauze
55 minutes from the town of Auch
60 minutes from the town of Agen (High-Speed Rail Link, Motorway Access - A62)
60 minutes from the town of Mont-de-Marsan
Le informazioni sui rischi a cui è esposta questa proprietà sono disponibili sul sito web di Géorisques: https://www.georisques.gouv.fr/
-
Tipo di proprietà
Casa
-
Prezzo/piede²
$269
-
Emissioni
E
-
Consumo
E
Caratteristiche
- Giardino
- Garage
- Cucina aperta
- Sala giochi
- Cinema
- Cantina
- Seminterrato
- Ufficio
Esplora la zona
9 rue Commandant Parisot, Montréal, Occitania, Francia
Visualizza su Google Maps
Prezzo per sqft
Basso
Alto
Iscritto da 1 mese
Hai chiesto informazioni su questa proprietà
L'agente La contatterà al più presto
Pubblicato da
13
Annunci
2026
Iscritto
Prenota una visita con the agent
Scegli una data e indica se preferisci un tour virtuale o di persona con l’agente.
Data preferita
Tipo di tour
Ultimo aggiornamento
Ieri
Prima pubblicazione
Sep 16
Riferimento annuncio
VH2878_
La fiducia dei migliori broker del mondo
Gli agenti dietro le proprietà più straordinarie del mondo pubblicano su JamesEdition.
- Annunci di Sotheby's, Christie's, BARNES ed Engel & Völkers
- Ogni annuncio è verificato prima della pubblicazione
- Si metta in contatto diretto con agenti verificati
Continuando, accetta i nostri Termini e la nostra Informativa sulla privacy.