$636,015
Vendita Maison D'architecte 5 Pezzi
- 4 Camere
- 2 Bagni
- 1,787 Sqft
- 1,324 Sqft lot
- Aggiornato: Ottobre 30
Informazioni sulla proprietà
La descrizione è stata tradotta automaticamente.
La descrizione viene visualizzata nella lingua originale.
iad France - Geraldine CREACHCADEC presents: Montpellier Centre Gambetta Large Architectural House from the 1970s with garage, absolute tranquility guaranteed!
Nestled at the end of a dead-end street, with the added feeling of belonging to a private residential lane.
Just steps from the heart of Écusson and Saint-Roch train station, discover this 170 m2 cubic house typical of the
Nestled at the end of a dead-end street, with the added feeling of belonging to a private residential lane.
Just steps from the heart of Écusson and Saint-Roch train station, discover this 170 m2 cubic house typical of the
iad France - Geraldine CREACHCADEC presents: Montpellier Centre Gambetta Large Architectural House from the 1970s with garage, absolute tranquility guaranteed!
Nestled at the end of a dead-end street, with the added feeling of belonging to a private residential lane.
Just steps from the heart of Écusson and Saint-Roch train station, discover this 170 m2 cubic house typical of the 1970s, spread over three levels. It offers generous spaces, a patio, and especially great potential for development on the rooftop terrace.
Located in an urban neighborhood undergoing transformation, close to the city center, shops, the train station, and the Nouveau Saint Roch and Rondelet tram stops, this house will appeal to lovers of unique properties seeking a home with character.
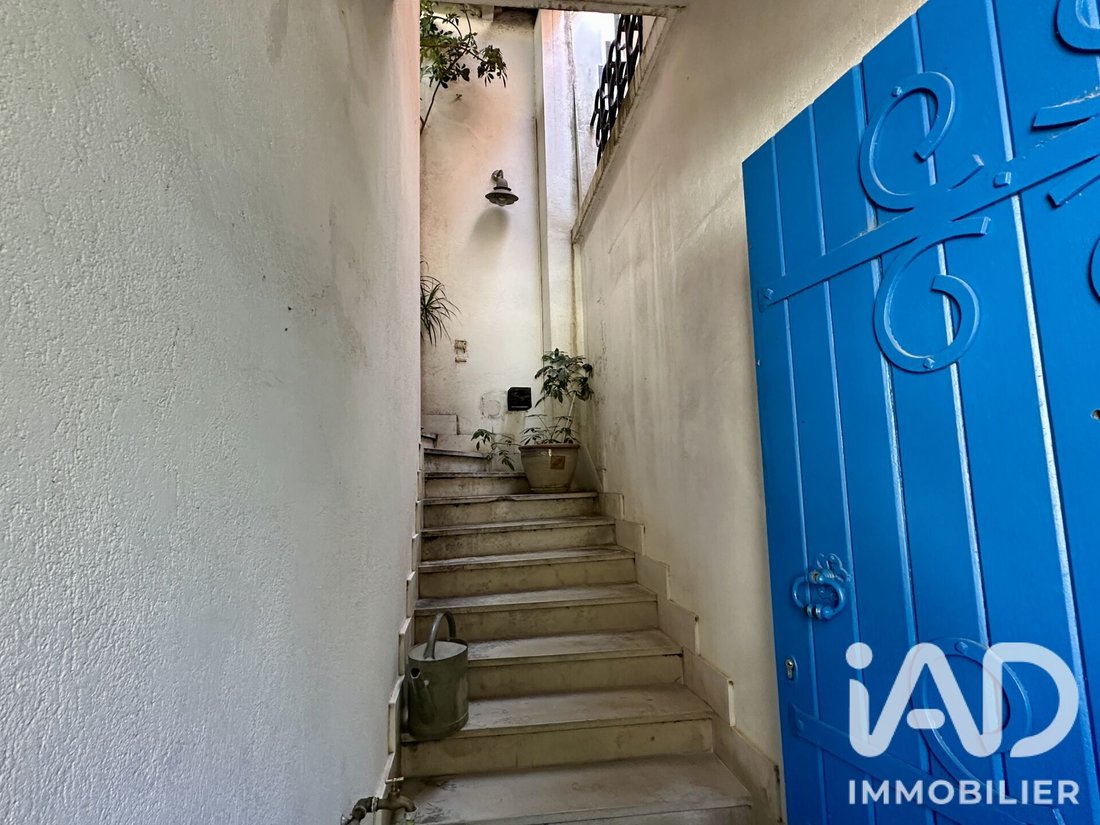
The charm begins immediately upon entering, with an open-riser staircase leading to the first floor.
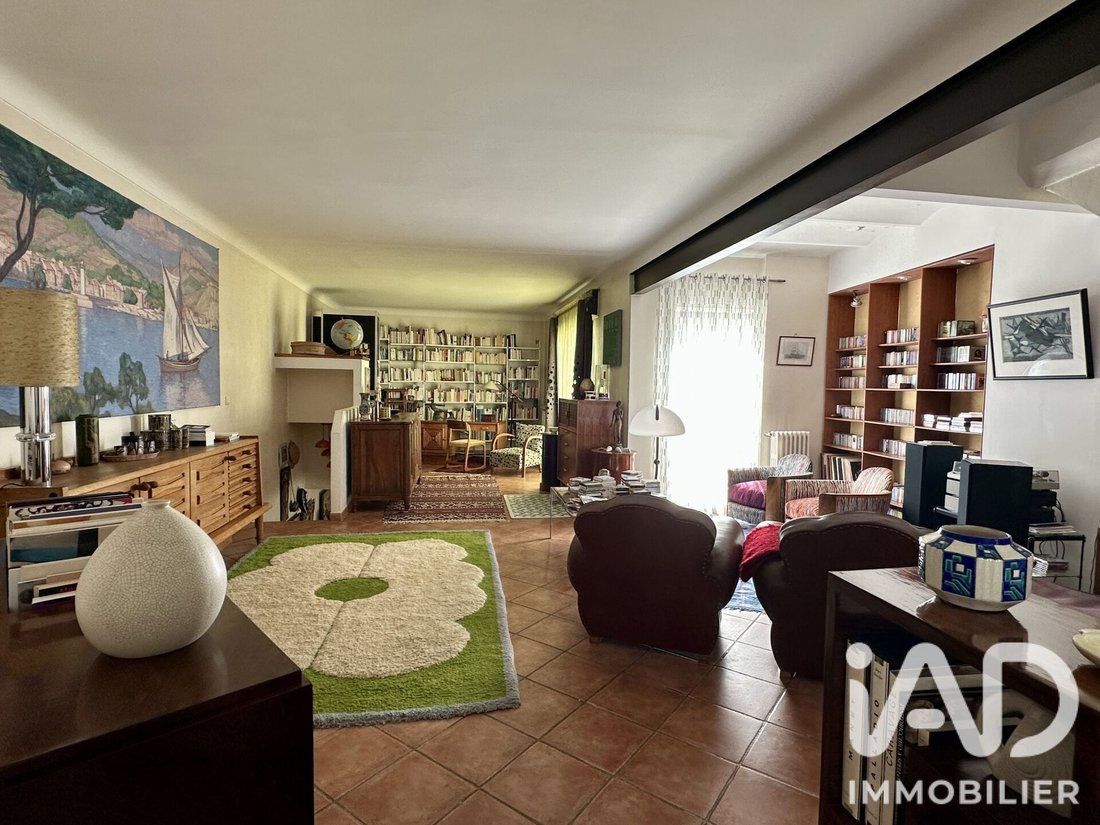
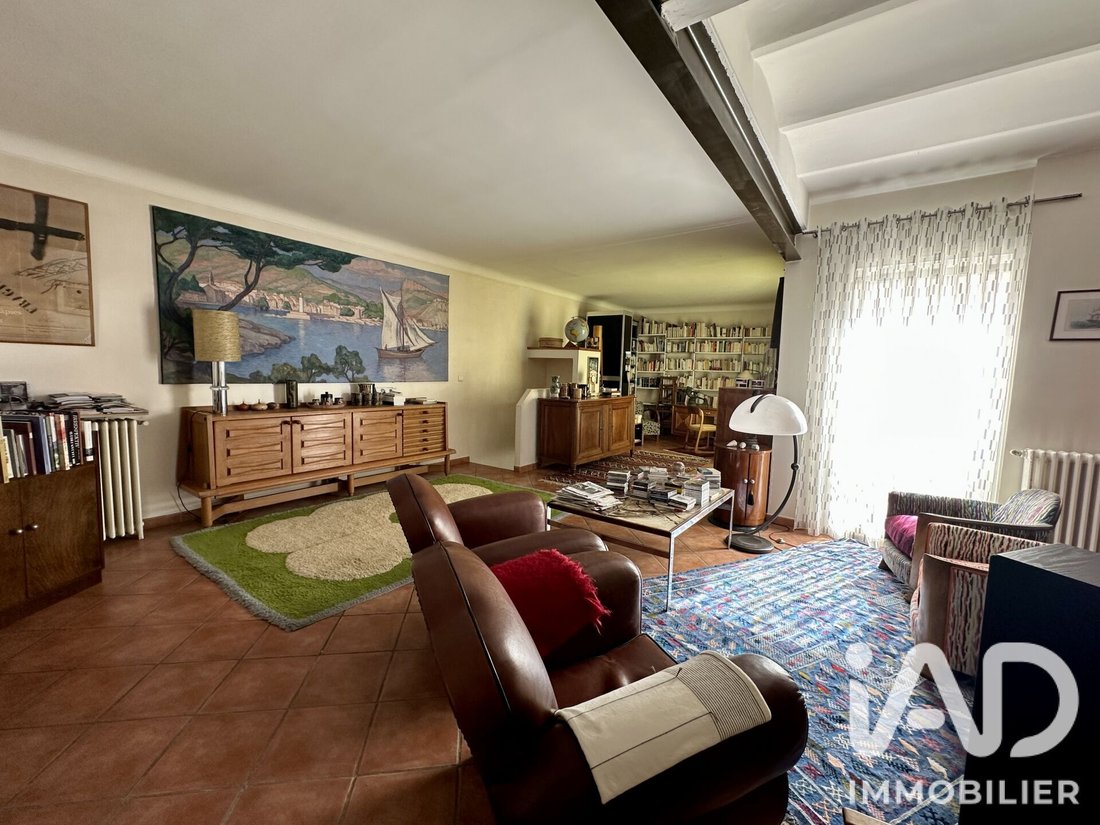
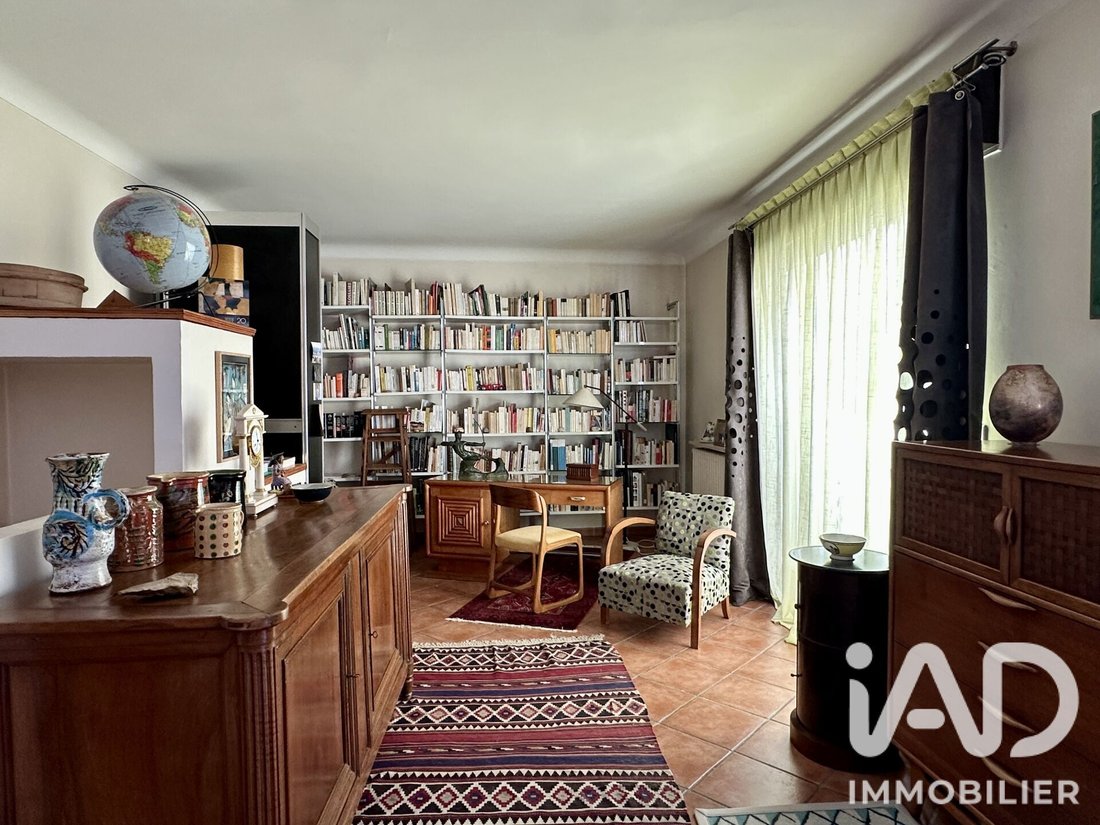
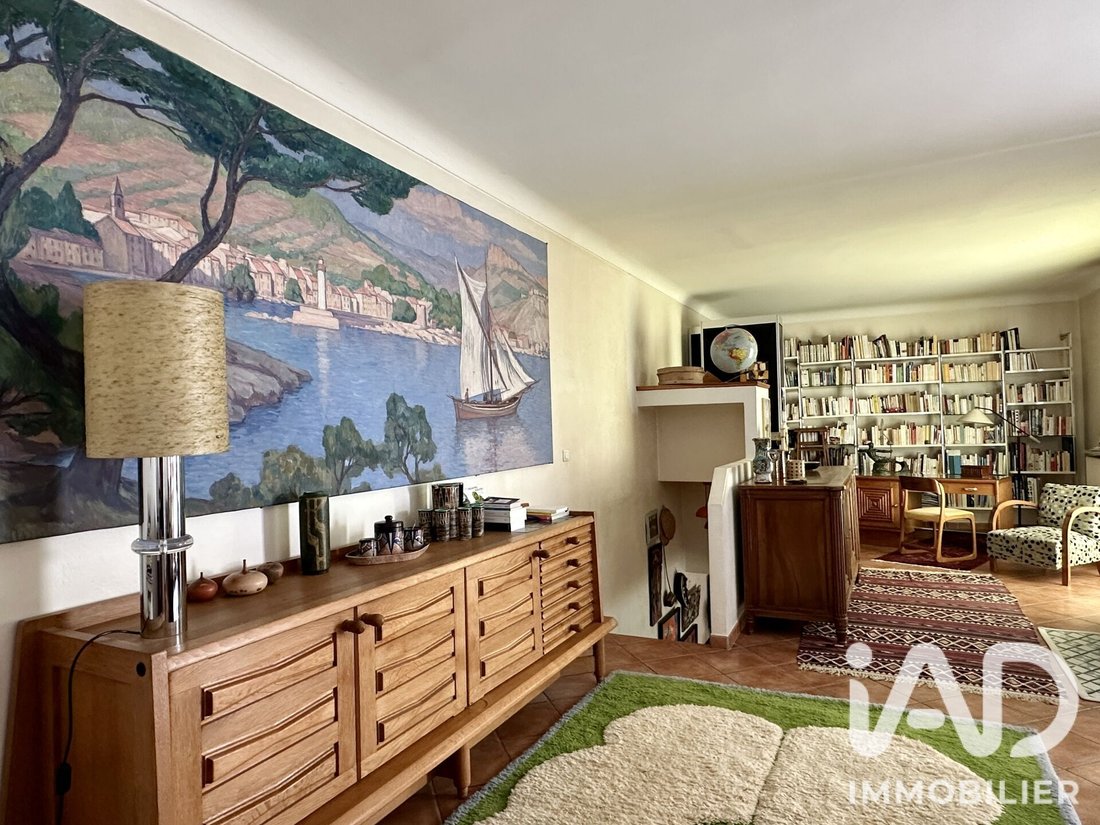
You arrive in a vast, bright living area divided into multiple spaces: living room, small lounge, office/library. On this level, a hallway leads to a large bedroom and a WC with a hand basin. Two opposite staircases lead down to the lower level and up to the upper level.
Take the beautiful oak staircase down to the ground floor. Here you find the kitchen and dining area opening onto a patio that awaits your personal touch. A corridor leads to a WC and a separate shower room, which can be integrated into the bedroom if desired. The bedroom also has access to the patio. The garage, with various cellars and storage spaces, completes this level.
The layout allows for the creation of a master suite, offering even more comfort and potential for this house.
Returning to the first floor, take the second Art Deco-style staircase to the second floor. A corridor serves a bedroom, a large bathroom with bathtub and shower, a dressing/office space, and then a third large bedroom in a row.
This level also boasts a real asset: a rooftop terrace. This space will need to be secured and arranged to become a pleasant outdoor area with an unobstructed view over Montpellier’s rooftops.
A house with multiple atmospheres. Its architecture and materials give it a unique personality.
The ground floor, with its Saint-Jean-de-Fos pottery tiles and patio, evokes a warm Mediterranean and Moorish-inspired ambiance.
The first floor leans more towards an Art Deco spirit, while the top level naturally lends itself to a more contemporary atmosphere.
Three levels, generous volumes, a patio, a garage, and the potential of a rooftop terrace: a distinctive house offering many possibilities for reinterpretation.
A must-see without delay!!!
Agency fees payable by the buyer. Price including fees: 570,000 euros. Price excluding fees: 551,200 euros. Fees including tax payable by the buyer (3.41% of the price excluding fees): 18,800 euros.
A valid ID will be requested at the visit, in accordance with article [hidden information] of the Monetary and Financial Code. Information on risks to which this property is exposed, including the legal obligation for brush clearing, is available on the Géorisques website: [hidden information]
This real estate listing was written under the editorial responsibility of Ms. Geraldine CREACHCADEC, independent real estate agent (without holding funds), commercial agent of SAS [hidden information] France registered with the RSAC of MONTPELLIER under number [hidden information], holder of the real estate canvassing card on behalf of the company [hidden information] France SAS.
Le informazioni sui rischi a cui è esposta questa proprietà sono disponibili sul sito web di Géorisques: https://www.georisques.gouv.fr/
Nestled at the end of a dead-end street, with the added feeling of belonging to a private residential lane.
Just steps from the heart of Écusson and Saint-Roch train station, discover this 170 m2 cubic house typical of the 1970s, spread over three levels. It offers generous spaces, a patio, and especially great potential for development on the rooftop terrace.
Located in an urban neighborhood undergoing transformation, close to the city center, shops, the train station, and the Nouveau Saint Roch and Rondelet tram stops, this house will appeal to lovers of unique properties seeking a home with character.
The charm begins immediately upon entering, with an open-riser staircase leading to the first floor.
You arrive in a vast, bright living area divided into multiple spaces: living room, small lounge, office/library. On this level, a hallway leads to a large bedroom and a WC with a hand basin. Two opposite staircases lead down to the lower level and up to the upper level.
Take the beautiful oak staircase down to the ground floor. Here you find the kitchen and dining area opening onto a patio that awaits your personal touch. A corridor leads to a WC and a separate shower room, which can be integrated into the bedroom if desired. The bedroom also has access to the patio. The garage, with various cellars and storage spaces, completes this level.
The layout allows for the creation of a master suite, offering even more comfort and potential for this house.
Returning to the first floor, take the second Art Deco-style staircase to the second floor. A corridor serves a bedroom, a large bathroom with bathtub and shower, a dressing/office space, and then a third large bedroom in a row.
This level also boasts a real asset: a rooftop terrace. This space will need to be secured and arranged to become a pleasant outdoor area with an unobstructed view over Montpellier’s rooftops.
A house with multiple atmospheres. Its architecture and materials give it a unique personality.
The ground floor, with its Saint-Jean-de-Fos pottery tiles and patio, evokes a warm Mediterranean and Moorish-inspired ambiance.
The first floor leans more towards an Art Deco spirit, while the top level naturally lends itself to a more contemporary atmosphere.
Three levels, generous volumes, a patio, a garage, and the potential of a rooftop terrace: a distinctive house offering many possibilities for reinterpretation.
A must-see without delay!!!
Agency fees payable by the buyer. Price including fees: 570,000 euros. Price excluding fees: 551,200 euros. Fees including tax payable by the buyer (3.41% of the price excluding fees): 18,800 euros.
A valid ID will be requested at the visit, in accordance with article [hidden information] of the Monetary and Financial Code. Information on risks to which this property is exposed, including the legal obligation for brush clearing, is available on the Géorisques website: [hidden information]
This real estate listing was written under the editorial responsibility of Ms. Geraldine CREACHCADEC, independent real estate agent (without holding funds), commercial agent of SAS [hidden information] France registered with the RSAC of MONTPELLIER under number [hidden information], holder of the real estate canvassing card on behalf of the company [hidden information] France SAS.
Le informazioni sui rischi a cui è esposta questa proprietà sono disponibili sul sito web di Géorisques: https://www.georisques.gouv.fr/
-
Tipo di proprietà
Casa
-
Piani
2
-
Anno di costruzione
1950
-
Prezzo/piede²
$355
-
Emissioni
D
-
Consumo
D
Esplora la zona
Port Marianne, Montpellier, Francia
Visualizza su Google Maps
Prezzo per sqft
Basso
Alto
Iscritto da 3 anni
Hai chiesto informazioni su questa proprietà
L'agente La contatterà al più presto
Pubblicato da
10928
Annunci
2023
Iscritto
Prenota una visita con the agent
Scegli una data e indica se preferisci un tour virtuale o di persona con l’agente.
Data preferita
Tipo di tour
Ultimo aggiornamento
Ottobre 30
Prima pubblicazione
Ottobre 30
Riferimento annuncio
2145671
Proprietà simili nelle vicinanze
Nuovi annunci a Port Marianne



Esplora più immobili in vendita
tipi di proprietà Port Marianne, Montpellier, Francia
- Appartamenti in vendita in Port Marianne, Montpellier, Francia
- Case in vendita in Port Marianne, Montpellier, Francia
- Ville in vendita in Port Marianne, Montpellier, Francia
- Proprietà in vendita in Port Marianne, Montpellier, Francia
- Tenute agricole in vendita in Port Marianne, Montpellier, Francia
- Terreno in vendita in Port Marianne, Montpellier, Francia
- Attici in vendita in Port Marianne, Montpellier, Francia
- Case di campagna in vendita in Port Marianne, Montpellier, Francia
- Castelli in vendita in Port Marianne, Montpellier, Francia
Port Marianne, Montpellier, Francia ricerche popolari
- Proprietà immobiliari Vista panoramica / Scenica a Port Marianne, Montpellier, Francia
- Proprietà immobiliari Vista mare a Port Marianne, Montpellier, Francia
- Proprietà immobiliari con Terrazza a Port Marianne, Montpellier, Francia
- Proprietà immobiliari con Bar a Port Marianne, Montpellier, Francia
- Proprietà immobiliari con Sala giochi a Port Marianne, Montpellier, Francia
- Proprietà immobiliari con Ufficio a Port Marianne, Montpellier, Francia
- Proprietà immobiliari Vista sul fiume a Port Marianne, Montpellier, Francia
- Proprietà immobiliari con Ascensore a Port Marianne, Montpellier, Francia
- Proprietà immobiliari Vista Città a Port Marianne, Montpellier, Francia
- Proprietà immobiliari Vista sulle montagne a Port Marianne, Montpellier, Francia
- Proprietà immobiliari con Giardino a Port Marianne, Montpellier, Francia
- Proprietà immobiliari con Cucina esterna a Port Marianne, Montpellier, Francia
- Proprietà immobiliari Duplex a Port Marianne, Montpellier, Francia
- Proprietà immobiliari Comunità recintata a Port Marianne, Montpellier, Francia
- Proprietà immobiliari Privacy a Port Marianne, Montpellier, Francia
- Proprietà immobiliari Alta quota a Port Marianne, Montpellier, Francia
- Proprietà immobiliari Lungomare a Port Marianne, Montpellier, Francia
- Proprietà immobiliari Collina a Port Marianne, Montpellier, Francia
- Proprietà immobiliari Investimento immobiliare a Port Marianne, Montpellier, Francia
- Proprietà immobiliari Moderno a Port Marianne, Montpellier, Francia
- Proprietà immobiliari Equestre a Port Marianne, Montpellier, Francia
- Proprietà immobiliari Nuove costruzioni a Port Marianne, Montpellier, Francia
- Proprietà immobiliari con Centro Fitness / Palestra a Port Marianne, Montpellier, Francia
- Proprietà immobiliari con Sauna a Port Marianne, Montpellier, Francia
- Proprietà immobiliari con Bagno turco a Port Marianne, Montpellier, Francia
- Proprietà immobiliari con Libreria a Port Marianne, Montpellier, Francia
- Proprietà immobiliari con Aria condizionata a Port Marianne, Montpellier, Francia
- Proprietà immobiliari con Cantina a Port Marianne, Montpellier, Francia
- Proprietà immobiliari con Idromassaggio a Port Marianne, Montpellier, Francia
- Proprietà immobiliari con Camino a Port Marianne, Montpellier, Francia
- Proprietà immobiliari con Piscina a Port Marianne, Montpellier, Francia
- Proprietà immobiliari con Garage a Port Marianne, Montpellier, Francia
- Proprietà immobiliari con Balcone a Port Marianne, Montpellier, Francia
- Proprietà immobiliari con Campo da tennis a Port Marianne, Montpellier, Francia
- Proprietà immobiliari con Eliporto a Port Marianne, Montpellier, Francia
- Proprietà immobiliari con Vigneto / Azienda vinicola a Port Marianne, Montpellier, Francia
- Proprietà immobiliari Residenza a Port Marianne, Montpellier, Francia
- Proprietà immobiliari con Cucina aperta a Port Marianne, Montpellier, Francia
- Proprietà immobiliari Rinnovato a Port Marianne, Montpellier, Francia
- Proprietà immobiliari con Cinema a Port Marianne, Montpellier, Francia
- Proprietà immobiliari con Piscina coperta a Port Marianne, Montpellier, Francia
- Proprietà immobiliari Vista sull'acqua a Port Marianne, Montpellier, Francia
- Proprietà immobiliari Vista sull'oceano a Port Marianne, Montpellier, Francia
Guide e storie correlate
La fiducia dei migliori broker del mondo
Gli agenti dietro le proprietà più straordinarie del mondo pubblicano su JamesEdition.
- Annunci di Sotheby's, Christie's, BARNES ed Engel & Völkers
- Ogni annuncio è verificato prima della pubblicazione
- Si metta in contatto diretto con agenti verificati
Continuando, accetta i nostri Termini e la nostra Informativa sulla privacy.