$1,224,766
Casa Contemporanea In Vendita Montpellier, 240m² 6 Camere 1.095.000€ Con Piscina
- 5 Camere
- 2,584 Sqft
- 12,110 Sqft lot
- Aggiornato: Ottobre 30
Informazioni sulla proprietà
La descrizione è stata tradotta automaticamente.
La descrizione viene visualizzata nella lingua originale.
PBI Crush® — ”Happy Hours”
Near Montpellier, where the first hills announce the landscapes of Pic Saint-Loup, lies a land of scrubland and ancient traditions.
The wooded hills and the mild climate create a sought-after living environment.
THE ANCHOR
As one ascends the paths, the landscape softens, and the gardens unfold. Time adopts a suspended rhythm, woven with days of light and
Near Montpellier, where the first hills announce the landscapes of Pic Saint-Loup, lies a land of scrubland and ancient traditions.
The wooded hills and the mild climate create a sought-after living environment.
THE ANCHOR
As one ascends the paths, the landscape softens, and the gardens unfold. Time adopts a suspended rhythm, woven with days of light and
PBI Crush® — ”Happy Hours”
Near Montpellier, where the first hills announce the landscapes of Pic Saint-Loup, lies a land of scrubland and ancient traditions.
The wooded hills and the mild climate create a sought-after living environment.
THE ANCHOR
As one ascends the paths, the landscape softens, and the gardens unfold. Time adopts a suspended rhythm, woven with days of light and long evenings under the Mediterranean azure.
THE MEASURE OF THE LANDSCAPE
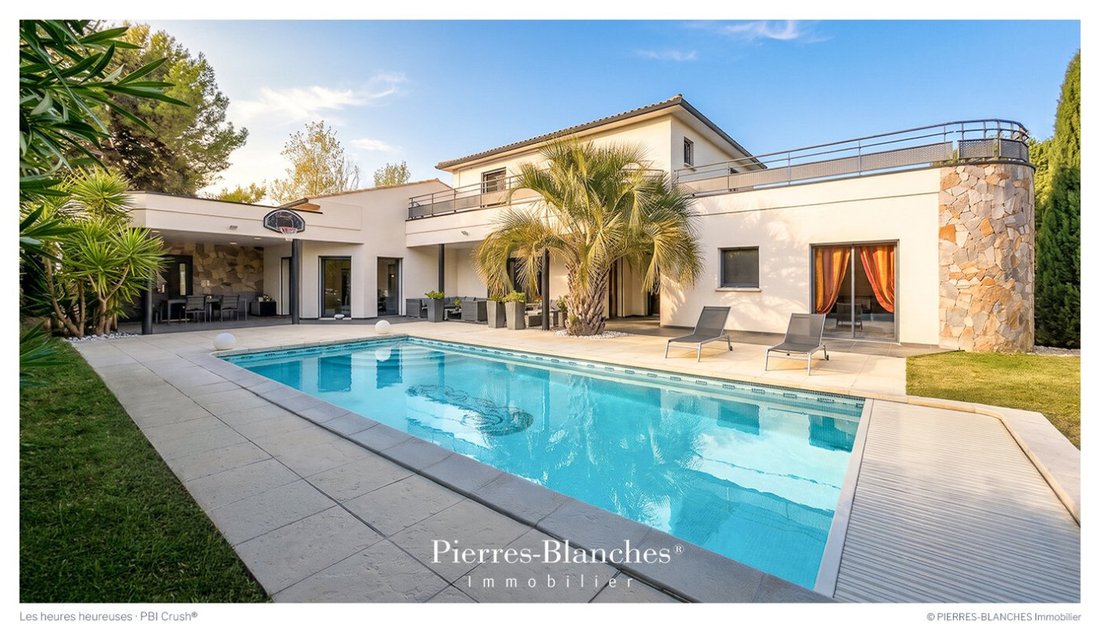
Built in 2010, the house spans 240 m² in the heart of a 1,100 m² garden, sheltered from view. A refuge where architecture has made light its main ally. THE GEOMETRY OF VOLUMES
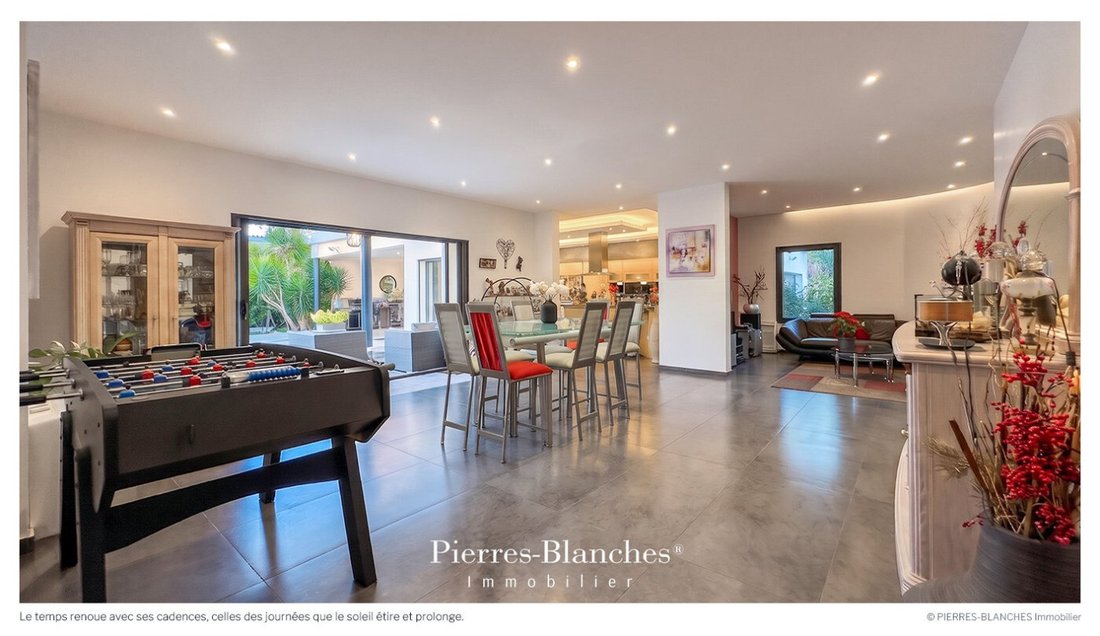
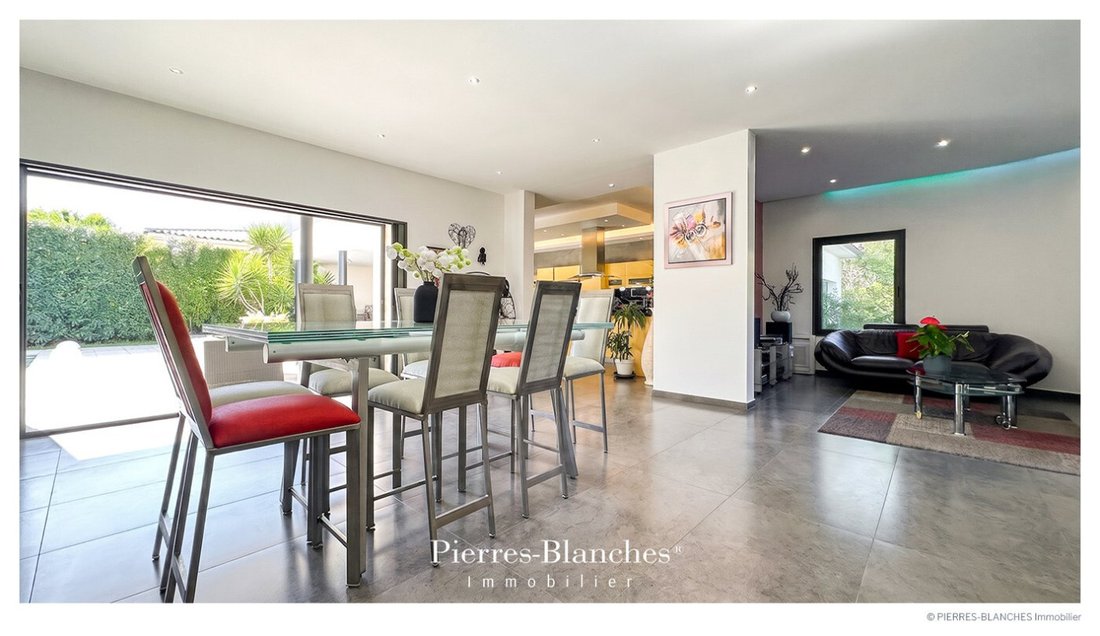
From the first steps, perspectives elongate. The large sliding glass doors abolish boundaries, revealing a fluid harmony where each space naturally finds its place.
THE ART OF HOSPITALITY
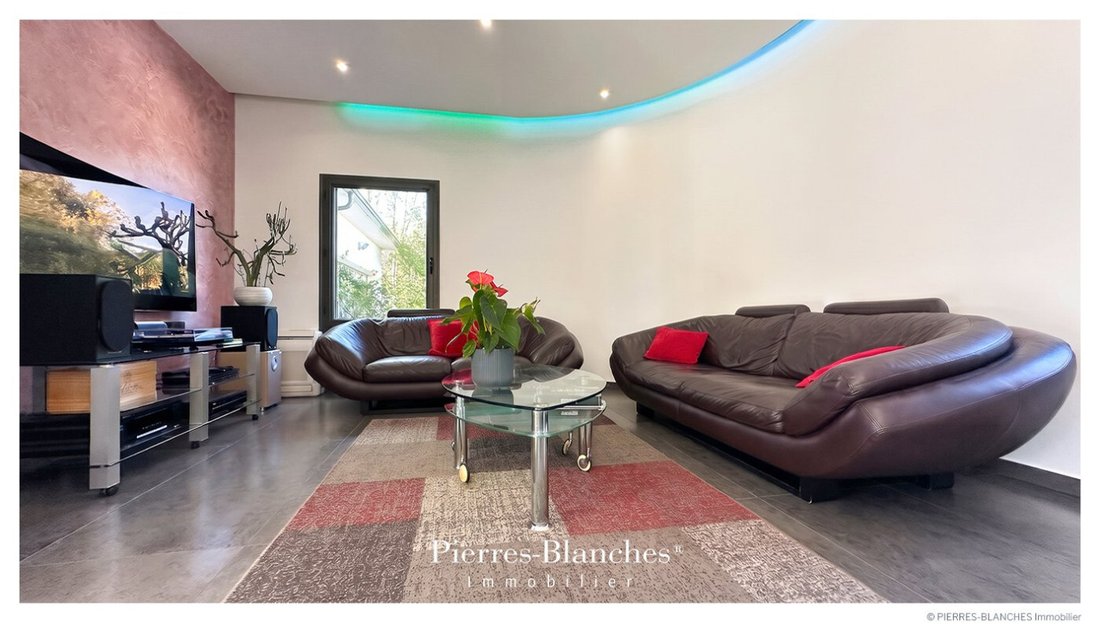
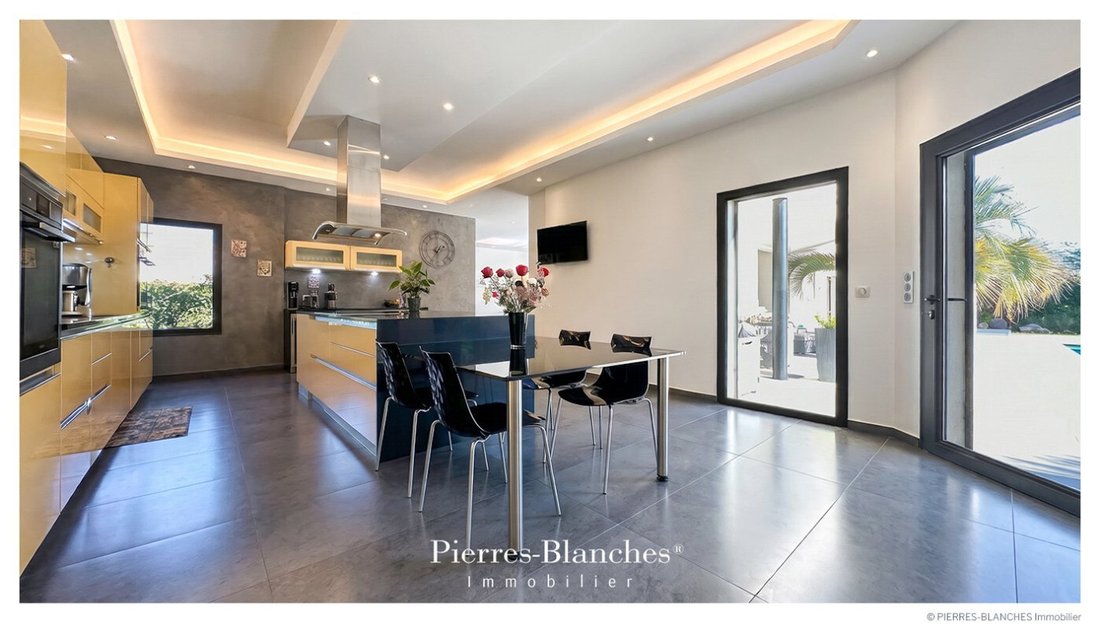
The living room reveals itself as the epicenter of the house. Over 53 m², functionality gives way to the harmony of lines, unified by a gray ceramic stone flooring. Freed from partitions, the volumes reveal their full extent and allow the gaze to circulate freely. Positioned in the background, the living room is designed as a cozy retreat. The spacious dining kitchen opens around a central island whose light facades contrast with the depth of the dark countertops.
THE BARK OF DREAMS
Dedicated to rest, the private wing unveils a suite of nearly 30 m² that extends to the terrace and the pool. This refuge is accompanied by a custom dressing room and a bathroom combining an Italian shower and a whirlpool bathtub. This level is enriched with two other bedrooms, each equipped with a private shower room.
The upper floor reveals two comfortable bedrooms, each with a shower room and a dressing room. They extend outdoors thanks to a belvedere terrace overlooking the landscaped garden. A second terrace of over 40 m², a true celestial observatory, offers a perspective on the bluish contours of Pic Saint-Loup and L’Hortus.
THE MERIDIANS OF THE PLACE
The 8-meter pool unfolds its waterline, embedded in a mineral terrace whose clarity responds to the deep green of the garden. On the edge, a pool house accompanies summer days.
At nightfall, the place transforms. Light sculpts the silhouette of the plants, while the pool radiates a magnetic glow. THE VECTORS OF COMFORT
The Craftsmanship – The selection of noble materials signifies the sustainable excellence of this property.
The Amenities – Comfort in all seasons is ensured by underfloor heating with a heat pump, complemented by reversible air conditioning · Water softener · Automatic irrigation · Garage with reinforced socket for electric vehicle charging · Saltwater pool with heat pump and night lighting.
The Address – Montpellier North · The house benefits from a privileged location, combining residential tranquility and proximity to shops.
—
This property comes with carefully chosen amenities. Shaped from noble materials, the house, designed to withstand the test of time, reveals an unalterable elegance.
PIERRES-BLANCHES®
Private presentation by appointment
[hidden information]
Chrystèle Guigui [hidden information]
Consultant Commercial Agent, RSAC Montpellier [hidden information]
© PIERRES-BLANCHES®, 2026. All rights reserved.
Le informazioni sui rischi a cui è esposta questa proprietà sono disponibili sul sito web di Géorisques: https://www.georisques.gouv.fr/
Near Montpellier, where the first hills announce the landscapes of Pic Saint-Loup, lies a land of scrubland and ancient traditions.
The wooded hills and the mild climate create a sought-after living environment.
THE ANCHOR
As one ascends the paths, the landscape softens, and the gardens unfold. Time adopts a suspended rhythm, woven with days of light and long evenings under the Mediterranean azure.
THE MEASURE OF THE LANDSCAPE
Built in 2010, the house spans 240 m² in the heart of a 1,100 m² garden, sheltered from view. A refuge where architecture has made light its main ally. THE GEOMETRY OF VOLUMES
From the first steps, perspectives elongate. The large sliding glass doors abolish boundaries, revealing a fluid harmony where each space naturally finds its place.
THE ART OF HOSPITALITY
The living room reveals itself as the epicenter of the house. Over 53 m², functionality gives way to the harmony of lines, unified by a gray ceramic stone flooring. Freed from partitions, the volumes reveal their full extent and allow the gaze to circulate freely. Positioned in the background, the living room is designed as a cozy retreat. The spacious dining kitchen opens around a central island whose light facades contrast with the depth of the dark countertops.
THE BARK OF DREAMS
Dedicated to rest, the private wing unveils a suite of nearly 30 m² that extends to the terrace and the pool. This refuge is accompanied by a custom dressing room and a bathroom combining an Italian shower and a whirlpool bathtub. This level is enriched with two other bedrooms, each equipped with a private shower room.
The upper floor reveals two comfortable bedrooms, each with a shower room and a dressing room. They extend outdoors thanks to a belvedere terrace overlooking the landscaped garden. A second terrace of over 40 m², a true celestial observatory, offers a perspective on the bluish contours of Pic Saint-Loup and L’Hortus.
THE MERIDIANS OF THE PLACE
The 8-meter pool unfolds its waterline, embedded in a mineral terrace whose clarity responds to the deep green of the garden. On the edge, a pool house accompanies summer days.
At nightfall, the place transforms. Light sculpts the silhouette of the plants, while the pool radiates a magnetic glow. THE VECTORS OF COMFORT
The Craftsmanship – The selection of noble materials signifies the sustainable excellence of this property.
The Amenities – Comfort in all seasons is ensured by underfloor heating with a heat pump, complemented by reversible air conditioning · Water softener · Automatic irrigation · Garage with reinforced socket for electric vehicle charging · Saltwater pool with heat pump and night lighting.
The Address – Montpellier North · The house benefits from a privileged location, combining residential tranquility and proximity to shops.
—
This property comes with carefully chosen amenities. Shaped from noble materials, the house, designed to withstand the test of time, reveals an unalterable elegance.
PIERRES-BLANCHES®
Private presentation by appointment
[hidden information]
Chrystèle Guigui [hidden information]
Consultant Commercial Agent, RSAC Montpellier [hidden information]
© PIERRES-BLANCHES®, 2026. All rights reserved.
Le informazioni sui rischi a cui è esposta questa proprietà sono disponibili sul sito web di Géorisques: https://www.georisques.gouv.fr/
-
Tipo di proprietà
Casa
-
Prezzo/piede²
$474
Caratteristiche
Caratteristiche
Lot
Interni
- Aria condizionata
- Isola della cucina
- Piano cottura a gas
- Idromassaggio
- Controsoffitti in pietra
- Cabina armadio
Outdoor
Esplora la zona
Port Marianne, Montpellier, Francia
Visualizza su Google Maps
Prezzo per sqft
Basso
Alto
Iscritto da 1 anno
Hai chiesto informazioni su questa proprietà
L'agente La contatterà al più presto
Pubblicato da
105
Annunci
2025
Iscritto
Prenota una visita con the agent
Scegli una data e indica se preferisci un tour virtuale o di persona con l’agente.
Data preferita
Tipo di tour
Ultimo aggiornamento
Ottobre 30
Prima pubblicazione
Ottobre 30
Riferimento annuncio
345051976
Tutte le informazioni sugli immobili sono mostrate sulla base dei dati più accurati a nostra disposizione al momento della pubblicazione. I dettagli su come raccogliamo e verifichiamo questi dati sono disponibili nella sezione 5 dei nostri Termini e Condizioni.
Proprietà simili nelle vicinanze
Nuovi annunci a Port Marianne



Esplora più immobili in vendita
tipi di proprietà Port Marianne, Montpellier, Francia
- Appartamenti in vendita in Port Marianne, Montpellier, Francia
- Case in vendita in Port Marianne, Montpellier, Francia
- Ville in vendita in Port Marianne, Montpellier, Francia
- Proprietà in vendita in Port Marianne, Montpellier, Francia
- Tenute agricole in vendita in Port Marianne, Montpellier, Francia
- Terreno in vendita in Port Marianne, Montpellier, Francia
- Attici in vendita in Port Marianne, Montpellier, Francia
- Case di campagna in vendita in Port Marianne, Montpellier, Francia
- Castelli in vendita in Port Marianne, Montpellier, Francia
Port Marianne, Montpellier, Francia ricerche popolari
- Proprietà immobiliari Vista panoramica / Scenica a Port Marianne, Montpellier, Francia
- Proprietà immobiliari Vista mare a Port Marianne, Montpellier, Francia
- Proprietà immobiliari con Terrazza a Port Marianne, Montpellier, Francia
- Proprietà immobiliari con Bar a Port Marianne, Montpellier, Francia
- Proprietà immobiliari con Sala giochi a Port Marianne, Montpellier, Francia
- Proprietà immobiliari con Ufficio a Port Marianne, Montpellier, Francia
- Proprietà immobiliari Vista sul fiume a Port Marianne, Montpellier, Francia
- Proprietà immobiliari con Ascensore a Port Marianne, Montpellier, Francia
- Proprietà immobiliari Vista Città a Port Marianne, Montpellier, Francia
- Proprietà immobiliari Vista sulle montagne a Port Marianne, Montpellier, Francia
- Proprietà immobiliari con Giardino a Port Marianne, Montpellier, Francia
- Proprietà immobiliari con Cucina esterna a Port Marianne, Montpellier, Francia
- Proprietà immobiliari Duplex a Port Marianne, Montpellier, Francia
- Proprietà immobiliari Comunità recintata a Port Marianne, Montpellier, Francia
- Proprietà immobiliari Privacy a Port Marianne, Montpellier, Francia
- Proprietà immobiliari Alta quota a Port Marianne, Montpellier, Francia
- Proprietà immobiliari Lungomare a Port Marianne, Montpellier, Francia
- Proprietà immobiliari Collina a Port Marianne, Montpellier, Francia
- Proprietà immobiliari Investimento immobiliare a Port Marianne, Montpellier, Francia
- Proprietà immobiliari Moderno a Port Marianne, Montpellier, Francia
- Proprietà immobiliari Equestre a Port Marianne, Montpellier, Francia
- Proprietà immobiliari Nuove costruzioni a Port Marianne, Montpellier, Francia
- Proprietà immobiliari con Centro Fitness / Palestra a Port Marianne, Montpellier, Francia
- Proprietà immobiliari con Sauna a Port Marianne, Montpellier, Francia
- Proprietà immobiliari con Bagno turco a Port Marianne, Montpellier, Francia
- Proprietà immobiliari con Libreria a Port Marianne, Montpellier, Francia
- Proprietà immobiliari con Aria condizionata a Port Marianne, Montpellier, Francia
- Proprietà immobiliari con Cantina a Port Marianne, Montpellier, Francia
- Proprietà immobiliari con Idromassaggio a Port Marianne, Montpellier, Francia
- Proprietà immobiliari con Camino a Port Marianne, Montpellier, Francia
- Proprietà immobiliari con Piscina a Port Marianne, Montpellier, Francia
- Proprietà immobiliari con Garage a Port Marianne, Montpellier, Francia
- Proprietà immobiliari con Balcone a Port Marianne, Montpellier, Francia
- Proprietà immobiliari con Campo da tennis a Port Marianne, Montpellier, Francia
- Proprietà immobiliari con Eliporto a Port Marianne, Montpellier, Francia
- Proprietà immobiliari con Vigneto / Azienda vinicola a Port Marianne, Montpellier, Francia
- Proprietà immobiliari Residenza a Port Marianne, Montpellier, Francia
- Proprietà immobiliari con Cucina aperta a Port Marianne, Montpellier, Francia
- Proprietà immobiliari Rinnovato a Port Marianne, Montpellier, Francia
- Proprietà immobiliari con Cinema a Port Marianne, Montpellier, Francia
- Proprietà immobiliari con Piscina coperta a Port Marianne, Montpellier, Francia
- Proprietà immobiliari Vista sull'acqua a Port Marianne, Montpellier, Francia
- Proprietà immobiliari Vista sull'oceano a Port Marianne, Montpellier, Francia
Guide e storie correlate
La fiducia dei migliori broker del mondo
Gli agenti dietro le proprietà più straordinarie del mondo pubblicano su JamesEdition.
- Annunci di Sotheby's, Christie's, BARNES ed Engel & Völkers
- Ogni annuncio è verificato prima della pubblicazione
- Si metta in contatto diretto con agenti verificati
Continuando, accetta i nostri Termini e la nostra Informativa sulla privacy.