$1,064,687
Montmorency (95) Famiglia/Uffici Professionali Centro Città
- 2 Camere
- 2 Bagni
- 2,838 Sqft
- 14,952 Sqft lot
- Aggiornato: Giugno 24
Informazioni sulla proprietà
La descrizione è stata tradotta automaticamente.
La descrizione viene visualizzata nella lingua originale.
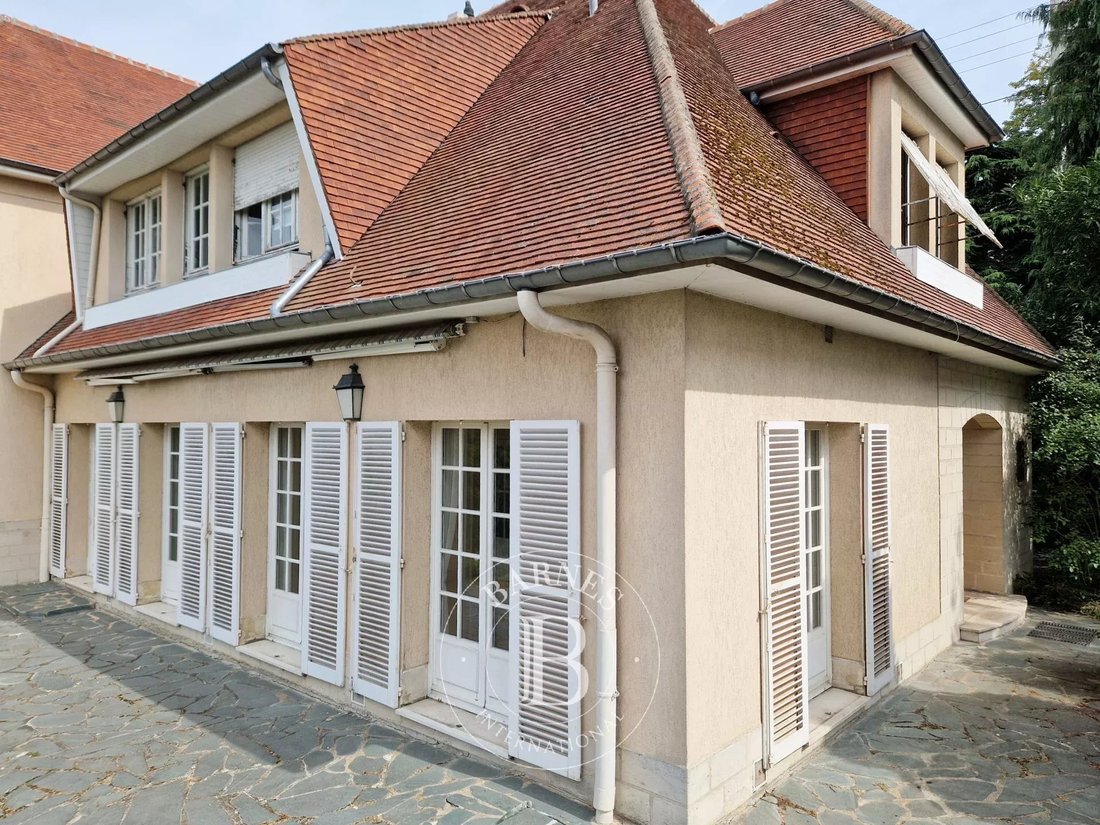
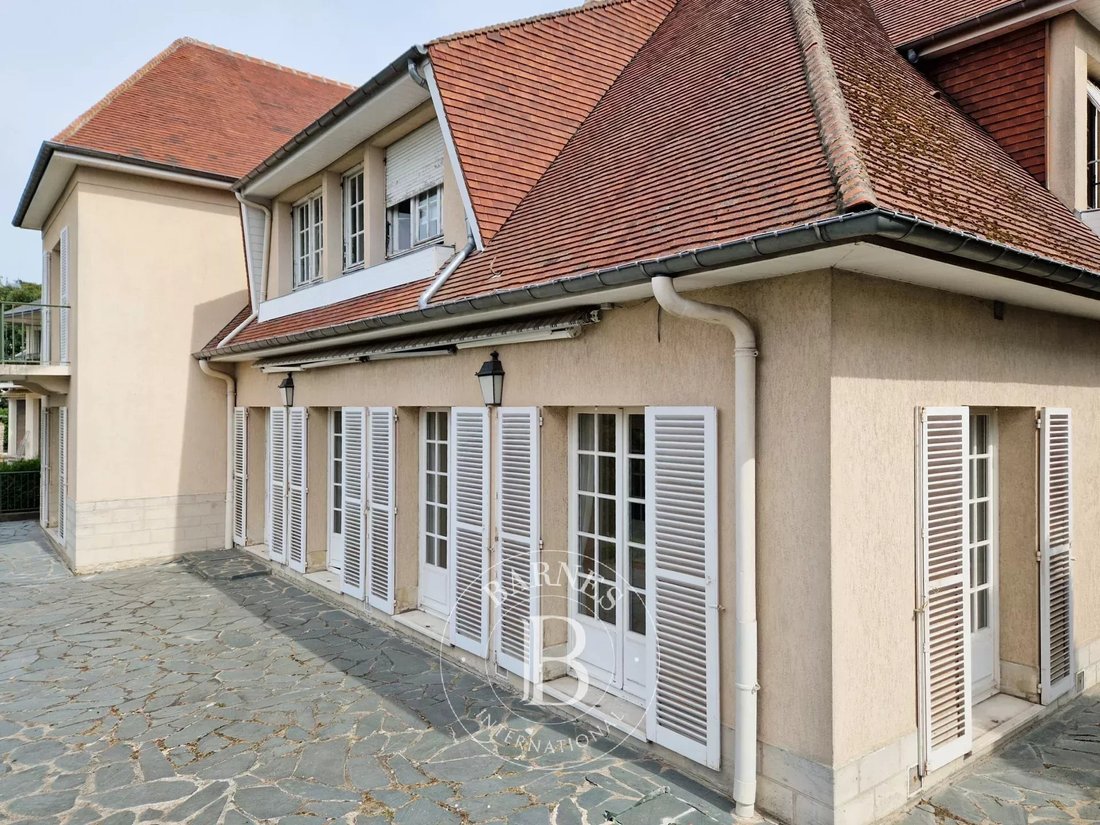
In a quiet, wooded setting overlooking the Montmorency Valley, this house, built in 1968 on a 1,390 m² plot, is located just steps from the town center and all its amenities. With a living area of 264 m², it offers two levels of amenities:
On the garden level, a spacious entrance hall with hallway walk-in closets leads to a living room (fireplace) and a dining room opening onto a large
On the garden level, a spacious entrance hall with hallway walk-in closets leads to a living room (fireplace) and a dining room opening onto a large
In a quiet, wooded setting overlooking the Montmorency Valley, this house, built in 1968 on a 1,390 m² plot, is located just steps from the town center and all its amenities. With a living area of 264 m², it offers two levels of amenities:
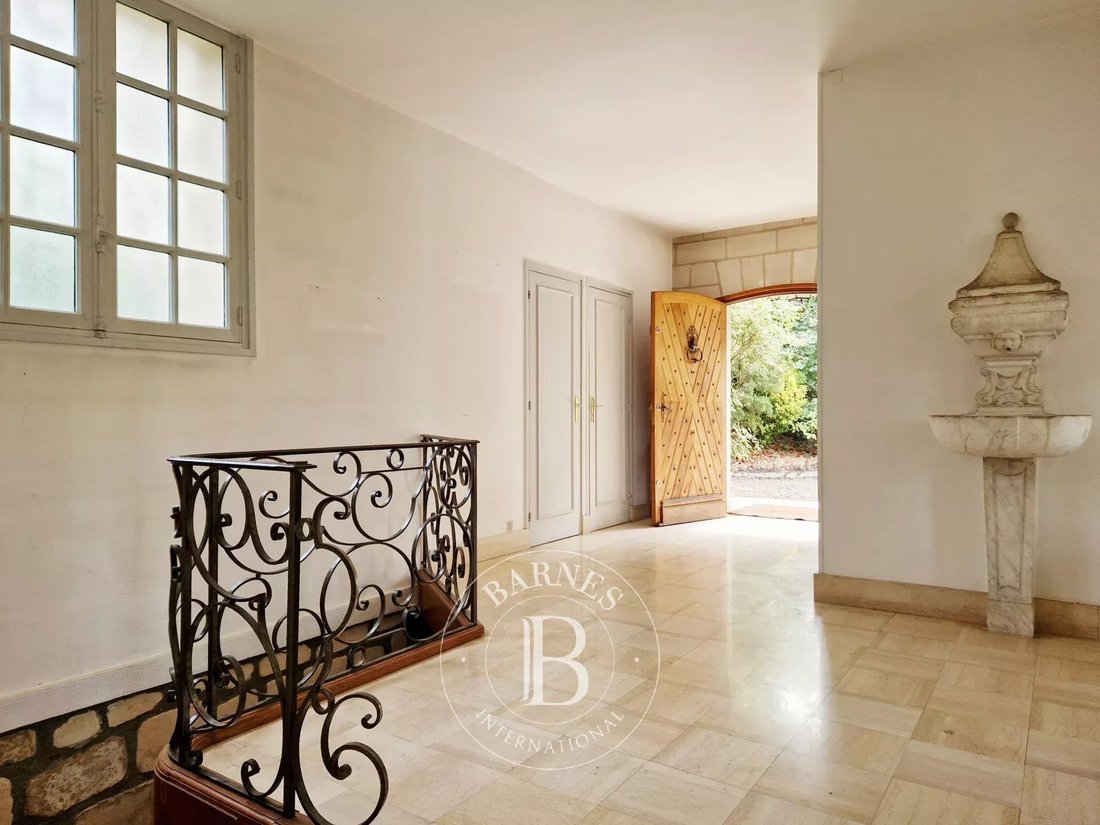
On the garden level, a spacious entrance hall with hallway walk-in closets leads to a living room (fireplace) and a dining room opening onto a large southwest-facing terrace shaded by an electric awning, a fitted kitchen with pantry, an en-suite bedroom with bathroom and walk-in closet, and a second bedroom with shower room and walk-in closet.
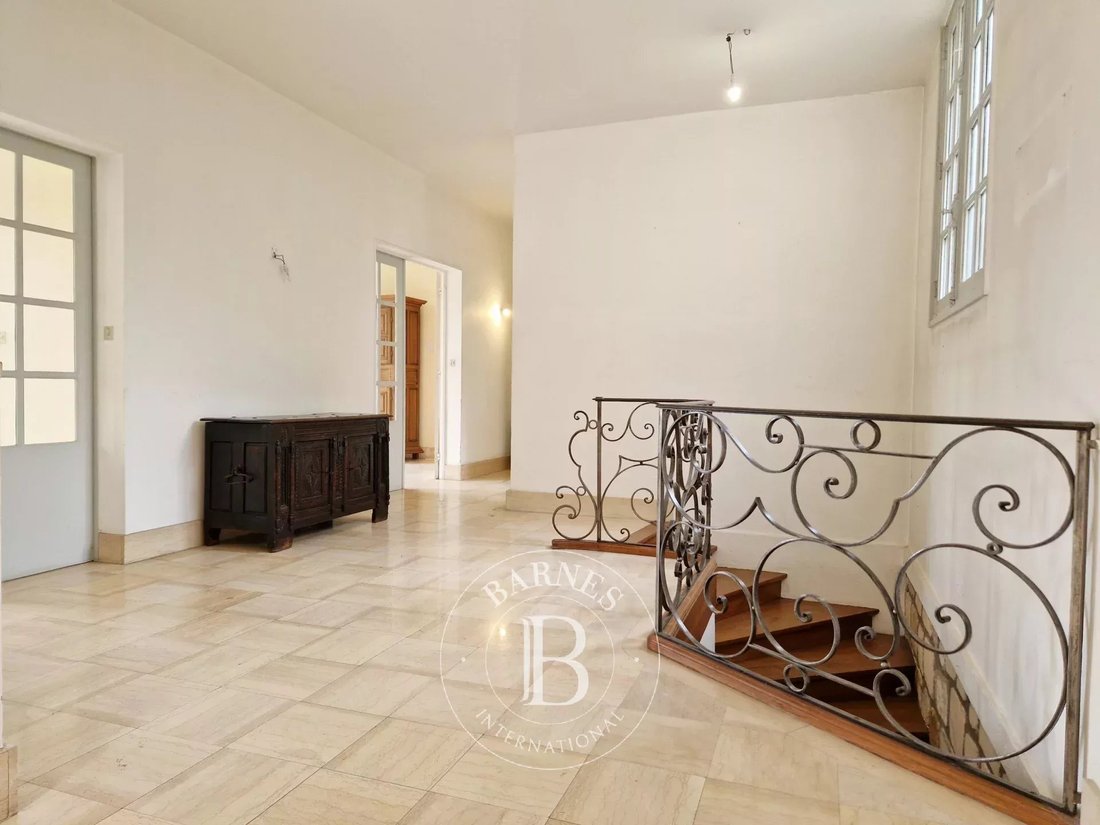
Accessible via a staircase with a wrought iron railing, the basement offers a games room, a wine cellar, a workshop, a boiler room, and three storerooms.
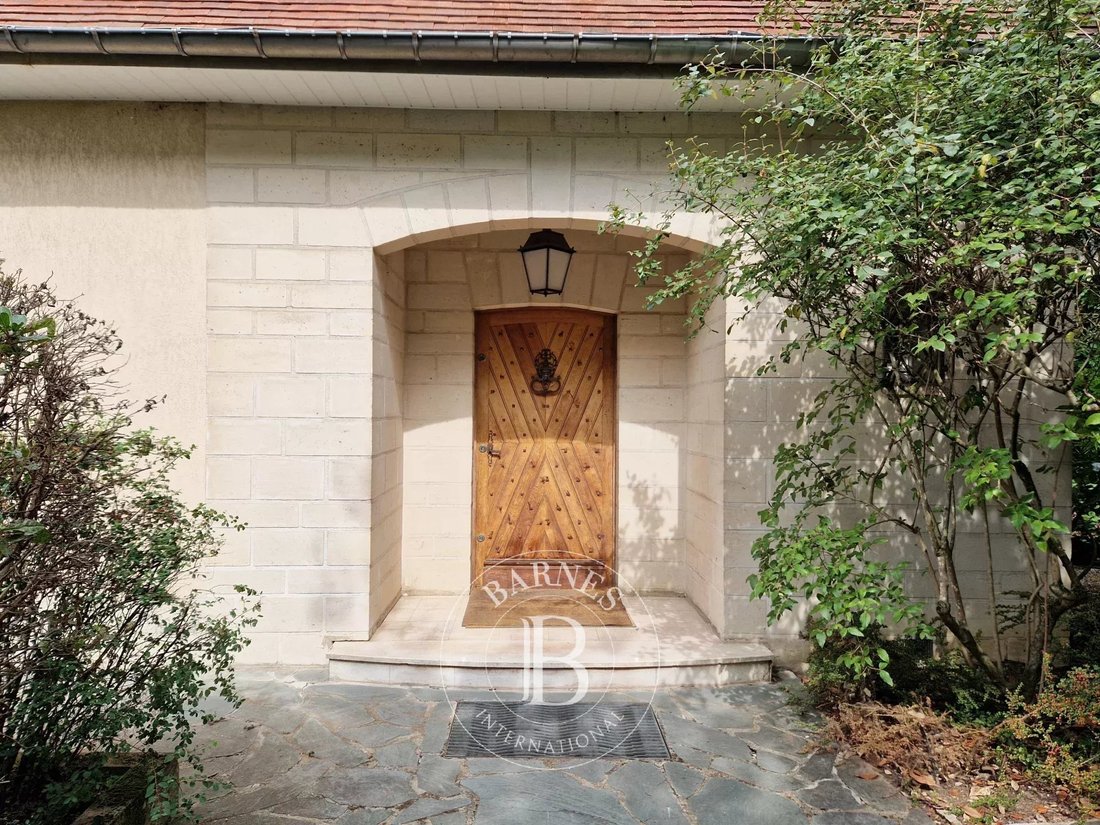
The ground floor, which complies with PMR standards, is occupied by several professional spaces whose leases expire on December 31, 2027. This level includes a separate entrance, a waiting room, three medical offices each with a water point (possible future bedrooms), and a fourth office that can be converted. Monthly rent for the medical office: €3,188 + €219 charges. Free, easily accessible customer parking is located opposite the building complex.
Main technical features: hot water tank (2022), fiber optics installed, alarm to be reinstalled, interior freight elevator. Two garages are available (ground floor).
Town Hall: 6 minutes (on foot), 3 minutes (by car). Schools of all levels nearby. Transport (source Michelin Itineraries): Enghien-les-Bains station 5 mins (car) for line H to Gare du Nord in 11 mins then line E to Paris La Défense in 10 mins (including stops at Saint Lazare and Porte Maillot). Paris Porte de Clichy: 25 mins (car); Roissy CDG: 30 mins (car).
Price including agency fees: €950,000
Price excluding agency fees: €910,000
Agency fees of 4.40% including tax payable by the buyer.
DPE : E/E - Housing with excessive energy consumption.
Contact Barnes Val d’Oise: Jean-Claude GODOT - Tel: [hidden information] - SALES AGENT EI. ”Information on the risks to which this property is exposed is available on the Géorisques website.”
Le informazioni sui rischi a cui è esposta questa proprietà sono disponibili sul sito web di Géorisques: https://www.georisques.gouv.fr/
On the garden level, a spacious entrance hall with hallway walk-in closets leads to a living room (fireplace) and a dining room opening onto a large southwest-facing terrace shaded by an electric awning, a fitted kitchen with pantry, an en-suite bedroom with bathroom and walk-in closet, and a second bedroom with shower room and walk-in closet.
Accessible via a staircase with a wrought iron railing, the basement offers a games room, a wine cellar, a workshop, a boiler room, and three storerooms.
The ground floor, which complies with PMR standards, is occupied by several professional spaces whose leases expire on December 31, 2027. This level includes a separate entrance, a waiting room, three medical offices each with a water point (possible future bedrooms), and a fourth office that can be converted. Monthly rent for the medical office: €3,188 + €219 charges. Free, easily accessible customer parking is located opposite the building complex.
Main technical features: hot water tank (2022), fiber optics installed, alarm to be reinstalled, interior freight elevator. Two garages are available (ground floor).
Town Hall: 6 minutes (on foot), 3 minutes (by car). Schools of all levels nearby. Transport (source Michelin Itineraries): Enghien-les-Bains station 5 mins (car) for line H to Gare du Nord in 11 mins then line E to Paris La Défense in 10 mins (including stops at Saint Lazare and Porte Maillot). Paris Porte de Clichy: 25 mins (car); Roissy CDG: 30 mins (car).
Price including agency fees: €950,000
Price excluding agency fees: €910,000
Agency fees of 4.40% including tax payable by the buyer.
DPE : E/E - Housing with excessive energy consumption.
Contact Barnes Val d’Oise: Jean-Claude GODOT - Tel: [hidden information] - SALES AGENT EI. ”Information on the risks to which this property is exposed is available on the Géorisques website.”
Le informazioni sui rischi a cui è esposta questa proprietà sono disponibili sul sito web di Géorisques: https://www.georisques.gouv.fr/
-
Tipo di proprietà
Casa
-
Piani
2
-
Prezzo/piede²
$375
Caratteristiche
Esplora la zona
Soisy-sous-Montmorency, Isola di Francia, Francia
Visualizza su Google Maps
Prezzo per sqft
Basso
Alto
Iscritto da 8 anni
Hai chiesto informazioni su questa proprietà
L'agente La contatterà al più presto
Pubblicato da
413
Annunci
2019
Iscritto
Prenota una visita con the agent
Scegli una data e indica se preferisci un tour virtuale o di persona con l’agente.
Data preferita
Tipo di tour
Ultimo aggiornamento
Giugno 24
Prima pubblicazione
Settembre 1, 2025
Riferimento annuncio
86108928
La fiducia dei migliori broker del mondo
Gli agenti dietro le proprietà più straordinarie del mondo pubblicano su JamesEdition.
- Annunci di Sotheby's, Christie's, BARNES ed Engel & Völkers
- Ogni annuncio è verificato prima della pubblicazione
- Si metta in contatto diretto con agenti verificati
Continuando, accetta i nostri Termini e la nostra Informativa sulla privacy.