$1,005,566
Demeure De Prestige Soisy Sous Montmorency 8 Pezzo (I) 235 M2
- 6 Camere
- 1 Bagni
- 2,530 Sqft
- 11,356 Sqft lot
- Aggiornato: Settembre 13
Informazioni sulla proprietà
La descrizione è stata tradotta automaticamente.
La descrizione viene visualizzata nella lingua originale.
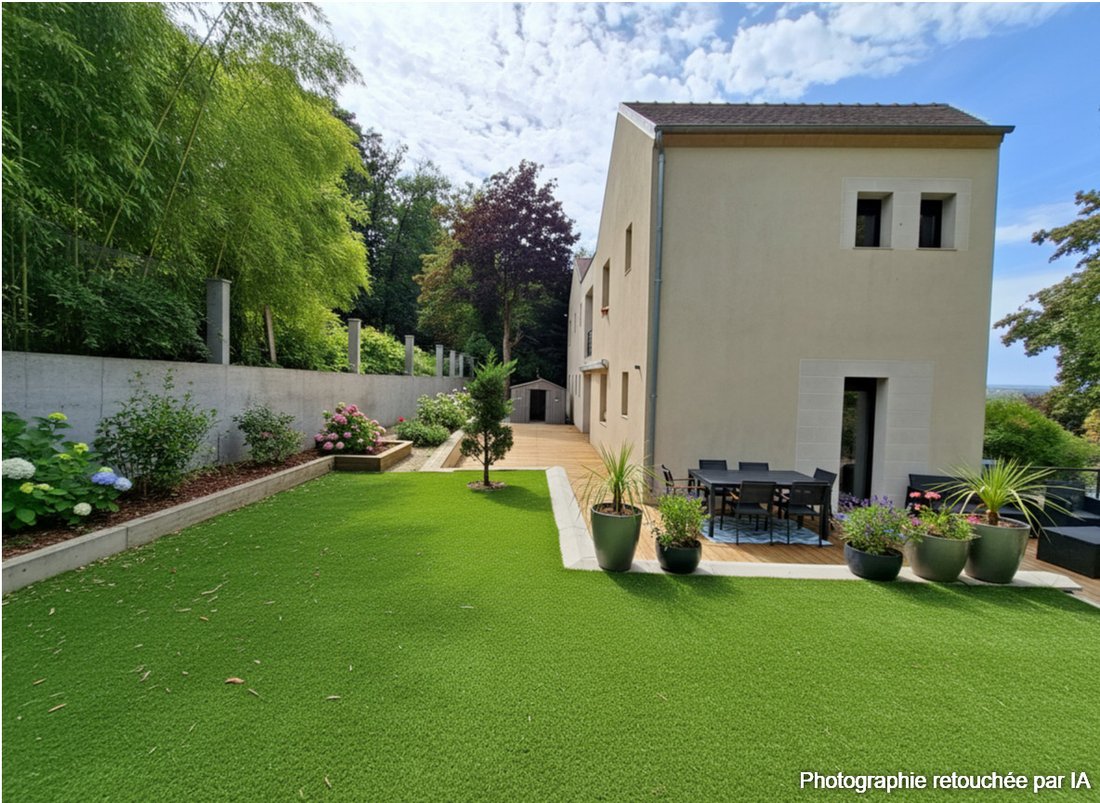
Architect-designed house located in Soisy Sous Montmorency, 8 rooms, 235 m², on a 1055 m² plot.
16 minutes by train between Paris Gare du Nord and Soisy-sous-Montmorency, approximately 13 km. Accessible via A15, A86, A15, N315 roads.
We invite you to discover this beautiful house built in 2013, benefiting from all construction guarantees and insurance. This 235 m² architect-desig
16 minutes by train between Paris Gare du Nord and Soisy-sous-Montmorency, approximately 13 km. Accessible via A15, A86, A15, N315 roads.
We invite you to discover this beautiful house built in 2013, benefiting from all construction guarantees and insurance. This 235 m² architect-desig
Architect-designed house located in Soisy Sous Montmorency, 8 rooms, 235 m², on a 1055 m² plot.
16 minutes by train between Paris Gare du Nord and Soisy-sous-Montmorency, approximately 13 km. Accessible via A15, A86, A15, N315 roads.
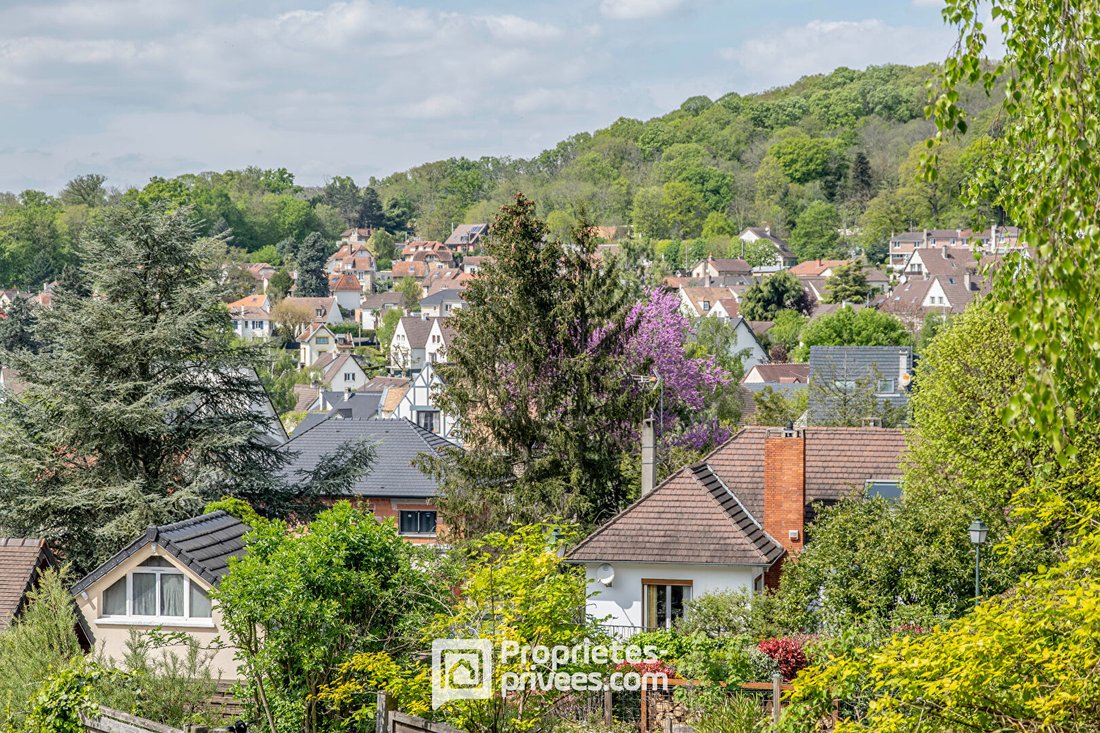
We invite you to discover this beautiful house built in 2013, benefiting from all construction guarantees and insurance. This 235 m² architect-designed home sits on over 1060 m² of garden and is ideally located on the heights of Soisy, offering breathtaking views, privacy in a private road.
Let’s start the tour:
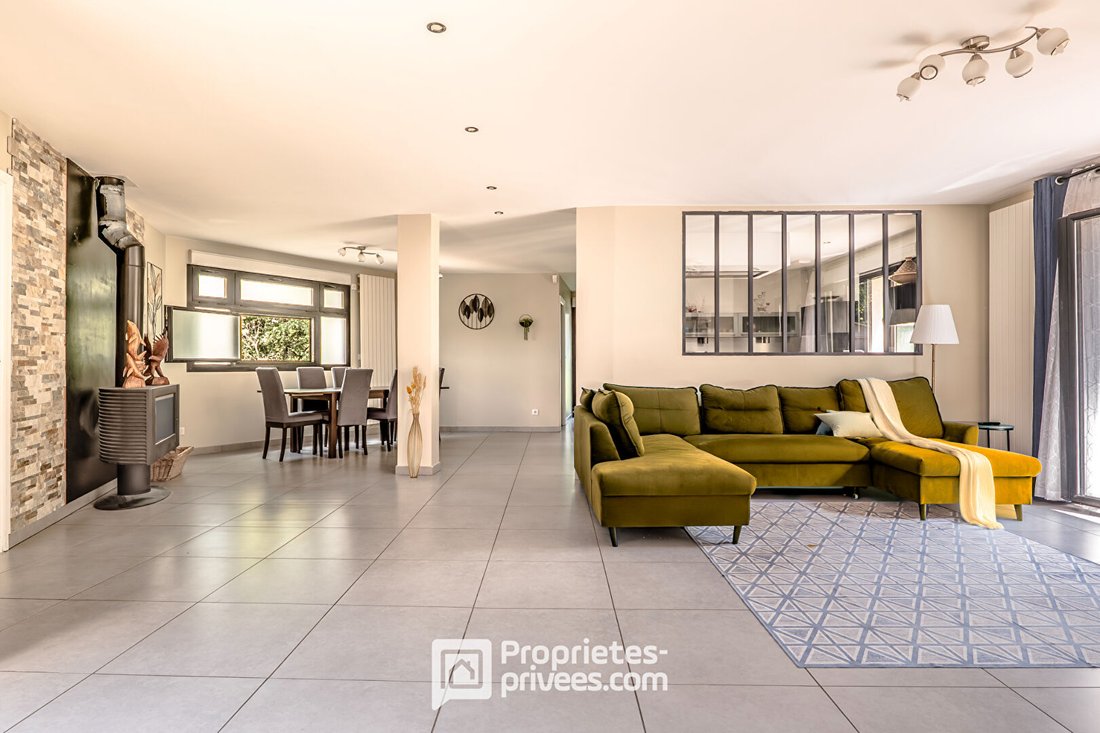
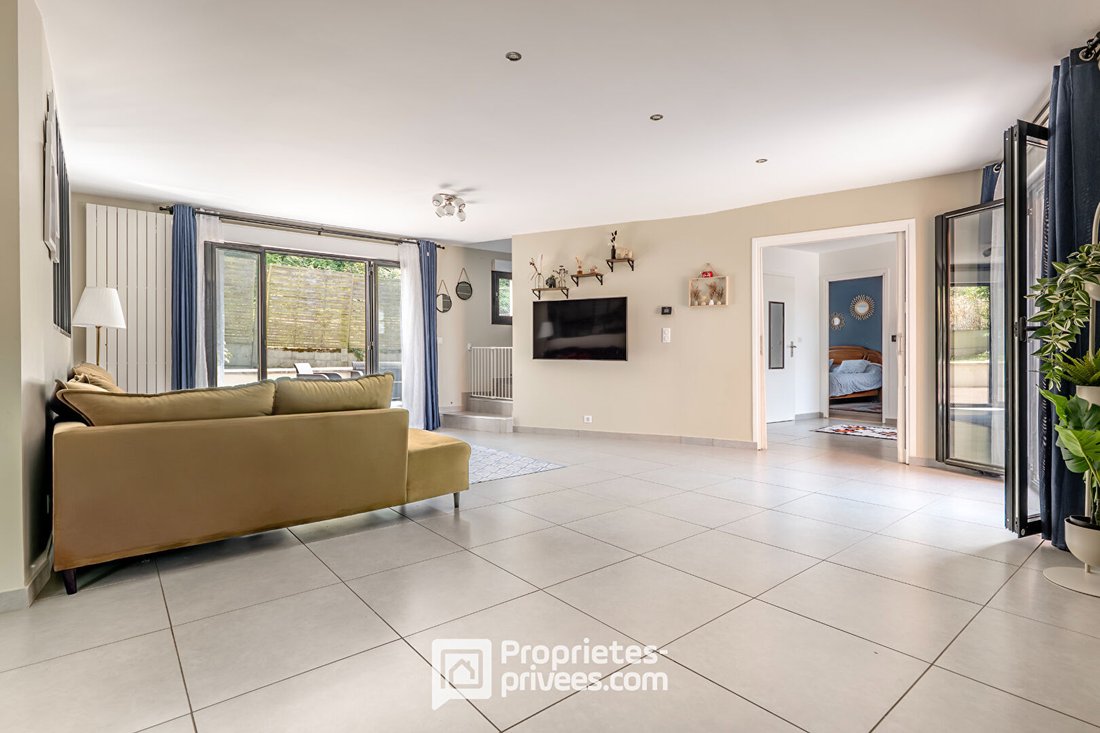
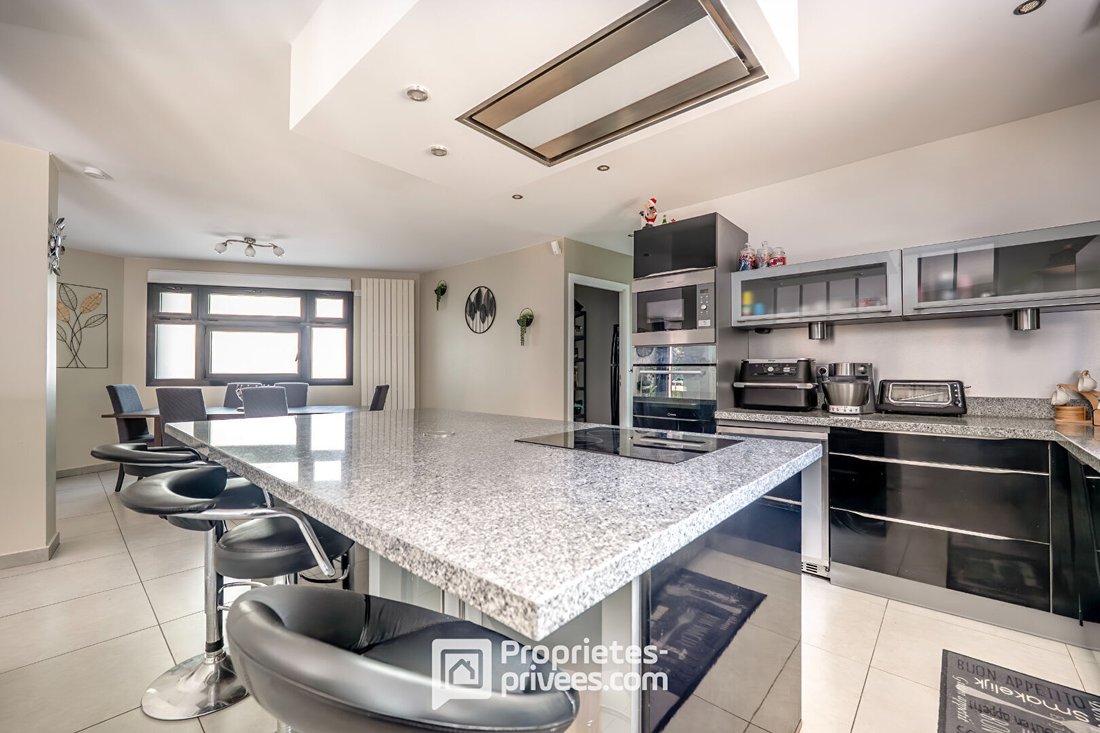
- The entrance leads to an open-plan equipped American kitchen, living room, and dining room.
- One bedroom with a shower room, WC.
- A playroom/children’s bedroom.
- Laundry room and pantry.
- The 55 m² living area features large bay windows opening onto two large terraces, one ideally exposed with panoramic views of Paris, the other opening onto the garden side.
- Upstairs, a large landing serves 4 bedrooms, each with a shower room and separate WC, one with a balcony.
- In the basement, there are two huge garages, a gym, various additional spaces, and a summer kitchen available.
Highlights:
- Spacious rooms
- Heated parquet flooring
- Characterful
- Privileged living environment, secluded
- Good exposure
- Unique house in the area
Sale price: 876,000 euros, fees included, payable by the buyer.
Energy consumption: D 217 kWh/m²/year
Greenhouse gas emissions: B 14 CO2/m²/year
Estimated average annual energy expenses for standard use, based on 2015 energy prices: 2,645 euros.
To visit and assist you with your project, contact Anne de LANOUE at [hidden information] or by email at [hidden information].
According to article [hidden information].5 of the Monetary and Financial Code, an ID will be required to organize the visit.
This announcement was written under the editorial responsibility of Anne de LANOUE, acting as a commercial agent registered with RSAC Bernay [hidden information], for SAS PROPRIETES PRIVEES, capital 44,920 euros, ZAC LE CHÊNE FERRÉ - 44 ALLÉE DES CINQ CONTINENTS 44120 VERTOU; SIRET [hidden information], RCS Nantes. Professional card for real estate transactions and management n°CPI [hidden information] issued by CCI Nantes - Saint Nazaire. Escrow account n°30932508467 BPA SAINT-SEBASTIEN-SUR-LOIRE (44230). GALIAN-SMABTP guarantee - 89 rue de la Boétie, 75008 Paris - n°28137 J for 2,000,000 euros for transactions and 120,000 euros for management. Professional liability insurance by GALIAN-SMABTP policy n°28137. J
Mandate ref: 464706 - The professional guarantees and secures your real estate project.
(3.06% fees including tax payable by the buyer.)
Anne de LANOUE (EI) Commercial Agent - RSAC number: Bernay [hidden information].
Le informazioni sui rischi a cui è esposta questa proprietà sono disponibili sul sito web di Géorisques: https://www.georisques.gouv.fr/
16 minutes by train between Paris Gare du Nord and Soisy-sous-Montmorency, approximately 13 km. Accessible via A15, A86, A15, N315 roads.
We invite you to discover this beautiful house built in 2013, benefiting from all construction guarantees and insurance. This 235 m² architect-designed home sits on over 1060 m² of garden and is ideally located on the heights of Soisy, offering breathtaking views, privacy in a private road.
Let’s start the tour:
- The entrance leads to an open-plan equipped American kitchen, living room, and dining room.
- One bedroom with a shower room, WC.
- A playroom/children’s bedroom.
- Laundry room and pantry.
- The 55 m² living area features large bay windows opening onto two large terraces, one ideally exposed with panoramic views of Paris, the other opening onto the garden side.
- Upstairs, a large landing serves 4 bedrooms, each with a shower room and separate WC, one with a balcony.
- In the basement, there are two huge garages, a gym, various additional spaces, and a summer kitchen available.
Highlights:
- Spacious rooms
- Heated parquet flooring
- Characterful
- Privileged living environment, secluded
- Good exposure
- Unique house in the area
Sale price: 876,000 euros, fees included, payable by the buyer.
Energy consumption: D 217 kWh/m²/year
Greenhouse gas emissions: B 14 CO2/m²/year
Estimated average annual energy expenses for standard use, based on 2015 energy prices: 2,645 euros.
To visit and assist you with your project, contact Anne de LANOUE at [hidden information] or by email at [hidden information].
According to article [hidden information].5 of the Monetary and Financial Code, an ID will be required to organize the visit.
This announcement was written under the editorial responsibility of Anne de LANOUE, acting as a commercial agent registered with RSAC Bernay [hidden information], for SAS PROPRIETES PRIVEES, capital 44,920 euros, ZAC LE CHÊNE FERRÉ - 44 ALLÉE DES CINQ CONTINENTS 44120 VERTOU; SIRET [hidden information], RCS Nantes. Professional card for real estate transactions and management n°CPI [hidden information] issued by CCI Nantes - Saint Nazaire. Escrow account n°30932508467 BPA SAINT-SEBASTIEN-SUR-LOIRE (44230). GALIAN-SMABTP guarantee - 89 rue de la Boétie, 75008 Paris - n°28137 J for 2,000,000 euros for transactions and 120,000 euros for management. Professional liability insurance by GALIAN-SMABTP policy n°28137. J
Mandate ref: 464706 - The professional guarantees and secures your real estate project.
(3.06% fees including tax payable by the buyer.)
Anne de LANOUE (EI) Commercial Agent - RSAC number: Bernay [hidden information].
Le informazioni sui rischi a cui è esposta questa proprietà sono disponibili sul sito web di Géorisques: https://www.georisques.gouv.fr/
-
Tipo di proprietà
Villa
-
Anno di costruzione
2013
-
Prezzo/piede²
$397
Caratteristiche
Caratteristiche
Lot
Interni
- Isola della cucina
- Piano cottura a gas
- Bar
- Lavanderia
- Sala giochi
- Cucina aperta
- Seminterrato
- Controsoffitti in pietra
- Centro Fitness / Palestra
Outdoor
Esplora la zona
Soisy-sous-Montmorency, Isola di Francia, Francia
Visualizza su Google Maps
Prezzo per sqft
Basso
Alto
Iscritto da 4 mesi
Hai chiesto informazioni su questa proprietà
L'agente La contatterà al più presto
Pubblicato da
5
Annunci
2026
Iscritto
Prenota una visita con the agent
Scegli una data e indica se preferisci un tour virtuale o di persona con l’agente.
Data preferita
Tipo di tour
Ultimo aggiornamento
Settembre 13
Prima pubblicazione
Sep 13
Riferimento annuncio
464706ADLA
La fiducia dei migliori broker del mondo
Gli agenti dietro le proprietà più straordinarie del mondo pubblicano su JamesEdition.
- Annunci di Sotheby's, Christie's, BARNES ed Engel & Völkers
- Ogni annuncio è verificato prima della pubblicazione
- Si metta in contatto diretto con agenti verificati
Continuando, accetta i nostri Termini e la nostra Informativa sulla privacy.