


$1,556,888
Nel Centro Della Francia, Nel Bocage Del Bourbonnais, Un Castello Colonico Del XIV E XVII Secolo Classificato
- 2 Camere
- 1 Bagni
- 3,746 Sqft
- 3,047 Sqft lot
- Aggiornato: Ieri
- 1
Informazioni sulla proprietà
La descrizione è stata tradotta automaticamente.
La descrizione viene visualizzata nella lingua originale.
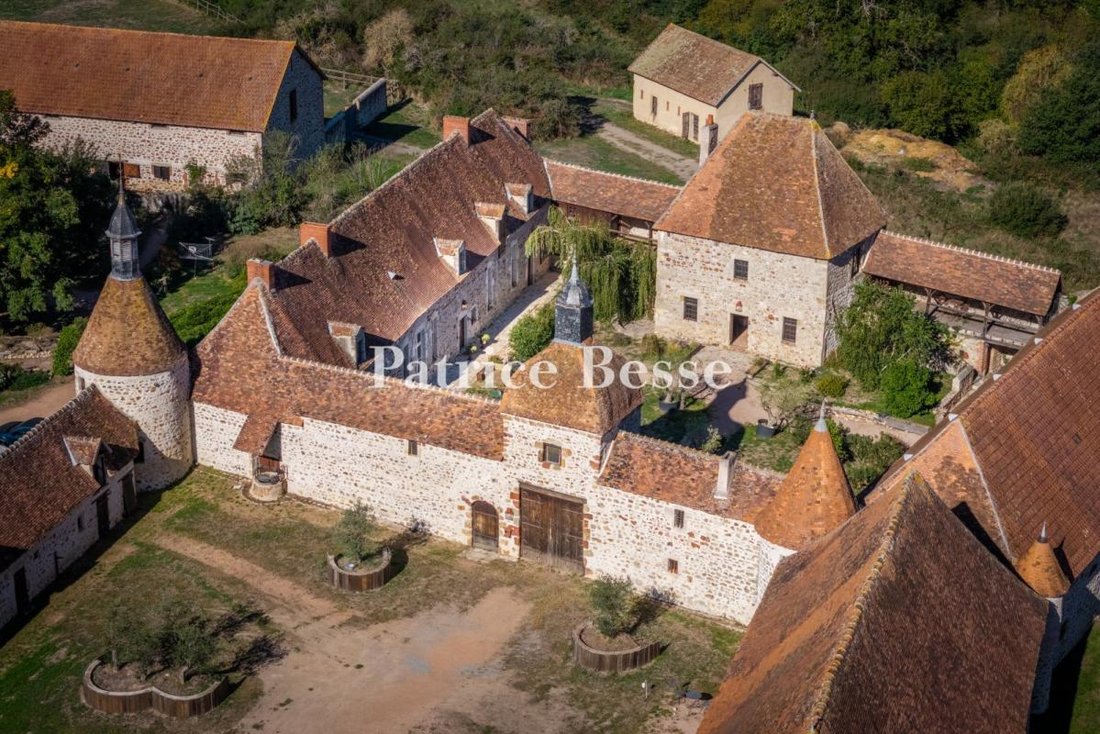
In central France, in the Bourbonnais bocage, A listed 14th- and 17th-century farmhouse château with a riding arena, lake, and meadows, on 28 ha. The farmhouse château, a listed building (Monument Historique), is laid out around a large square courtyard bordered by four ranges of buildings. Two wings of service buildings extend the south side and form an open forecourt, reached over a bridge spann
In central France, in the Bourbonnais bocage, A listed 14th- and 17th-century farmhouse château with a riding arena, lake, and meadows, on 28 ha. The farmhouse château, a listed building (Monument Historique), is laid out around a large square courtyard bordered by four ranges of buildings. Two wings of service buildings extend the south side and form an open forecourt, reached over a bridge spanning a moat.
A square porch pavilion of exposed rubble stone pointed in lime, with a carriage entrance and a wooden pedestrian door, marks the access to the property. The imperial roof has slopes covered alternately in fishscale tiles and flat tiles, with a slate bell-turret above. This entrance evokes the history of the site. Through the pavilion, a keep of exposed rubble stone under Bourbonnais flat tiles comes into view along its axis.
The wings of the house repeat the same architectural style, with towers and wooden galleries, open or closed. Stone dormers in the roofs and Burgundy stone surrounds to the doors and openings add to the overall architectural coherence. The house has turrets and bartizans, and a large round tower at its south end houses the chapel. A small bell-turret and a cross top the tower’s roof.
Around the main house, several outbuildings remain from the former agricultural use of the site: a mill, a sheep shed, a henhouse, a barn, and a kennel. Some of these buildings are now used as a stable and a garage. There is also a riding arena. The courtyard and the areas around the buildings are landscaped with gravel drives, low dry-stone walls, and lawns with potted olive trees and shrubs.
Le informazioni sui rischi a cui è esposta questa proprietà sono disponibili sul sito web di Géorisques: https://www.georisques.gouv.fr/
A square porch pavilion of exposed rubble stone pointed in lime, with a carriage entrance and a wooden pedestrian door, marks the access to the property. The imperial roof has slopes covered alternately in fishscale tiles and flat tiles, with a slate bell-turret above. This entrance evokes the history of the site. Through the pavilion, a keep of exposed rubble stone under Bourbonnais flat tiles comes into view along its axis.
The wings of the house repeat the same architectural style, with towers and wooden galleries, open or closed. Stone dormers in the roofs and Burgundy stone surrounds to the doors and openings add to the overall architectural coherence. The house has turrets and bartizans, and a large round tower at its south end houses the chapel. A small bell-turret and a cross top the tower’s roof.
Around the main house, several outbuildings remain from the former agricultural use of the site: a mill, a sheep shed, a henhouse, a barn, and a kennel. Some of these buildings are now used as a stable and a garage. There is also a riding arena. The courtyard and the areas around the buildings are landscaped with gravel drives, low dry-stone walls, and lawns with potted olive trees and shrubs.
Le informazioni sui rischi a cui è esposta questa proprietà sono disponibili sul sito web di Géorisques: https://www.georisques.gouv.fr/
-
Tipo di proprietà
Castello
-
Prezzo/piede²
$415
Esplora la zona
Cité Bretonnie-Chatelet-Favieres-Conches, Montluçon, Francia
Visualizza su Google Maps
Prezzo per sqft
Basso
Alto
Vedi altri 5 annunci a Cité Bretonnie-Chatelet-Favieres-Conches
Iscritto da 3 anni
Hai chiesto informazioni su questa proprietà
L'agente La contatterà al più presto
Pubblicato da
744
Annunci
2023
Iscritto
Prenota una visita con the agent
Scegli una data e indica se preferisci un tour virtuale o di persona con l’agente.
Data preferita
Tipo di tour
Ultimo aggiornamento
Ieri
Prima pubblicazione
Ottobre 3
Riferimento annuncio
587681_JE
Proprietà simili nelle vicinanze
Nuovi annunci a Cité Bretonnie-Chatelet-Favieres-Conches

Esplora più immobili in vendita
tipi di proprietà Cité Bretonnie-Chatelet-Favieres-Conches, Montluçon, Francia
Cité Bretonnie-Chatelet-Favieres-Conches, Montluçon, Francia ricerche popolari
- Proprietà immobiliari con Terrazza a Cité Bretonnie-Chatelet-Favieres-Conches, Montluçon, Francia
- Proprietà immobiliari con Sala giochi a Cité Bretonnie-Chatelet-Favieres-Conches, Montluçon, Francia
- Proprietà immobiliari con Ascensore a Cité Bretonnie-Chatelet-Favieres-Conches, Montluçon, Francia
- Proprietà immobiliari con Giardino a Cité Bretonnie-Chatelet-Favieres-Conches, Montluçon, Francia
- Proprietà immobiliari Investimento immobiliare a Cité Bretonnie-Chatelet-Favieres-Conches, Montluçon, Francia
- Proprietà immobiliari Moderno a Cité Bretonnie-Chatelet-Favieres-Conches, Montluçon, Francia
- Proprietà immobiliari con Sauna a Cité Bretonnie-Chatelet-Favieres-Conches, Montluçon, Francia
- Proprietà immobiliari con Libreria a Cité Bretonnie-Chatelet-Favieres-Conches, Montluçon, Francia
- Proprietà immobiliari con Aria condizionata a Cité Bretonnie-Chatelet-Favieres-Conches, Montluçon, Francia
- Proprietà immobiliari con Cantina a Cité Bretonnie-Chatelet-Favieres-Conches, Montluçon, Francia
- Proprietà immobiliari con Idromassaggio a Cité Bretonnie-Chatelet-Favieres-Conches, Montluçon, Francia
- Proprietà immobiliari con Camino a Cité Bretonnie-Chatelet-Favieres-Conches, Montluçon, Francia
- Proprietà immobiliari con Piscina a Cité Bretonnie-Chatelet-Favieres-Conches, Montluçon, Francia
- Proprietà immobiliari con Garage a Cité Bretonnie-Chatelet-Favieres-Conches, Montluçon, Francia
- Proprietà immobiliari con Balcone a Cité Bretonnie-Chatelet-Favieres-Conches, Montluçon, Francia
- Proprietà immobiliari Residenza a Cité Bretonnie-Chatelet-Favieres-Conches, Montluçon, Francia
- Proprietà immobiliari Rinnovato a Cité Bretonnie-Chatelet-Favieres-Conches, Montluçon, Francia
- Proprietà immobiliari Vista sull'acqua a Cité Bretonnie-Chatelet-Favieres-Conches, Montluçon, Francia
Guide e storie correlate
La fiducia dei migliori broker del mondo
Gli agenti dietro le proprietà più straordinarie del mondo pubblicano su JamesEdition.
- Annunci di Sotheby's, Christie's, BARNES ed Engel & Völkers
- Ogni annuncio è verificato prima della pubblicazione
- Si metta in contatto diretto con agenti verificati
Continuando, accetta i nostri Termini e la nostra Informativa sulla privacy.