$2,067,704
Castello Neorinascimentale Con Annessi Ad Uso Turistico E 30 Ettari
- 7 Camere
- 7 Bagni
- 74.82 Ac lot
- Aggiornato: Giugno 18
- 36
Informazioni sulla proprietà
La descrizione è stata tradotta automaticamente.
La descrizione viene visualizzata nella lingua originale.
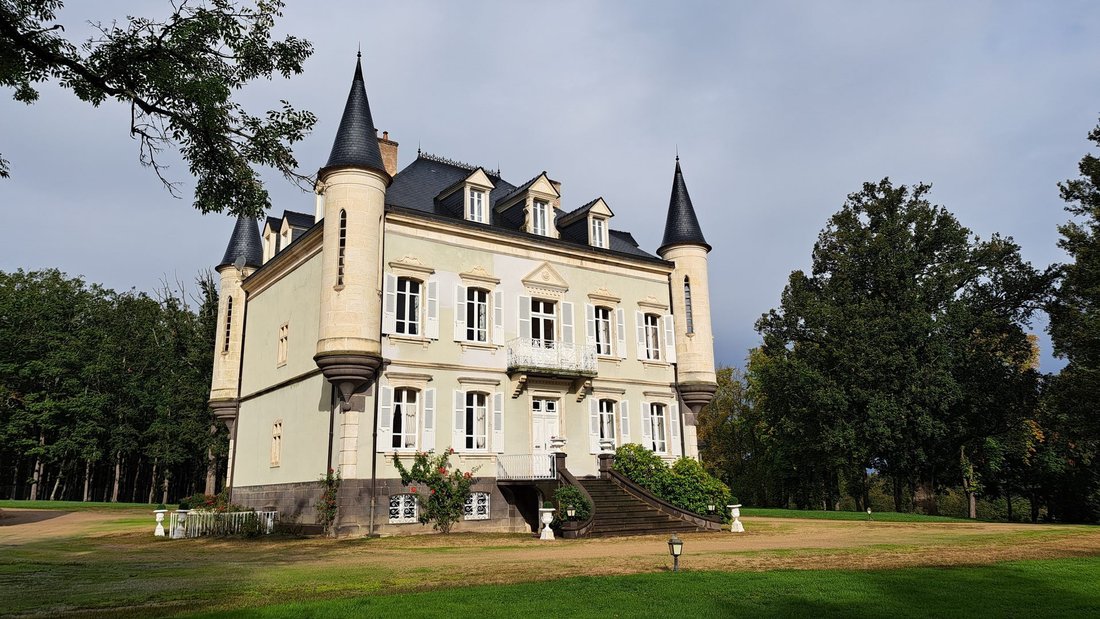
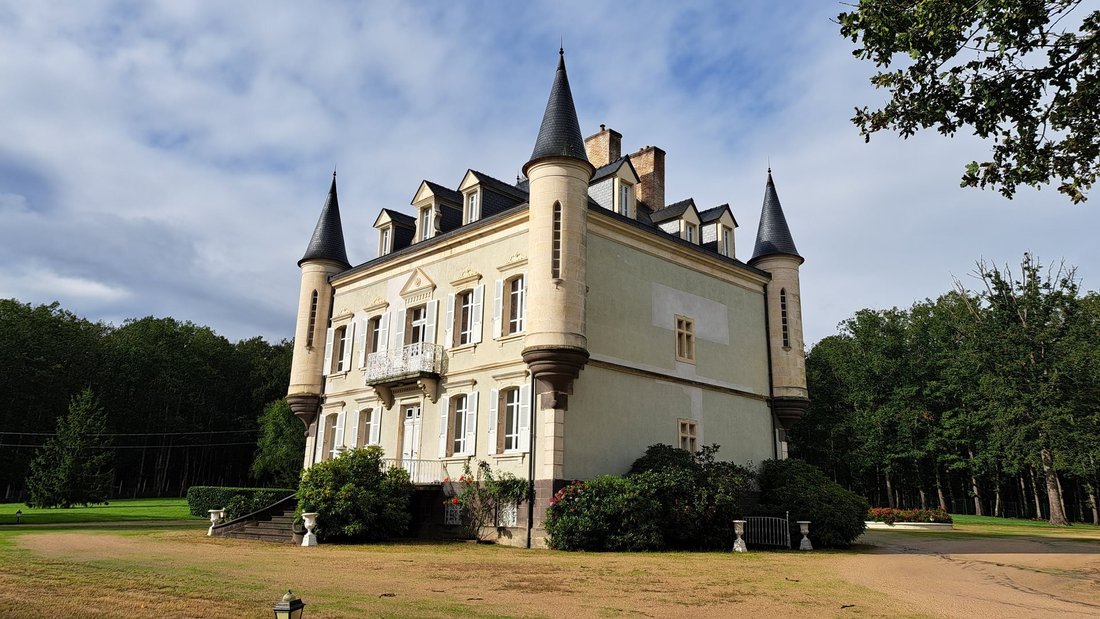
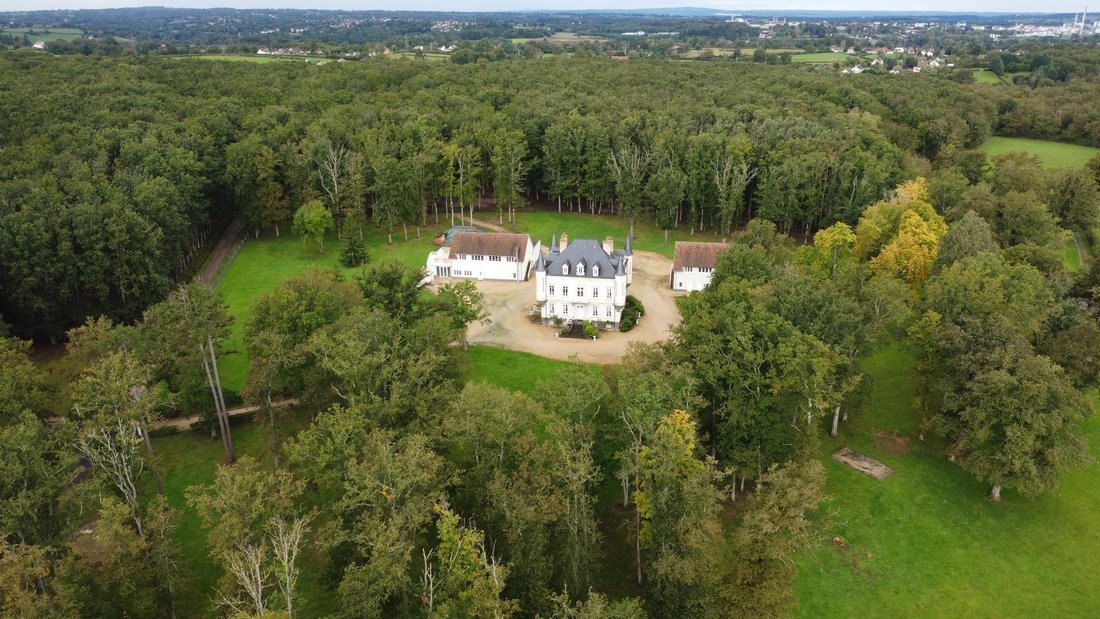
Nel cuore di una tenuta di 30 ettari, questa proprietà in perfette condizioni comprende un castello di circa 427 m² e due annessi ad uso turistico. Il castello è stato costruito nel XIX secolo in stile neorinascimentale. È caratterizzato da un imponente edificio principale con eleganti torrette a ciascuno dei quattro angoli sormontate da alte pentole per il pepe. Esposto a est-ovest, offre circa 4
In the heart of a 30 ha estate, this property in perfect condition includes a château of approximately 427 m² and two outbuildings for tourist use. The château was built in the 19th century in the neo-Renaissance style. It features a substantial main building with elegant turrets at each of the four corners topped with high pepper pots. Facing east-west, it offers approximately 422 m² of living sp
Nel cuore di una tenuta di 30 ettari, questa proprietà in perfette condizioni comprende un castello di circa 427 m² e due annessi ad uso turistico. Il castello è stato costruito nel XIX secolo in stile neorinascimentale. È caratterizzato da un imponente edificio principale con eleganti torrette a ciascuno dei quattro angoli sormontate da alte pentole per il pepe. Esposto a est-ovest, offre circa 422 m² di spazio abitativo.
Al piano terra:
— Un ingresso est di 22,20 m² decorato con 4 colonne;
— Un ingresso ovest di 8,87 m²;
— Un ampio soggiorno di 24,16 m² con camino in marmo bianco. Pavimento in parquet Chevron;
— Una sala da pranzo di 26,69 m²;
— Una biblioteca di 19,22 m² con camino in legno e pannelli in legno;
— Una cucina completamente attrezzata di 19,15 m² con camino in pietra e una cucina posteriore di 7,19 m².
L’accesso ai piani superiori avviene tramite una bella scala in pietra, ma c’è anche un ascensore che serve il primo piano. Al primo piano, un pianerottolo conduce a 4 camere da letto, ognuna con il proprio bagno privato. Al secondo piano, un pianerottolo conduce a tre camere da letto, un soggiorno e due bagni. Il castello è costruito su un livello completo del giardino che include un salone, una vecchia cucina, un locale caldaia, una cantina e una lavanderia.
Il castello è stato completamente rinnovato nel 2012. Il tetto in ardesia è stato rifatto. I servizi igienico-sanitari individuali devono essere adeguati. Il riscaldamento centralizzato è fornito da una caldaia a cippato della proprietà, marca Hargassner, risalente al 2015. Circa 3 anni di scorte di riscaldamento disponibili. Per il secondo piano, riscaldamento elettrico. L’acqua calda è fornita da due scaldabagni elettrici da 300 litri.
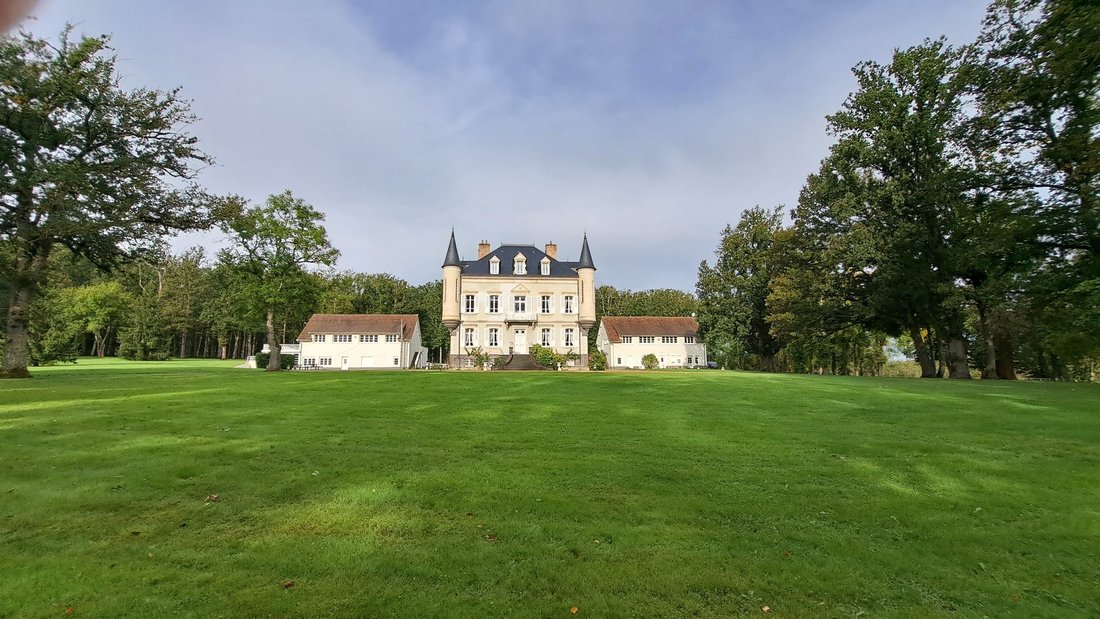
La dependance nord completamente rinnovata comprende al piano terra tre camere da letto, ognuna con il proprio bagno con doccia, e un alloggio per il custode di circa 80 m². Al piano superiore, due camere di 70 m² e 77 m² e un bagno.
La dependance sud completamente rinnovata comprende al piano terra un ampio garage, un’officina, il locale caldaia, una cucina professionale e una sala riunioni. Al piano superiore, una sala di ricevimento di 150 m² con servizi igienici.
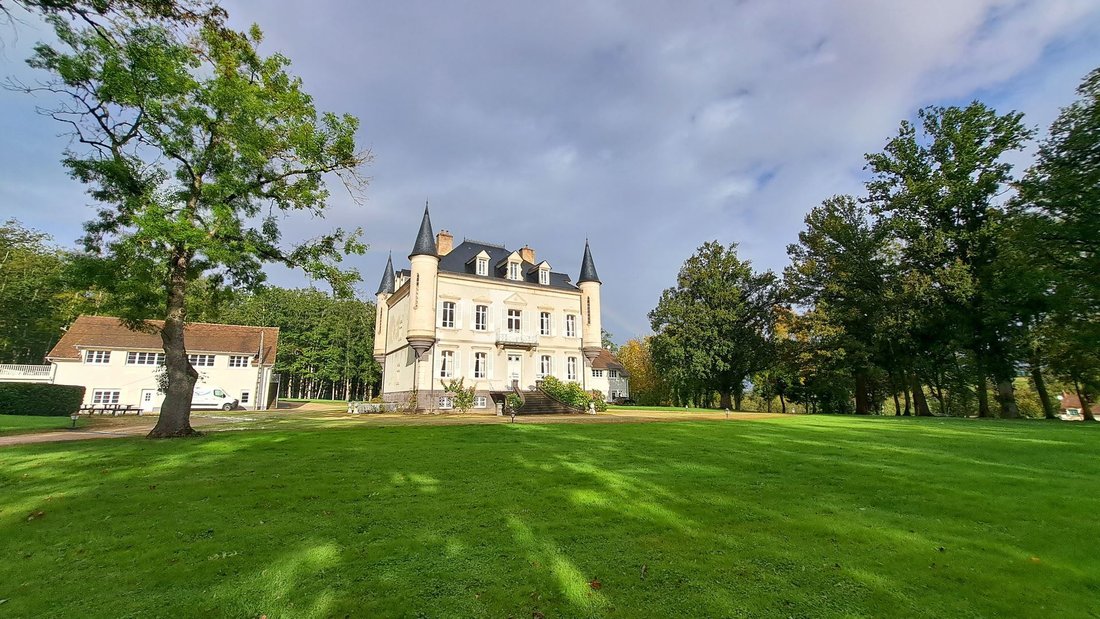
La proprietà si estende per 30 ha 27 a 59 ca, perfettamente recintata con 4 cancelli che ne consentono l’accesso, e comprende un parco ornamentale, due parchi dove vengono allevati cervi e caprioli, due laghetti e boschi. L’arredamento del castello è incluso nel prezzo di vendita. La struttura è priva di qualsiasi fastidio e si trova a soli 14 km da un casello sulla A71 e a 20 km da Montluçon. Il prezzo include le spese di agenzia del 5% a carico dell’acquirente. Prezzo escluse le commissioni: 1.761.904€. Un video è disponibile su Instagram: @pierrechangarnier. Le informazioni sui rischi a cui è esposta questa proprietà sono disponibili sul sito web di Géorisques: [informazioni nascoste]
Le informazioni sui rischi a cui è esposta questa proprietà sono disponibili sul sito web di Géorisques: https://www.georisques.gouv.fr/
Al piano terra:
— Un ingresso est di 22,20 m² decorato con 4 colonne;
— Un ingresso ovest di 8,87 m²;
— Un ampio soggiorno di 24,16 m² con camino in marmo bianco. Pavimento in parquet Chevron;
— Una sala da pranzo di 26,69 m²;
— Una biblioteca di 19,22 m² con camino in legno e pannelli in legno;
— Una cucina completamente attrezzata di 19,15 m² con camino in pietra e una cucina posteriore di 7,19 m².
L’accesso ai piani superiori avviene tramite una bella scala in pietra, ma c’è anche un ascensore che serve il primo piano. Al primo piano, un pianerottolo conduce a 4 camere da letto, ognuna con il proprio bagno privato. Al secondo piano, un pianerottolo conduce a tre camere da letto, un soggiorno e due bagni. Il castello è costruito su un livello completo del giardino che include un salone, una vecchia cucina, un locale caldaia, una cantina e una lavanderia.
Il castello è stato completamente rinnovato nel 2012. Il tetto in ardesia è stato rifatto. I servizi igienico-sanitari individuali devono essere adeguati. Il riscaldamento centralizzato è fornito da una caldaia a cippato della proprietà, marca Hargassner, risalente al 2015. Circa 3 anni di scorte di riscaldamento disponibili. Per il secondo piano, riscaldamento elettrico. L’acqua calda è fornita da due scaldabagni elettrici da 300 litri.
La dependance nord completamente rinnovata comprende al piano terra tre camere da letto, ognuna con il proprio bagno con doccia, e un alloggio per il custode di circa 80 m². Al piano superiore, due camere di 70 m² e 77 m² e un bagno.
La dependance sud completamente rinnovata comprende al piano terra un ampio garage, un’officina, il locale caldaia, una cucina professionale e una sala riunioni. Al piano superiore, una sala di ricevimento di 150 m² con servizi igienici.
La proprietà si estende per 30 ha 27 a 59 ca, perfettamente recintata con 4 cancelli che ne consentono l’accesso, e comprende un parco ornamentale, due parchi dove vengono allevati cervi e caprioli, due laghetti e boschi. L’arredamento del castello è incluso nel prezzo di vendita. La struttura è priva di qualsiasi fastidio e si trova a soli 14 km da un casello sulla A71 e a 20 km da Montluçon. Il prezzo include le spese di agenzia del 5% a carico dell’acquirente. Prezzo escluse le commissioni: 1.761.904€. Un video è disponibile su Instagram: @pierrechangarnier. Le informazioni sui rischi a cui è esposta questa proprietà sono disponibili sul sito web di Géorisques: [informazioni nascoste]
Le informazioni sui rischi a cui è esposta questa proprietà sono disponibili sul sito web di Géorisques: https://www.georisques.gouv.fr/
In the heart of a 30 ha estate, this property in perfect condition includes a château of approximately 427 m² and two outbuildings for tourist use. The château was built in the 19th century in the neo-Renaissance style. It features a substantial main building with elegant turrets at each of the four corners topped with high pepper pots. Facing east-west, it offers approximately 422 m² of living space.
On the ground floor:
– An east entrance of 22.20 m² adorned with 4 columns;
– A west entrance of 8.87 m²;
– A large living room of 24.16 m² with a white marble fireplace. Chevron parquet flooring;
– A dining room of 26.69 m²;
– A library of 19.22 m² with a wooden fireplace and wood paneling;
– A fully equipped kitchen of 19.15 m² with a stone fireplace and a back kitchen of 7.19 m².
Access to the upper floors is via a beautiful stone staircase, but there is also an elevator serving the first floor. On the first floor, a landing leads to 4 bedrooms, each with its own private bathroom. On the second floor, a landing leads to three bedrooms, a living room, and two bathrooms. The château is built on a full garden level including a lounge, an old kitchen, a boiler room, a cellar, and a laundry room.
The château was completely renovated in 2012. The slate roof has been redone. Individual sanitation needs to be brought up to standard. Central heating is provided by a wood chip boiler from the property, brand Hargassner, dating from 2015. Approximately 3 years of heating stock available. For the second floor, electric heating. Hot water is supplied by two electric water heaters of 300 liters.
The fully renovated north outbuilding includes on the ground floor three bedrooms, each with its own shower room, and a caretaker’s accommodation of approximately 80 m². Upstairs, two rooms of 70 m² and 77 m² and a toilet.
The fully renovated south outbuilding includes on the ground floor a spacious garage, a workshop, the boiler room, a professional kitchen, and a meeting room. Upstairs, a reception room of 150 m² with restrooms.
The property extends over 30 ha 27 a 59 ca, perfectly enclosed with 4 gates allowing access, and includes an ornamental park, two parks where deer and roe deer are raised, two ponds, and woods. The furniture of the château is included in the sale price. The property is free from any nuisances and is located just 14 km from a toll on the A71 and 20 km from Montluçon. The price includes 5% agency fees payable by the buyer. Price excluding fees: €1,761,904. A video is available on Instagram: @pierrechangarnier. Information on the risks to which this property is exposed is available on the Géorisques website: [hidden information]
Le informazioni sui rischi a cui è esposta questa proprietà sono disponibili sul sito web di Géorisques: https://www.georisques.gouv.fr/
On the ground floor:
– An east entrance of 22.20 m² adorned with 4 columns;
– A west entrance of 8.87 m²;
– A large living room of 24.16 m² with a white marble fireplace. Chevron parquet flooring;
– A dining room of 26.69 m²;
– A library of 19.22 m² with a wooden fireplace and wood paneling;
– A fully equipped kitchen of 19.15 m² with a stone fireplace and a back kitchen of 7.19 m².
Access to the upper floors is via a beautiful stone staircase, but there is also an elevator serving the first floor. On the first floor, a landing leads to 4 bedrooms, each with its own private bathroom. On the second floor, a landing leads to three bedrooms, a living room, and two bathrooms. The château is built on a full garden level including a lounge, an old kitchen, a boiler room, a cellar, and a laundry room.
The château was completely renovated in 2012. The slate roof has been redone. Individual sanitation needs to be brought up to standard. Central heating is provided by a wood chip boiler from the property, brand Hargassner, dating from 2015. Approximately 3 years of heating stock available. For the second floor, electric heating. Hot water is supplied by two electric water heaters of 300 liters.
The fully renovated north outbuilding includes on the ground floor three bedrooms, each with its own shower room, and a caretaker’s accommodation of approximately 80 m². Upstairs, two rooms of 70 m² and 77 m² and a toilet.
The fully renovated south outbuilding includes on the ground floor a spacious garage, a workshop, the boiler room, a professional kitchen, and a meeting room. Upstairs, a reception room of 150 m² with restrooms.
The property extends over 30 ha 27 a 59 ca, perfectly enclosed with 4 gates allowing access, and includes an ornamental park, two parks where deer and roe deer are raised, two ponds, and woods. The furniture of the château is included in the sale price. The property is free from any nuisances and is located just 14 km from a toll on the A71 and 20 km from Montluçon. The price includes 5% agency fees payable by the buyer. Price excluding fees: €1,761,904. A video is available on Instagram: @pierrechangarnier. Information on the risks to which this property is exposed is available on the Géorisques website: [hidden information]
Le informazioni sui rischi a cui è esposta questa proprietà sono disponibili sul sito web di Géorisques: https://www.georisques.gouv.fr/
-
Tipo di proprietà
Castello
Caratteristiche
Caratteristiche
Lot
Interni
- Camino
- Aria condizionata
- Lavanderia
- Sala giochi
- Ascensore
- Libreria
Outdoor
Esplora la zona
Cité Bretonnie-Chatelet-Favieres-Conches, Montluçon, Francia
Visualizza su Google Maps
Prezzo per sqft
Basso
Alto
Vedi altri 6 annunci a Cité Bretonnie-Chatelet-Favieres-Conches
Iscritto da 1 anno
Hai chiesto informazioni su questa proprietà
L'agente La contatterà al più presto
Pubblicato da
27
Annunci
2025
Iscritto
Prenota una visita con the agent
Scegli una data e indica se preferisci un tour virtuale o di persona con l’agente.
Data preferita
Tipo di tour
Ultimo aggiornamento
Giugno 18
Prima pubblicazione
Settembre 4, 2025
Riferimento annuncio
-
Tutte le informazioni sugli immobili sono mostrate sulla base dei dati più accurati a nostra disposizione al momento della pubblicazione. I dettagli su come raccogliamo e verifichiamo questi dati sono disponibili nella sezione 5 dei nostri Termini e Condizioni.
Proprietà simili nelle vicinanze
Nuovi annunci a Cité Bretonnie-Chatelet-Favieres-Conches

Esplora più immobili in vendita
tipi di proprietà Cité Bretonnie-Chatelet-Favieres-Conches, Montluçon, Francia
Cité Bretonnie-Chatelet-Favieres-Conches, Montluçon, Francia ricerche popolari
- Proprietà immobiliari con Terrazza a Cité Bretonnie-Chatelet-Favieres-Conches, Montluçon, Francia
- Proprietà immobiliari con Bar a Cité Bretonnie-Chatelet-Favieres-Conches, Montluçon, Francia
- Proprietà immobiliari con Sala giochi a Cité Bretonnie-Chatelet-Favieres-Conches, Montluçon, Francia
- Proprietà immobiliari con Ascensore a Cité Bretonnie-Chatelet-Favieres-Conches, Montluçon, Francia
- Proprietà immobiliari con Giardino a Cité Bretonnie-Chatelet-Favieres-Conches, Montluçon, Francia
- Proprietà immobiliari Investimento immobiliare a Cité Bretonnie-Chatelet-Favieres-Conches, Montluçon, Francia
- Proprietà immobiliari Moderno a Cité Bretonnie-Chatelet-Favieres-Conches, Montluçon, Francia
- Proprietà immobiliari Equestre a Cité Bretonnie-Chatelet-Favieres-Conches, Montluçon, Francia
- Proprietà immobiliari con Sauna a Cité Bretonnie-Chatelet-Favieres-Conches, Montluçon, Francia
- Proprietà immobiliari con Libreria a Cité Bretonnie-Chatelet-Favieres-Conches, Montluçon, Francia
- Proprietà immobiliari con Aria condizionata a Cité Bretonnie-Chatelet-Favieres-Conches, Montluçon, Francia
- Proprietà immobiliari con Cantina a Cité Bretonnie-Chatelet-Favieres-Conches, Montluçon, Francia
- Proprietà immobiliari con Idromassaggio a Cité Bretonnie-Chatelet-Favieres-Conches, Montluçon, Francia
- Proprietà immobiliari con Camino a Cité Bretonnie-Chatelet-Favieres-Conches, Montluçon, Francia
- Proprietà immobiliari con Piscina a Cité Bretonnie-Chatelet-Favieres-Conches, Montluçon, Francia
- Proprietà immobiliari con Garage a Cité Bretonnie-Chatelet-Favieres-Conches, Montluçon, Francia
- Proprietà immobiliari con Balcone a Cité Bretonnie-Chatelet-Favieres-Conches, Montluçon, Francia
- Proprietà immobiliari Residenza a Cité Bretonnie-Chatelet-Favieres-Conches, Montluçon, Francia
- Proprietà immobiliari Rinnovato a Cité Bretonnie-Chatelet-Favieres-Conches, Montluçon, Francia
- Proprietà immobiliari Vista sull'acqua a Cité Bretonnie-Chatelet-Favieres-Conches, Montluçon, Francia
Guide e storie correlate
La fiducia dei migliori broker del mondo
Gli agenti dietro le proprietà più straordinarie del mondo pubblicano su JamesEdition.
- Annunci di Sotheby's, Christie's, BARNES ed Engel & Völkers
- Ogni annuncio è verificato prima della pubblicazione
- Si metta in contatto diretto con agenti verificati
Continuando, accetta i nostri Termini e la nostra Informativa sulla privacy.