$2,800,499
Demeure De Prestige Chalet À Montgenèvre Alpes Du Sud 8 Pezzi 190 M2 Superficie Abitabile/4 Cha
- 5 Camere
- 2,046 Sqft
- 11,141 Sqft lot
- Aggiornato: Maggio 13
- 1
Informazioni sulla proprietà
La descrizione è stata tradotta automaticamente.
La descrizione viene visualizzata nella lingua originale.
Chalet de signature contemporaine, dominante les cimes, inondé de lumière, pourvu d’une ossature de bois majestueuse, promontorio ideale per le vostre villeggiature familiari nelle Hautes-Alpes. Demeure de prestige CHALET à MONTGENÈVRE Alpes du Sud 8 pezzi 190 m2 superficie abitabile/4 Chambres +1 Suite/2 Terrazze + Jacuzzi/Soggiorno cucina 62 m2/ Garage X2.Situé à la lisière franco-italienne, nic
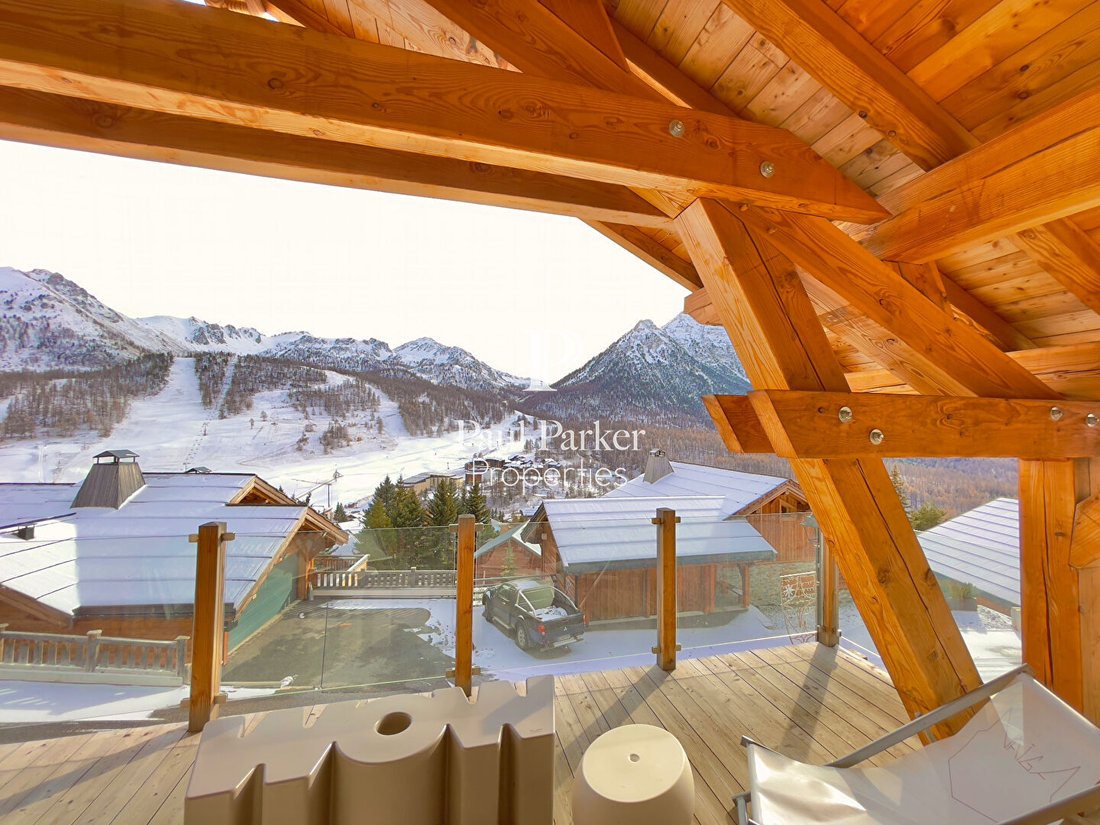
Contemporary signature chalet, overlooking the peaks, flooded with light, featuring a majestic wooden frame, an ideal promontory for your family vacations in the Hautes-Alpes. Prestigious CHALET in MONTGENÈVRE, Southern Alps - 8 rooms - 190 m² living space - 4 bedrooms + 1 suite - 2 terraces + Jacuzzi - Living room with kitchen 62 m² - Double garage Located on the Franco-Italian border, nestled be
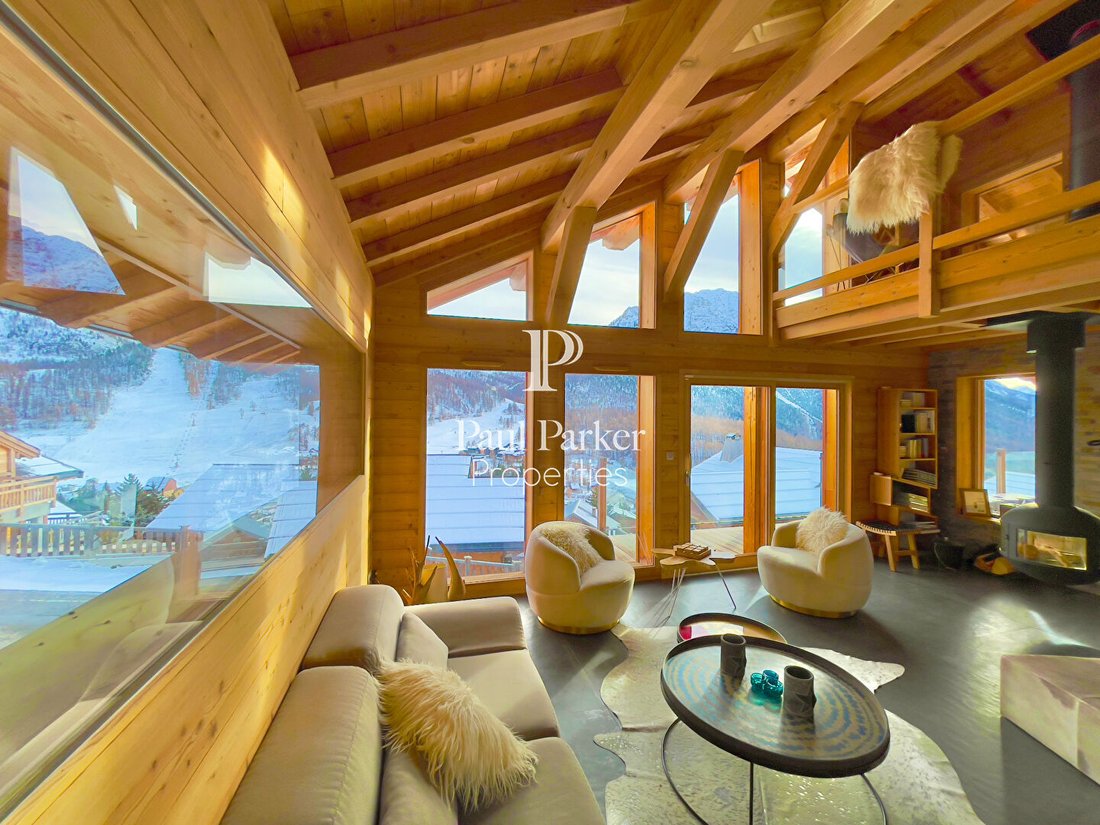
Chalet de signature contemporaine, dominante les cimes, inondé de lumière, pourvu d’une ossature de bois majestueuse, promontorio ideale per le vostre villeggiature familiari nelle Hautes-Alpes. Demeure de prestige CHALET à MONTGENÈVRE Alpes du Sud 8 pezzi 190 m2 superficie abitabile/4 Chambres +1 Suite/2 Terrazze + Jacuzzi/Soggiorno cucina 62 m2/ Garage X2.Situé à la lisière franco-italienne, nicchia tra le vallées de la Clarée et de Suze, Monginevro cultive la majesté de ses perspectives sui massicci alpini. Une blancheur drapée pour l’éloge des hivers ou la luxuriance des étés. Plébiscitée par une clientèle Française & Internationale, la station de sports d’hiver s’illustre en sensations variées su un vasto e sublime dominio sciabile, ma anche pédestre dans une nature preservée, ou muni de son club (autre versant époustouflant de ce territoire somptueux en période estivivée) le golf international signé d’un 18 buche su un parcours jonché d’Essences.Cette villégiature familiale qui se definit par les activités pour tous, la contemplation des grands espaces e la sérénité espérée s’incarne pleinement dans ce patrimoine d ’Eccezione.Il contestoUno Chalet de trame contemporaine de 190 m2/grand séjour cuisine 62 m2 exposé plein sud/4 camere master + 1 suite/3 terrazze di cui una con vasca idromassaggio sui massicci, un doppio garage.En ancrage et dominance sur la vallée panoramique d’Est en Ouest le grandiose s’inscrit, un tableau majestueux d’intint luminances en sommets, grâce à l’intention marquée de la lumière pétrante de ce lieu.Mais encore avec sa fière envergure d’une ossature de bois à laquelle s’ajuste la signature d’un bâti en béton posé sur un vrai écrin, doté d’un grand confort sobre ed elegante, ce Chalet est palais des cimes.Le chaletL’Espace principal de life, stylisé et design di 62 m2, offre un ampio soggiorno panoramico éclairé et ritmé par de larges baies vetrées symmetriques, ambiance lumineuse mouvante et contrastée, comprendente una hall d’accueil o salone, un camino di design, una cucina, una sala da pranzo e una terrazza al nord.- Cucina contemporanea completamente attrezzata, noire patine, piano di lavoro con vista sulla natura, isola centrale per la cucina e arte culinaria da condividere.- Salon en très haut volume sous charpente, rythmé d’assemblage ossature bois, mis en oeuvre chevronné par compagnon du devoir au calepinage soigné. La pièce s’illumine d’un panorama sur la vallée d’Est en Ouest et d’une lumière prégnante au Sud, histoire de voir les choses en grand.- Espace salle à manger pourvu d’une grand table, festivité et convivialité assurées.L’espace total est particulièrement soigné, minéral au sol anthracées.L’espace total est particulièrement soigné, minéral au sol anthracées trame marouflée grande dalle, aperta sulla contemplazione di una luce intemporelle. Un escalier central dessert l’ensemble des étages, d’excellente facture bois, design et vetre blanc, ajouré de lumières, l’ambiance y est apaisante et feutrée.La Chambre 5A l’étage une chambre master mezzanine sous charpente mansardée, bois vernis, salle d’eau, surplombe ce jeu de mécano du plus bel effet, ambiance tamisée et intime, le nid... In rez de chaussée:Un garage doppio con installazione elettrica presa Gr 45.L’ingresso principale con il suo parvis minéral en galet, una hall, vestible et vestiaires avec gréments de rangement, dessert:La Chambre 1Master con sala da bagno «capienza dortoirs kids» e WC. Al primo piano: Nous trouvons 3 camere master pourvues de penderies e comodini, testine da letto con connettività e lampade a led, l’insieme delle camere dispone di TV e wifi. Accoglienti, funzionali e intimi.Camera 2Suite parentale e sala da bagno con balcone terrazza privativa, WC, TV, fibreCamera 3Master + sala d’acqua, con terrazza privata, salone esterno sous charpente e jacuzzi, WC, TV, fibre.Camera 4Master con terrazza privata e balcone a ovest vert sous charpente, salle d’eau, scrivania, WC, TV, fibra. Au deuxième étage: l’espace de vie.Les atouts du chalet sont nombreux et offrent manifestement tous les elements de une réussite d’envergure, une situation hors pair au travers d’une conception bien pensée et mise en oeuvre, un site exceptionnel et des prestations haut de gamme.Idéal villégiature familiale ou investisseurs, le plan est de qualité ainsi que l’ensemble de l’ordonnancement des spaces, la circulation y est fluide, l’énergie y est ressourçante, synergie Feng Shui.Una simbiose singolare tra gli spazi interni e gli spazi esterni creant d «indéfectibles liens rétiniens entre clartés et contemplations, dialogues immuables entre le dedans et le dehors, haut lieu de décor naturel pour un hymne celebrant l’entre soi en famille, et un sentiment infini de liberté «l’immanence de l’être». Negozi di boscaglie nelle vicinanze, 900 metri dalle piste, navetta gratuita, consegna a piedi delle piste. Équipement pompe à chaleur chauffage au sol V. Christian MICHEL (EI) Agente commerciale - Numéro RSAC: AIX EN PROVENCE [informazioni nascoste] -.
Le informazioni sui rischi a cui è esposta questa proprietà sono disponibili sul sito web di Géorisques: https://www.georisques.gouv.fr/
Le informazioni sui rischi a cui è esposta questa proprietà sono disponibili sul sito web di Géorisques: https://www.georisques.gouv.fr/
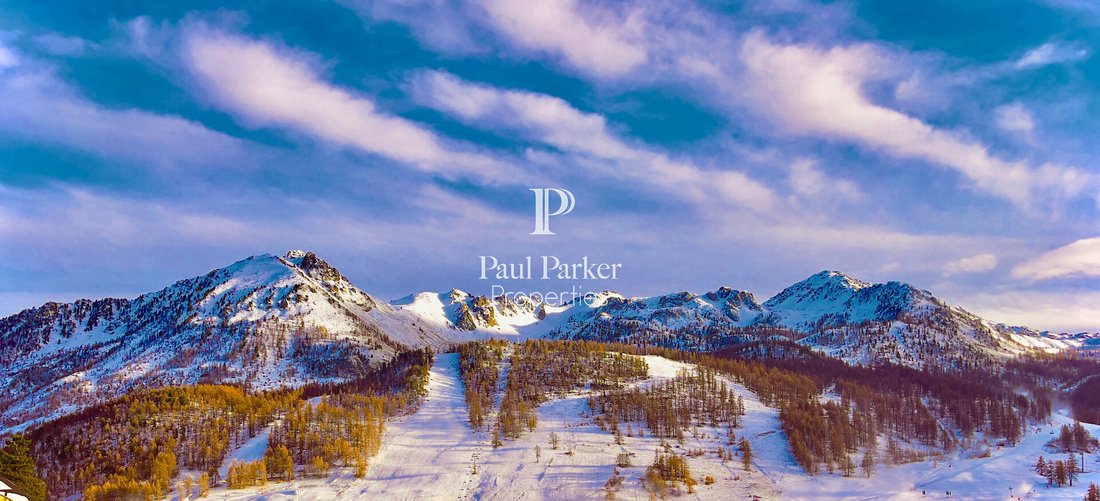
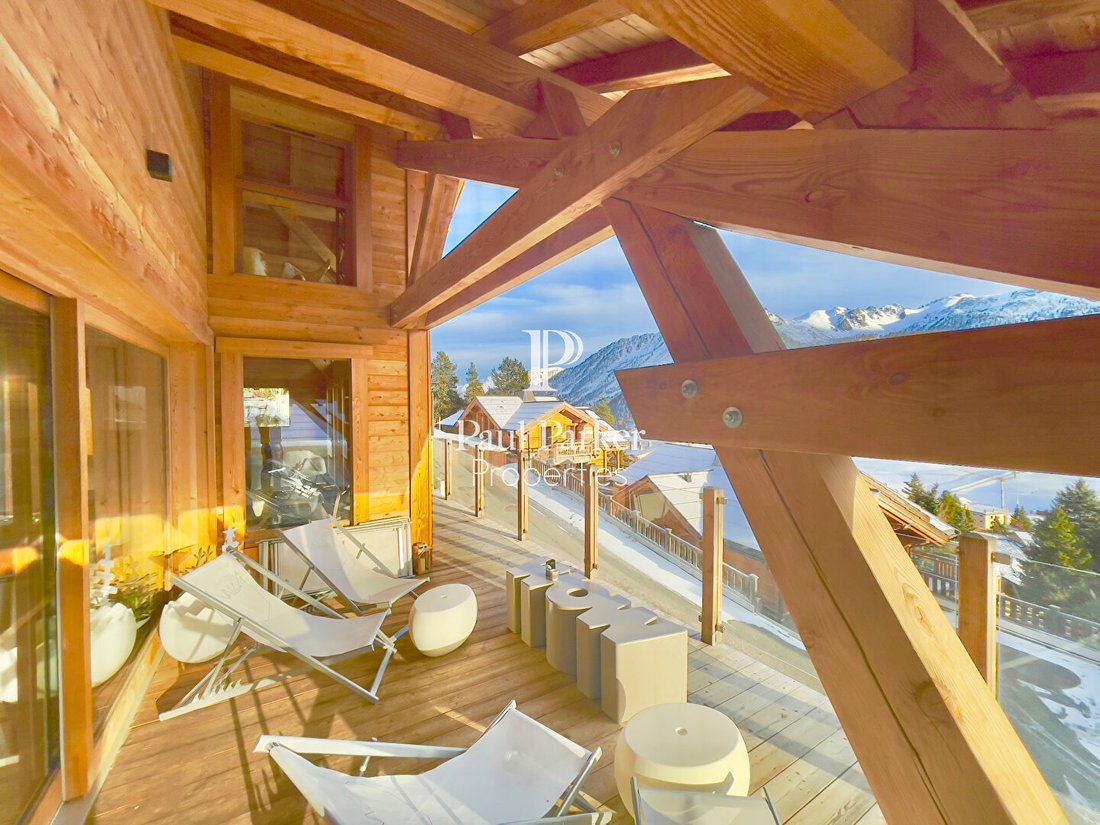
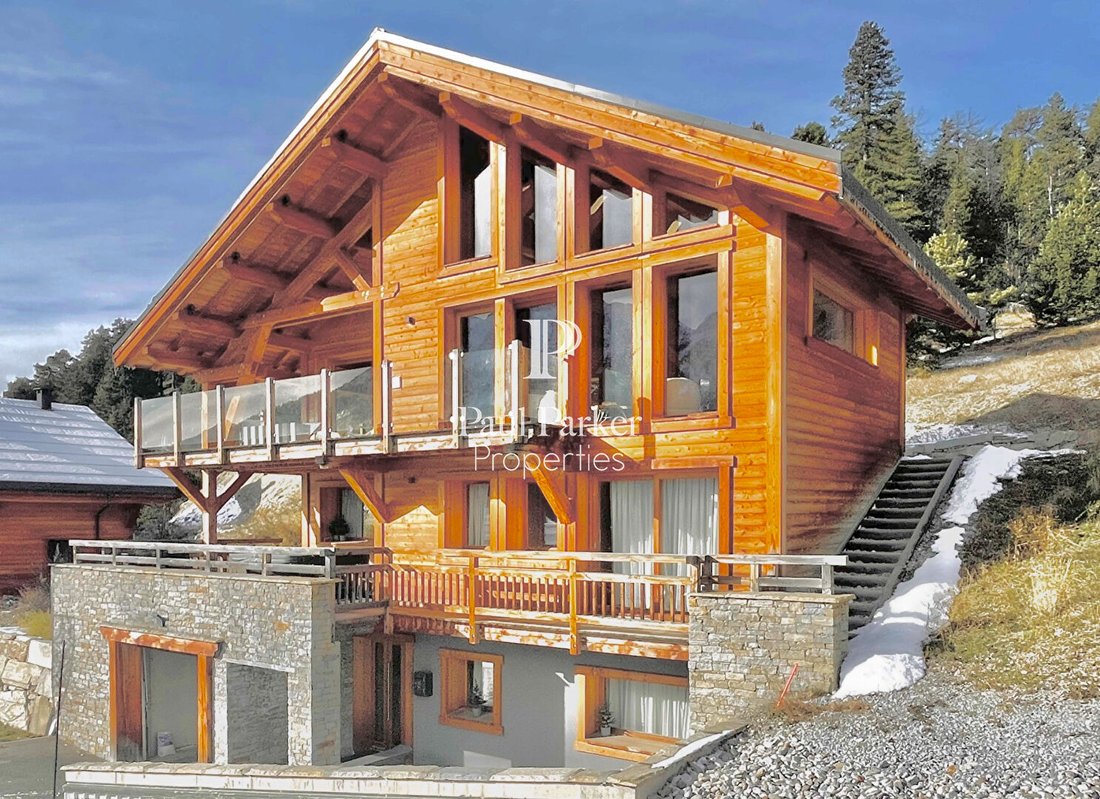
Contemporary signature chalet, overlooking the peaks, flooded with light, featuring a majestic wooden frame, an ideal promontory for your family vacations in the Hautes-Alpes. Prestigious CHALET in MONTGENÈVRE, Southern Alps - 8 rooms - 190 m² living space - 4 bedrooms + 1 suite - 2 terraces + Jacuzzi - Living room with kitchen 62 m² - Double garage Located on the Franco-Italian border, nestled between the Clarée and Suze valleys, Montgenèvre boasts majestic views of the Alpine ranges. Draped in white for the praise of winters or lush summers. Favored by French and international clientele, this winter sports resort offers varied sensations on a vast and sublime ski area, as well as hiking in preserved nature. In summer, its club offers an international 18-hole golf course set among native trees, showcasing another breathtaking side of this magnificent territory. This family retreat, defined by activities for all, the contemplation of vast spaces, and the hoped-for serenity, is fully embodied in this exceptional property. Context: A contemporary chalet of 190 m² with a large south-facing living room and kitchen of 62 m², 4 master bedrooms + 1 suite, 3 terraces including one with a jacuzzi overlooking the mountains, and a double garage. Anchored and dominating the panoramic valley from East to West, grandeur is inscribed—a majestic tableau of timeless light on the peaks, thanks to the marked intention of penetrating light in this place. With its proud wooden frame combined with concrete construction set on a true gem, offering understated and elegant comfort, this chalet is a palace of the peaks. The Chalet: The main living area, stylish and designed, spans 62 m² and offers a vast panoramic living room illuminated and punctuated by large symmetrical bay windows, creating a dynamic and contrasting light atmosphere. It includes an entrance hall or lounge, a designer fireplace, a kitchen, a dining room, and a north-facing terrace. - Fully equipped contemporary kitchen in black patina, with a countertop facing the natural scenery, and a central island for cooking and sharing culinary art. - Living room with very high ceilings under the wooden frame, crafted with expert joinery by a master craftsman. The room is brightened by a panorama of the valley from East to West and strong southern light, designed to see things on a grand scale. - Dining area with a large table, ensuring festivity and conviviality. The entire space is particularly refined, with anthracite mineral flooring and large tiles, open to the contemplation of timeless light. A central staircase serves all floors, made of high-quality wood, designed with white glass, and illuminated, creating a calm and cozy atmosphere. Bedroom 5: On the upper floor, a master mezzanine bedroom under a mansard wooden frame with varnished wood and a bathroom overlooks this mechanical play of great effect, with a dimmed and intimate ambiance—the nest. On the ground floor: - Double garage with electrical installation and Gr 45 outlet. - Main entrance with a pebble stone forecourt, a hall, vestibule, and cloakrooms with storage, leading to: Bedroom 1: - Master bedroom with bathroom designed to accommodate children’s dormitory capacity and WC. On the first floor: There are 3 master bedrooms equipped with wardrobes and bedside tables, headboards with connectivity and LED lamps. All bedrooms have TV and Wi-Fi. Pleasant, functional, and intimate. Bedroom 2: - Parent suite with bathroom, private balcony terrace, WC, TV, fiber optic internet. Bedroom 3: - Master bedroom with bathroom, private terrace, outdoor lounge under the frame with jacuzzi, WC, TV, fiber optic internet. Bedroom 4: - Master bedroom with private terrace and covered west-facing balcony under the frame, bathroom, office, WC, TV, fiber optic internet. On the second floor: living space. The chalet offers numerous advantages and clearly provides all elements for a grand success: an unparalleled location with well-thought-out design and execution, an exceptional site, and high-end amenities. Ideal for family vacations or investors, the layout is of high quality, and the organization of spaces ensures smooth circulation. The energy is refreshing, with Feng Shui synergy. A unique symbiosis between interior and exterior spaces creates lasting visual connections between light and contemplation, an unchanging dialogue between inside and outside—a prime natural setting celebrating family togetherness and an infinite feeling of freedom, ”the immanence of Being.” Nearby grocery stores, 900 meters from the slopes, free shuttle, ski lockers at the foot of the slopes. Equipped with heat pump and underfloor heating. V Christian MICHEL (EI) Commercial Agent - RSAC Number: AIX EN PROVENCE [hidden information].
Le informazioni sui rischi a cui è esposta questa proprietà sono disponibili sul sito web di Géorisques: https://www.georisques.gouv.fr/
Le informazioni sui rischi a cui è esposta questa proprietà sono disponibili sul sito web di Géorisques: https://www.georisques.gouv.fr/
-
Tipo di proprietà
Villa
-
Prezzo/piede²
$1,369
Caratteristiche
Esplora la zona
Montgenèvre, Provenza-Alpi-Costa Azzurra, Francia
Visualizza su Google Maps
Prezzo per sqft
Basso
Alto
Located in Montgenèvre, this property offers direct access to one of the oldest ski resorts in the French Alps, with extensive winter sports options. The area features upscale dining and luxury spas. It is a 1-hour drive to Turin Airport and 25 minutes to Oulx Train Station, ensuring good connectivity. Montgenèvre combines alpine outdoor lifestyle with access to French-Italian cultural influences, ideal for year-round leisure.
Ottieni luoghi vicini
Attrazioni
Scuole
Turin Airport
Airport
60 min
Oulx Train Station
Train Station
25 min
Montgenèvre Marina
Port / Marina
0 min
Montgenèvre Ski Resort
Outdoor & Nature
0 min
Golf Club de Montgenèvre
Golf & Country Clubs
5 min
Spa Thermal Les Bains du Rocher
Luxury Wellness & Spas
50 min
Montgenèvre Gourmet Dining
Dining & Wine
0 min
International School Briançon
International School
45 min
Lycée Professionnel de Montgenèvre
Public School
0 min
Iscritto da 5 mesi
Hai chiesto informazioni su questa proprietà
L'agente La contatterà al più presto
Pubblicato da
10
Annunci
2026
Iscritto
Prenota una visita con the agent
Scegli una data e indica se preferisci un tour virtuale o di persona con l’agente.
Data preferita
Tipo di tour
Ultimo aggiornamento
Maggio 13
Prima pubblicazione
Maggio 13
Riferimento annuncio
4304123PCML
Proprietà simili nelle vicinanze
Nuovi annunci a Montgenèvre

Esplora più immobili in vendita
tipi di proprietà Montgenèvre, Provenza-Alpi-Costa Azzurra, Francia
Montgenèvre, Provenza-Alpi-Costa Azzurra, Francia ricerche popolari
Guide e storie correlate
La fiducia dei migliori broker del mondo
Gli agenti dietro le proprietà più straordinarie del mondo pubblicano su JamesEdition.
- Annunci di Sotheby's, Christie's, BARNES ed Engel & Völkers
- Ogni annuncio è verificato prima della pubblicazione
- Si metta in contatto diretto con agenti verificati
Continuando, accetta i nostri Termini e la nostra Informativa sulla privacy.