


$538,699
Vendita Maison Traditionnelle 8 Pièces
- 5 Camere
- 3 Bagni
- 2,153 Sqft
- 10,441 Sqft lot
- Aggiornato: Settembre 5
Informazioni sulla proprietà
La descrizione è stata tradotta automaticamente.
La descrizione viene visualizzata nella lingua originale.
iad France - Laurence MATHIVET offers you: MONTFERMEIL BORDERING CHELLES – 200 M² LIVING SPACE + FULL BASEMENT 95 M² – 5 BEDROOMS – 970 M² PLOT
Are you looking for a large family home with spacious rooms, multiple living areas, and a large garden, all in a quiet environment?
In Montfermeil, on the border of Chelles, discover this detached house of approximately 200 m² of living s
Are you looking for a large family home with spacious rooms, multiple living areas, and a large garden, all in a quiet environment?
In Montfermeil, on the border of Chelles, discover this detached house of approximately 200 m² of living s
iad France - Laurence MATHIVET offers you: MONTFERMEIL BORDERING CHELLES – 200 M² LIVING SPACE + FULL BASEMENT 95 M² – 5 BEDROOMS – 970 M² PLOT
Are you looking for a large family home with spacious rooms, multiple living areas, and a large garden, all in a quiet environment?
In Montfermeil, on the border of Chelles, discover this detached house of approximately 200 m² of living space, plus a full basement of about 95 m², built on a fenced and wooded plot of 970 m².
Set back from the street in a second row, it enjoys a particularly calm and private setting, sheltered from view.
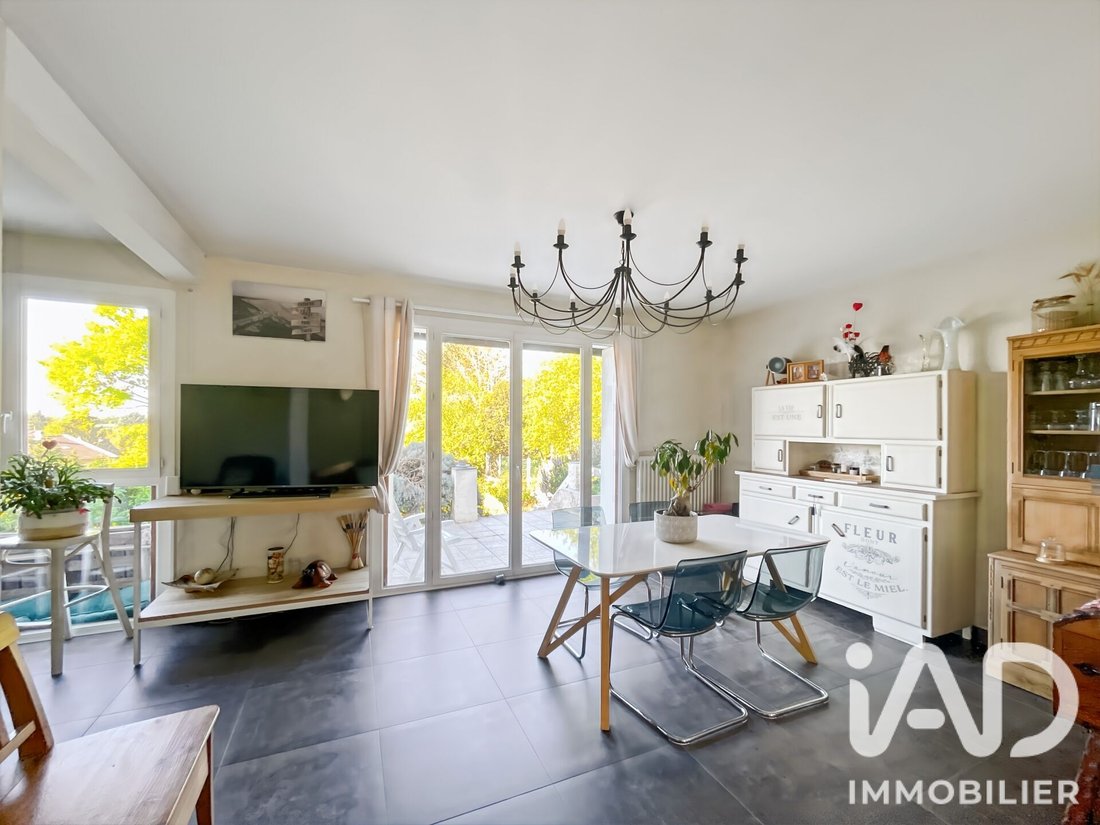
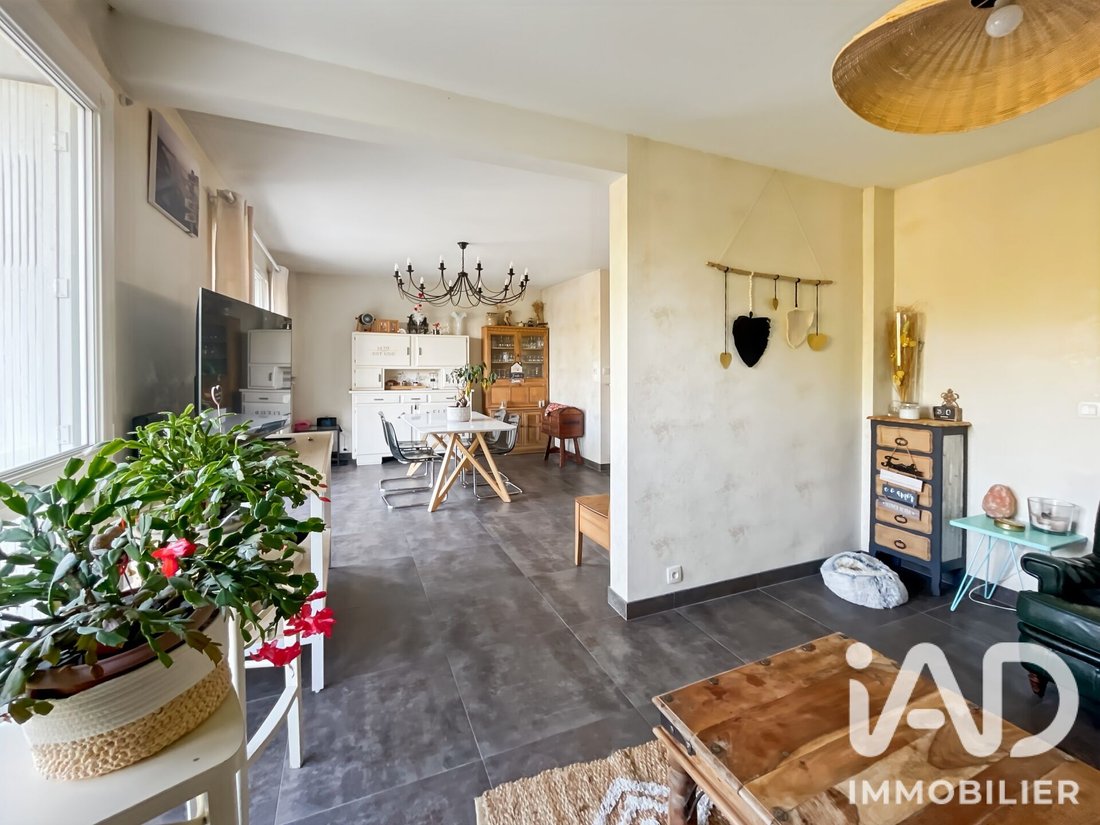
On the ground floor, you will enjoy a living room opening directly onto a south-facing terrace, a fitted kitchen, 2 bedrooms, a bathroom with a walk-in shower, and separate toilets.
Upstairs, a second living room with a south-facing balcony and an open view of greenery offers a true additional living space. This level also includes a bedroom, two offices, a bathroom, and separate toilets.
A room intended to accommodate a second kitchen already has water and gas connections as well as drainage, making it easy to fit out according to your project.
The converted attic houses 2 additional bedrooms, one of which has its own bathroom.
The house layout, with an entrance hall allowing distinct access to the different levels, offers the possibility to organize two living spaces, a particularly interesting setup for a large family or an intergenerational project.
Another major asset: the full basement of about 95 m², which complements the 200 m² of living space. It includes a double garage, a laundry room, a boiler room with a Frisquet gas boiler, a workshop, a large cellar, and plenty of storage space.
Outside, you will enjoy a large wooded garden with no overlooking neighbors, a south-facing terrace, and a courtyard that can accommodate several vehicles. The plot also offers the possibility to install a swimming pool.
Comfort features include PVC double-glazed windows, gas heating, fiber optic internet, and a motorized gate.
The location makes daily life easy with schools, shops, and services nearby. Bus lines 613 and 604 provide access to Chelles-Gournay and Gagny stations, with connections to RER E and line P. The T4 tram is also accessible in the area.
Contact me for more information and to arrange a visit.
Agency fees are the responsibility of the seller.
A valid ID will be requested at the visit, in accordance with article [hidden information] of the Monetary and Financial Code. Information on risks to which this property is exposed, including the legal obligation for brush clearing, is available on the Géorisques website: [hidden information]
This real estate listing was written under the editorial responsibility of Ms. Laurence MATHIVET, independent real estate agent (without holding funds), commercial agent of SAS [hidden information] France registered with the BOBIGNY Trade and Companies Register under number [hidden information], holder of the real estate canvassing card on behalf of the company [hidden information] France SAS.
Le informazioni sui rischi a cui è esposta questa proprietà sono disponibili sul sito web di Géorisques: https://www.georisques.gouv.fr/
Are you looking for a large family home with spacious rooms, multiple living areas, and a large garden, all in a quiet environment?
In Montfermeil, on the border of Chelles, discover this detached house of approximately 200 m² of living space, plus a full basement of about 95 m², built on a fenced and wooded plot of 970 m².
Set back from the street in a second row, it enjoys a particularly calm and private setting, sheltered from view.
On the ground floor, you will enjoy a living room opening directly onto a south-facing terrace, a fitted kitchen, 2 bedrooms, a bathroom with a walk-in shower, and separate toilets.
Upstairs, a second living room with a south-facing balcony and an open view of greenery offers a true additional living space. This level also includes a bedroom, two offices, a bathroom, and separate toilets.
A room intended to accommodate a second kitchen already has water and gas connections as well as drainage, making it easy to fit out according to your project.
The converted attic houses 2 additional bedrooms, one of which has its own bathroom.
The house layout, with an entrance hall allowing distinct access to the different levels, offers the possibility to organize two living spaces, a particularly interesting setup for a large family or an intergenerational project.
Another major asset: the full basement of about 95 m², which complements the 200 m² of living space. It includes a double garage, a laundry room, a boiler room with a Frisquet gas boiler, a workshop, a large cellar, and plenty of storage space.
Outside, you will enjoy a large wooded garden with no overlooking neighbors, a south-facing terrace, and a courtyard that can accommodate several vehicles. The plot also offers the possibility to install a swimming pool.
Comfort features include PVC double-glazed windows, gas heating, fiber optic internet, and a motorized gate.
The location makes daily life easy with schools, shops, and services nearby. Bus lines 613 and 604 provide access to Chelles-Gournay and Gagny stations, with connections to RER E and line P. The T4 tram is also accessible in the area.
Contact me for more information and to arrange a visit.
Agency fees are the responsibility of the seller.
A valid ID will be requested at the visit, in accordance with article [hidden information] of the Monetary and Financial Code. Information on risks to which this property is exposed, including the legal obligation for brush clearing, is available on the Géorisques website: [hidden information]
This real estate listing was written under the editorial responsibility of Ms. Laurence MATHIVET, independent real estate agent (without holding funds), commercial agent of SAS [hidden information] France registered with the BOBIGNY Trade and Companies Register under number [hidden information], holder of the real estate canvassing card on behalf of the company [hidden information] France SAS.
Le informazioni sui rischi a cui è esposta questa proprietà sono disponibili sul sito web di Géorisques: https://www.georisques.gouv.fr/
-
Tipo di proprietà
Casa
-
Piani
3
-
Anno di costruzione
1970
-
Prezzo/piede²
$250
-
Emissioni
D
-
Consumo
D
Caratteristiche
- Giardino
- Garage
- Centro Fitness / Palestra
- Planimetria 2D
- Seminterrato
- Piano cottura a gas
- Bar
- Controsoffitti in pietra
Esplora la zona
Montfermeil, Isola di Francia, Francia
Visualizza su Google Maps
Prezzo per sqft
Basso
Alto
Iscritto da 3 anni
Hai chiesto informazioni su questa proprietà
L'agente La contatterà al più presto
Pubblicato da
11324
Annunci
2023
Iscritto
Prenota una visita con the agent
Scegli una data e indica se preferisci un tour virtuale o di persona con l’agente.
Data preferita
Tipo di tour
Ultimo aggiornamento
Settembre 5
Prima pubblicazione
Jul 23
Riferimento annuncio
2076672
La fiducia dei migliori broker del mondo
Gli agenti dietro le proprietà più straordinarie del mondo pubblicano su JamesEdition.
- Annunci di Sotheby's, Christie's, BARNES ed Engel & Völkers
- Ogni annuncio è verificato prima della pubblicazione
- Si metta in contatto diretto con agenti verificati
Continuando, accetta i nostri Termini e la nostra Informativa sulla privacy.