$667,698
Villa Montfermeil
- 5 Camere
- 1 Bagni
- 2,326 Sqft
- 21,528 Sqft lot
- Aggiornato: Settembre 18
- 1
Informazioni sulla proprietà
La descrizione è stata tradotta automaticamente.
La descrizione viene visualizzata nella lingua originale.
Discover your dream oasis: a 216 m² architect-designed villa, flooded with light thanks to its south-facing exposure and lush 2000 m² garden. Located in a preserved and private environment in the Moulin neighborhood, this remarkable 216 m² architect-designed villa embodies contemporary elegance and a lifestyle in harmony with nature. Bathed in light from its full south exposure, it sits on a magni
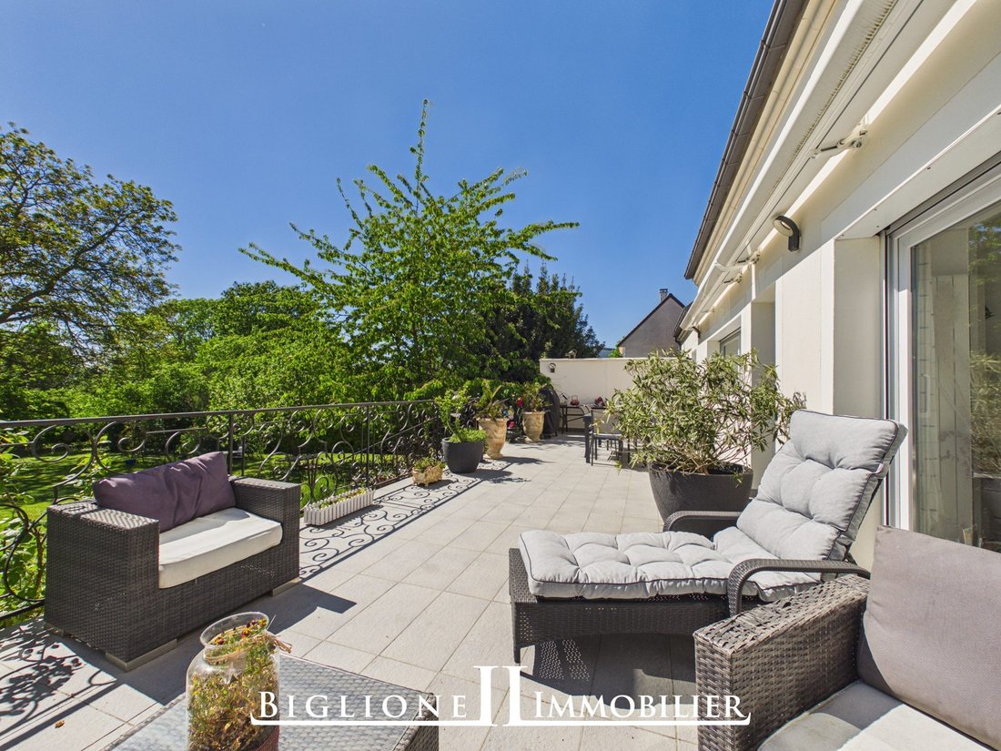
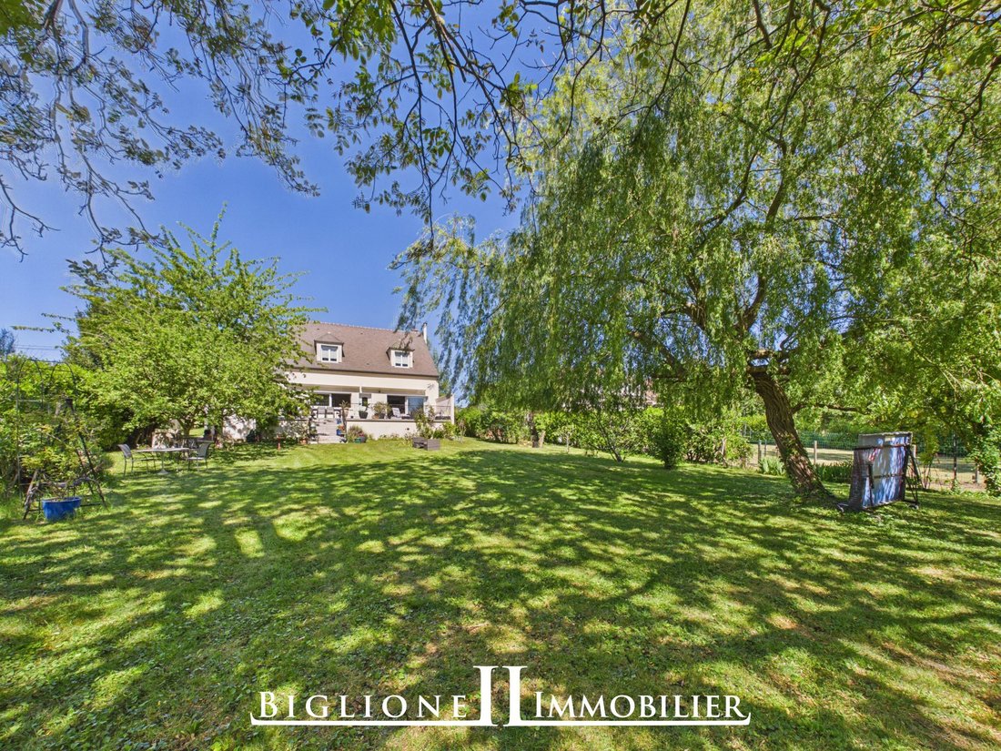
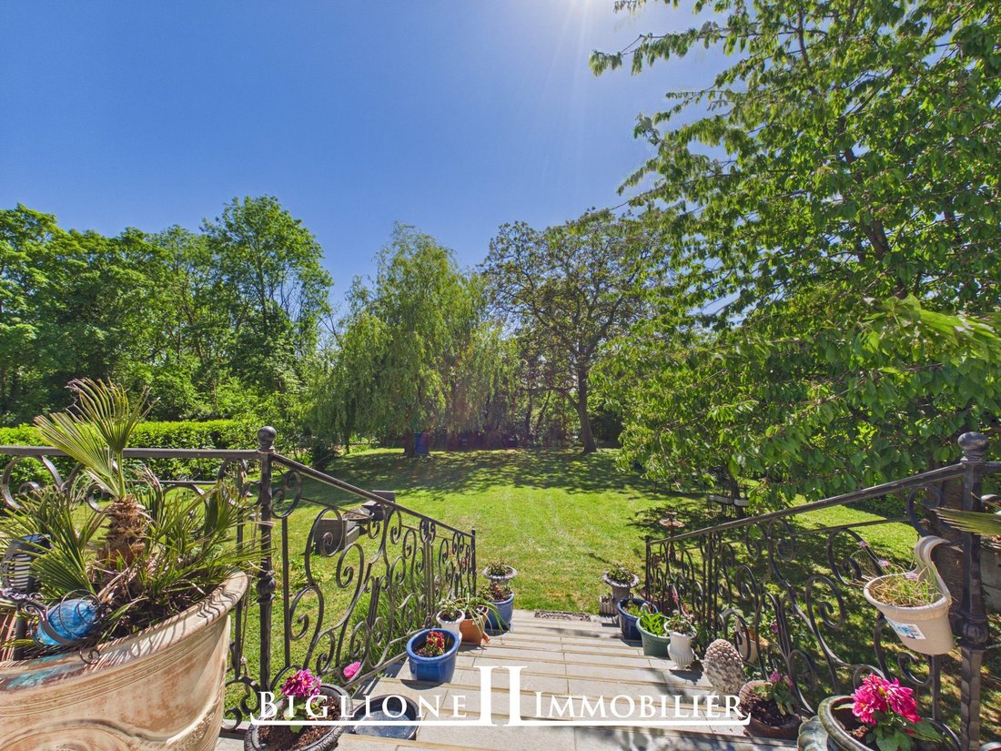
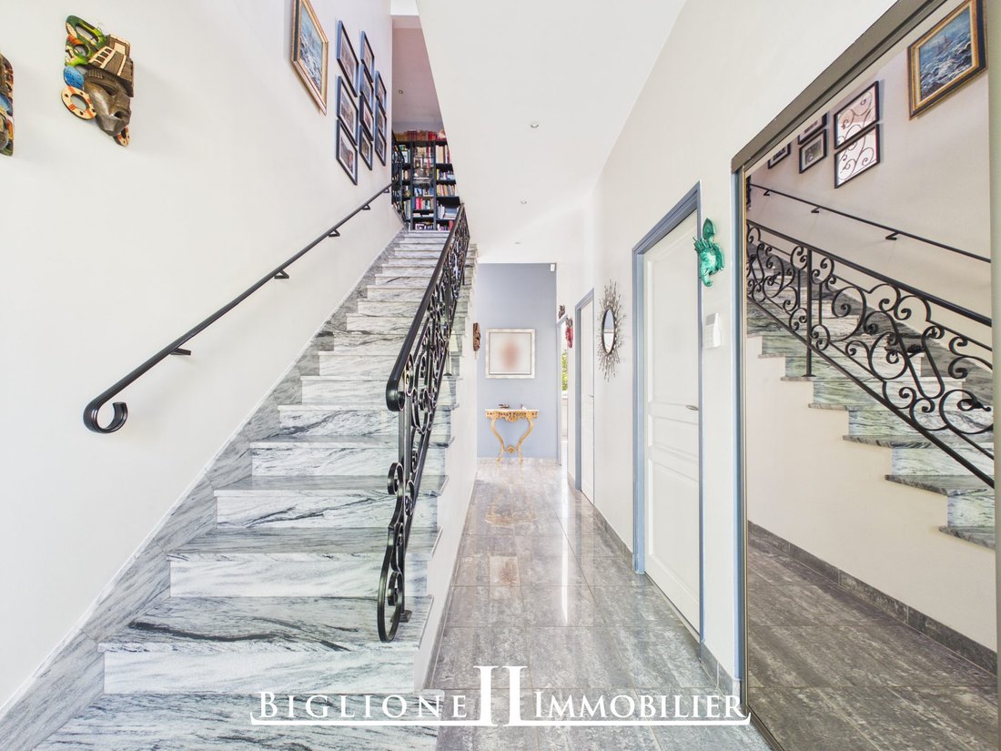
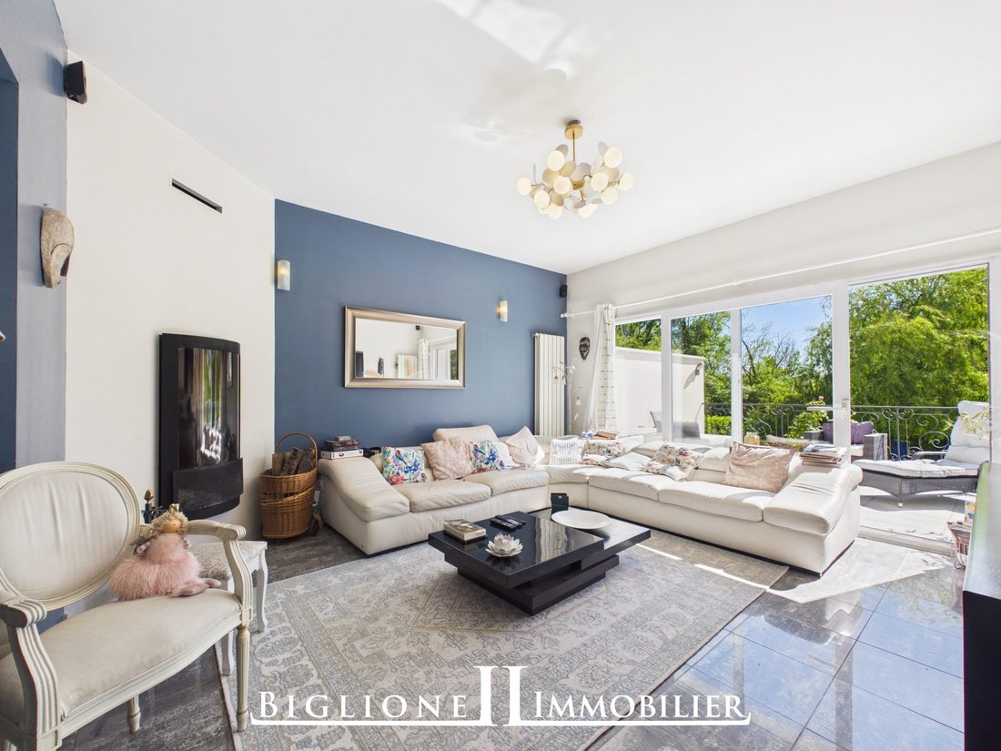
Discover your dream oasis: a 216 m² architect-designed villa, flooded with light thanks to its south-facing exposure and lush 2000 m² garden. Located in a preserved and private environment in the Moulin neighborhood, this remarkable 216 m² architect-designed villa embodies contemporary elegance and a lifestyle in harmony with nature. Bathed in light from its full south exposure, it sits on a magnificent landscaped park of 2,000 m², featuring a wooded area classified as a green zone, ensuring absolute peace and privacy. From the entrance, the generous volumes with a ceiling height of 2.90 m and refined finishes immediately impress. The garden-level floor reveals an entrance, a large through reception area opening onto a 42 m² terrace with an inset fireplace, creating a warm and sophisticated atmosphere. The spacious (25 m²) and friendly eat-in kitchen opens harmoniously onto an elegant 50 m² south-facing terrace, a true extension of the living space into the garden. There is a master suite with a shower room. Finally, a garage with direct access to the kitchen and terrace completes the features of this property. Upstairs, a beautiful staircase leads to a landing serving the perfectly arranged sleeping area, consisting of four bedrooms, including two with mezzanines, and a majestic 34 m² room. There is a bathroom with a bathtub and shower, and a separate toilet. Each space is designed to offer comfort, volume, and brightness. A partial basement houses a cellar, a workshop, and a relaxation area, offering multiple layout possibilities, as well as access to the crawl space. Parking is ample with a double garage and the possibility to park three vehicles outside. Don’t miss the chance to discover this magnificent villa with Agence Biglione JL. Fees of 2.9% including tax are payable by the buyer. Price excluding fees: €620,000. Energy class C, Climate class C. Estimated average annual energy costs for standard use, based on 2023 energy prices: between €1,750 and €2,420. Information on risks to which this property is exposed is available on the Géorisques website. Your BIGLIONEJLIMMOBILIER advisor: Anne-Laure Idrac, Sales agent (sole proprietorship)
Le informazioni sui rischi a cui è esposta questa proprietà sono disponibili sul sito web di Géorisques: https://www.georisques.gouv.fr/
Le informazioni sui rischi a cui è esposta questa proprietà sono disponibili sul sito web di Géorisques: https://www.georisques.gouv.fr/
-
Tipo di proprietà
Villa
-
Prezzo/piede²
$287
-
Consumo
C
Caratteristiche
Esplora la zona
Montfermeil, Isola di Francia, Francia
Visualizza su Google Maps
Prezzo per sqft
Basso
Alto
Iscritto da 5 mesi
Hai chiesto informazioni su questa proprietà
L'agente La contatterà al più presto
Pubblicato da
3
Annunci
2026
Iscritto
Prenota una visita con the agent
Scegli una data e indica se preferisci un tour virtuale o di persona con l’agente.
Data preferita
Tipo di tour
Ultimo aggiornamento
Settembre 18
Prima pubblicazione
Maggio 5
Riferimento annuncio
198-BIGLIONEJL
La fiducia dei migliori broker del mondo
Gli agenti dietro le proprietà più straordinarie del mondo pubblicano su JamesEdition.
- Annunci di Sotheby's, Christie's, BARNES ed Engel & Völkers
- Ogni annuncio è verificato prima della pubblicazione
- Si metta in contatto diretto con agenti verificati
Continuando, accetta i nostri Termini e la nostra Informativa sulla privacy.