$1,098,284
Casa DI Campagna Ristrutturata Con Piscina In Vendita A Monterchi, Toscana
- 8 Camere
- 5 Bagni
- 3,499 Sqft
- Aggiornato: Agosto 7
- 2
Informazioni sulla proprietà
La descrizione è stata tradotta automaticamente.
La descrizione viene visualizzata nella lingua originale.
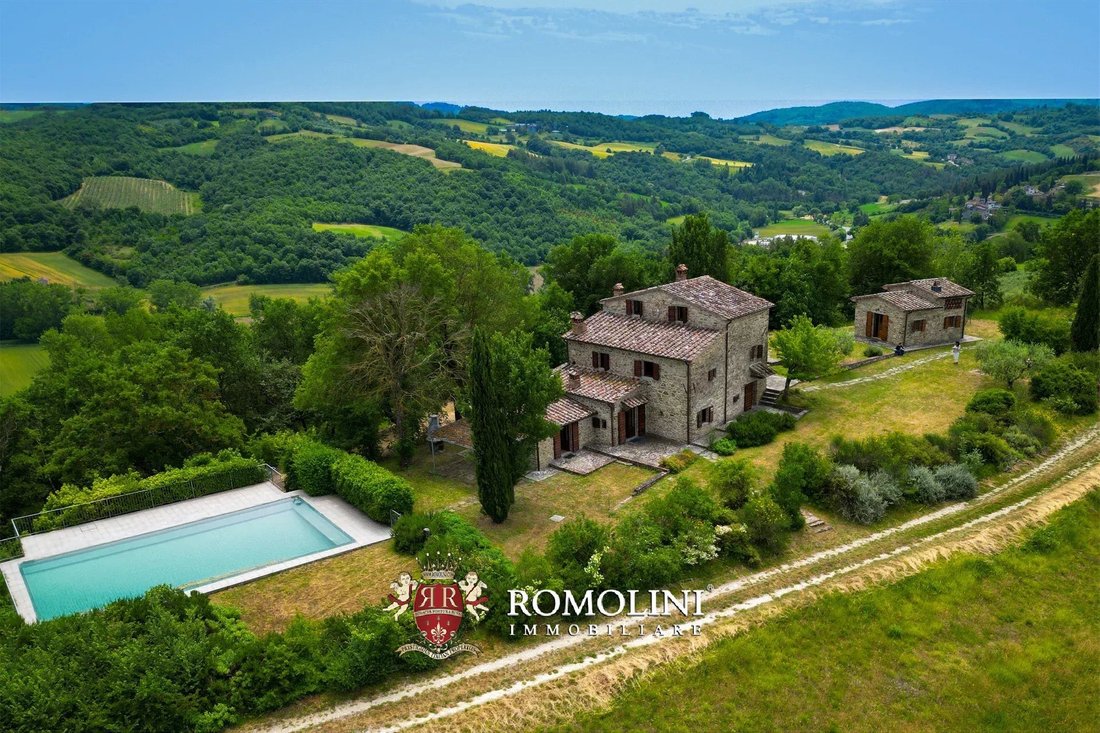
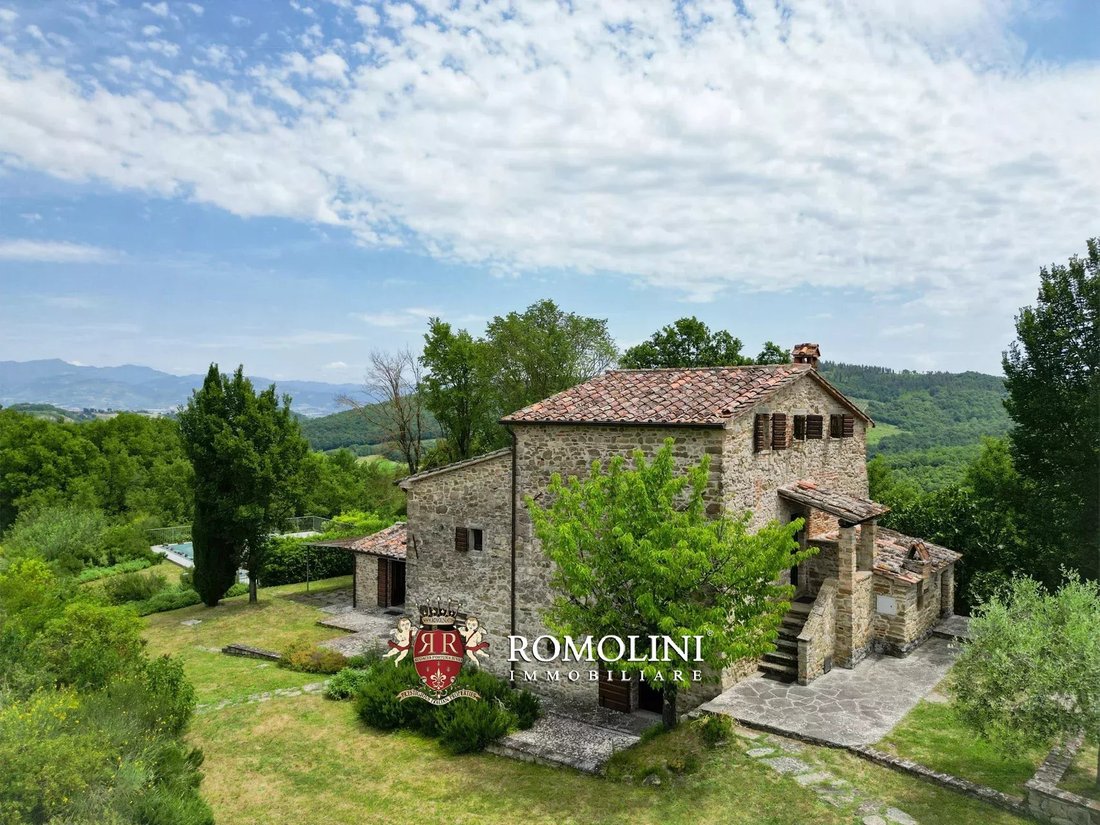
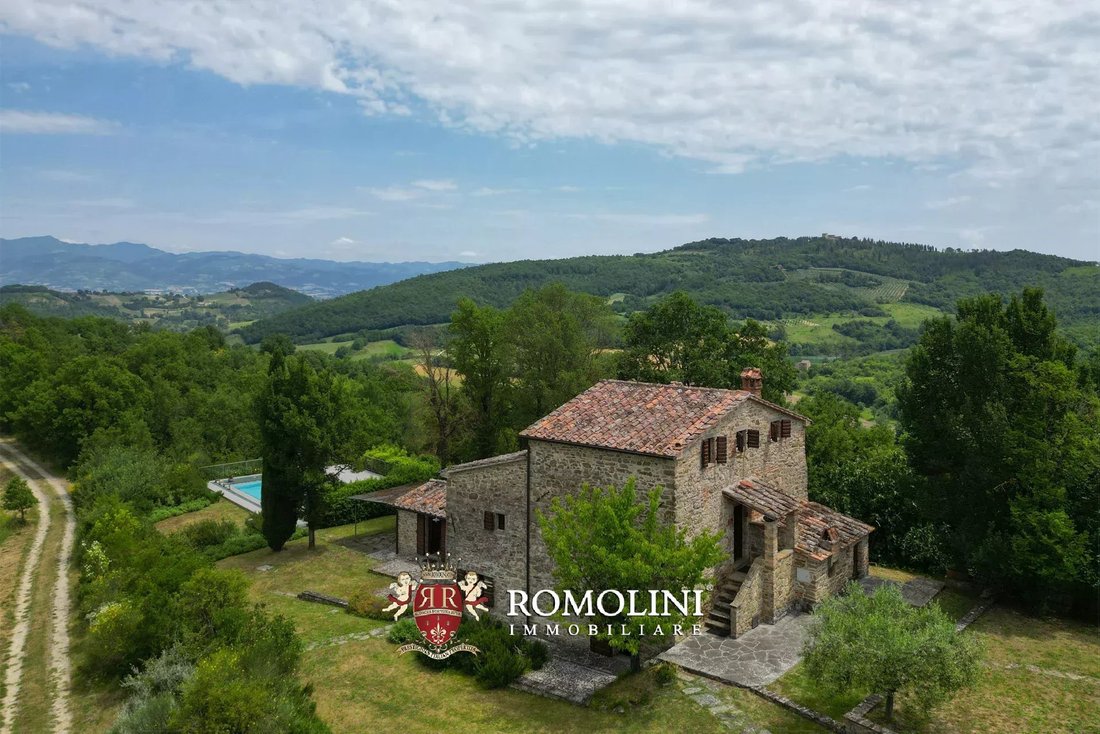
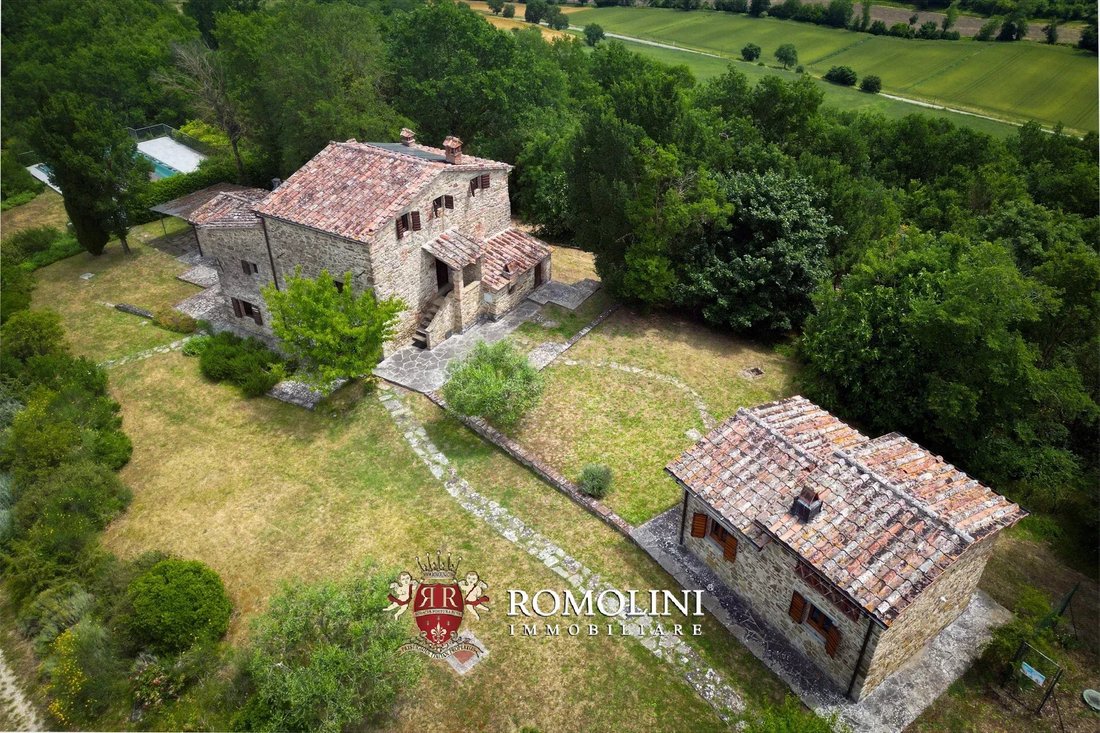
Immerso tra le dolci colline della Valle del Tevere, in posizione dominante e panoramica con vista sul pittoresco borgo medievale di Monterchi, casale in pietra con dependance in vendita. La proprietà è in ottime condizioni e attualmente comprende quattro appartamenti per ospiti immersi in un parco alberato di 5.300 m² con piscina.
Il casale è raggiungibile tramite una strada non asfaltata a b
Il casale è raggiungibile tramite una strada non asfaltata a b
Nestled among the rolling hills of Tiber Valley, in a dominant and panoramic position overlooking the picturesque medieval town of Monterchi, stone farmhouse with dependance for sale. The property is in excellent condition and currently includes four guest apartments immersed in a wooded park of 5,300 m² with swimming pool.
The farmhouse is reached via a low-transit unpaved road that ends just
The farmhouse is reached via a low-transit unpaved road that ends just
Immerso tra le dolci colline della Valle del Tevere, in posizione dominante e panoramica con vista sul pittoresco borgo medievale di Monterchi, casale in pietra con dependance in vendita. La proprietà è in ottime condizioni e attualmente comprende quattro appartamenti per ospiti immersi in un parco alberato di 5.300 m² con piscina.
Il casale è raggiungibile tramite una strada non asfaltata a basso transito che termina appena oltre l’ingresso, garantendo una privacy assoluta. All’interno del parco c’è un parcheggio privato. L’assenza di altre abitazioni nelle immediate vicinanze garantisce un ambiente naturale tranquillo e riservato.
La posizione della proprietà garantisce un rapido accesso ai servizi di base, disponibili nel borgo medievale di Monterchi, ma allo stesso tempo si trova non lontano dalla superstrada E78 che porta ad Arezzo, da dove si può poi prendere l’autostrada A1 che porta praticamente in tutta Italia.
DESCRIZIONE DEGLI EDIFICI
Il casale (280 m² - 3.013 ft², 7 camere da letto e 4 bagni) è disposto su tre livelli e diviso in tre unità indipendenti per gli ospiti. Tuttavia, le aree sono tutte collegate internamente, un dettaglio che consentirebbe all’edificio di essere facilmente utilizzato come abitazione privata. Al piano terra, con accesso indipendente, è presente anche una comoda rimessa attrezzi.
• Apt. A: cucina/soggiorno con terrazza d’ingresso, due camere da letto e bagno;
• Apt. B: cucina con camino, quattro camere da letto e due bagni;
• Apt. C: camera da letto con terrazza d’ingresso e bagno.
La dependance (45 m² - 484 ft², 1 camera da letto e 1 bagno) è ricavata da quello che un tempo era un fienile: al piano terra si trova la zona giorno con cucina e bagno, mentre una scala conduce al soppalco dove si trova la camera da letto.
STATO, FINITURE E IMPIANTI
Gli spazi interni conservano intatta l’eleganza delle finiture originali grazie a un restauro attento e rispettoso. Pavimenti in cotto toscano, travi di castagno a vista, camini d’epoca e pareti in pietra donano calore e autenticità agli ambienti. Gli arredi, composti in parte da mobili dei primi del XX secolo e in parte da creazioni di artigiani locali, sono inclusi nella vendita. Le ampie aperture favoriscono la luce naturale e incorniciano viste suggestive sulla campagna circostante.
La proprietà è dotata di un impianto solare termico con una caldaia da 700 litri, un serbatoio GPL interrato da 1.650 litri e un impianto elettrico progettato con un interruttore automatico per ridurre i campi magnetici. Tutti gli impianti sono realizzati con criteri di efficienza e funzionalità.
ESTERNO
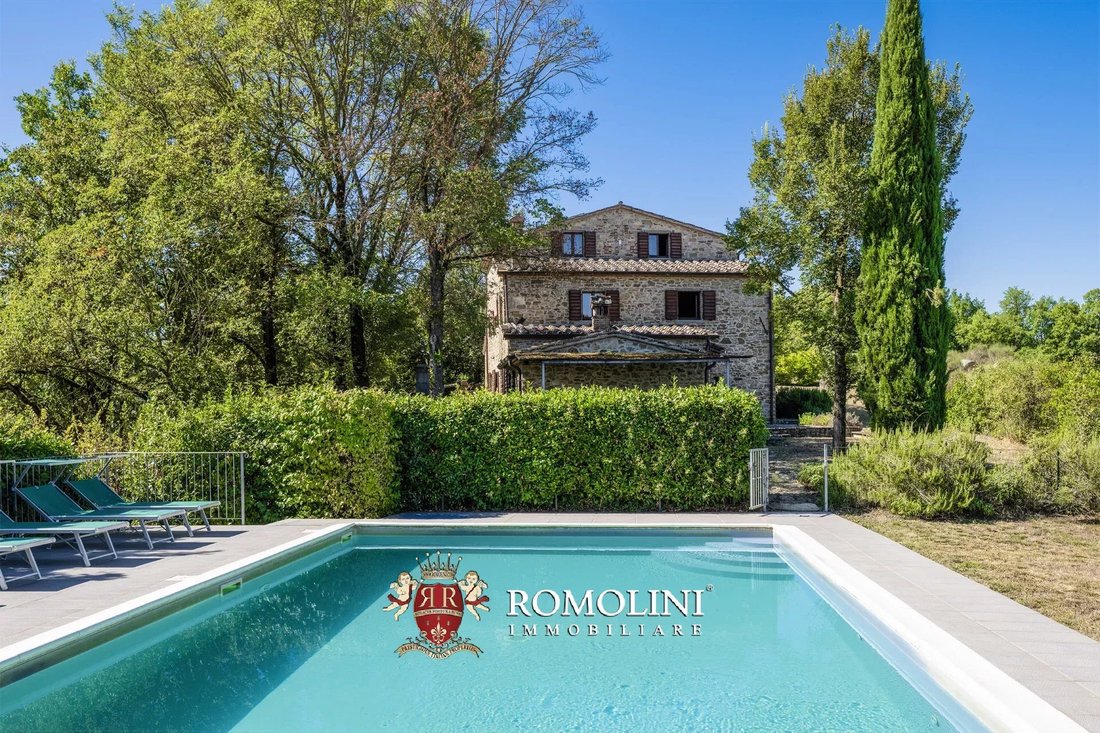
Il parco di 5.300 m², curato con particolare attenzione, ospita ulivi secolari, lavanda, ginestra, rosmarino, rose e altre essenze tipiche. In posizione panoramica si trova la piscina di 11×5,5 m (profondità costante di 1,4 m) circondata da un’area prendisole e dotata di pergola, area barbecue e portico, ideale per vivere all’aperto in tutte le stagioni. Sotto il solarium si trova un locale tecnico con tre pompe (una delle quali normalmente in uso), una cisterna in cemento armato da 15 m³ per la raccolta dell’acqua piovana e spazi di stoccaggio.
Se interessati, sono disponibili anche ulteriori terreni agricoli confinanti con la proprietà, che consentirebbero di ampliare la proprietà e/o aggiungere attività legate all’attività ricettiva.
CITTÀ E PAESI PIÙ VICINI
Monterchi (2km; 5’), Anghiari (11km; 15’), Monte Santa Maria Tiberina (14km; 25’), Città di Castello (15km; 20’), Sansepolcro (16km; 20’), Caprese Michelangelo (28km; 35’), Arezzo (28km; 30’), Cortona (43km; 55’), Gubbio (64km; 1h), Montepulciano (75km; 1h 10’), Assisi (83km; 1h 5’), Siena (94km; 1h 25’), Firenze (109km; 1h 35’)
AEROPORTI PIÙ VICINI
Perugia San Francesco (66km; 50’), Firenze A. Vespucci (121 km; 1h 25’), Pisa G. Galilei (181 km; 2h 5’), Bologna G. Marconi (192 km; 2h 10’), Roma Ciampino (253 km; 2h 45’), Roma Fiumicino (268 km; 2 ore 45’)
Il casale è raggiungibile tramite una strada non asfaltata a basso transito che termina appena oltre l’ingresso, garantendo una privacy assoluta. All’interno del parco c’è un parcheggio privato. L’assenza di altre abitazioni nelle immediate vicinanze garantisce un ambiente naturale tranquillo e riservato.
La posizione della proprietà garantisce un rapido accesso ai servizi di base, disponibili nel borgo medievale di Monterchi, ma allo stesso tempo si trova non lontano dalla superstrada E78 che porta ad Arezzo, da dove si può poi prendere l’autostrada A1 che porta praticamente in tutta Italia.
DESCRIZIONE DEGLI EDIFICI
Il casale (280 m² - 3.013 ft², 7 camere da letto e 4 bagni) è disposto su tre livelli e diviso in tre unità indipendenti per gli ospiti. Tuttavia, le aree sono tutte collegate internamente, un dettaglio che consentirebbe all’edificio di essere facilmente utilizzato come abitazione privata. Al piano terra, con accesso indipendente, è presente anche una comoda rimessa attrezzi.
• Apt. A: cucina/soggiorno con terrazza d’ingresso, due camere da letto e bagno;
• Apt. B: cucina con camino, quattro camere da letto e due bagni;
• Apt. C: camera da letto con terrazza d’ingresso e bagno.
La dependance (45 m² - 484 ft², 1 camera da letto e 1 bagno) è ricavata da quello che un tempo era un fienile: al piano terra si trova la zona giorno con cucina e bagno, mentre una scala conduce al soppalco dove si trova la camera da letto.
STATO, FINITURE E IMPIANTI
Gli spazi interni conservano intatta l’eleganza delle finiture originali grazie a un restauro attento e rispettoso. Pavimenti in cotto toscano, travi di castagno a vista, camini d’epoca e pareti in pietra donano calore e autenticità agli ambienti. Gli arredi, composti in parte da mobili dei primi del XX secolo e in parte da creazioni di artigiani locali, sono inclusi nella vendita. Le ampie aperture favoriscono la luce naturale e incorniciano viste suggestive sulla campagna circostante.
La proprietà è dotata di un impianto solare termico con una caldaia da 700 litri, un serbatoio GPL interrato da 1.650 litri e un impianto elettrico progettato con un interruttore automatico per ridurre i campi magnetici. Tutti gli impianti sono realizzati con criteri di efficienza e funzionalità.
ESTERNO
Il parco di 5.300 m², curato con particolare attenzione, ospita ulivi secolari, lavanda, ginestra, rosmarino, rose e altre essenze tipiche. In posizione panoramica si trova la piscina di 11×5,5 m (profondità costante di 1,4 m) circondata da un’area prendisole e dotata di pergola, area barbecue e portico, ideale per vivere all’aperto in tutte le stagioni. Sotto il solarium si trova un locale tecnico con tre pompe (una delle quali normalmente in uso), una cisterna in cemento armato da 15 m³ per la raccolta dell’acqua piovana e spazi di stoccaggio.
Se interessati, sono disponibili anche ulteriori terreni agricoli confinanti con la proprietà, che consentirebbero di ampliare la proprietà e/o aggiungere attività legate all’attività ricettiva.
CITTÀ E PAESI PIÙ VICINI
Monterchi (2km; 5’), Anghiari (11km; 15’), Monte Santa Maria Tiberina (14km; 25’), Città di Castello (15km; 20’), Sansepolcro (16km; 20’), Caprese Michelangelo (28km; 35’), Arezzo (28km; 30’), Cortona (43km; 55’), Gubbio (64km; 1h), Montepulciano (75km; 1h 10’), Assisi (83km; 1h 5’), Siena (94km; 1h 25’), Firenze (109km; 1h 35’)
AEROPORTI PIÙ VICINI
Perugia San Francesco (66km; 50’), Firenze A. Vespucci (121 km; 1h 25’), Pisa G. Galilei (181 km; 2h 5’), Bologna G. Marconi (192 km; 2h 10’), Roma Ciampino (253 km; 2h 45’), Roma Fiumicino (268 km; 2 ore 45’)
Nestled among the rolling hills of Tiber Valley, in a dominant and panoramic position overlooking the picturesque medieval town of Monterchi, stone farmhouse with dependance for sale. The property is in excellent condition and currently includes four guest apartments immersed in a wooded park of 5,300 m² with swimming pool.
The farmhouse is reached via a low-transit unpaved road that ends just beyond the entrance, ensuring absolute privacy. Within the park there is a private parking area. The absence of other dwellings in the immediate vicinity ensures a quiet and private natural setting.
The location of the property ensures quick access to basic services, available in the medieval village of Monterchi, but at the same time it is located not far from the E78 freeway leading to Arezzo, from where one can then take the A1 highway leading practically all over Italy.
DESCRIPTION OF THE BUILDINGS
The farmhouse (280 m² – 3,013 ft², 7 bedrooms and 4 bathrooms) is on three levels and divided into three independent units for guests. However, the areas are all connected internally, a detail that would allow the building to be easily used as a private home. On the ground floor, with independent access, there is also a convenient tool shed.
• Apt. A: kitchen/living room with entrance terrace, two bedrooms and bathroom;
• Apt. B: kitchen with fireplace, four bedrooms and two bathrooms;
• Apt. C: bedroom with entrance terrace and bathroom.
The guesthouse (45 m² – 484 ft², 1 bedroom and 1 bathroom) is made out of what used to be a barn: on the ground floor is the living area with kitchen and bathroom, while a staircase leads to the loft where the bedroom is located.
STATE, FINISHES AND SYSTEMS
The interior spaces preserve intact the elegance of the original finishes thanks to a careful and respectful restoration. Tuscan terracotta floors, exposed chestnut beams, period fireplaces and stone walls give warmth and authenticity to the rooms. Furnishings, composed partly of early 20th-century furniture and partly of creations by local artisans, are included in the sale. Large openings encourage natural light and frame striking views of the surrounding countryside.
The property is equipped with a solar thermal system with a 700-liter boiler, a 1,650-liter underground LPG tank and an electrical system designed with a circuit breaker to reduce magnetic fields. All systems are made with criteria of efficiency and functionality.
EXTERIOR
The 5,300-m² park, cared for with special attention, is home to centuries-old olive trees, lavender, broom, rosemary, roses and other typical essences. In a panoramic position is the 11 × 5.5 m swimming pool (constant depth of 1.4 m) surrounded by a sunbathing area and equipped with pergola, BBQ area and porch, ideal for outdoor living in all seasons. Under the solarium is located a technical room with three pumps (one of which is normally in use), a 15-m³ reinforced concrete cistern for rainwater collection, and storage spaces.
Additional agricultural land bordering the property is also available if interested, which would allow the property to be expanded and/or add activities related to the accommodation business.
CLOSEST CITIES AND TOWNS
Monterchi (2km; 5’), Anghiari (11km; 15’), Monte Santa Maria Tiberina (14km; 25’), Città di Castello (15km; 20’), Sansepolcro (16km; 20’), Caprese Michelangelo (28km; 35’), Arezzo (28km; 30’), Cortona (43km; 55’), Gubbio (64km; 1h), Montepulciano (75km; 1h 10’), Assisi (83km; 1h 5’), Siena (94km; 1h 25’), Florence (109km; 1h 35’)
CLOSEST AIRPORTS
Perugia San Francesco (66km; 50’), Firenze A. Vespucci (121km; 1h 25’), Pisa G. Galilei (181km; 2h 5’), Bologna G. Marconi (192km; 2h 10’), Roma Ciampino (253km; 2h 45’), Roma Fiumicino (268km; 2h 45’)
The farmhouse is reached via a low-transit unpaved road that ends just beyond the entrance, ensuring absolute privacy. Within the park there is a private parking area. The absence of other dwellings in the immediate vicinity ensures a quiet and private natural setting.
The location of the property ensures quick access to basic services, available in the medieval village of Monterchi, but at the same time it is located not far from the E78 freeway leading to Arezzo, from where one can then take the A1 highway leading practically all over Italy.
DESCRIPTION OF THE BUILDINGS
The farmhouse (280 m² – 3,013 ft², 7 bedrooms and 4 bathrooms) is on three levels and divided into three independent units for guests. However, the areas are all connected internally, a detail that would allow the building to be easily used as a private home. On the ground floor, with independent access, there is also a convenient tool shed.
• Apt. A: kitchen/living room with entrance terrace, two bedrooms and bathroom;
• Apt. B: kitchen with fireplace, four bedrooms and two bathrooms;
• Apt. C: bedroom with entrance terrace and bathroom.
The guesthouse (45 m² – 484 ft², 1 bedroom and 1 bathroom) is made out of what used to be a barn: on the ground floor is the living area with kitchen and bathroom, while a staircase leads to the loft where the bedroom is located.
STATE, FINISHES AND SYSTEMS
The interior spaces preserve intact the elegance of the original finishes thanks to a careful and respectful restoration. Tuscan terracotta floors, exposed chestnut beams, period fireplaces and stone walls give warmth and authenticity to the rooms. Furnishings, composed partly of early 20th-century furniture and partly of creations by local artisans, are included in the sale. Large openings encourage natural light and frame striking views of the surrounding countryside.
The property is equipped with a solar thermal system with a 700-liter boiler, a 1,650-liter underground LPG tank and an electrical system designed with a circuit breaker to reduce magnetic fields. All systems are made with criteria of efficiency and functionality.
EXTERIOR
The 5,300-m² park, cared for with special attention, is home to centuries-old olive trees, lavender, broom, rosemary, roses and other typical essences. In a panoramic position is the 11 × 5.5 m swimming pool (constant depth of 1.4 m) surrounded by a sunbathing area and equipped with pergola, BBQ area and porch, ideal for outdoor living in all seasons. Under the solarium is located a technical room with three pumps (one of which is normally in use), a 15-m³ reinforced concrete cistern for rainwater collection, and storage spaces.
Additional agricultural land bordering the property is also available if interested, which would allow the property to be expanded and/or add activities related to the accommodation business.
CLOSEST CITIES AND TOWNS
Monterchi (2km; 5’), Anghiari (11km; 15’), Monte Santa Maria Tiberina (14km; 25’), Città di Castello (15km; 20’), Sansepolcro (16km; 20’), Caprese Michelangelo (28km; 35’), Arezzo (28km; 30’), Cortona (43km; 55’), Gubbio (64km; 1h), Montepulciano (75km; 1h 10’), Assisi (83km; 1h 5’), Siena (94km; 1h 25’), Florence (109km; 1h 35’)
CLOSEST AIRPORTS
Perugia San Francesco (66km; 50’), Firenze A. Vespucci (121km; 1h 25’), Pisa G. Galilei (181km; 2h 5’), Bologna G. Marconi (192km; 2h 10’), Roma Ciampino (253km; 2h 45’), Roma Fiumicino (268km; 2h 45’)
-
Tipo di proprietà
Casa
-
Piani
3
-
Prezzo/piede²
$313
Caratteristiche
Esplora la zona
Monterchi, Toscana, Italia
Visualizza su Google Maps
Prezzo per sqft
Basso
Alto
Immerso nel pittoresco paesaggio toscano, Monterchi offre uno stile di vita idilliaco con il suo affascinante ambiente rurale. Immergiti nella cultura italiana con la vicinanza a città storiche come Arezzo e Cortona. Goditi le delizie culinarie locali, i tour enogastronomici e i paesaggi mozzafiato che definiscono questa regione. Situato in modo conveniente, è una base ideale per esplorare i tesori dell’Italia centrale, offrendo al contempo tranquillità e lusso in mezzo alla natura.
Ottieni luoghi vicini
Attrazioni
Scuole
Aeroporto di Perugia San Francesco d'Assisi
Aeroporto
60 min
Stazione ferroviaria di Arezzo
Stazione ferroviaria
35 min
Teatro Petrarca
Cultura & Patrimonio
40 min
Museo Madonna del Parto
Cultura & Patrimonio
5 min
Castello di Montecchio Vesponi
Cultura & Patrimonio
25 min
Eremo Le Celle
Cultura & Patrimonio
40 min
Scuola Internazionale di Firenze
Scuola Internazionale
80 min
Università degli Studi di Perugia
Università / Istruzione Superiore
72 min

Iscritto da 1 anno
Hai chiesto informazioni su questa proprietà
L'agente La contatterà al più presto
Pubblicato da
23
Annunci
2025
Iscritto
Prenota una visita con Alessia Brunellini
Scegli una data e indica se preferisci un tour virtuale o di persona con l’agente.
Data preferita
Tipo di tour

Romolini Immobiliare
Piazza Torre di Berta 4, Tuscany, 52037, Sansepolcro, Italy
Visualizza profilo agenzia
Riccardo and Marta met during their high school years. Since then, their paths have never parted. United by shared
Riccardo and Marta met during their high school years. Since then, their paths have never parted. United by shared dreams and aspirations, they married in 1999 and are today parents of three children. In 2004, driven by their passion for their native land, art, and beauty, they chose the historic heart of Tuscany – the charming village of Anghiari – as the birthplace of a project that already carried the warmth of home: Romolini Immobiliare. A story founded on courage, dedication, and profound values that, paired with their vision, quickly earned them recognition within both the national and international real estate markets. In 2008, an important achievement further strengthened their reputation: Romolini Immobiliare was appointed exclusive affiliate of Christie’s International Real Estate, the world’s most prestigious name in luxury real estate – a testament to their authenticity and unwavering commitment. Romolini, however, is more than a business: it is a family. Those who have joined Riccardo and Marta in this endeavor were welcomed for their human qualities, integrity, and outstanding professionalism, becoming not just exceptional team members, but part of a greater family. Each brings a unique approach, a personal style, and a shared dedication to the values that have always defined Romolini. In 2020, Danilo, their eldest son, chose to join the company. Having grown up amid the dreams and challenges of the family business, he brought a visionary spirit and a profound love for beauty. Danilo pioneered a new way of presenting properties in Italy, creating emotional and engaging video narratives that captivate and inspire. With his contribution, Romolini Immobiliare embraced a new chapter. A refined approach to communication, an even greater attention to detail, and a client-centered philosophy have established the company as a leading figure in the luxury real estate sector. Romolini is not just a name. It is a legacy. It is a family dream brought to life. It is a journey that moves forward with passion and purpose.
Ultimo aggiornamento
Agosto 7
Prima pubblicazione
Agosto 15, 2025
Riferimento annuncio
2835
Proprietà simili nelle vicinanze
Nuovi annunci a Monterchi








Esplora più immobili in vendita
tipi di proprietà Monterchi, Toscana, Italia
Monterchi, Toscana, Italia ricerche popolari
- Proprietà immobiliari Vista panoramica / Scenica a Monterchi, Toscana, Italia
- Proprietà immobiliari con Sala giochi a Monterchi, Toscana, Italia
- Proprietà immobiliari con Cucina esterna a Monterchi, Toscana, Italia
- Proprietà immobiliari Investimento immobiliare a Monterchi, Toscana, Italia
- Proprietà immobiliari Moderno a Monterchi, Toscana, Italia
- Proprietà immobiliari con Libreria a Monterchi, Toscana, Italia
- Proprietà immobiliari con Cucina aperta a Monterchi, Toscana, Italia
Guide e storie correlate
La fiducia dei migliori broker del mondo
Gli agenti dietro le proprietà più straordinarie del mondo pubblicano su JamesEdition.
- Annunci di Sotheby's, Christie's, BARNES ed Engel & Völkers
- Ogni annuncio è verificato prima della pubblicazione
- Si metta in contatto diretto con agenti verificati
Continuando, accetta i nostri Termini e la nostra Informativa sulla privacy.